#3 - 450 HYNDMAN CR, Edmonton, Alberta T5A0E2
Contact us about this property
Highlights
Estimated valueThis is the price Wahi expects this property to sell for.
The calculation is powered by our Instant Home Value Estimate, which uses current market and property price trends to estimate your home’s value with a 90% accuracy rate.Not available
Price/Sqft$215/sqft
Monthly cost
Open Calculator
Description
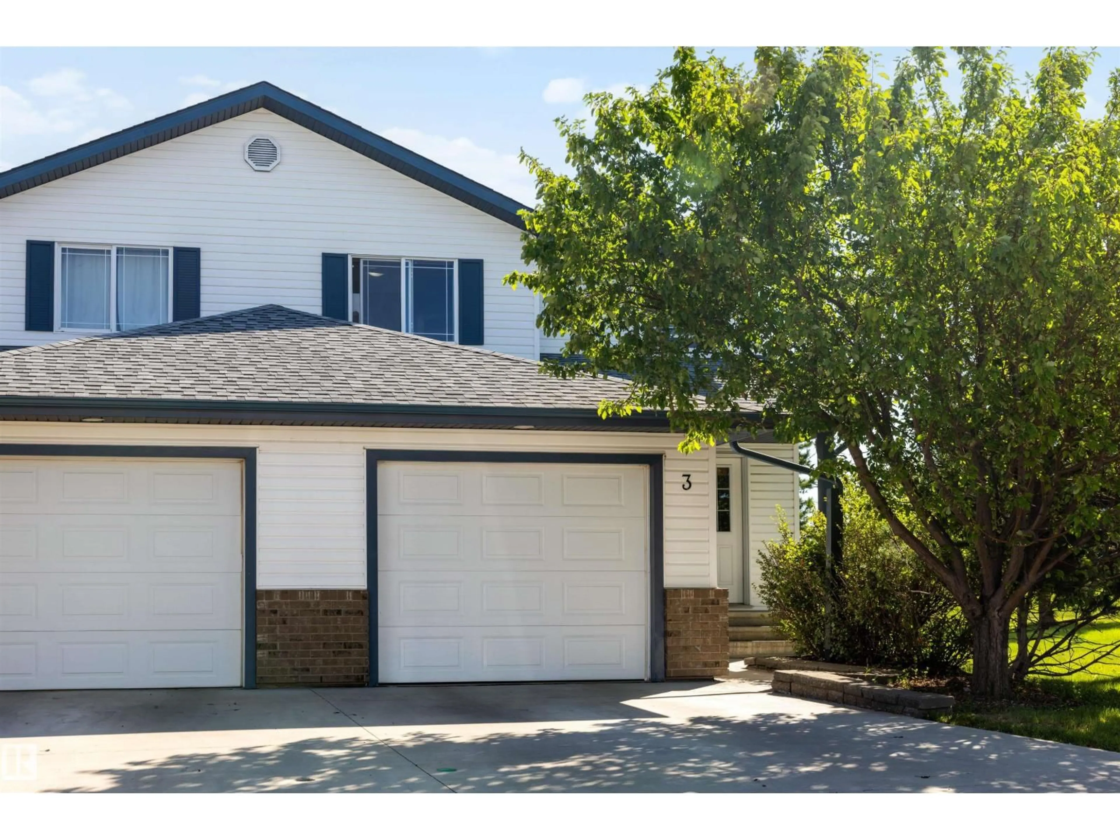
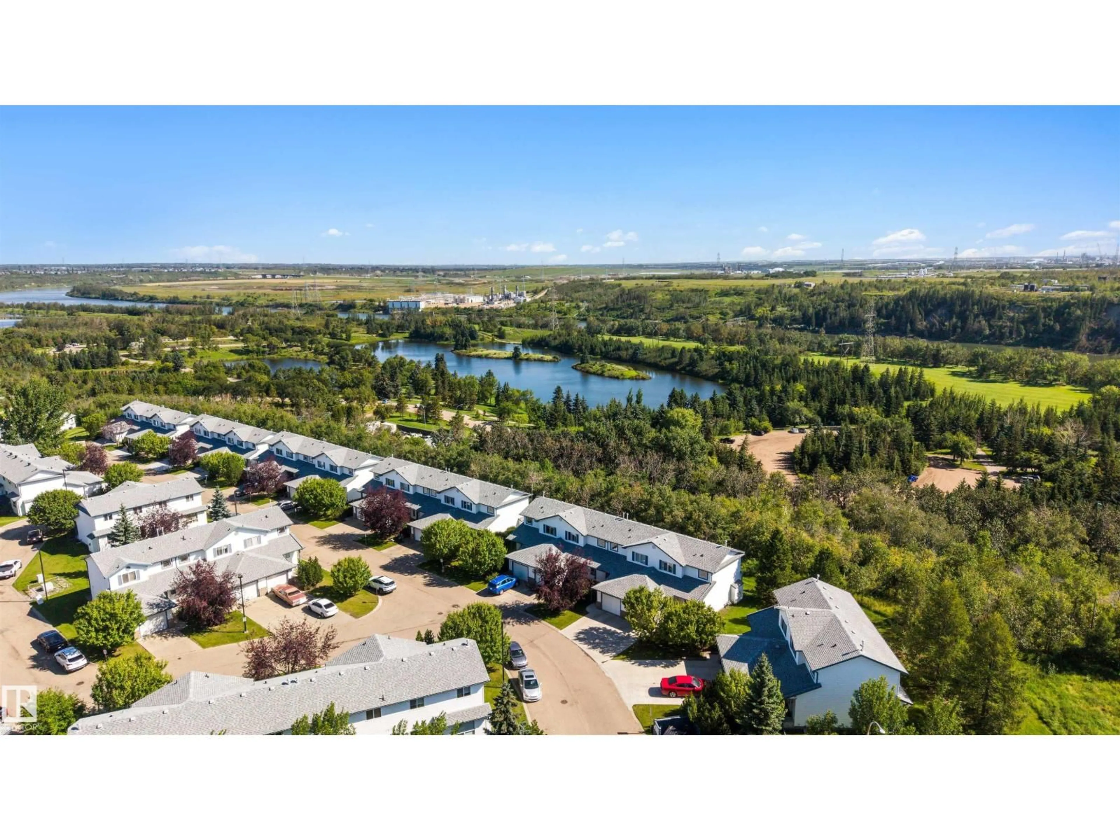
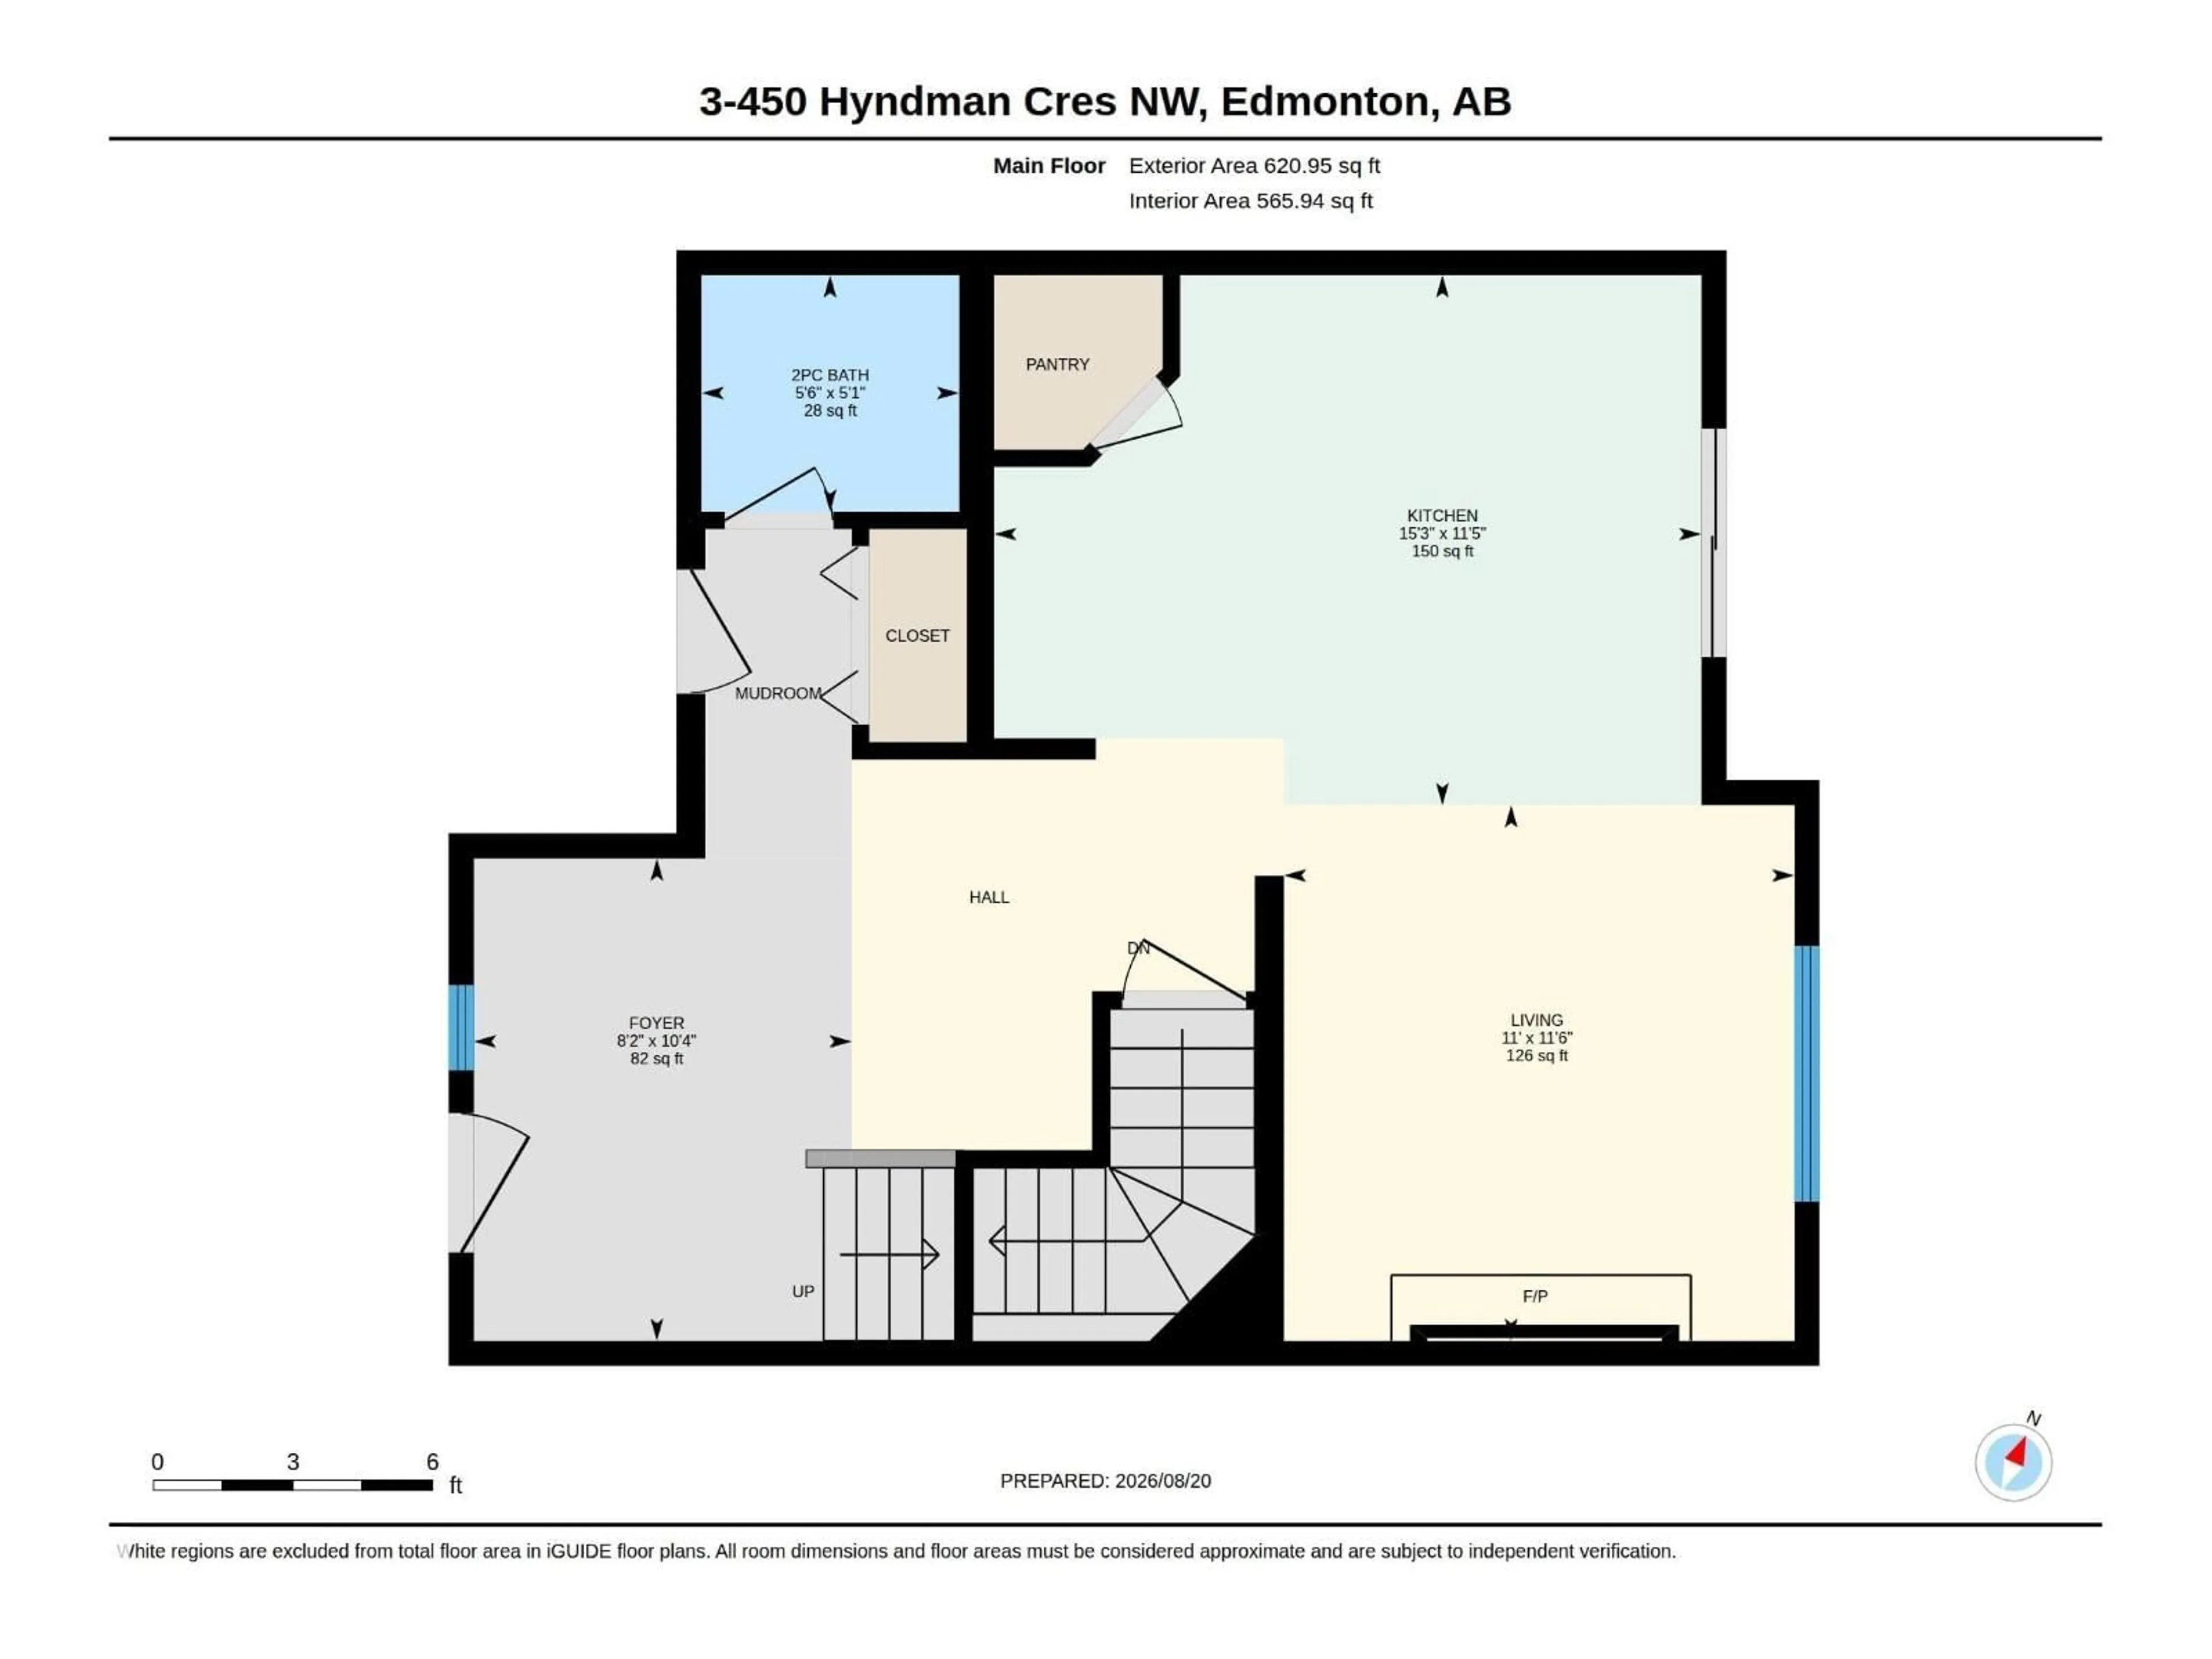
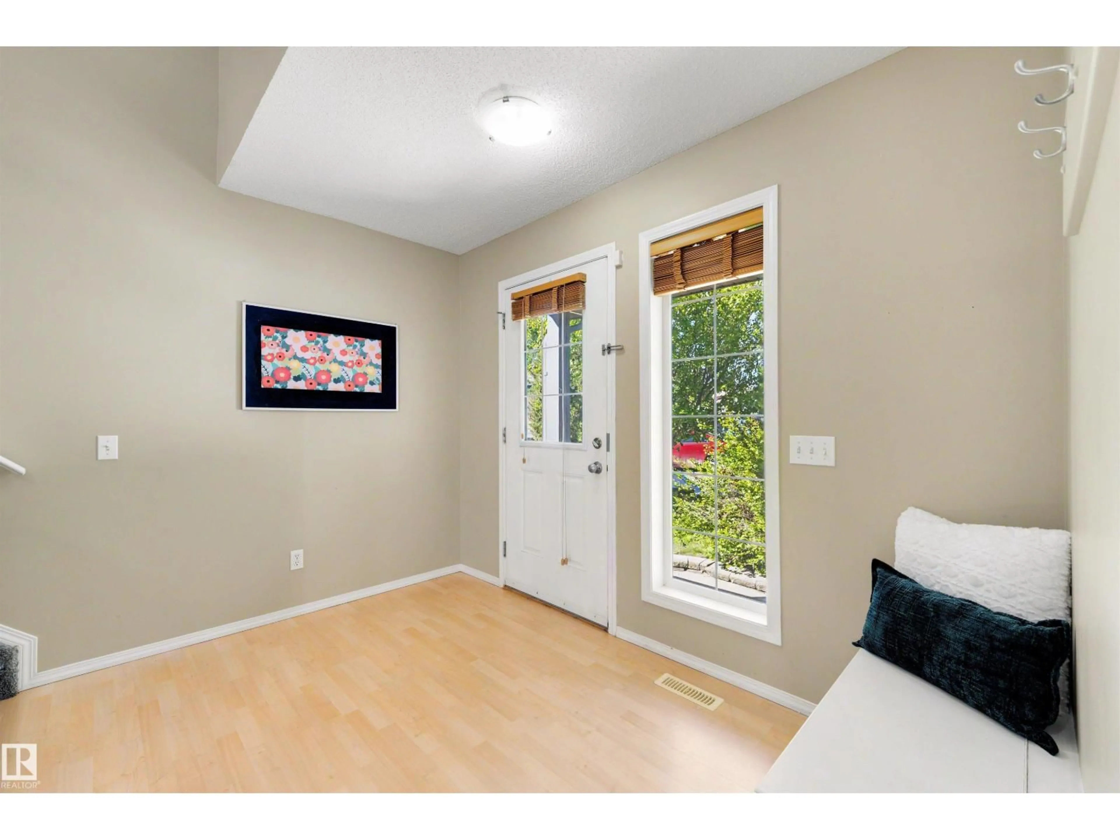
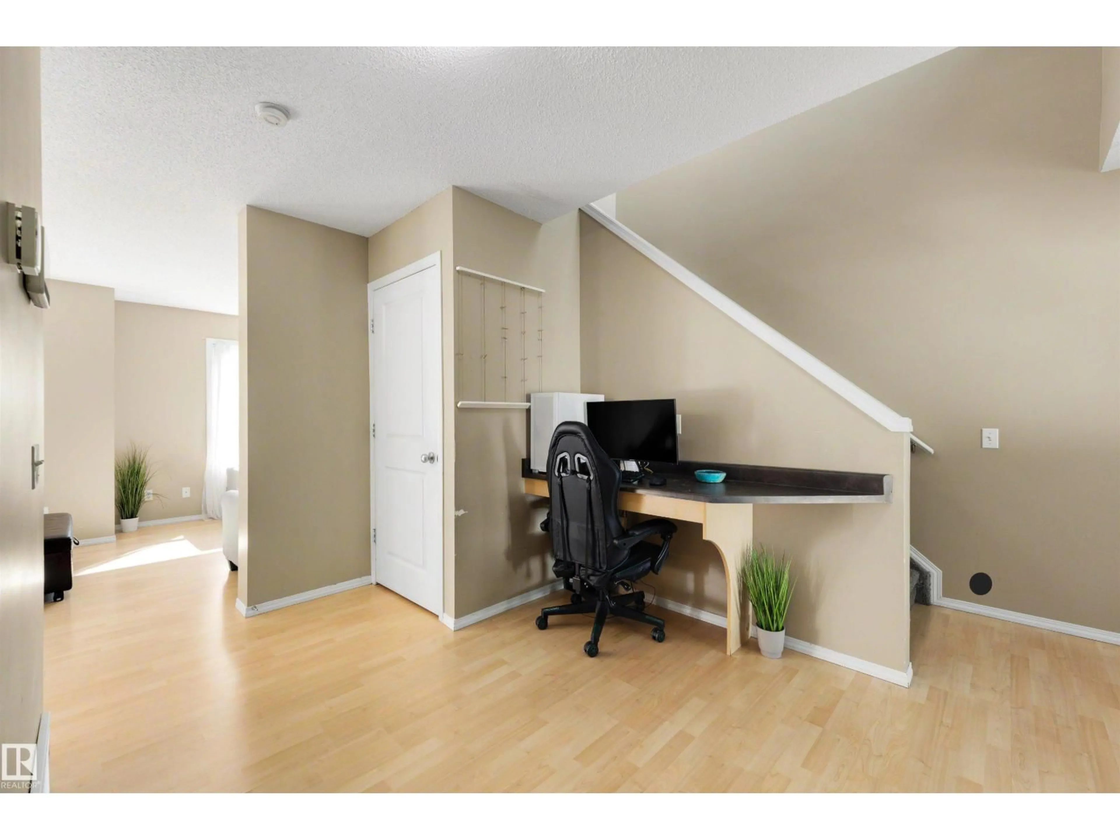
LOCATION, PRIVACY, AND A RAVINE VIEW. This bright 3 bedroom END UNIT townhouse backs onto a peaceful nature reserve, giving you the kind of setting that is hard to find in a condo. The main floor feels warm and welcoming with a spacious entry, open layout, laminate flooring, and a functional kitchen with pantry, generous cabinet space, and plenty of counter room. The dining area opens onto the patio, while the cozy living room and fireplace both enjoy views of the ravine beyond. Upstairs, you’ll find a king-sized primary bedroom, 2 additional bedrooms, and a full bathroom. The basement offers laundry, excellent storage, and room to finish to suit your needs. Add a single garage and the confidence of a very well-managed complex, with shingles and driveway completed in 2025. Close to schools, parks, shopping, transit, and miles of walking trails, this home offers a rare combination of convenience, comfort, privacy, and nature right outside your door. (id:39198)
Property Details
Interior
Features
Main level Floor
Living room
3.51 x 3.35Kitchen
3.47 x 4.64Exterior
Parking
Garage spaces -
Garage type -
Total parking spaces 2
Condo Details
Amenities
Vinyl Windows
Inclusions
Property History
 39
39
