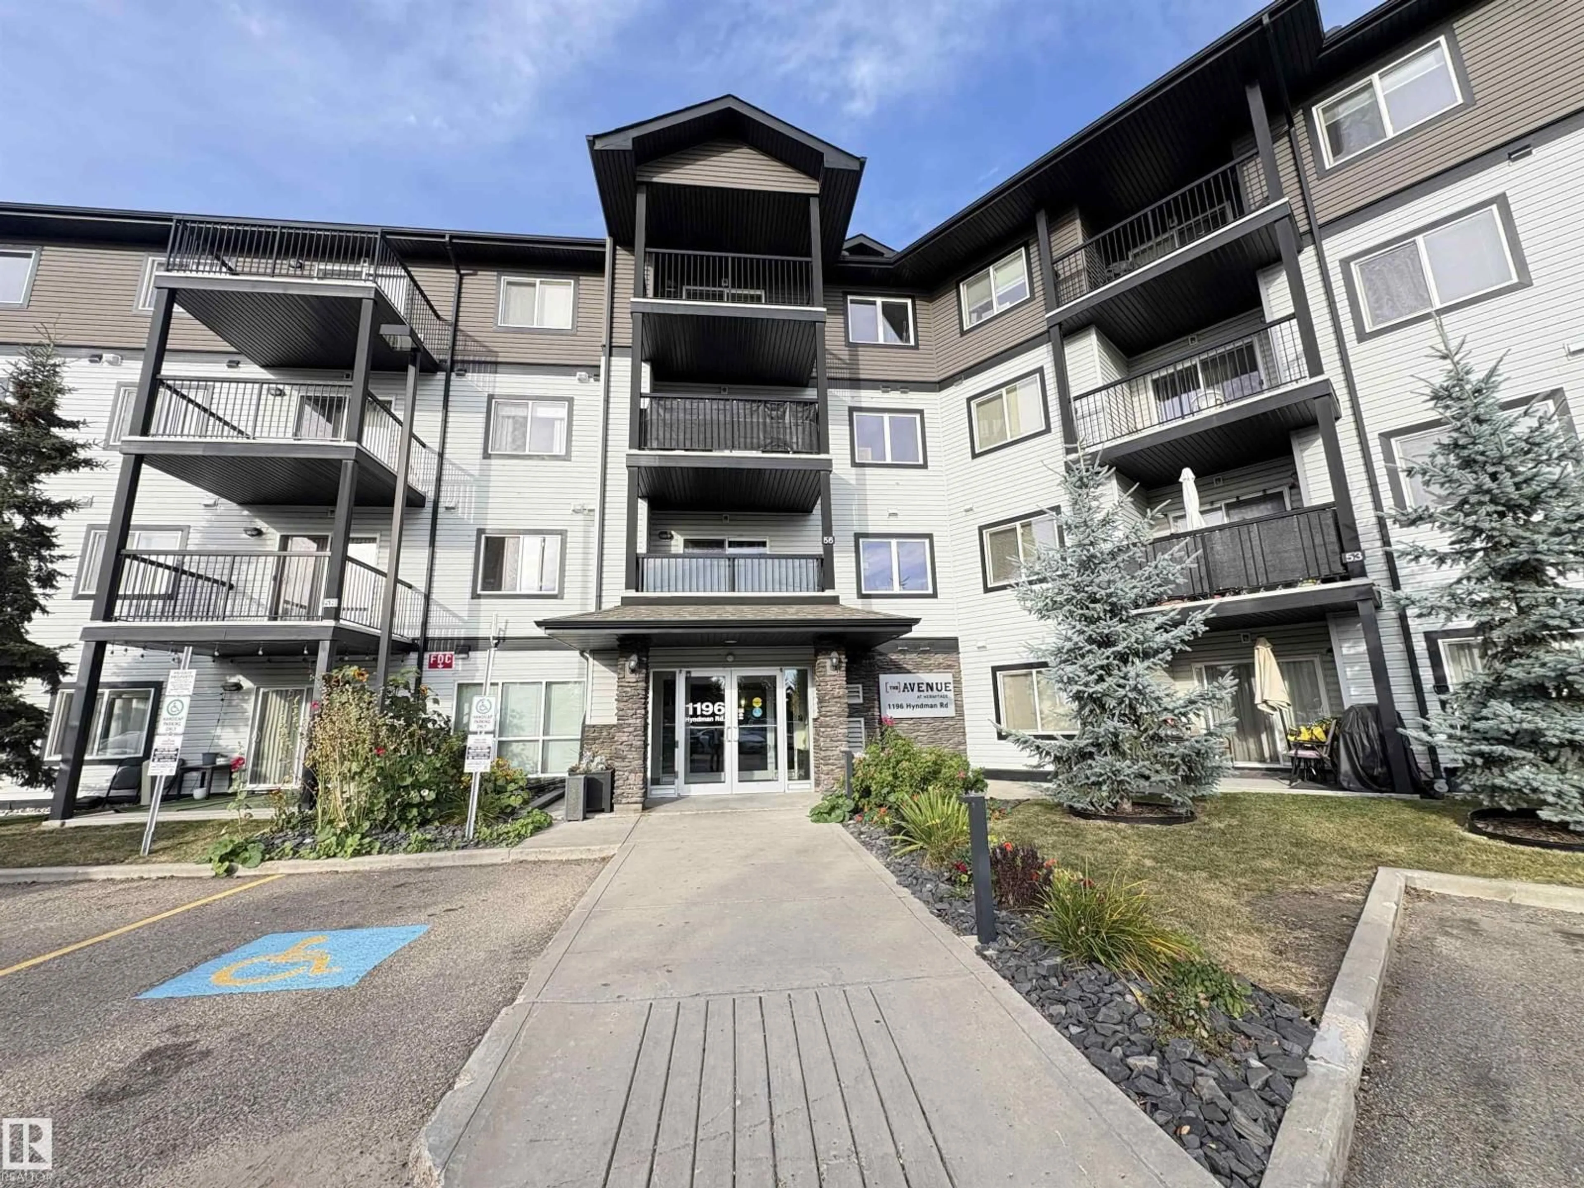
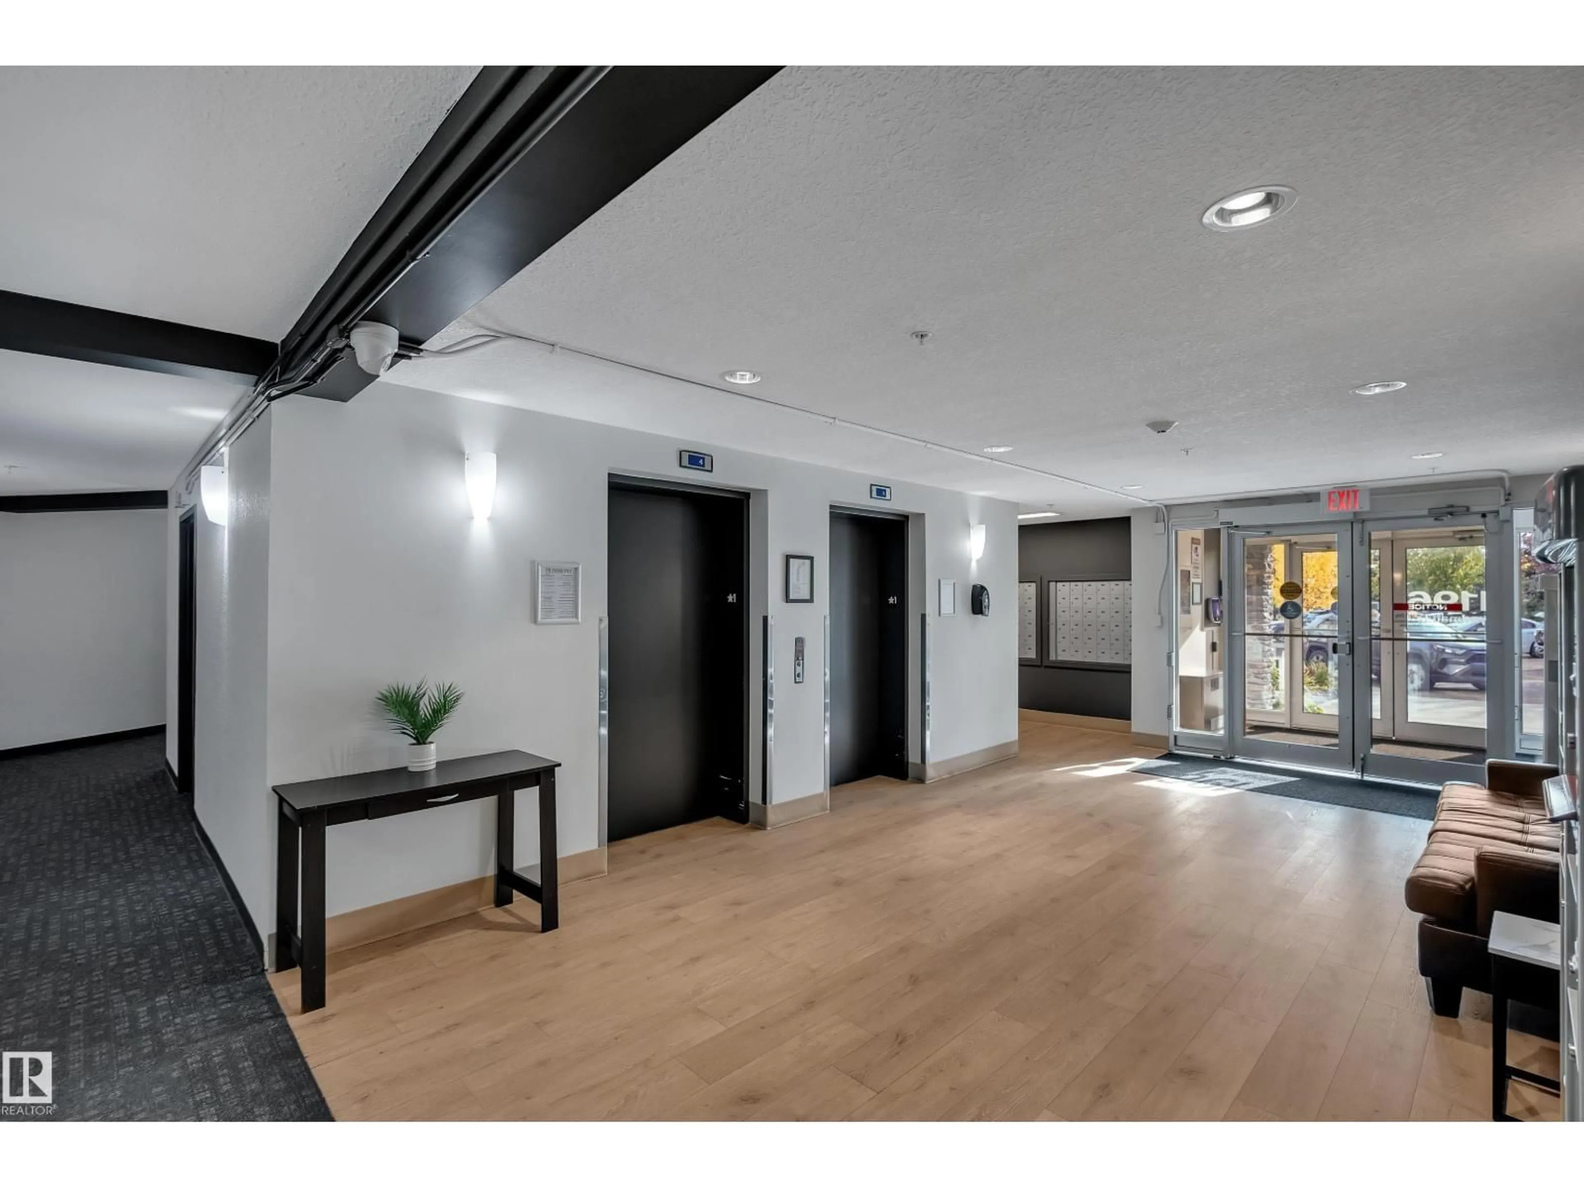
251 - 1196 HYNDMAN RD, Edmonton, Alberta T5A0X8
Contact us about this property
Highlights
Estimated valueThis is the price Wahi expects this property to sell for.
The calculation is powered by our Instant Home Value Estimate, which uses current market and property price trends to estimate your home’s value with a 90% accuracy rate.Not available
Price/Sqft$201/sqft
Monthly cost
Open Calculator
Description
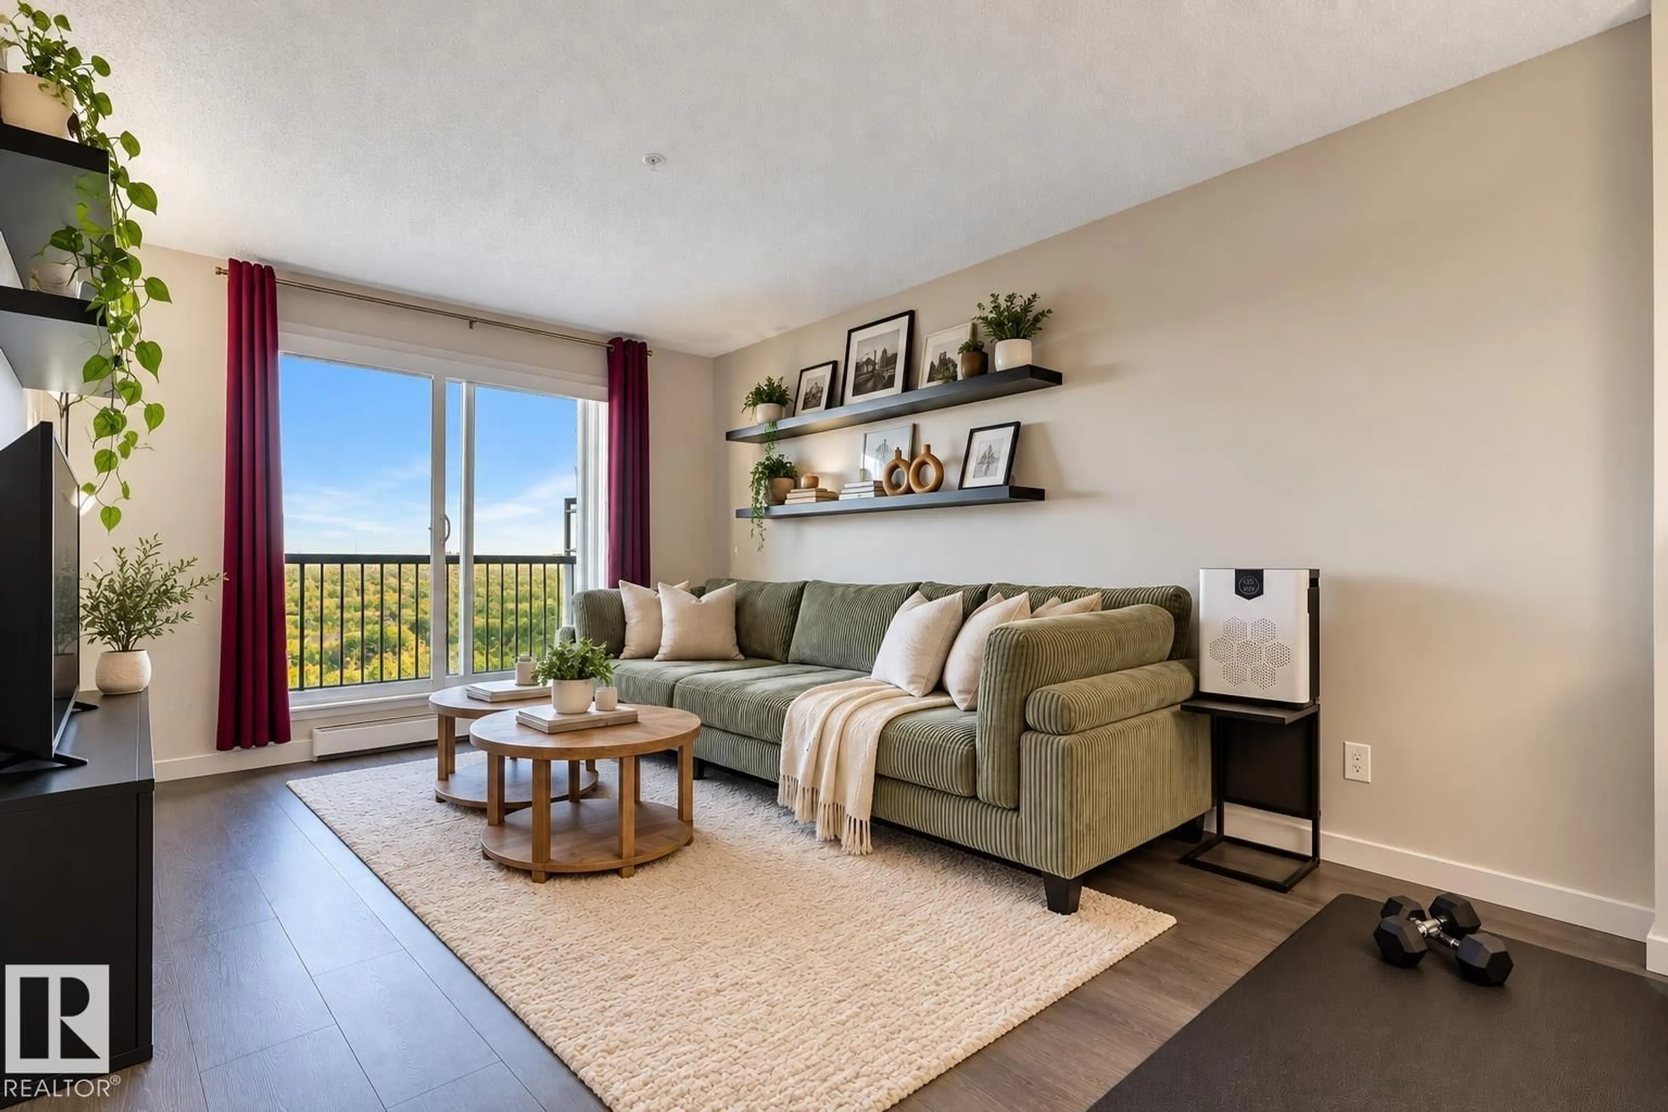
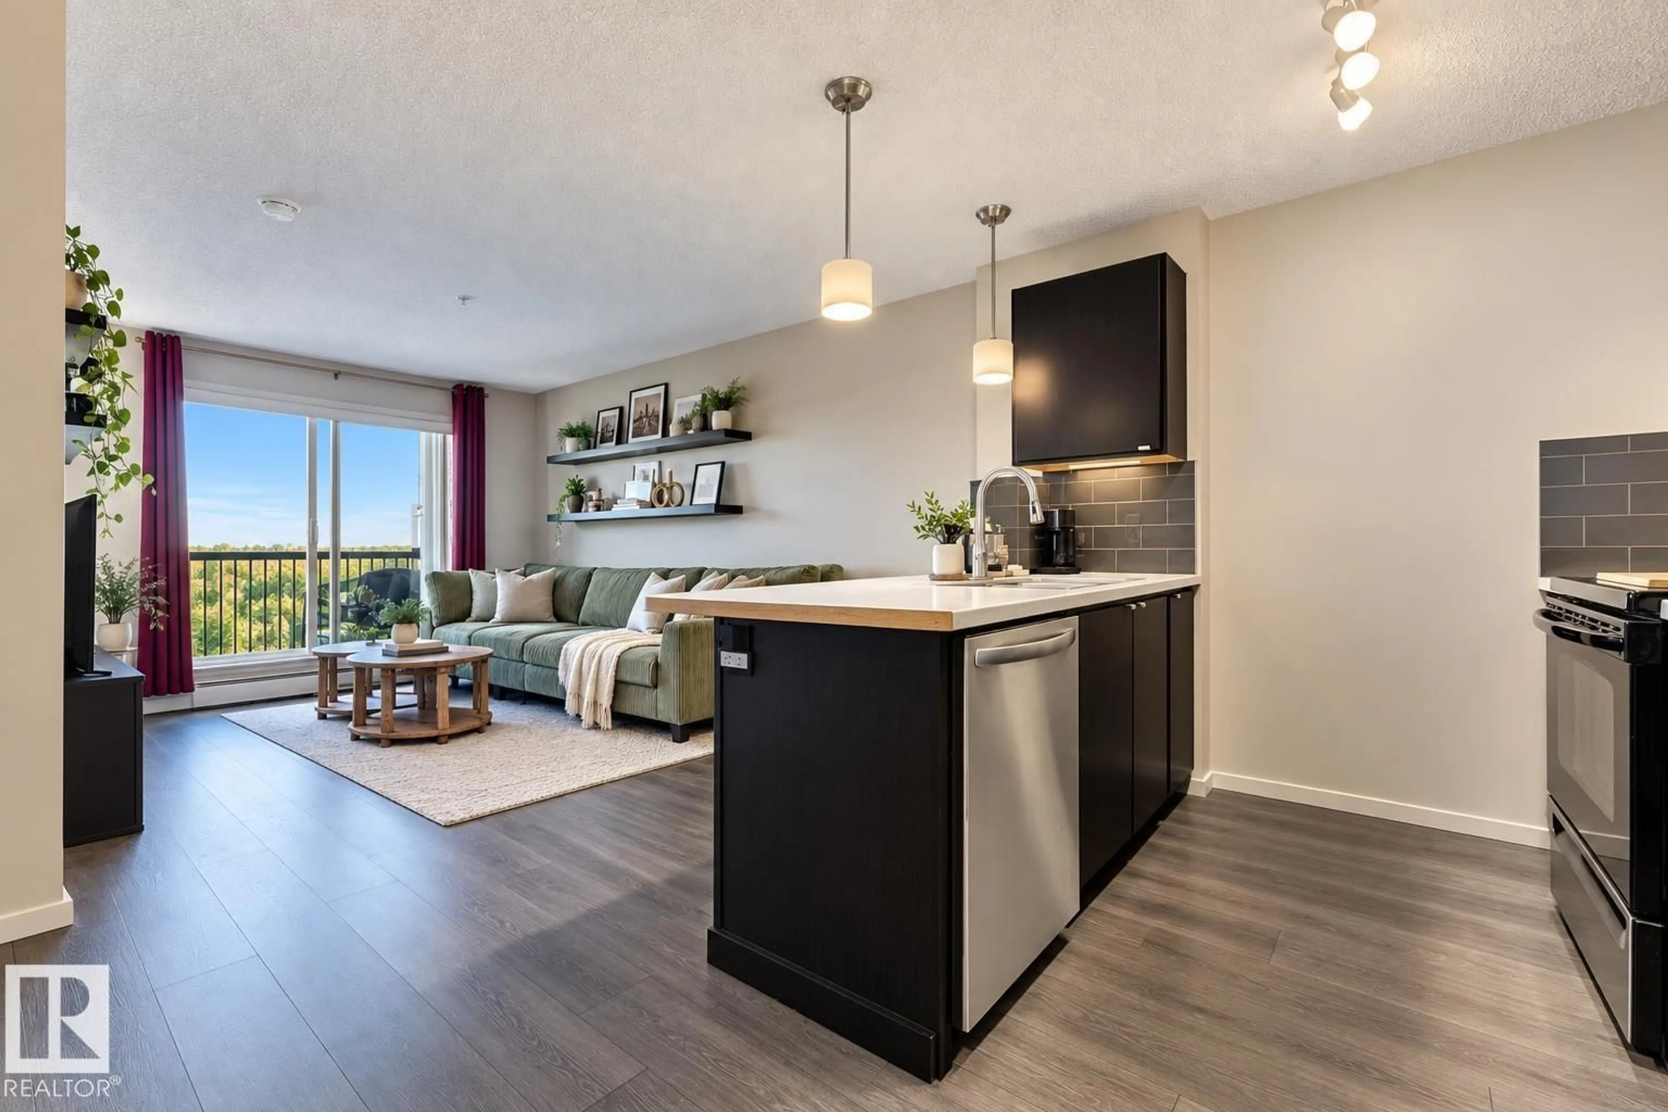
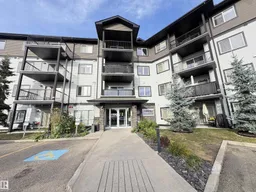
LOW CONDO FEES!! Attention FIRST-TIME BUYERS, INVESTORS & DOWNSIZERS—this is an opportunity worth a look! Enjoy affordable, low-maintenance living in this well-kept 2-bedroom, 2-full-bathroom apartment with beautiful RIVER VALLEY VIEWS. The functional layout offers comfortable living space, in-suite laundry, and two full bathrooms—ideal for roommates, guests, or rental flexibility. Relax in your living room while taking in peaceful panoramic views, or step outside and enjoy Rundle Park just minutes from your door. Whether you're looking to stop renting and own your first home, add a practical property to your investment portfolio, or simplify into an easy-to-maintain lifestyle, this home checks the boxes. Convenient access to public transit, schools, shopping, dining, and major routes makes getting around simple. PLUS, an energized outdoor parking stall means no worrying about your truck or SUV fitting into underground parking! (id:39198)
Property Details
Interior
Features
Main level Floor
Living room
Dining room
Kitchen
Primary Bedroom
Condo Details
Inclusions
Property History
 18
18
