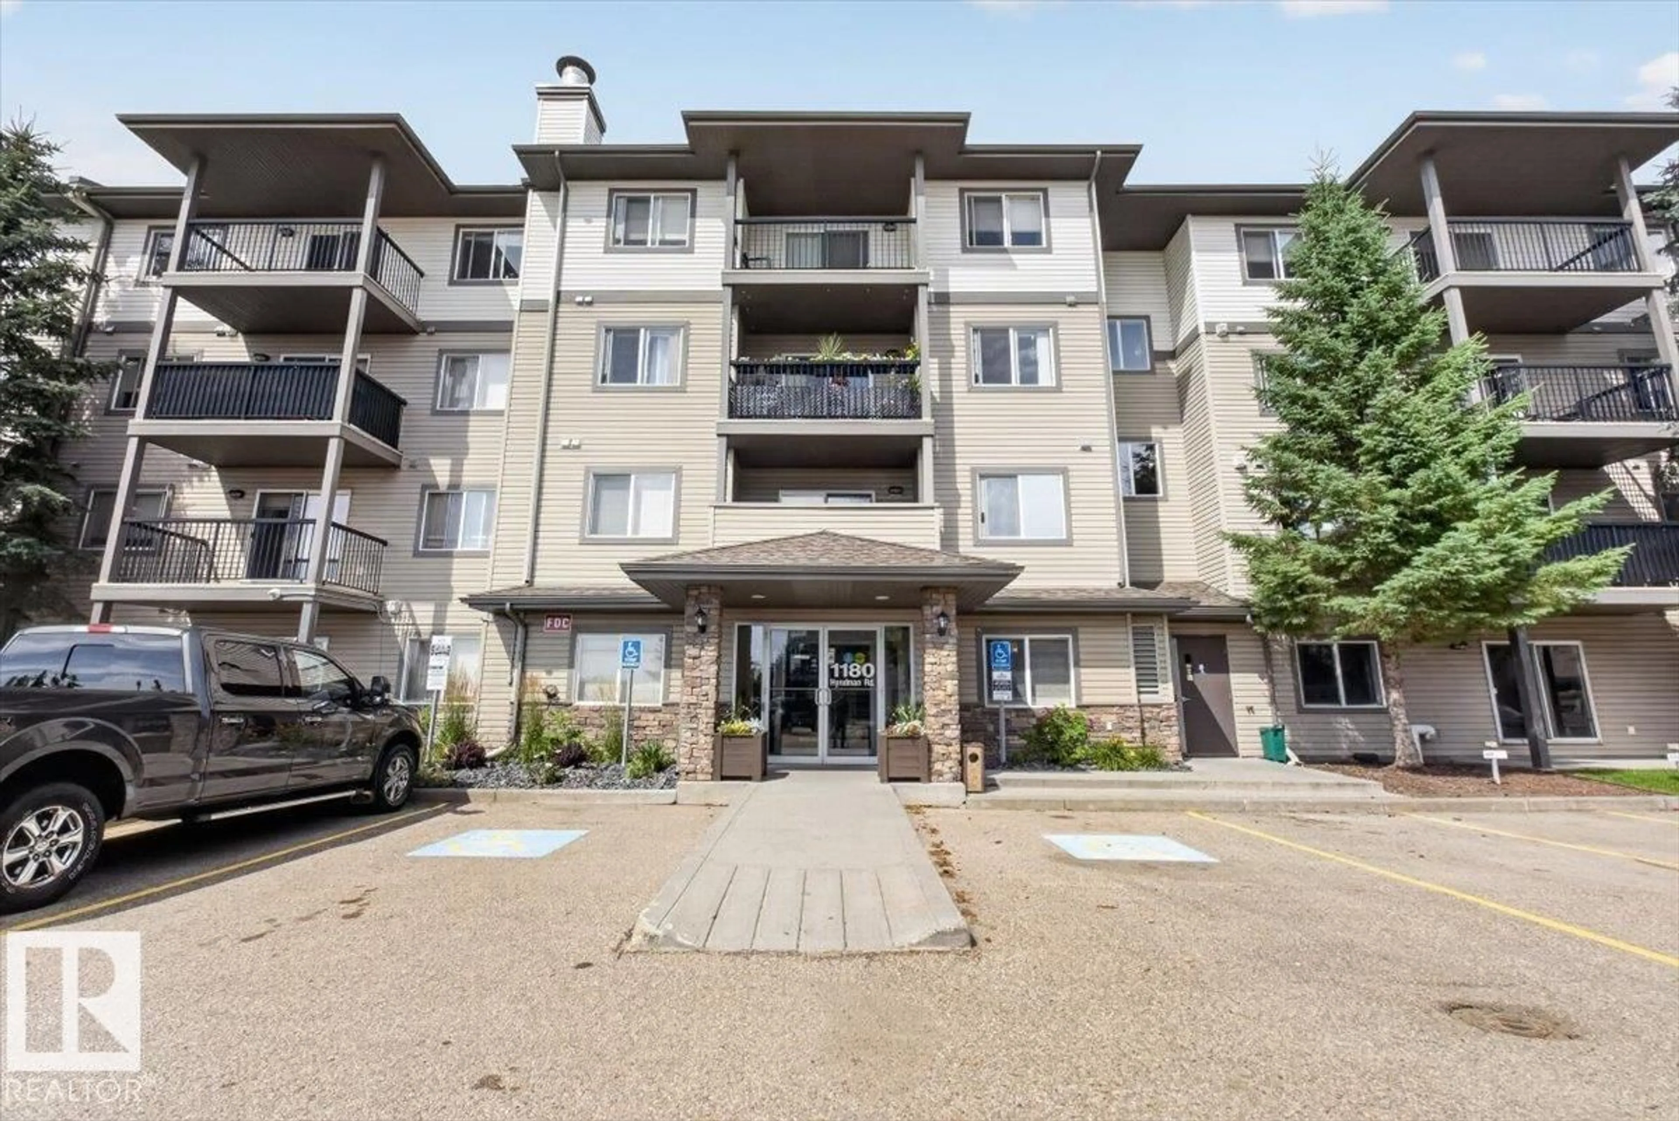
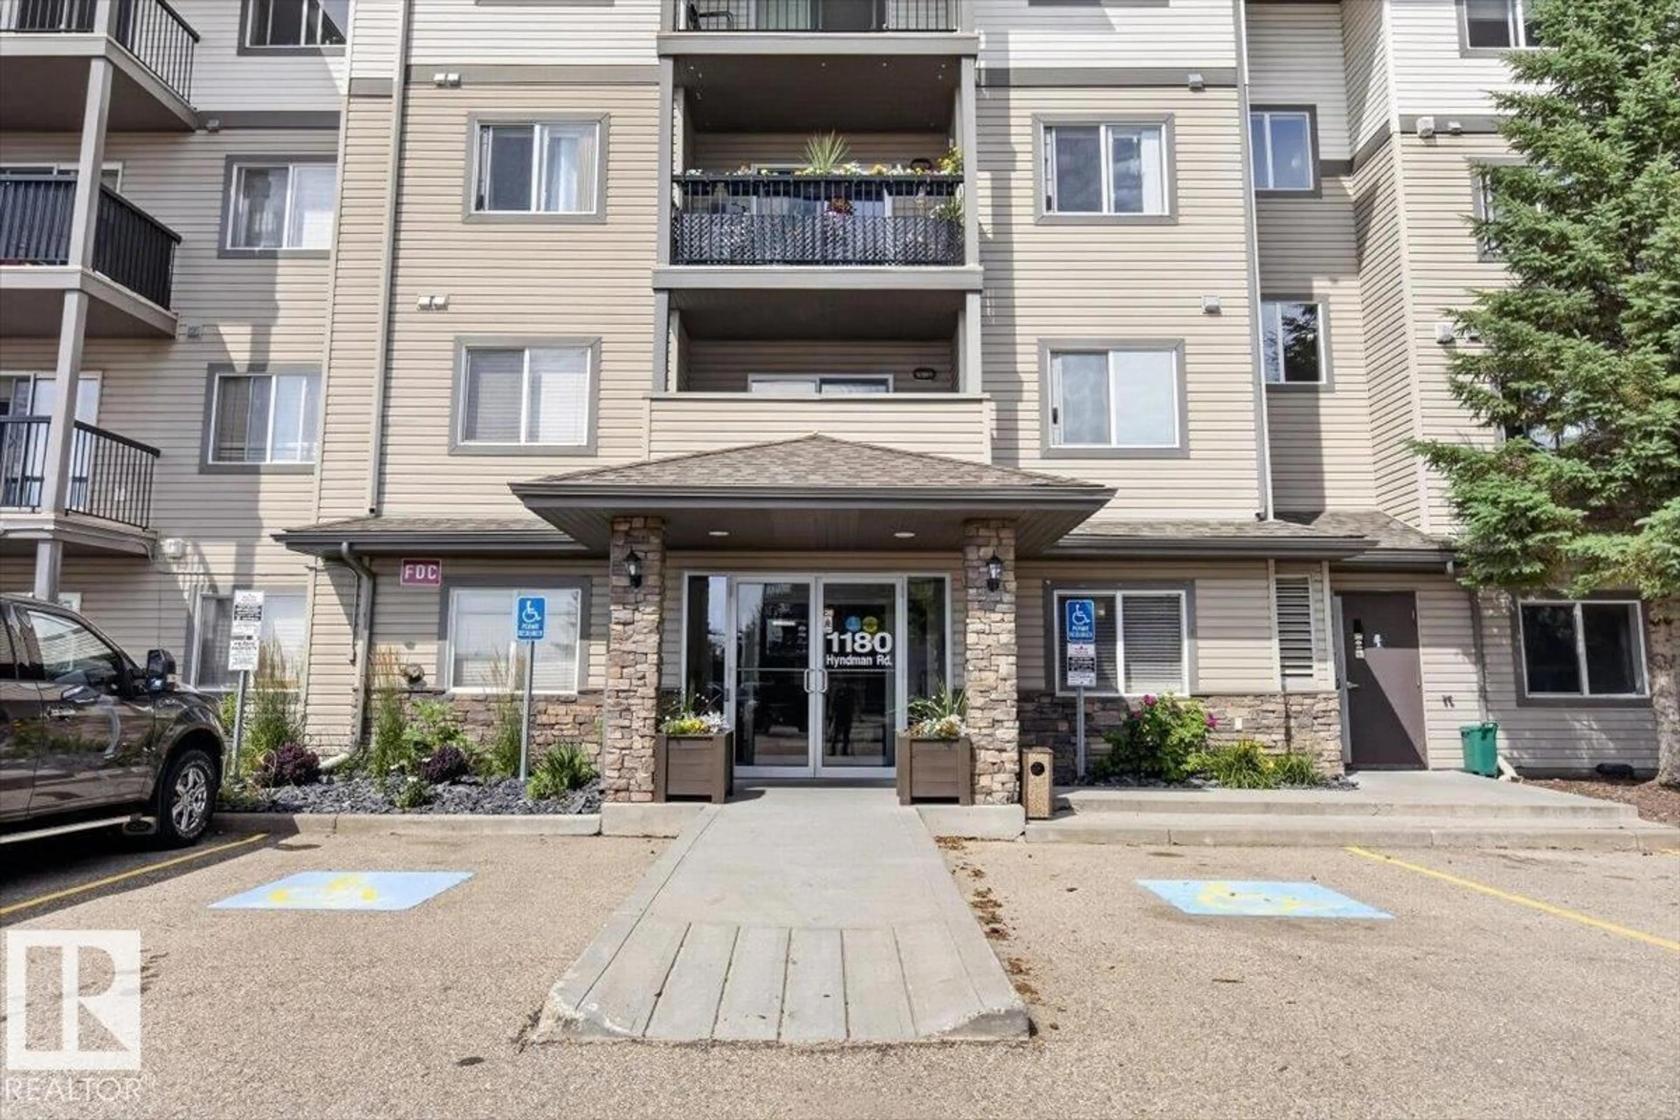
1180 - 421 HYNDMAN RD, Edmonton, Alberta T5A0P8
Contact us about this property
Highlights
Estimated valueThis is the price Wahi expects this property to sell for.
The calculation is powered by our Instant Home Value Estimate, which uses current market and property price trends to estimate your home’s value with a 90% accuracy rate.Not available
Price/Sqft$194/sqft
Monthly cost
Open Calculator
Description
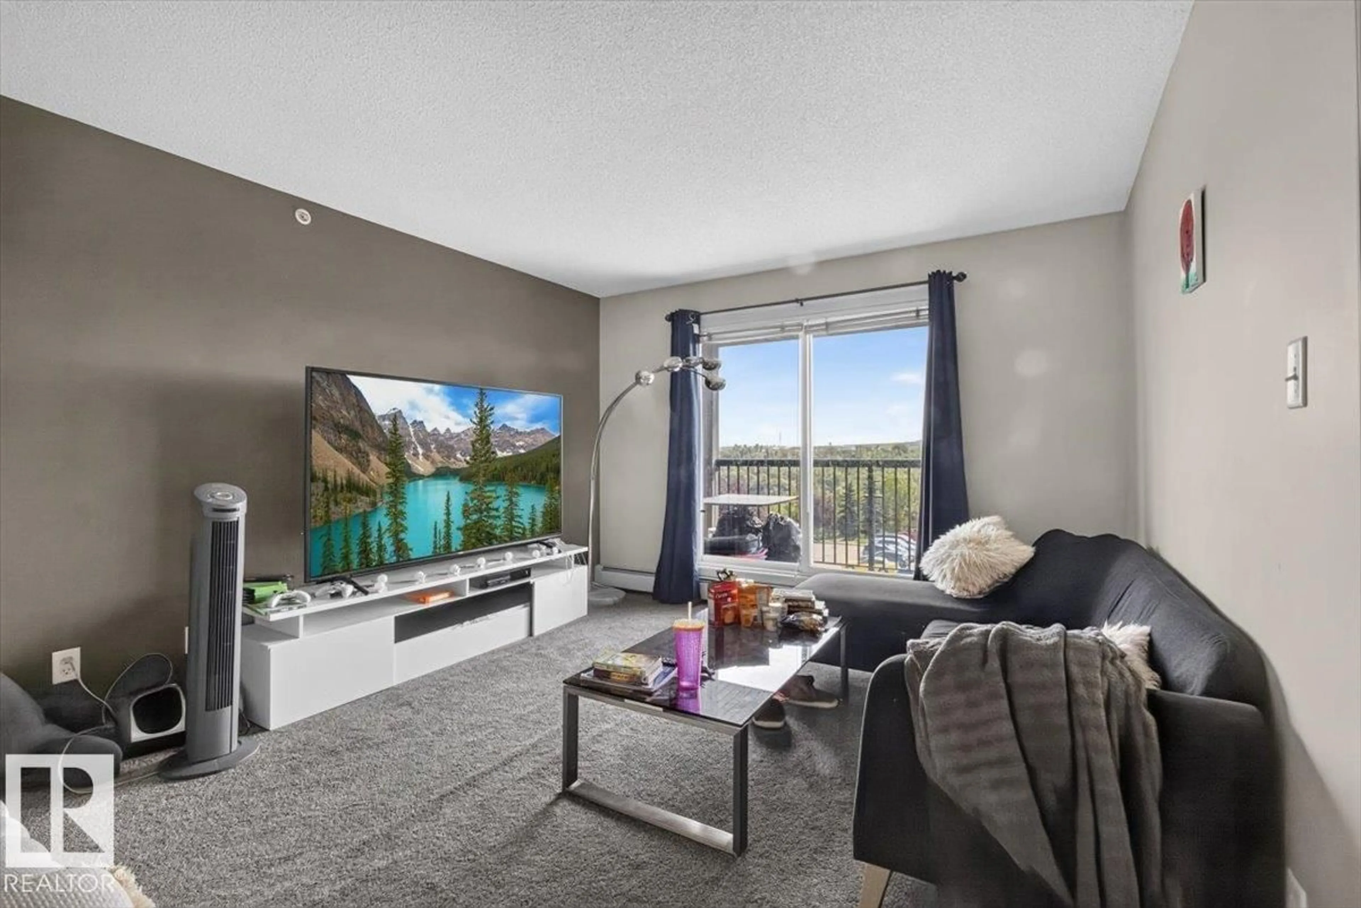
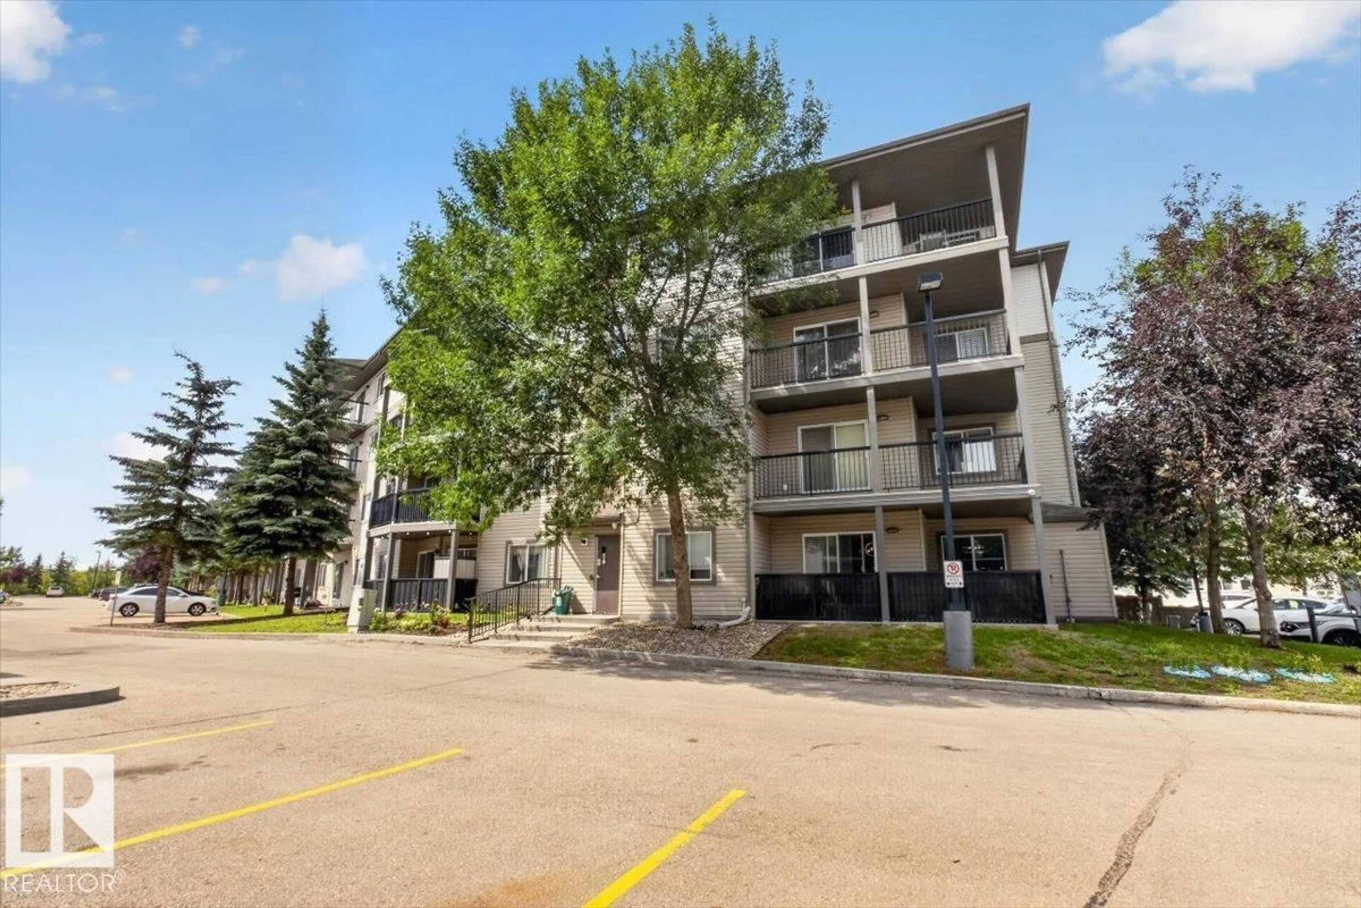
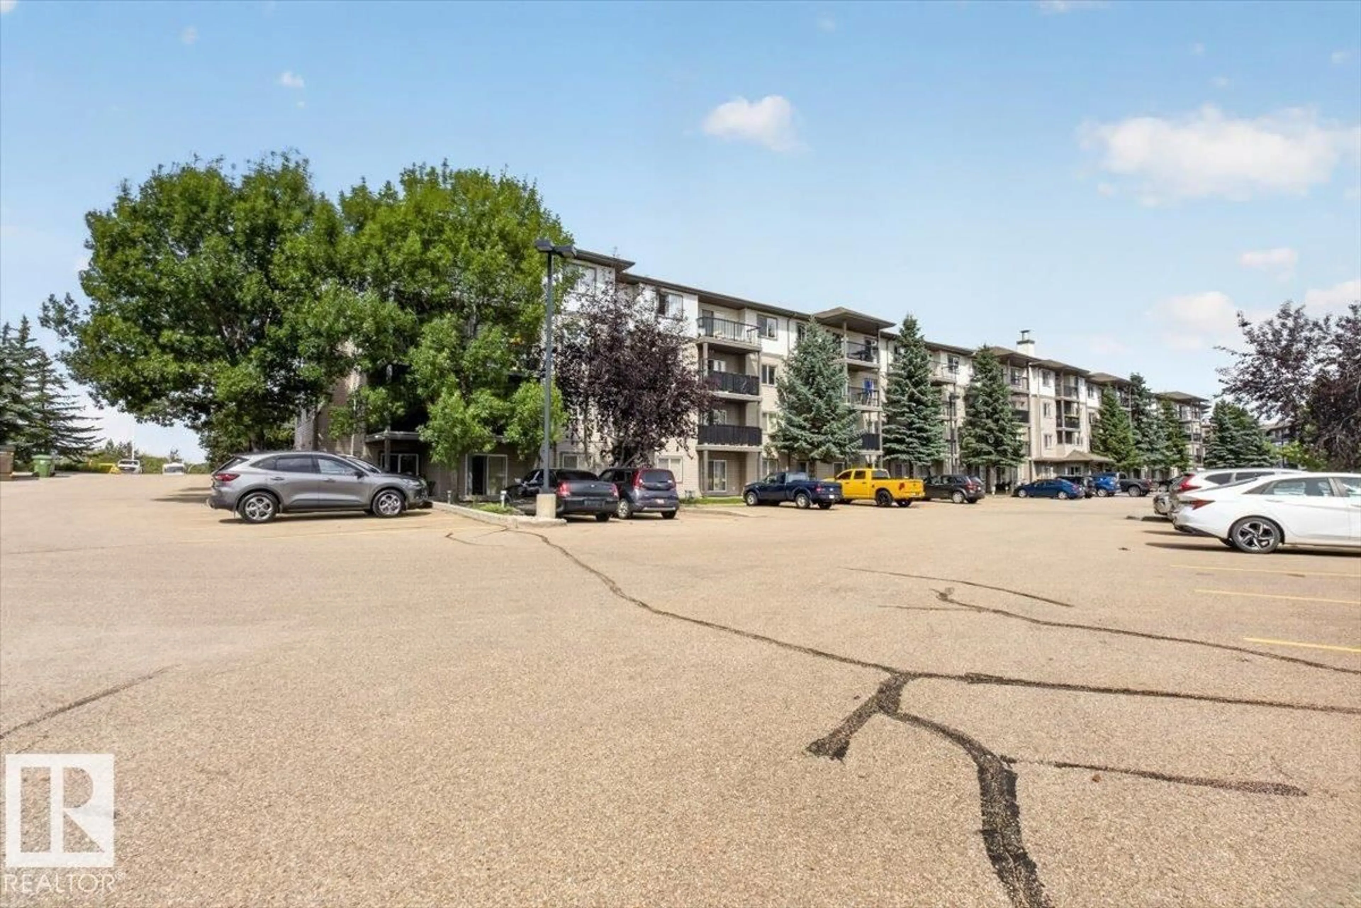
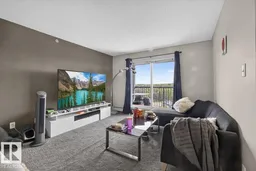
Welcome to Avenue at Hermitage, where comfort, convenience, and nature come together! This top-floor, west-facing condo is just steps from Edmonton's breathtaking River Valley, offering endless trails and outdoor recreation. The bright open-concept layout features large windows that fill the home with natural light while mature trees provide added privacy. The thoughtful split-bedroom design is perfect for families, guests, roommates, or a home office. The spacious primary suite includes a walk-in closet and a private 4-piece ensuite. Recent updates include brand-new carpet (2025) and fresh paint throughout, making this home truly move-in ready. Enjoy the convenience of in-suite laundry, a newly upgraded computerized security entrance system, and condo fees that include heat, water, and sewer. With quick access to Yellowhead Trail, Anthony Henday Drive, shopping, transit, and the River Valley, this is an exceptional opportunity for homeowners and investors alike! (id:39198)
Property Details
Interior
Features
Main level Floor
Living room
Dining room
Kitchen
Primary Bedroom
Exterior
Parking
Garage spaces -
Garage type -
Total parking spaces 1
Condo Details
Inclusions
Property History
 17
17
