Contact us about this property
Highlights
Estimated valueThis is the price Wahi expects this property to sell for.
The calculation is powered by our Instant Home Value Estimate, which uses current market and property price trends to estimate your home’s value with a 90% accuracy rate.Not available
Price/Sqft$233/sqft
Monthly cost
Open Calculator
Description
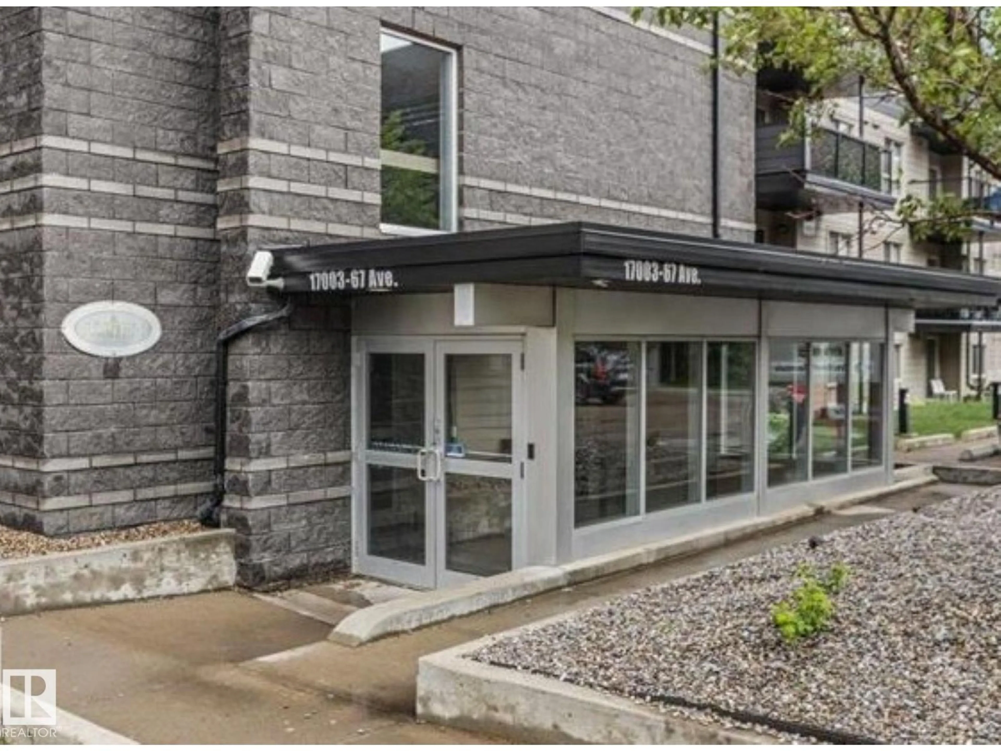
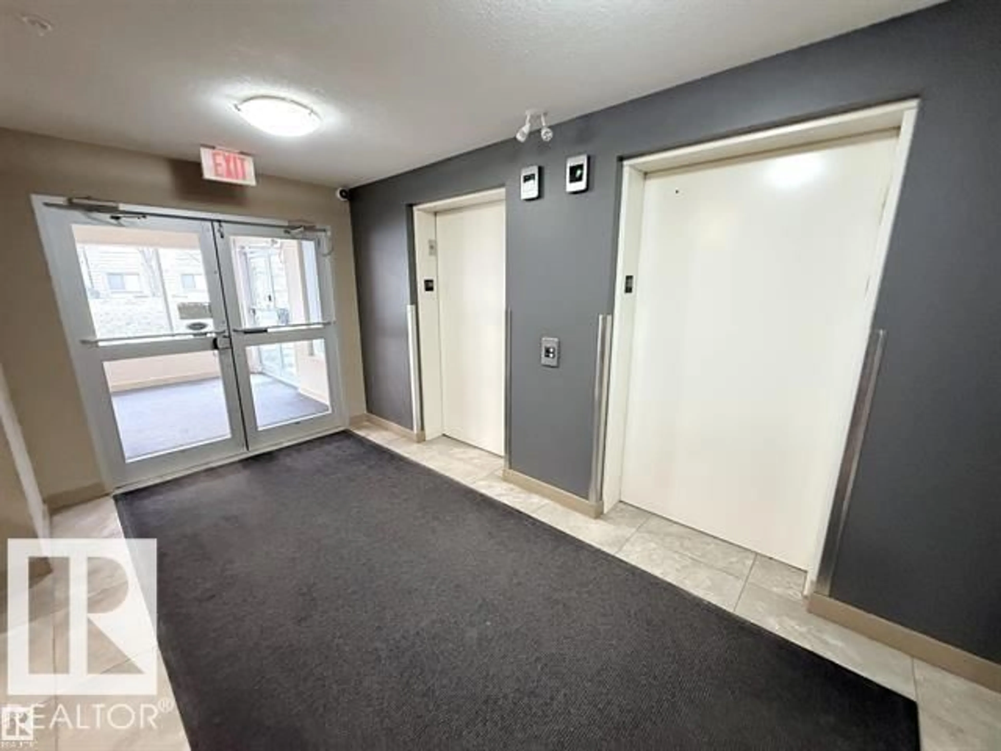
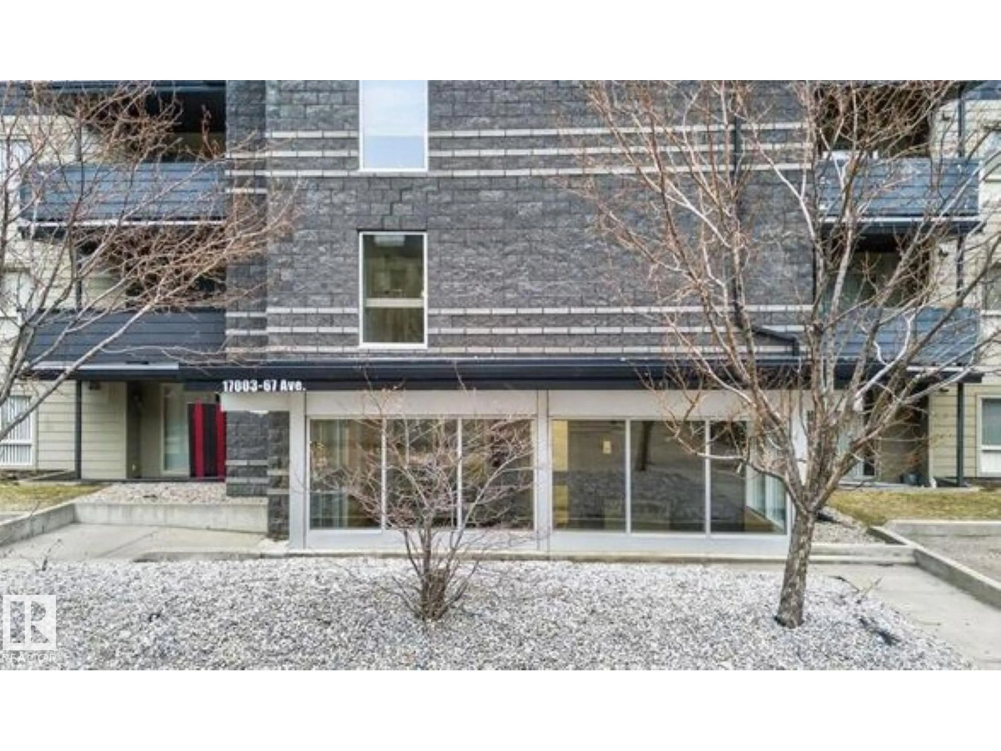
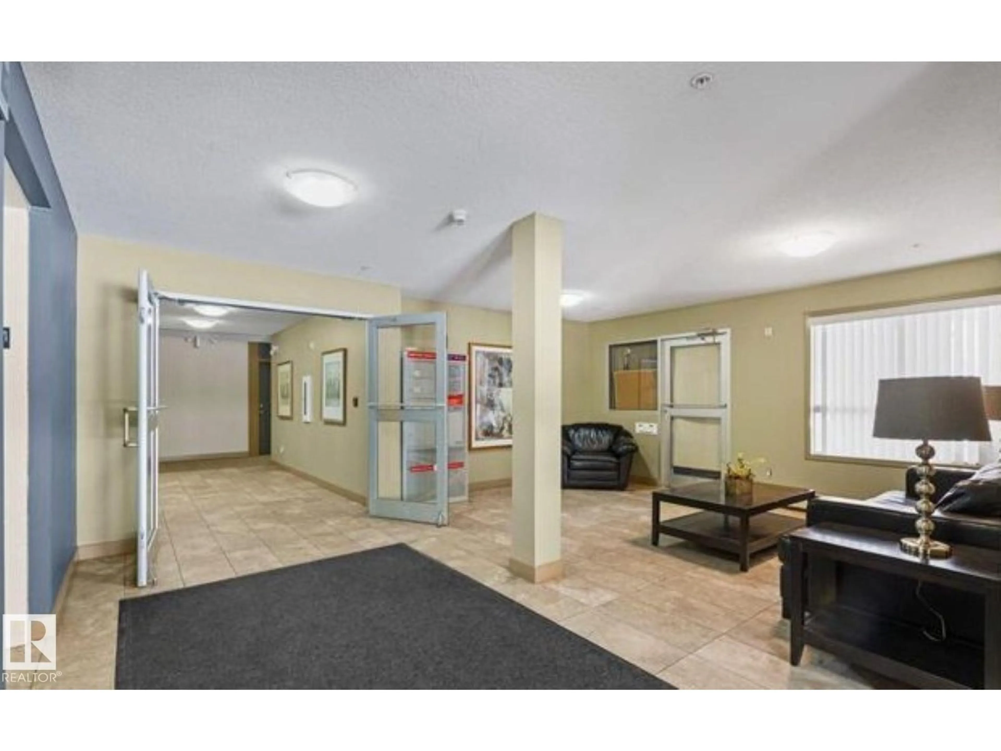
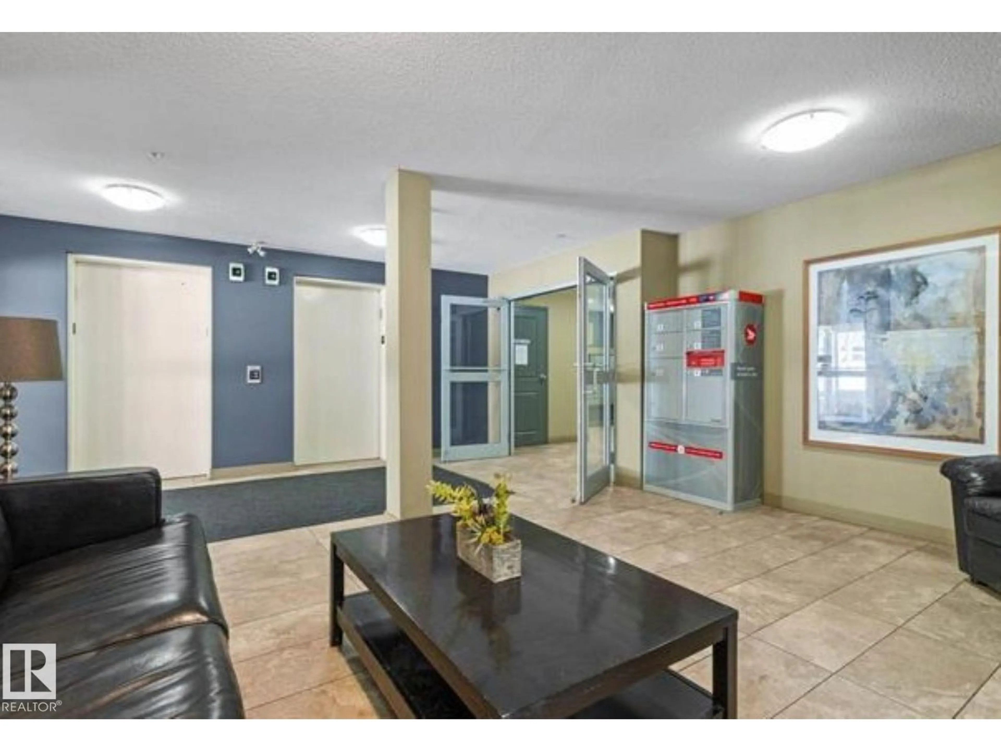
Welcome to this STYLISH & MOVE IN READY 2 bdrm 2 bath condo in a fantastic West End location! This beautifully maintained 3rd flr unit offers an open layout designed for comfortable everyday living. The kitchen features ceramic tile flooring, an eating bar for casual dining, & overlooks the inviting living rm complete with electric fireplace. In suite laundry with extra storage, spacious 2nd bdrm perfect for guests, home office, or roommate living. The primary suite boasts a large closet & private 4pc ensuite. Step outside onto your private balcony to enjoy your morning coffee or unwind after a long day. Additional features include TITLED HEATED UNDERGROUND PARKING, condo fees include heat & water for added value. Situated in a quiet, well managed complex close to all amenities, WEM, Misericordia Hospital, Whitemud Dr. and Anthony Henday. This home is ideal for for first-time buyers, professionals, families, students, or investors Exceptional value in an unbeatable location WELCOME HOME! (id:39198)
Property Details
Interior
Features
Main level Floor
Living room
4.5 x 4.41Dining room
2.28 x 2.52Kitchen
2.2 x 2.46Primary Bedroom
3.05 x 5.94Exterior
Parking
Garage spaces -
Garage type -
Total parking spaces 1
Condo Details
Inclusions
Property History
 16
16
