Contact us about this property
Highlights
Estimated valueThis is the price Wahi expects this property to sell for.
The calculation is powered by our Instant Home Value Estimate, which uses current market and property price trends to estimate your home’s value with a 90% accuracy rate.Not available
Price/Sqft$203/sqft
Monthly cost
Open Calculator
Description
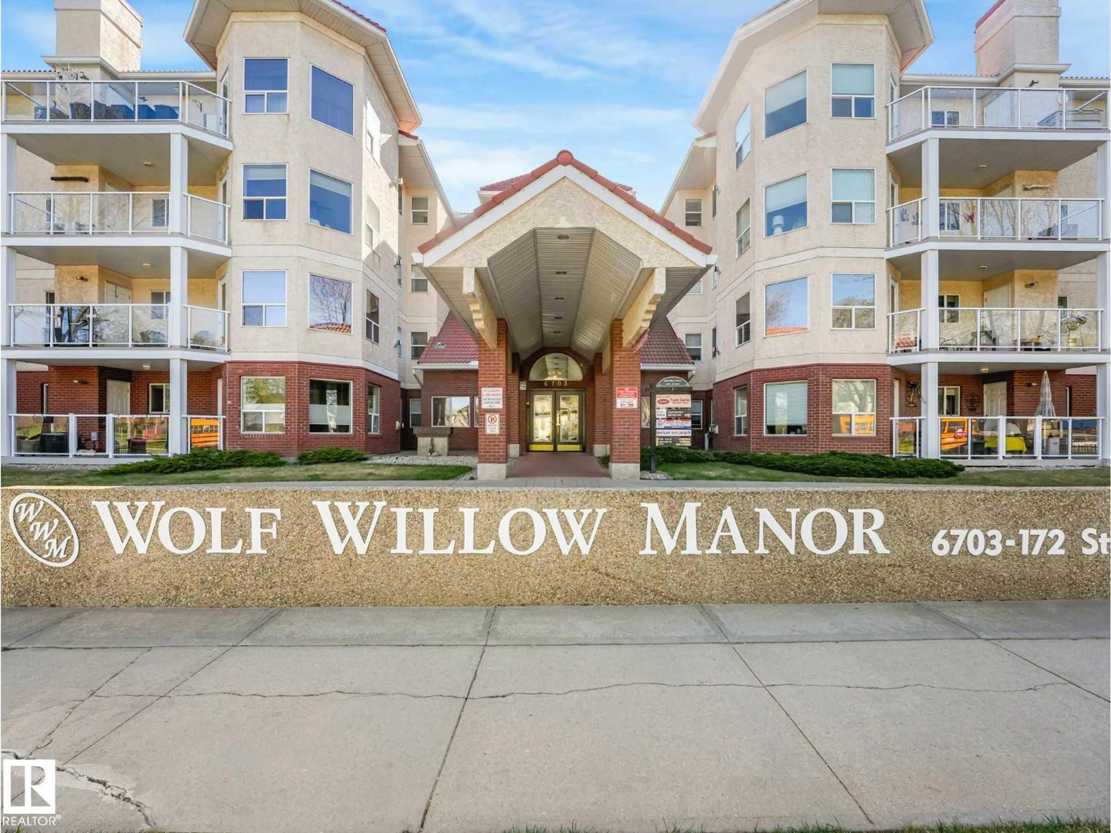
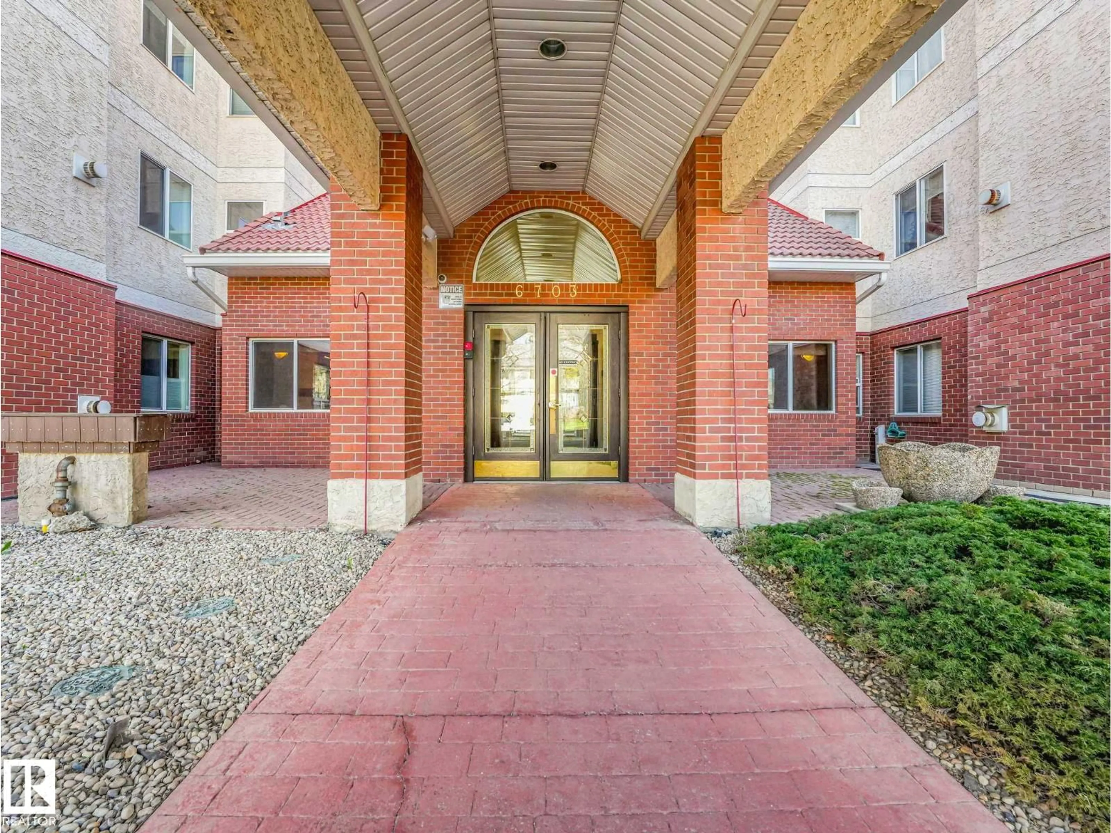
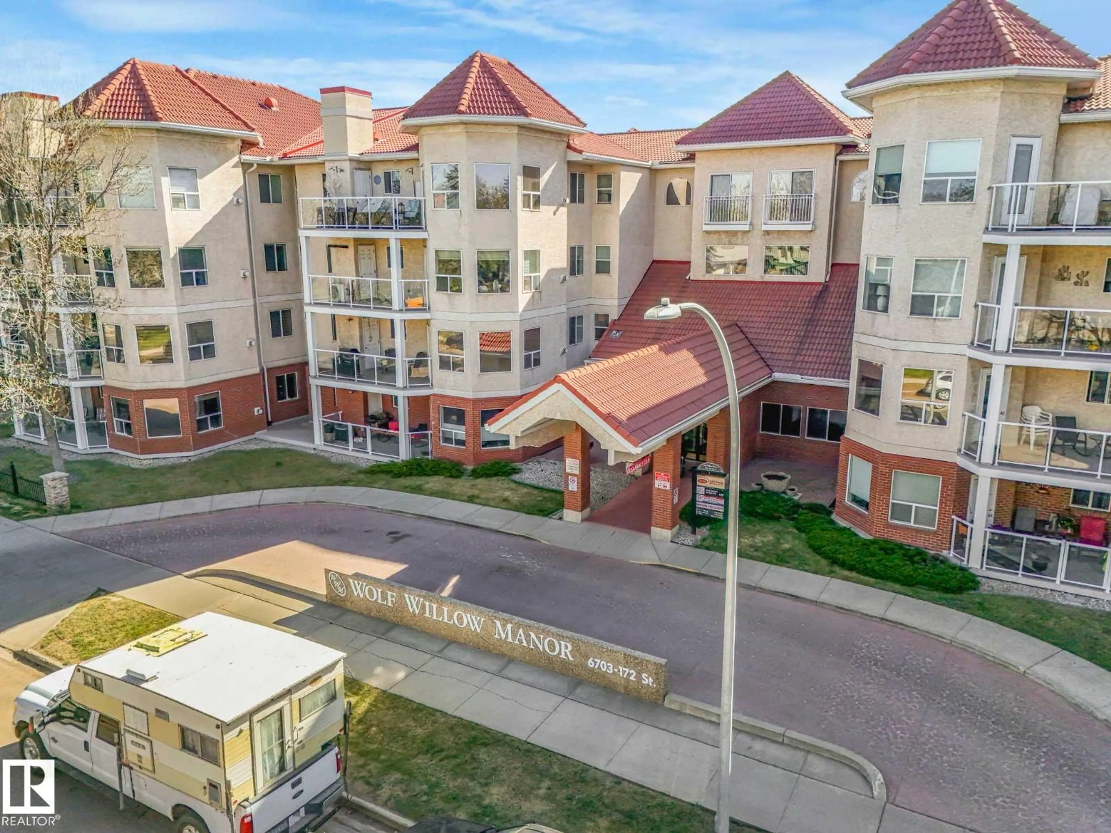
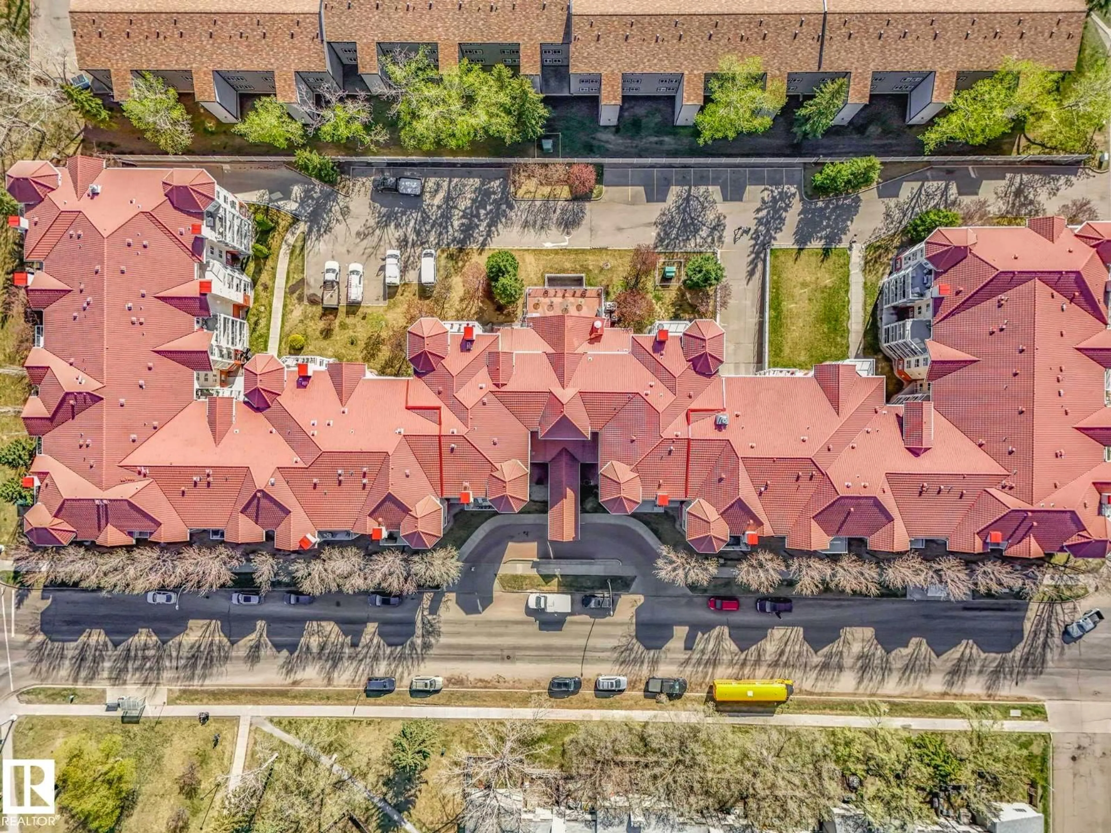
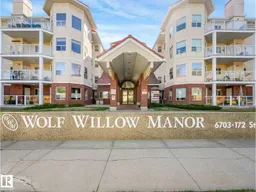
Welcome to Wolf Willow Manor (55+ Adult Living) and this spacious and well-maintained 1,127 sq/ft 3rd floor condo featuring 2 large bedrooms and 2 full bathrooms. The bright open-concept layout is filled with natural light from the South and West-facing bay windows, creating a warm and inviting living space. The updated kitchen offers timeless white cabinetry, an under-mount sink, ample counter space, and excellent storage including a walk-in pantry. The primary bedroom includes a walk-through closet and 4-piece ensuite, while the second bathroom features an accessible walk-in shower. Additional highlights include air conditioning, in-suite laundry, a gas BBQ hookup, and a large private balcony. Residents enjoy the benefits of this exceptionally maintained building, including underground parking with storage cage, car wash, an exercise room, games room, and a social room with kitchen available for bookings. Conveniently located within walking distance to the Market at Callingwood, the YMCA and much more! (id:39198)
Property Details
Interior
Features
Main level Floor
Living room
5.83 x 3.94Dining room
4.09 x 3.72Kitchen
3.53 x 3.84Primary Bedroom
3.41 x 4.53Exterior
Parking
Garage spaces -
Garage type -
Total parking spaces 1
Condo Details
Amenities
Vinyl Windows
Inclusions
Property History
 75
75
