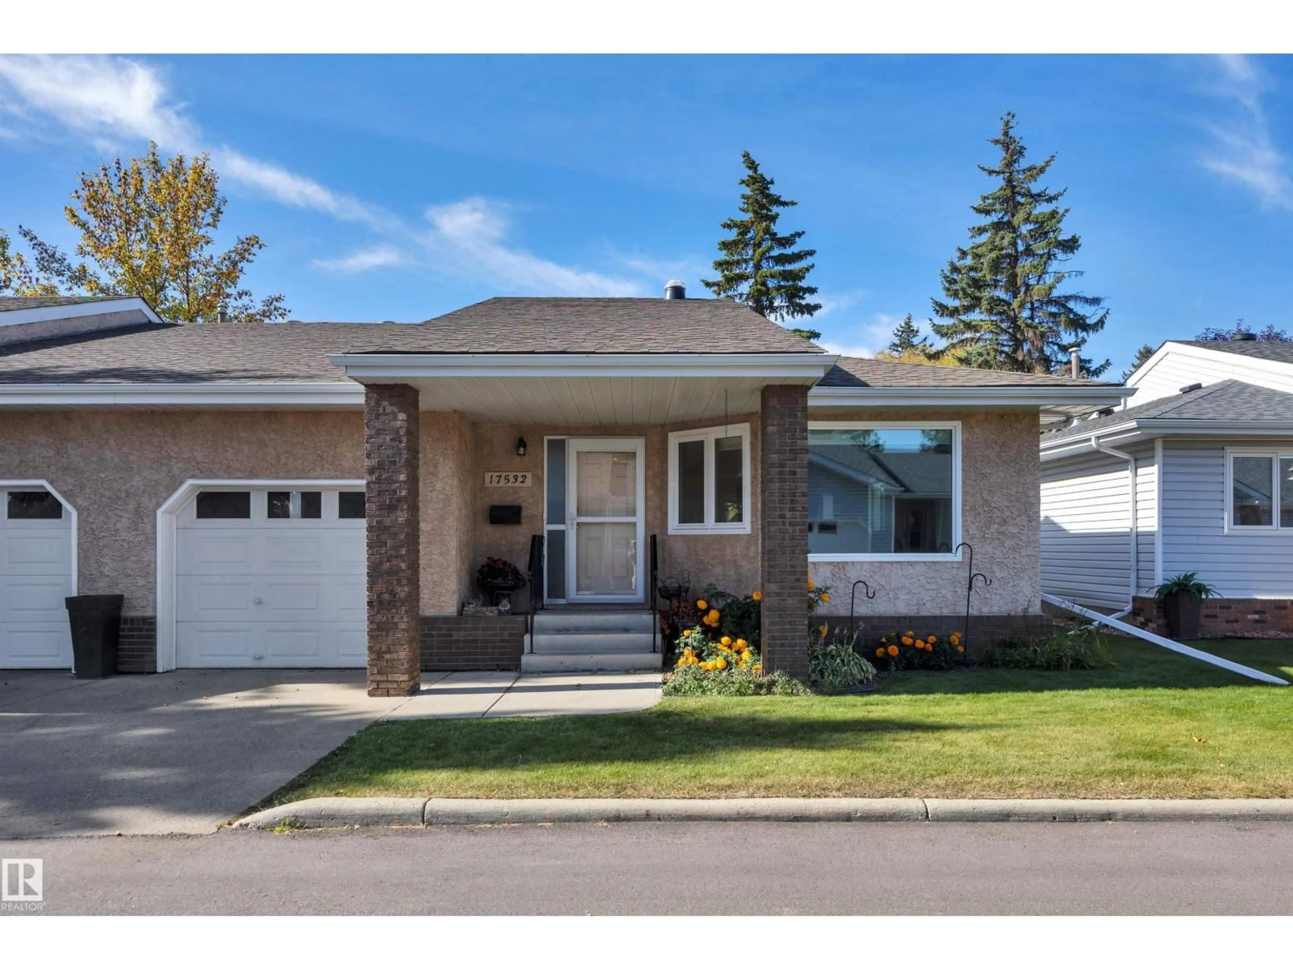
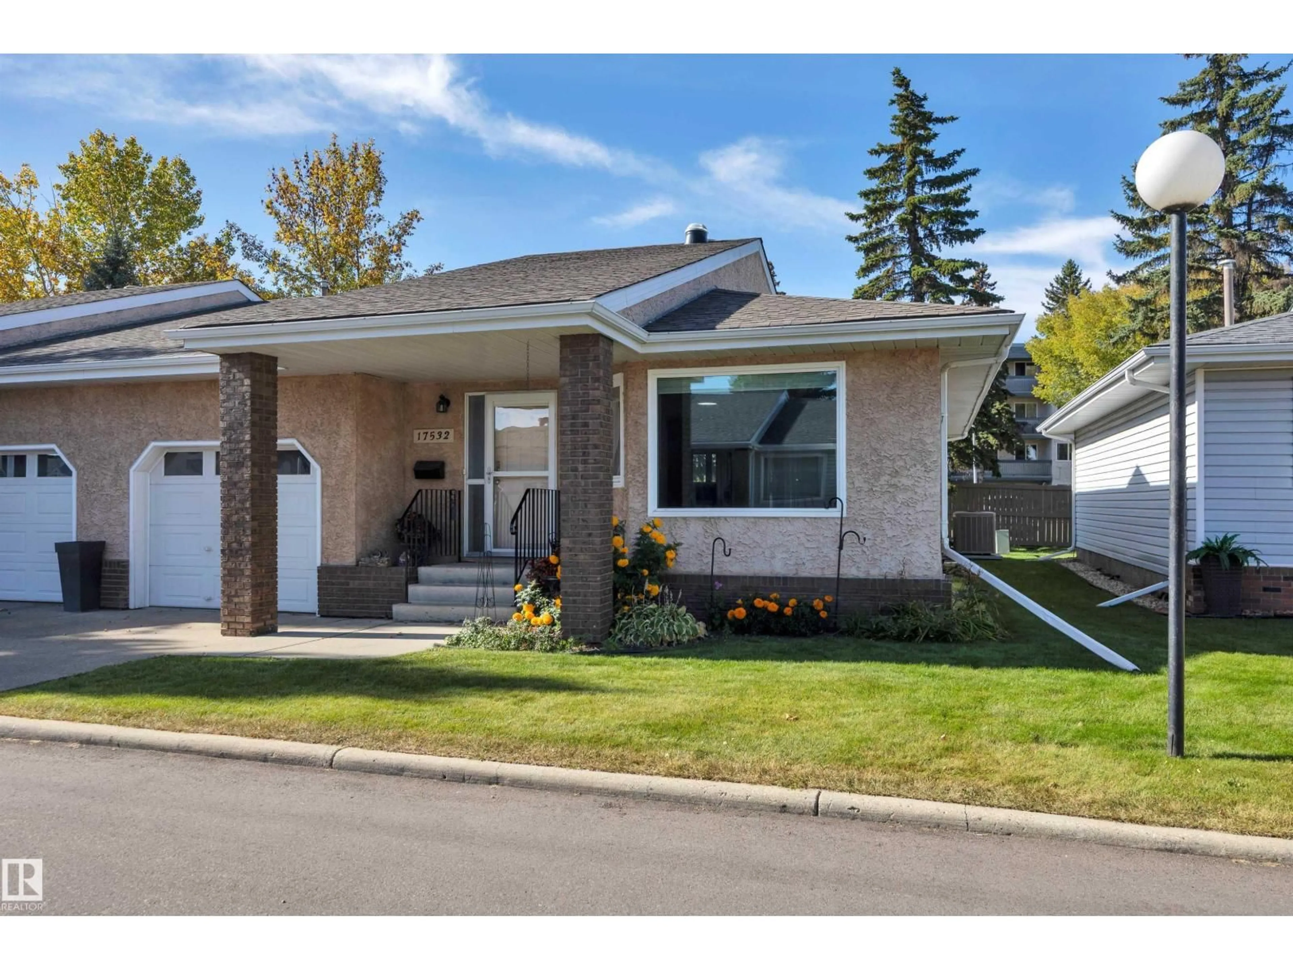
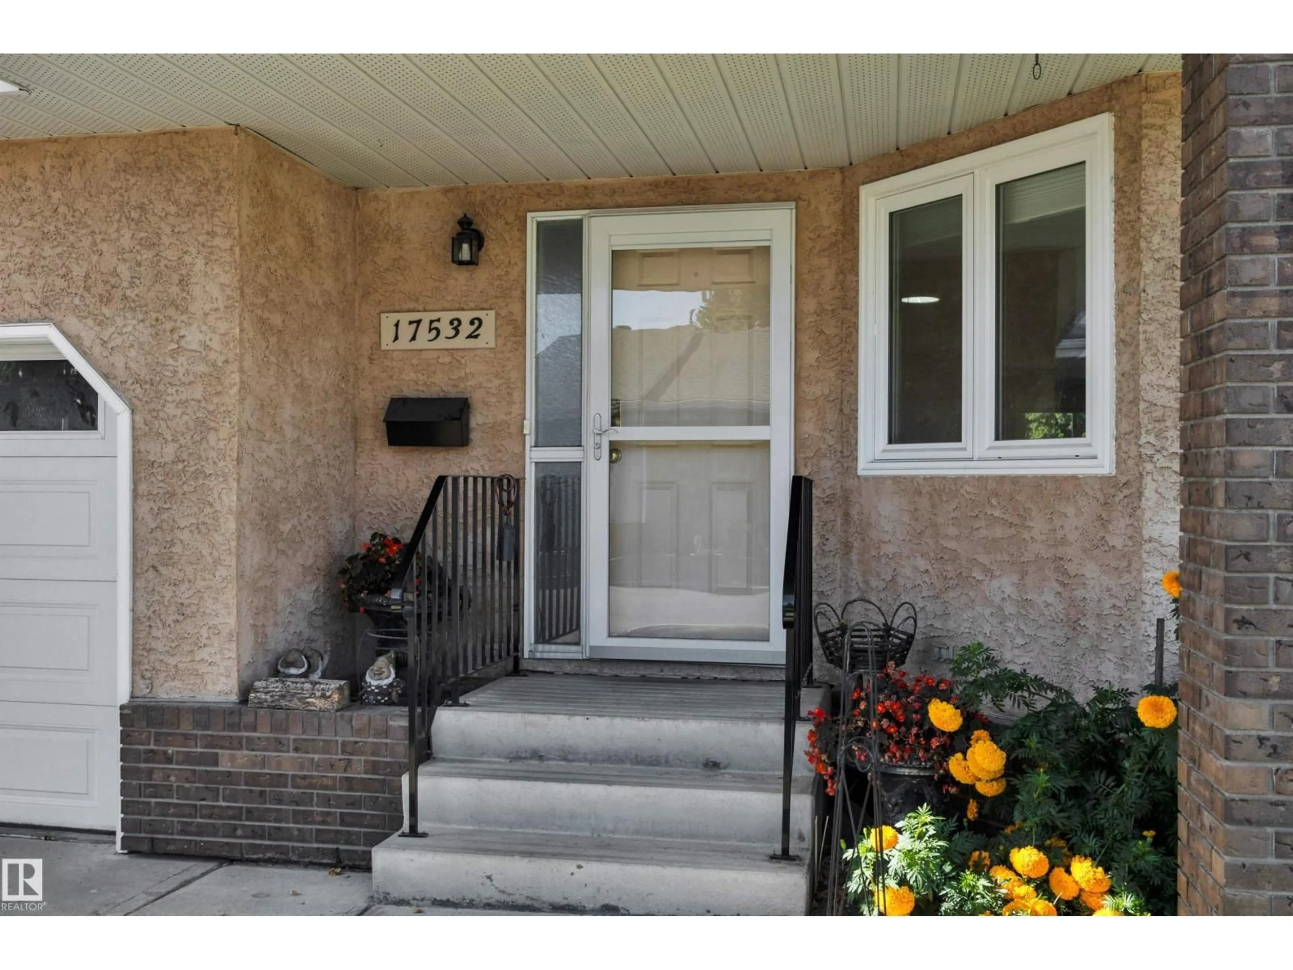
17532 CALLINGWOOD RD, Edmonton, Alberta T5T5P1
Contact us about this property
Highlights
Estimated valueThis is the price Wahi expects this property to sell for.
The calculation is powered by our Instant Home Value Estimate, which uses current market and property price trends to estimate your home’s value with a 90% accuracy rate.Not available
Price/Sqft$260/sqft
Monthly cost
Open Calculator
Description
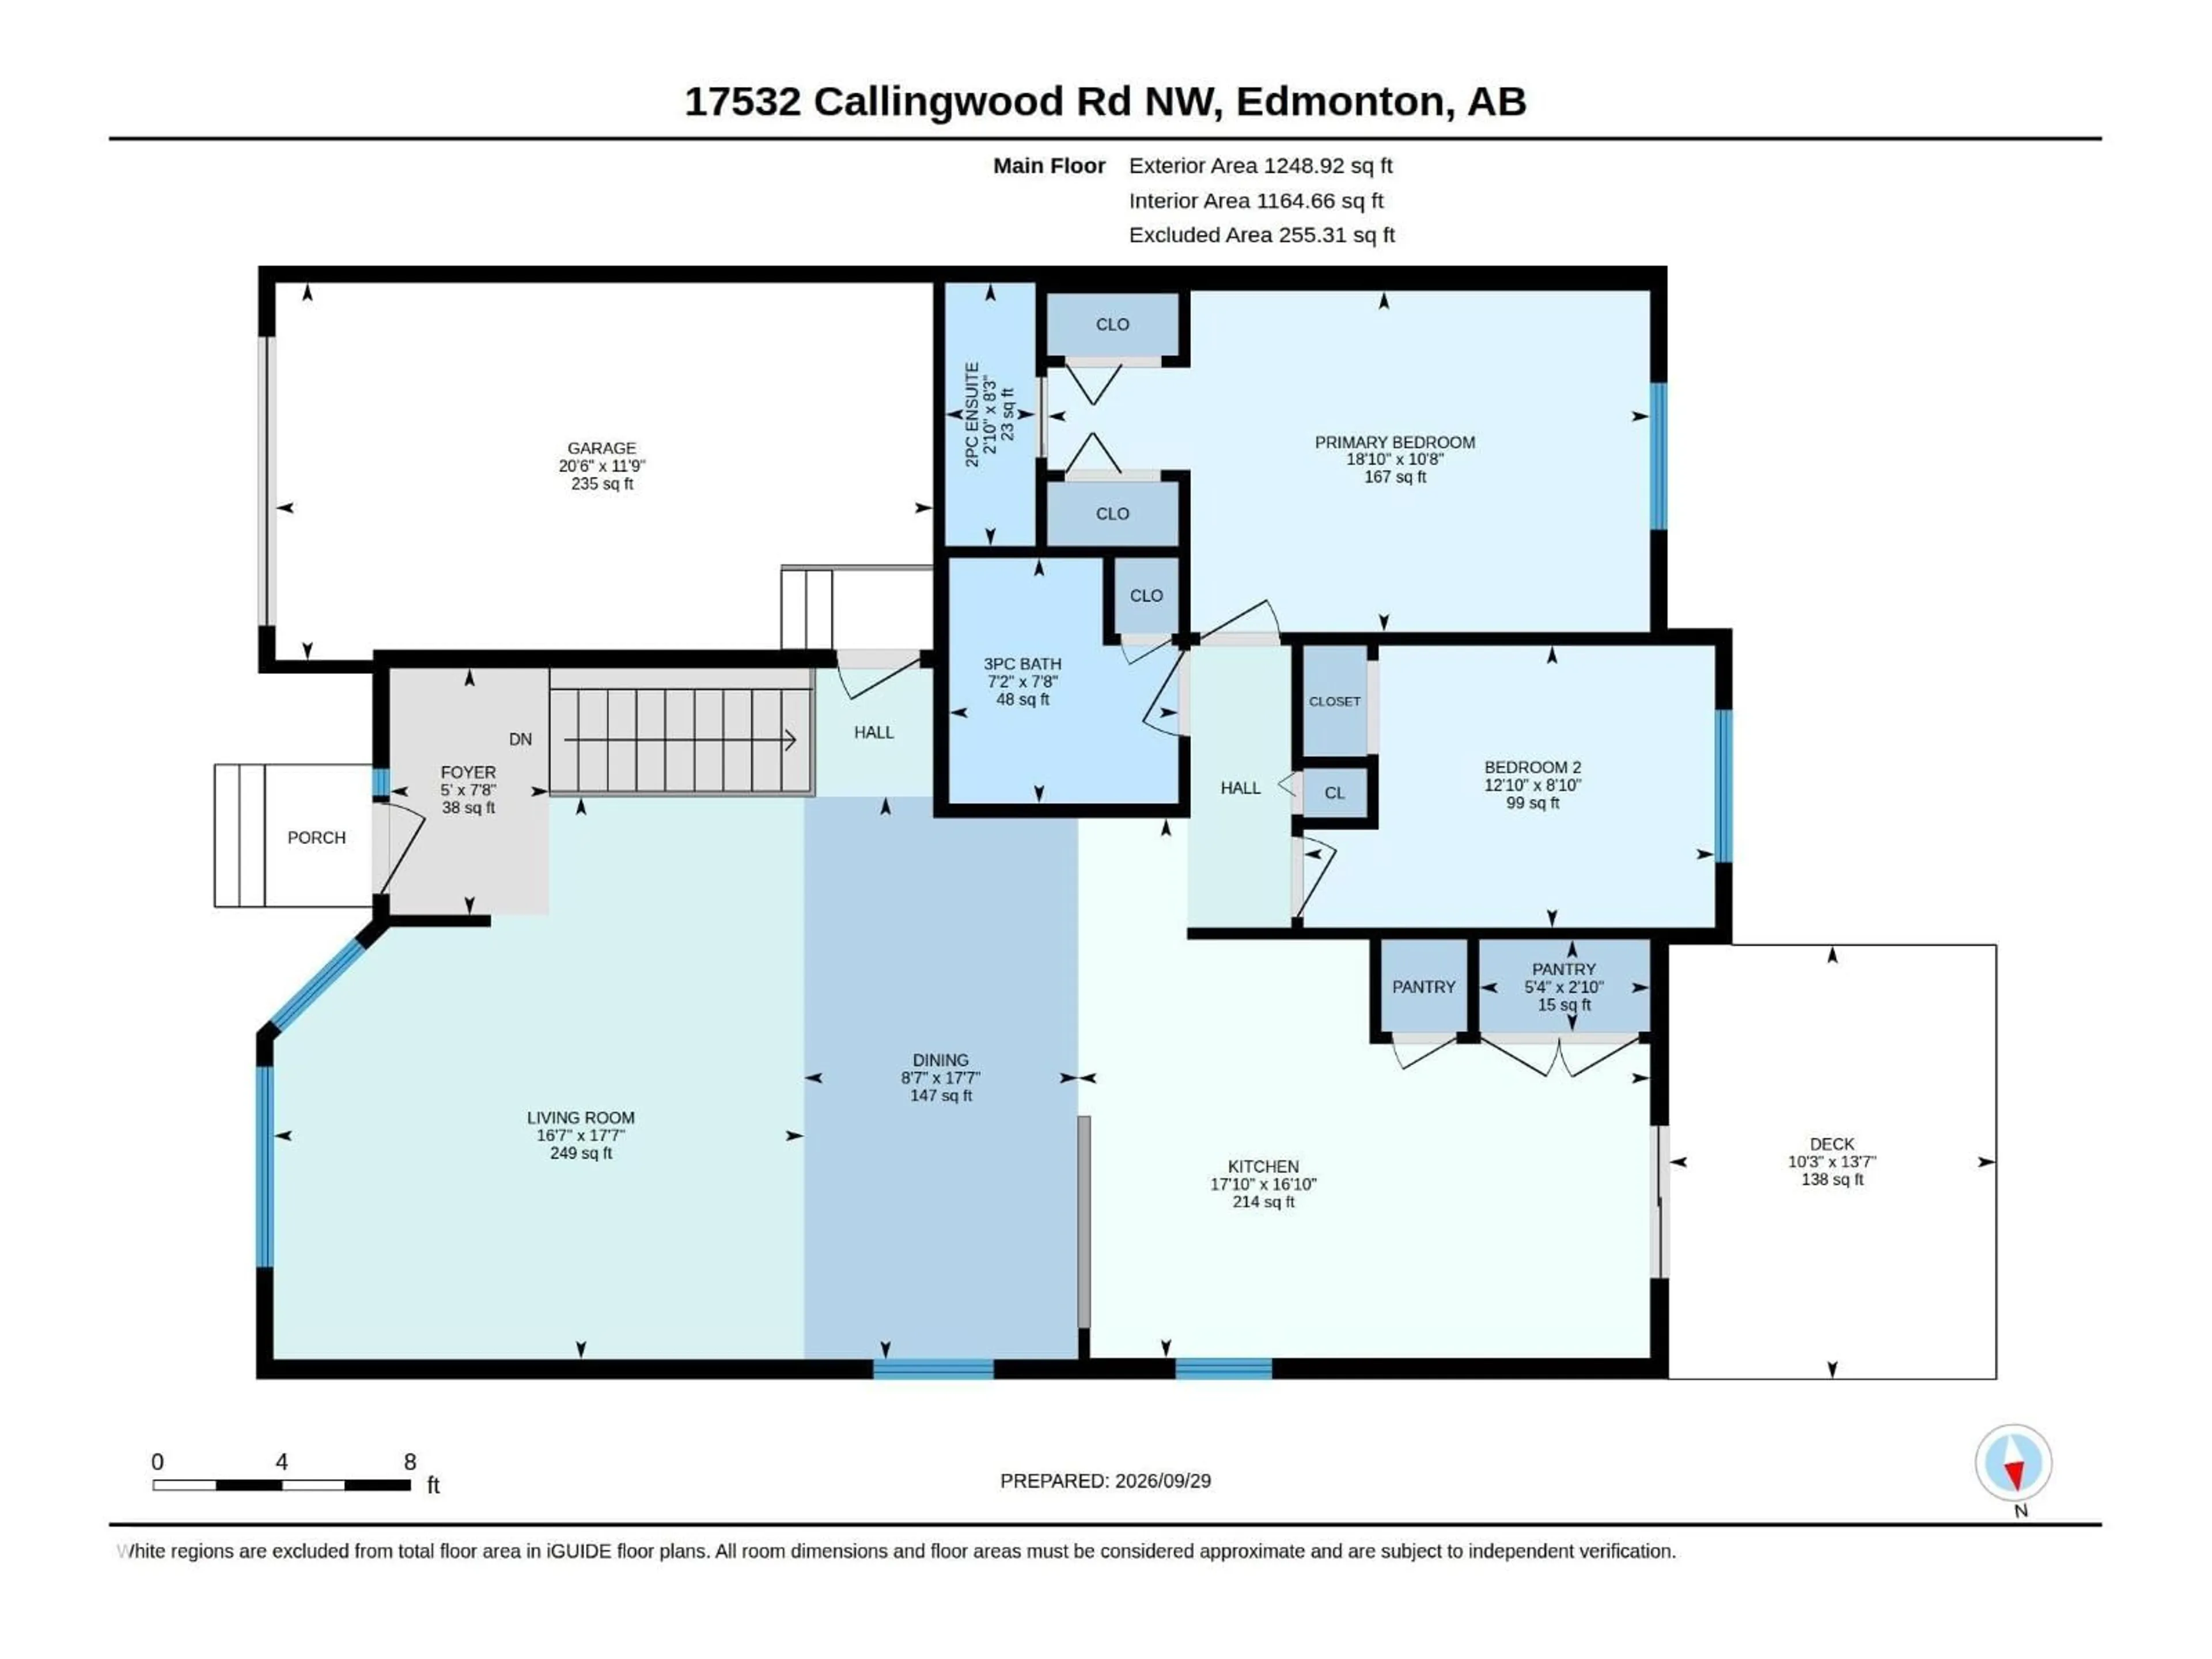
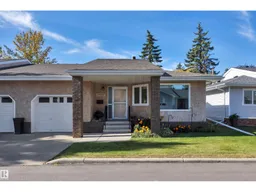
Bright & Beautiful 55 + Bungalow with a Fully Finished Basement in a Prime West Edmonton Location. This 1248 Sq Ft Open Concept Home Has Everything You Need on the Freshly Painted Main Floor. 2 Large Bedrooms with the Primary Bedroom Featuring Its Own Half Bath. The Updated Main Bathroom Comes with a Walk-In Shower for Safe and Easy Access. This Kitchen is Truly the Heart of the Home with a Gorgeous 6 Burner - Double Oven Gas Stove, Large Storage Island, Granite Counters, Massive Pantry and Laundry Hook Ups in the Second Pantry as a Convenient Option. Patio Doors Lead to the West Facing Deck with Gas BBQ Hook Up. Classic Hardwood Floor, Designer Window Coverings and Direct Garage Access Complete the Main Floor. The Basement Is Complete with a Large Family Room, Workshop Space, Den, Plus Another Half Bathroom. No Lack of Storage Here! Residents Enjoy Exclusive Access to a Separate Social Building, Perfect for Neighborhood Gatherings and Events. Home Is Ready and Waiting! (id:39198)
Property Details
Interior
Features
Main level Floor
Living room
16'7" x 17'7"Dining room
8'7 x 17'7"Kitchen
17'10 x 16'10Primary Bedroom
18'10 x 10'8"Exterior
Parking
Garage spaces -
Garage type -
Total parking spaces 2
Condo Details
Amenities
Vinyl Windows
Inclusions
Property History
 52
52
