2 days on Market

17092 67 AV, Edmonton, Alberta T5T1Y8

Condo
3
2 + 1
~1216 sqft
$309,900
Get pre-qualifiedPowered by nesto
Condo
3
2 + 1
~1216 sqft

Contact us about this property

Call

Highlights

Property Estimate

Days on market2 days

Estimated valueNot available

Price/Sqft$254/sqft

Monthly cost

Open Calculator

Description

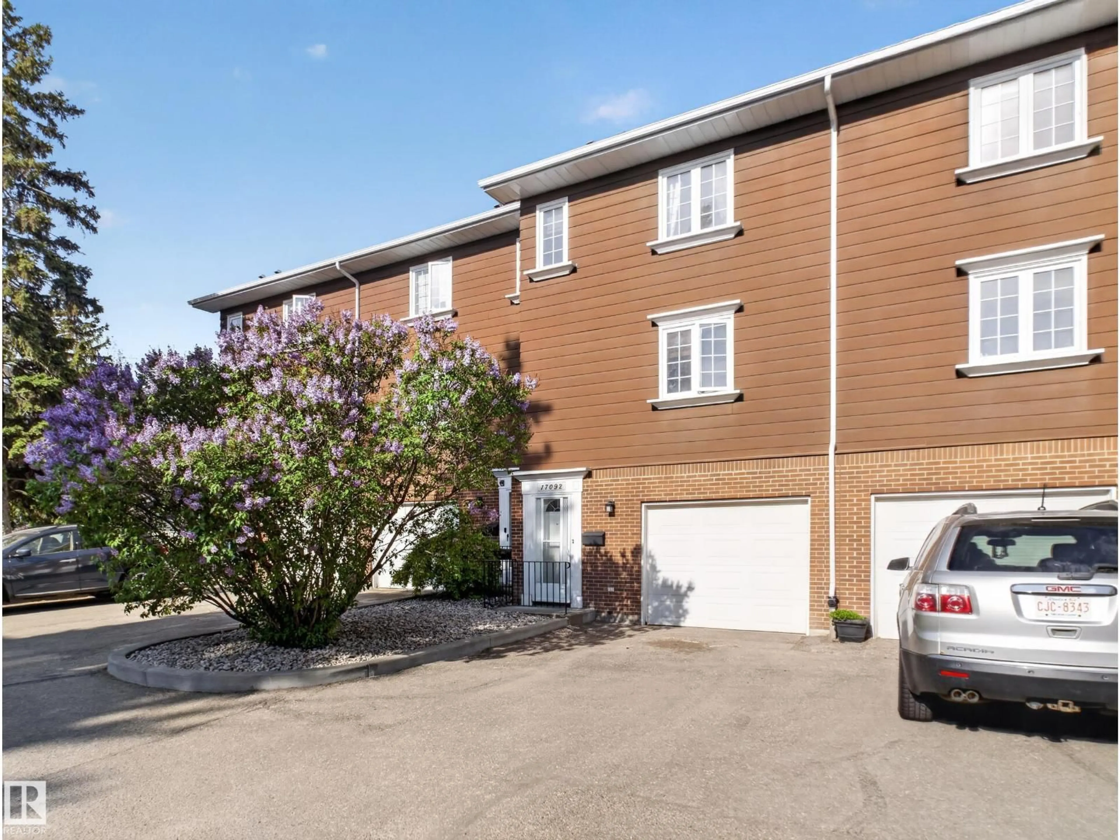
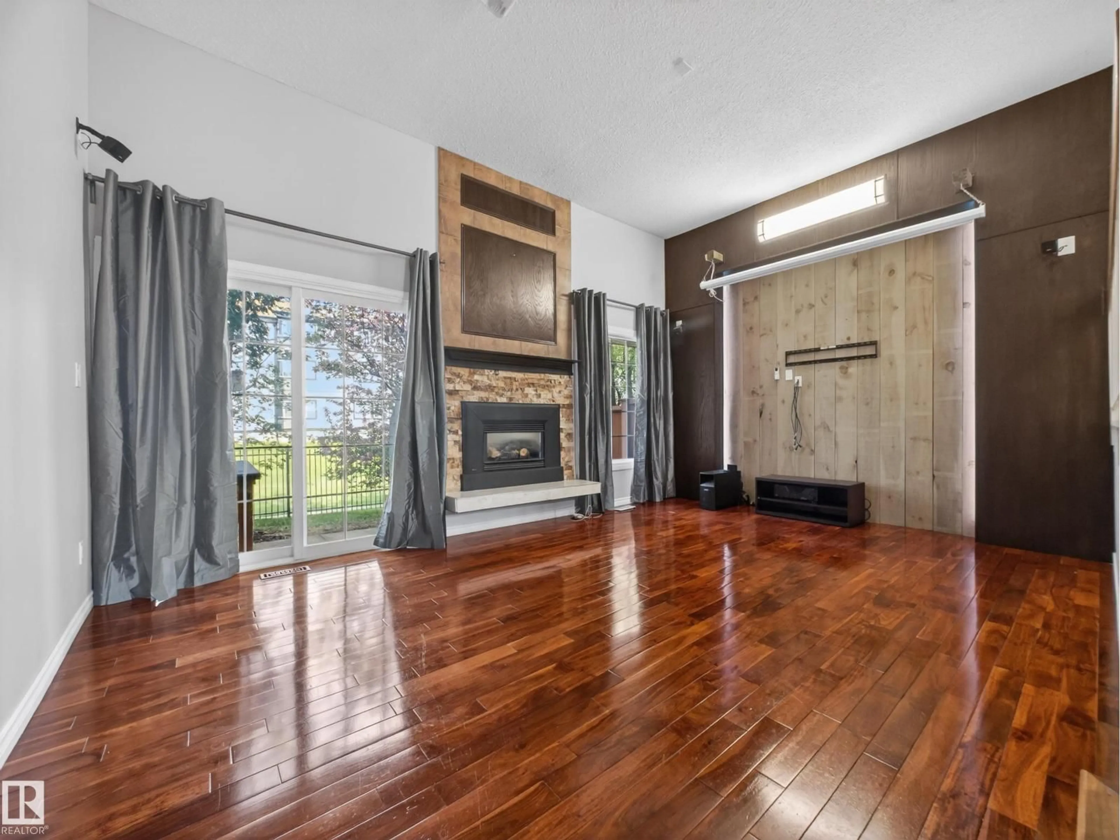
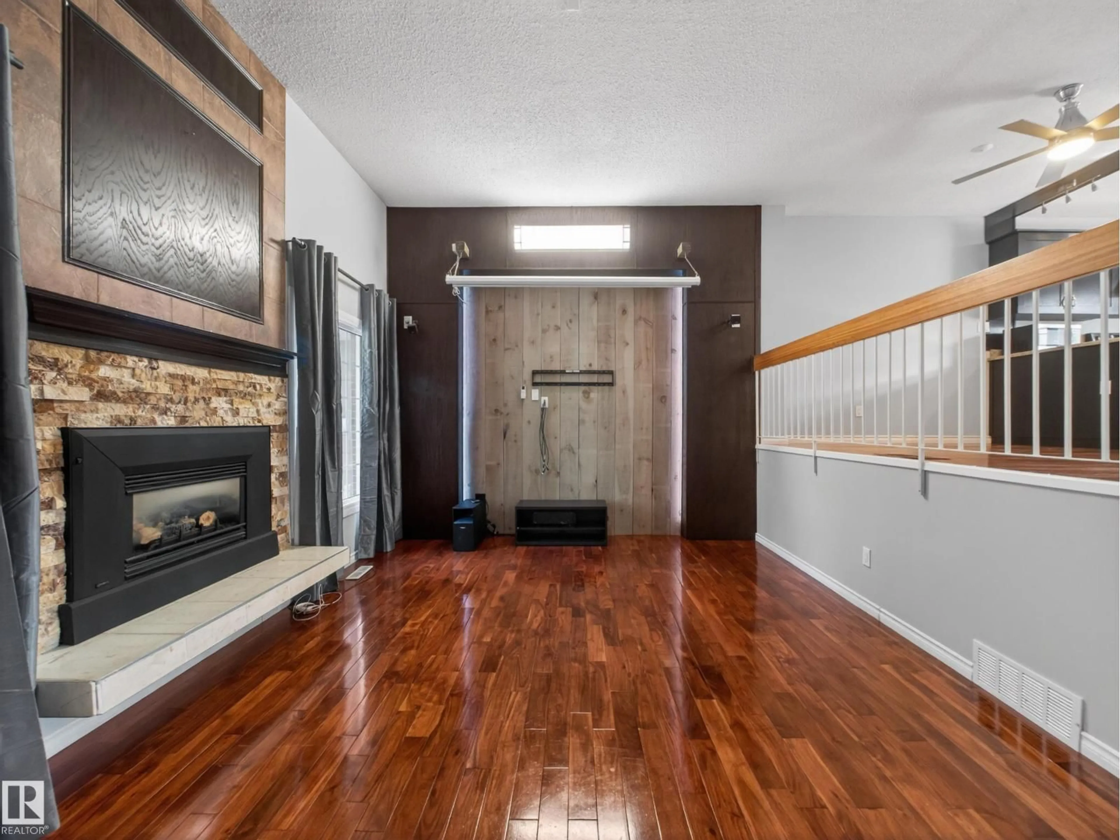
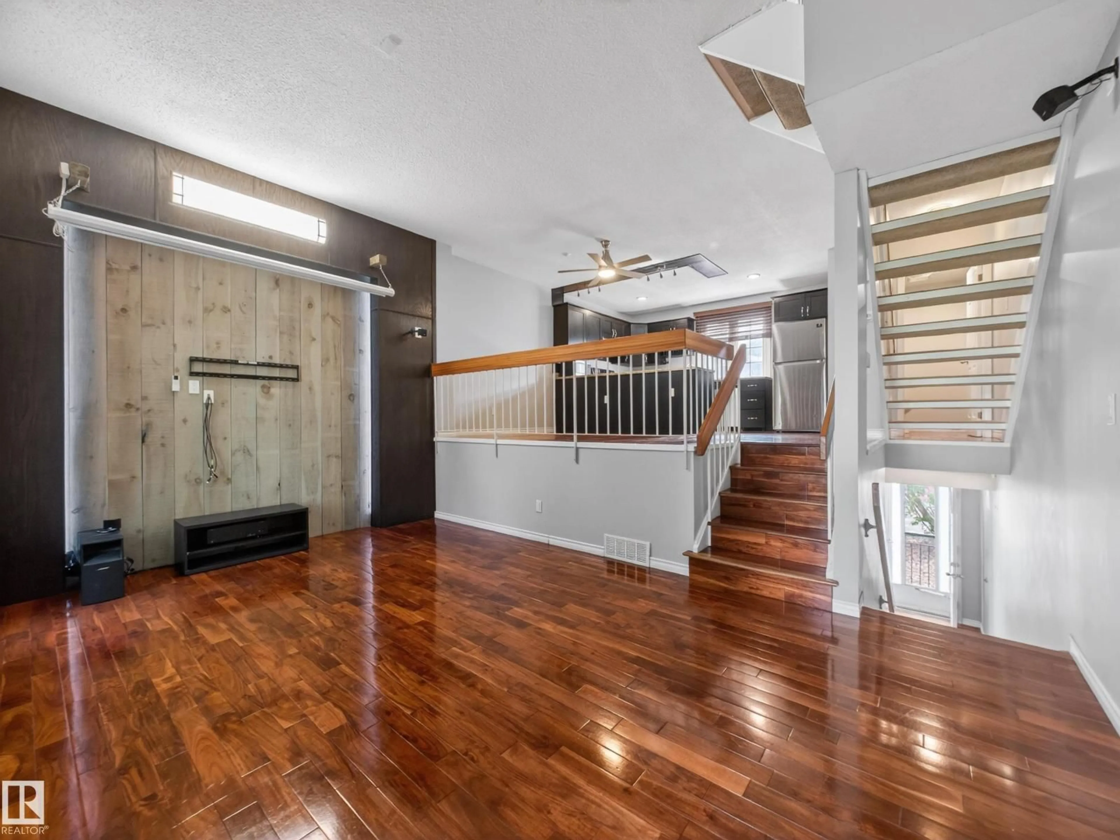
Beautifully upgraded and well maintained, this executive-style 4-level split condo offers the perfect combination of comfort, style, and convenience in a beautifully landscaped setting surrounded by mature trees. The bright living room features soaring 11’ CEILINGS, a cozy GAS FIREPLACE, and an impressive home theatre setup complete with BOSE SURROUND SOUND, HD Epson projector, and motorized screen. Overlooking the living area, the elevated dining space creates an open and functional layout, while the kitchen showcases rich dark cherry-stained oak cabinetry. Upstairs offers 3 spacious bedrooms, including a generous primary retreat with dual closets and an upgraded bathroom. Pride of ownership shines throughout this home with upgrades including cherry hardwood flooring, CENTRAL A/C, LED lighting, paint, front-load laundry, and a high-efficiency furnace. Complete with a HEATED ATTACHED GARAGE and ideally located close to schools, shopping, YMCA, walking trails, an outdoor water park and the FARMERS MARKET. (id:39198)


Property Details

StyleRow / Townhouse
View-
Age of property1976
SqFt~1216 SqFt
Lot Size-
Parking Spaces-
MLS ®NumberE4490552
Community NameCallingwood South
Data SourceCREA
Listing byRoyal LePage Prestige Realty

Features

Heating: Forced air
Cooling: Central air conditioning
Basement: Unfinished, Full

Main level Floor

Living room

5.51 x 4.93

Dining room

5.51 x 3.38

Kitchen

4 x 2.52


Amenities

Vinyl Windows

Inclusions
Hydro
Water
Parking
Cable
Heat

Property History

May 28, 2026
ListedActive
$309,900
2 days on market
history photo preview45
Listing by crea®
Property listed by Royal LePage Prestige Realty, Brokerage
Agent Banner Image
Interested in this property?Get in touch to get the inside scoop.

Market Data - Callingwood South

Geo Zone Map ThumbnailCallingwood South

Strong Seller's Market

View Market Data

Condo - for the past 30 days

Buyer's market Seller's market

Avg. Days on Market

Past 30 days

0 day

Compared to

New Listings

Past 30 days

1 listing

Compared to

Units sold

Past 30 days

0 unit

Compared to

Median Sold Price

Past 30 days

$0

Compared to


Population and Demographics

Overview

Total population 3807
Average household income $89,560

Age (%)

0 to 19
23%
20 to 34
24%
35 to 49
22%
50 to 64
17%
65 and plus
14%

Household composition (%)

Single family
49%
Single person
43%
Multi person
8%
Multi family
0%

Mother tongue (%)

English
77%
Tagalog (Pilipino, Filipino)
5%
Others
4%
Arabic
3%
French
3%
Spanish
2%
Russian
2%

House tenancy (%)

Renters
72%
Owners
28%

What’s nearby?Essentials within 5 km

Local Logic

Transportation Scores

Estimated Budget

Powered by:
The trademarks REALTOR®, REALTORS®, and the REALTOR® logo are controlled by The Canadian Real Estate Association (CREA) and identify real estate professionals who are members of CREA. The trademarks MLS®, Multiple Listing Service® and the associated logos are owned by CREA and identify the quality of services provided by real estate professionals who are members of CREA. Used under license.