Unknown for 152 WOODSTOCK NW, Edmonton Alberta T5T0H6
2 days on Market

152 WOODSTOCK NW, Edmonton, Alberta T5T0H6

Condo
3
1
~926 sqft
$210,000
Get pre-qualifiedPowered by nesto
Condo
3
1
~926 sqft

Contact us about this property

Call

Highlights

Property Estimate

Days on market2 days

Estimated valueNot available

Price/Sqft$226/sqft

Monthly cost

Open Calculator

Description

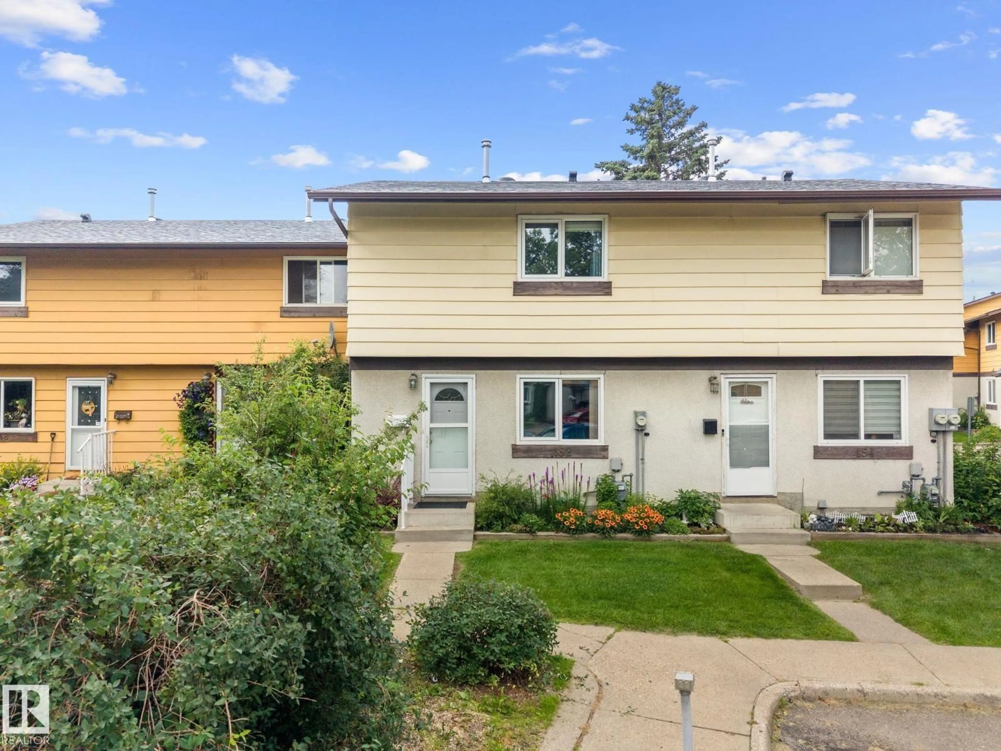
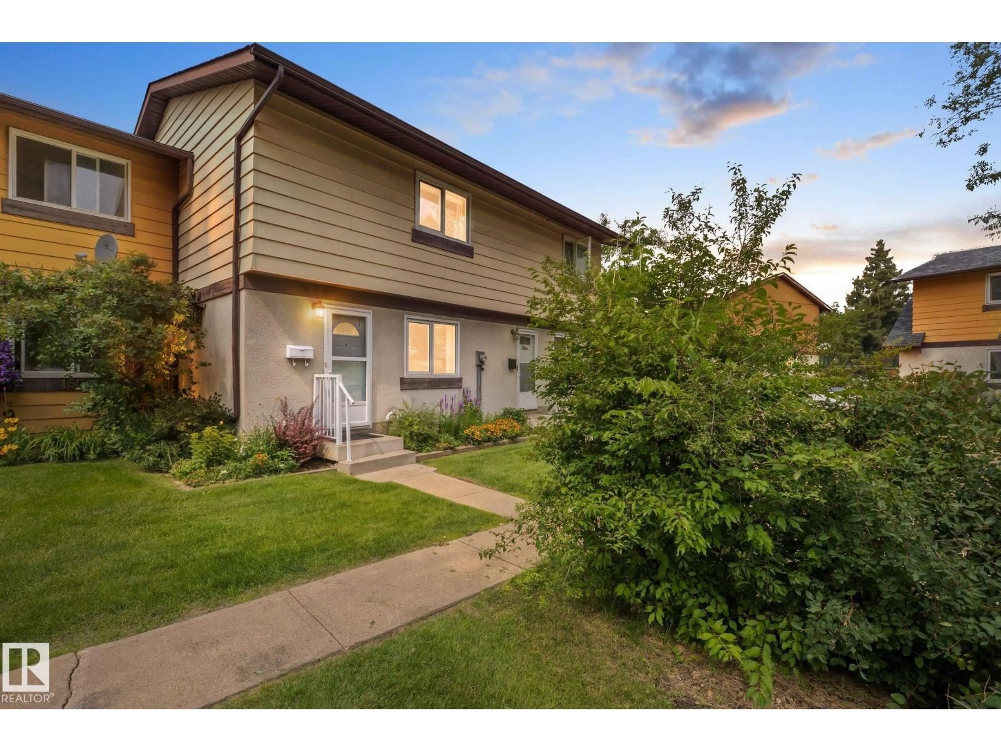
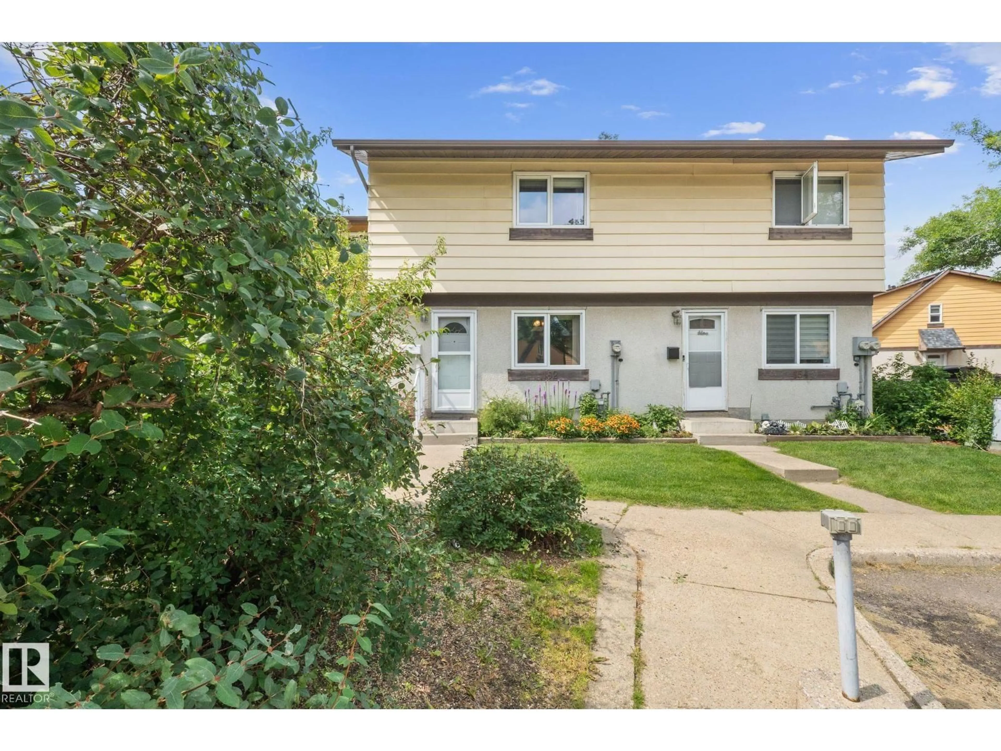
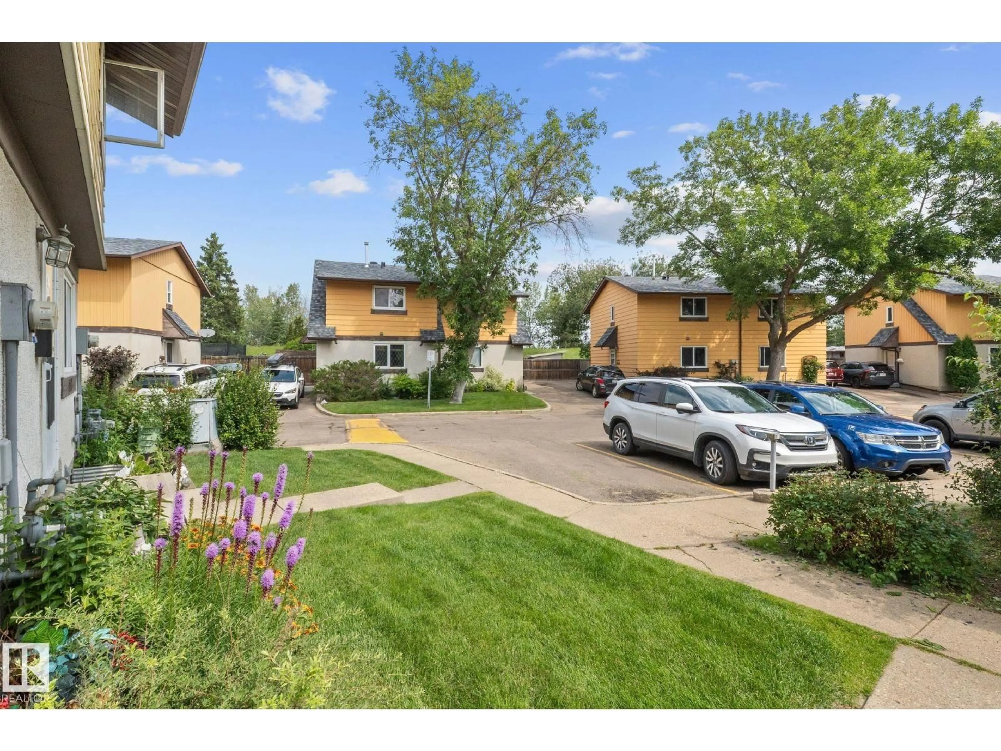
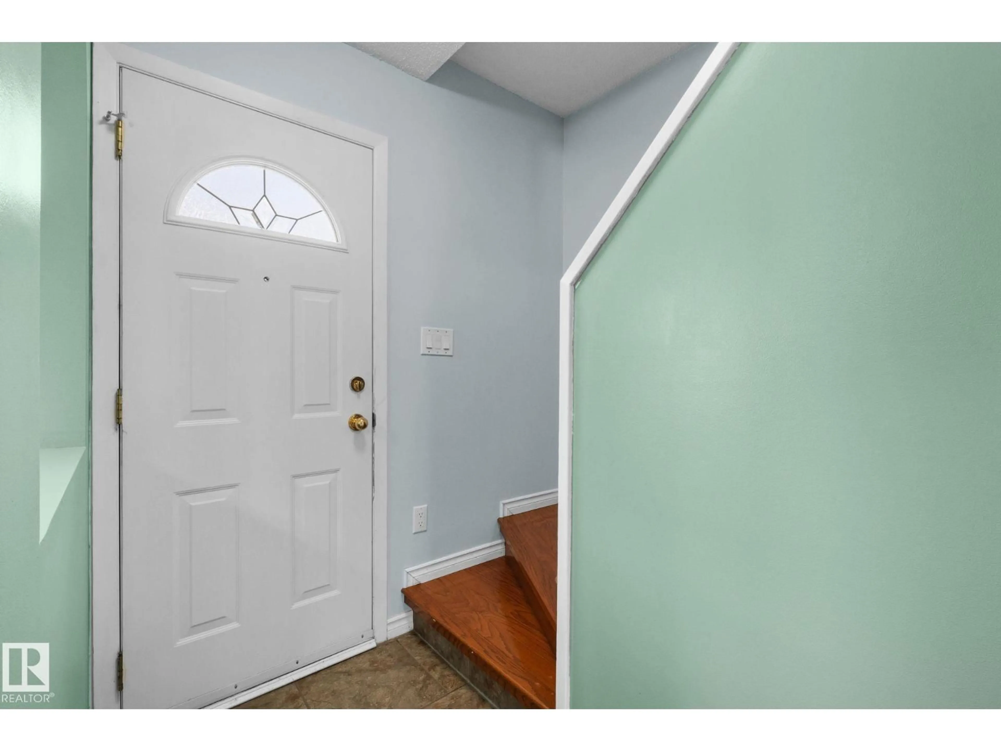
One owner. Meticulously kept. This three-bedroom Woodstock townhouse is truly move-in ready. Enjoy warm hardwood floors, a bright functional kitchen, an updated bathroom, and brand-new carpet in all three upstairs bedrooms. The partially finished basement adds space for a rec room, office, or media area. Outside, relax on your private deck under the covered swing, entertain in the fenced yard, or walk the kids to the nearby playground. You're just a short drive to West Edmonton Mall for shopping and dining, with the upcoming Valley Line West LRT bringing a stop right at the mall for even easier commutes.  Plus an assigned parking stall. (id:39198)


Property Details

StyleRow / Townhouse
View-
Age of property1972
SqFt~926 SqFt
Lot Size-
Parking Spaces-
MLS ®NumberE4502953
Community NameCallingwood North
Data SourceCREA
Listing byMaxWell Progressive

Features

Heating: Forced air
Basement: Partially finished, Full

Main level Floor

Living room

Dining room

Kitchen


2Story
Inclusions
Hydro
Water
Parking
Cable
Heat

Property History

Aug 9, 2026
ListedActive
$210,000
2 days on market
history photo preview27
Listing by crea®
Property listed by MaxWell Progressive, Brokerage
Agent Banner Image
Interested in this property?Get in touch to get the inside scoop.

Population and Demographics

Overview

Total population 2689
Average household income $97,393

Age (%)

0 to 19
24%
20 to 34
23%
35 to 49
23%
50 to 64
17%
65 and plus
13%

Household composition (%)

Single family
58%
Single person
34%
Multi person
8%
Multi family
0%

Mother tongue (%)

English
77%
Tagalog (Pilipino, Filipino)
8%
Others
2%
Spanish
2%
Arabic
2%
Russian
2%
French
2%
Yue (Cantonese)
1%

House tenancy (%)

Renters
57%
Owners
43%

What’s nearby?Essentials within 5 km

Local Logic

Transportation Scores

Estimated Budget

Powered by:
The trademarks REALTOR®, REALTORS®, and the REALTOR® logo are controlled by The Canadian Real Estate Association (CREA) and identify real estate professionals who are members of CREA. The trademarks MLS®, Multiple Listing Service® and the associated logos are owned by CREA and identify the quality of services provided by real estate professionals who are members of CREA. Used under license.