331 CALLAGHAN CL, Edmonton, Alberta T6W0G3
Contact us about this property
Highlights
Estimated valueThis is the price Wahi expects this property to sell for.
The calculation is powered by our Instant Home Value Estimate, which uses current market and property price trends to estimate your home’s value with a 90% accuracy rate.Not available
Price/Sqft$281/sqft
Monthly cost
Open Calculator
Description
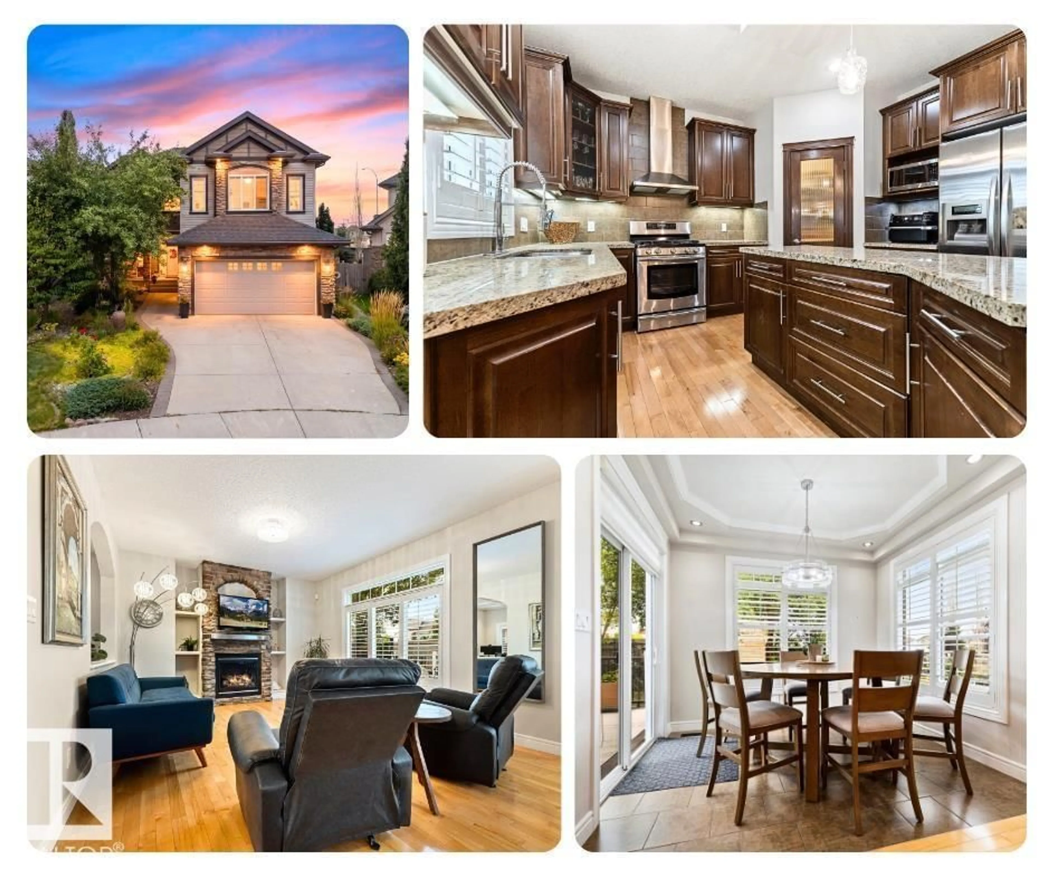
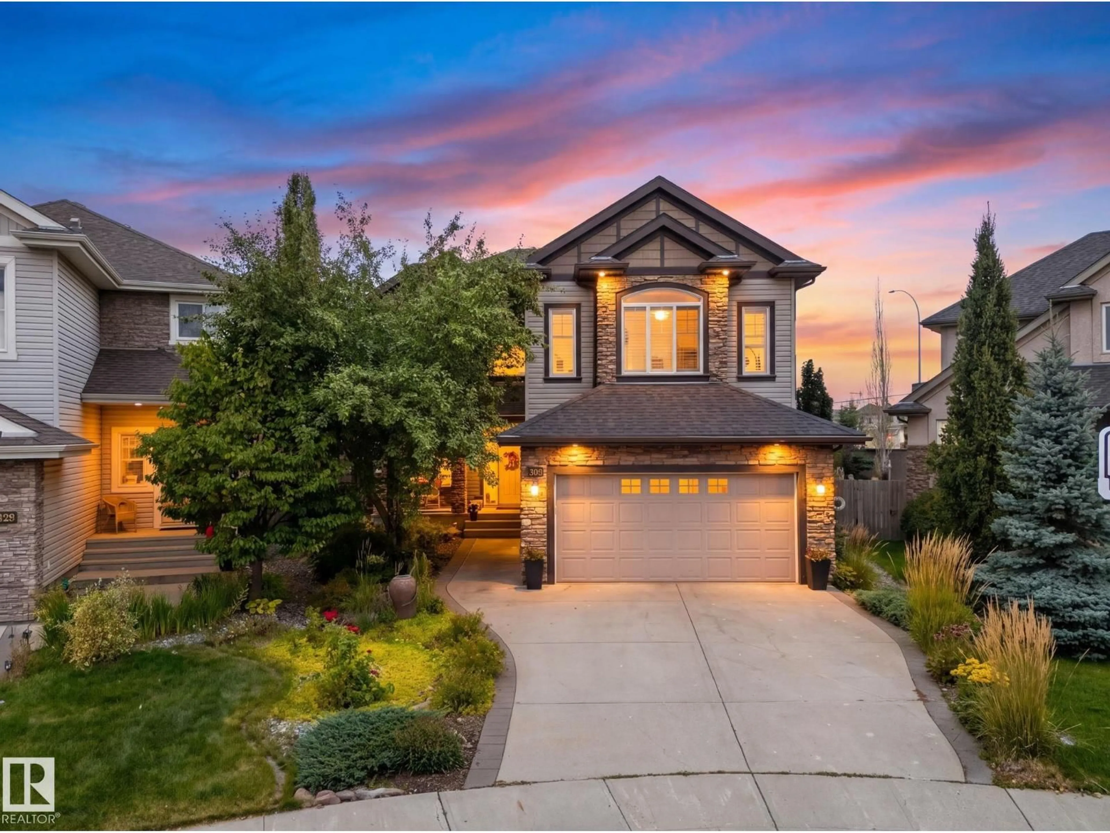
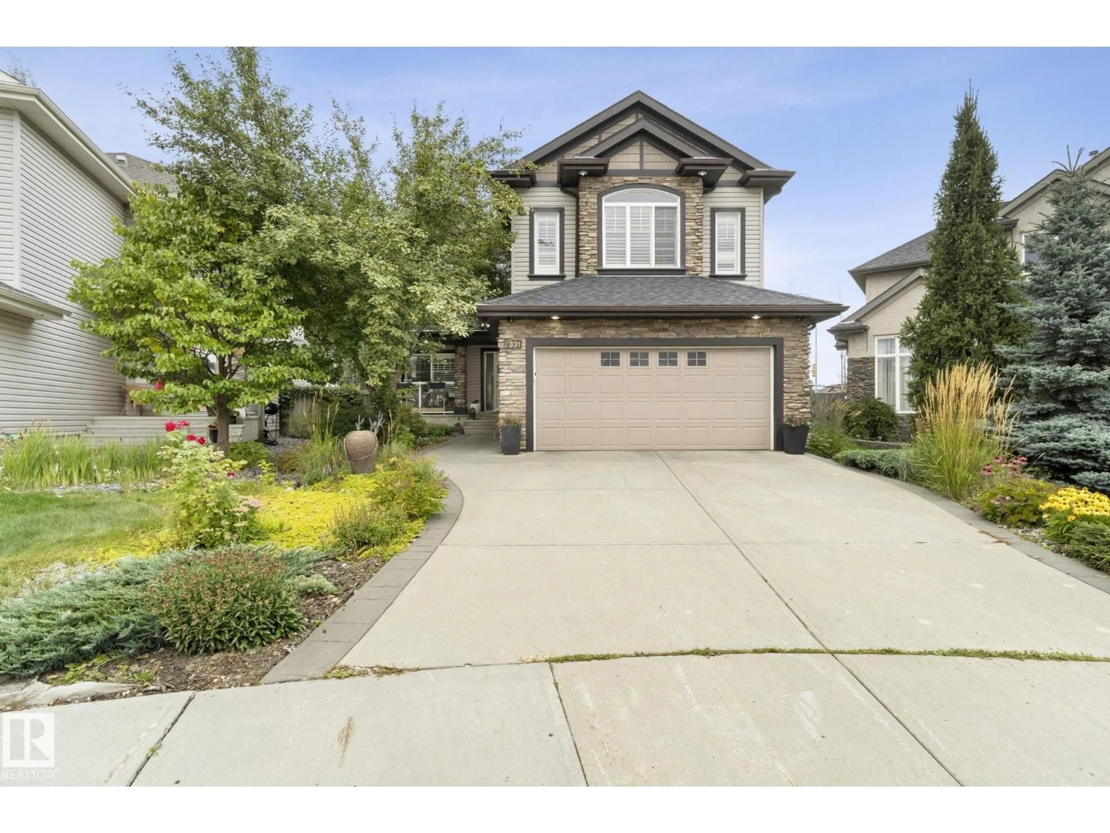
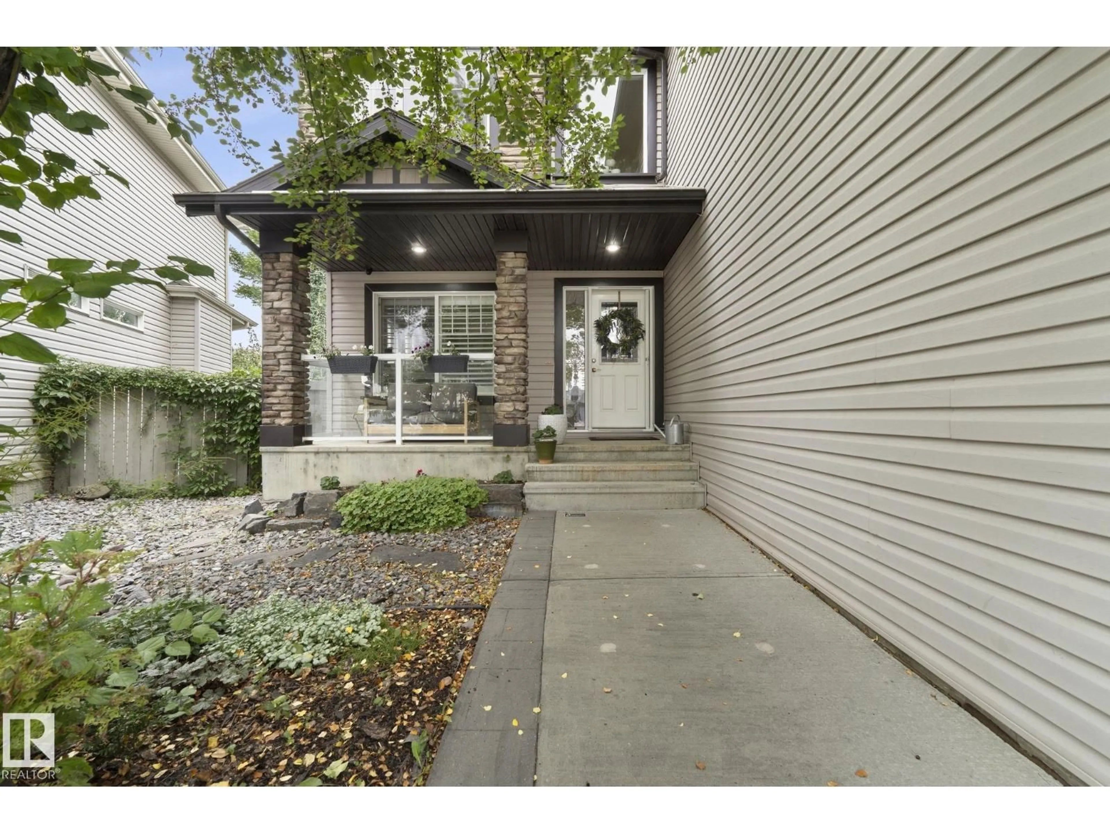
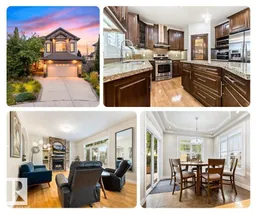
Cul-De-Sac Location in beautiful Callaghan. Steps from Blackmud Creek Ravine, walking trails, Schools and Shopping. This 2 storey home offers over 3500 sf of developed living space with a finished basement. It features 4 bedrooms upstairs, a massive bonus room with barrel ceiling and a spacious Primary suite complete with huge W/I closet and 5 piece spa like ensuite with separate luxury shower and corner soaker tub. The main floor offers a gorgeous kitchen with a walk through pantry, massive center island and granite countertops. The open concept floorplan also features a dining area, large living room complete with gas fireplace and a flex room with a coffered ceiling perfect for a reading room, office or formal dining. The Basement has a 5th bedroom, full bathroom and huge open area perfect for entertaining, a workout space, games room or theatre space. The large backyard features a composite deck, treehouse, greenhouse and ample green space. (id:39198)
Property Details
Interior
Features
Main level Floor
Living room
6.97 x 4Dining room
3.07 x 2.32Kitchen
4.24 x 4Den
2.79 x 3.8Exterior
Parking
Garage spaces -
Garage type -
Total parking spaces 4
Property History
 73
73

