117 CALLAGHAN DR, Edmonton, Alberta T6W0J8
Contact us about this property
Highlights
Estimated valueThis is the price Wahi expects this property to sell for.
The calculation is powered by our Instant Home Value Estimate, which uses current market and property price trends to estimate your home’s value with a 90% accuracy rate.Not available
Price/Sqft$192/sqft
Monthly cost
Open Calculator
Description
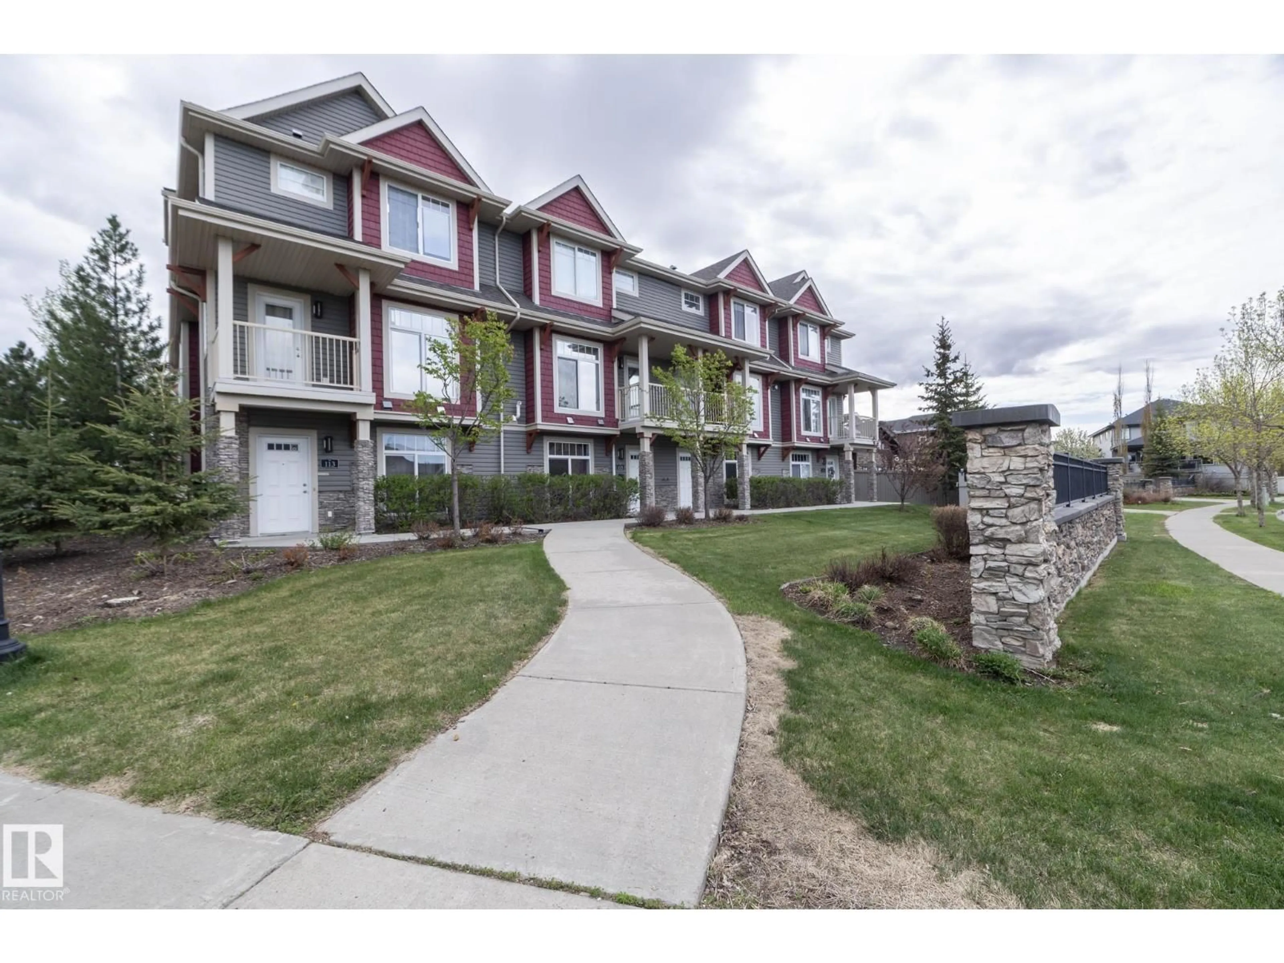
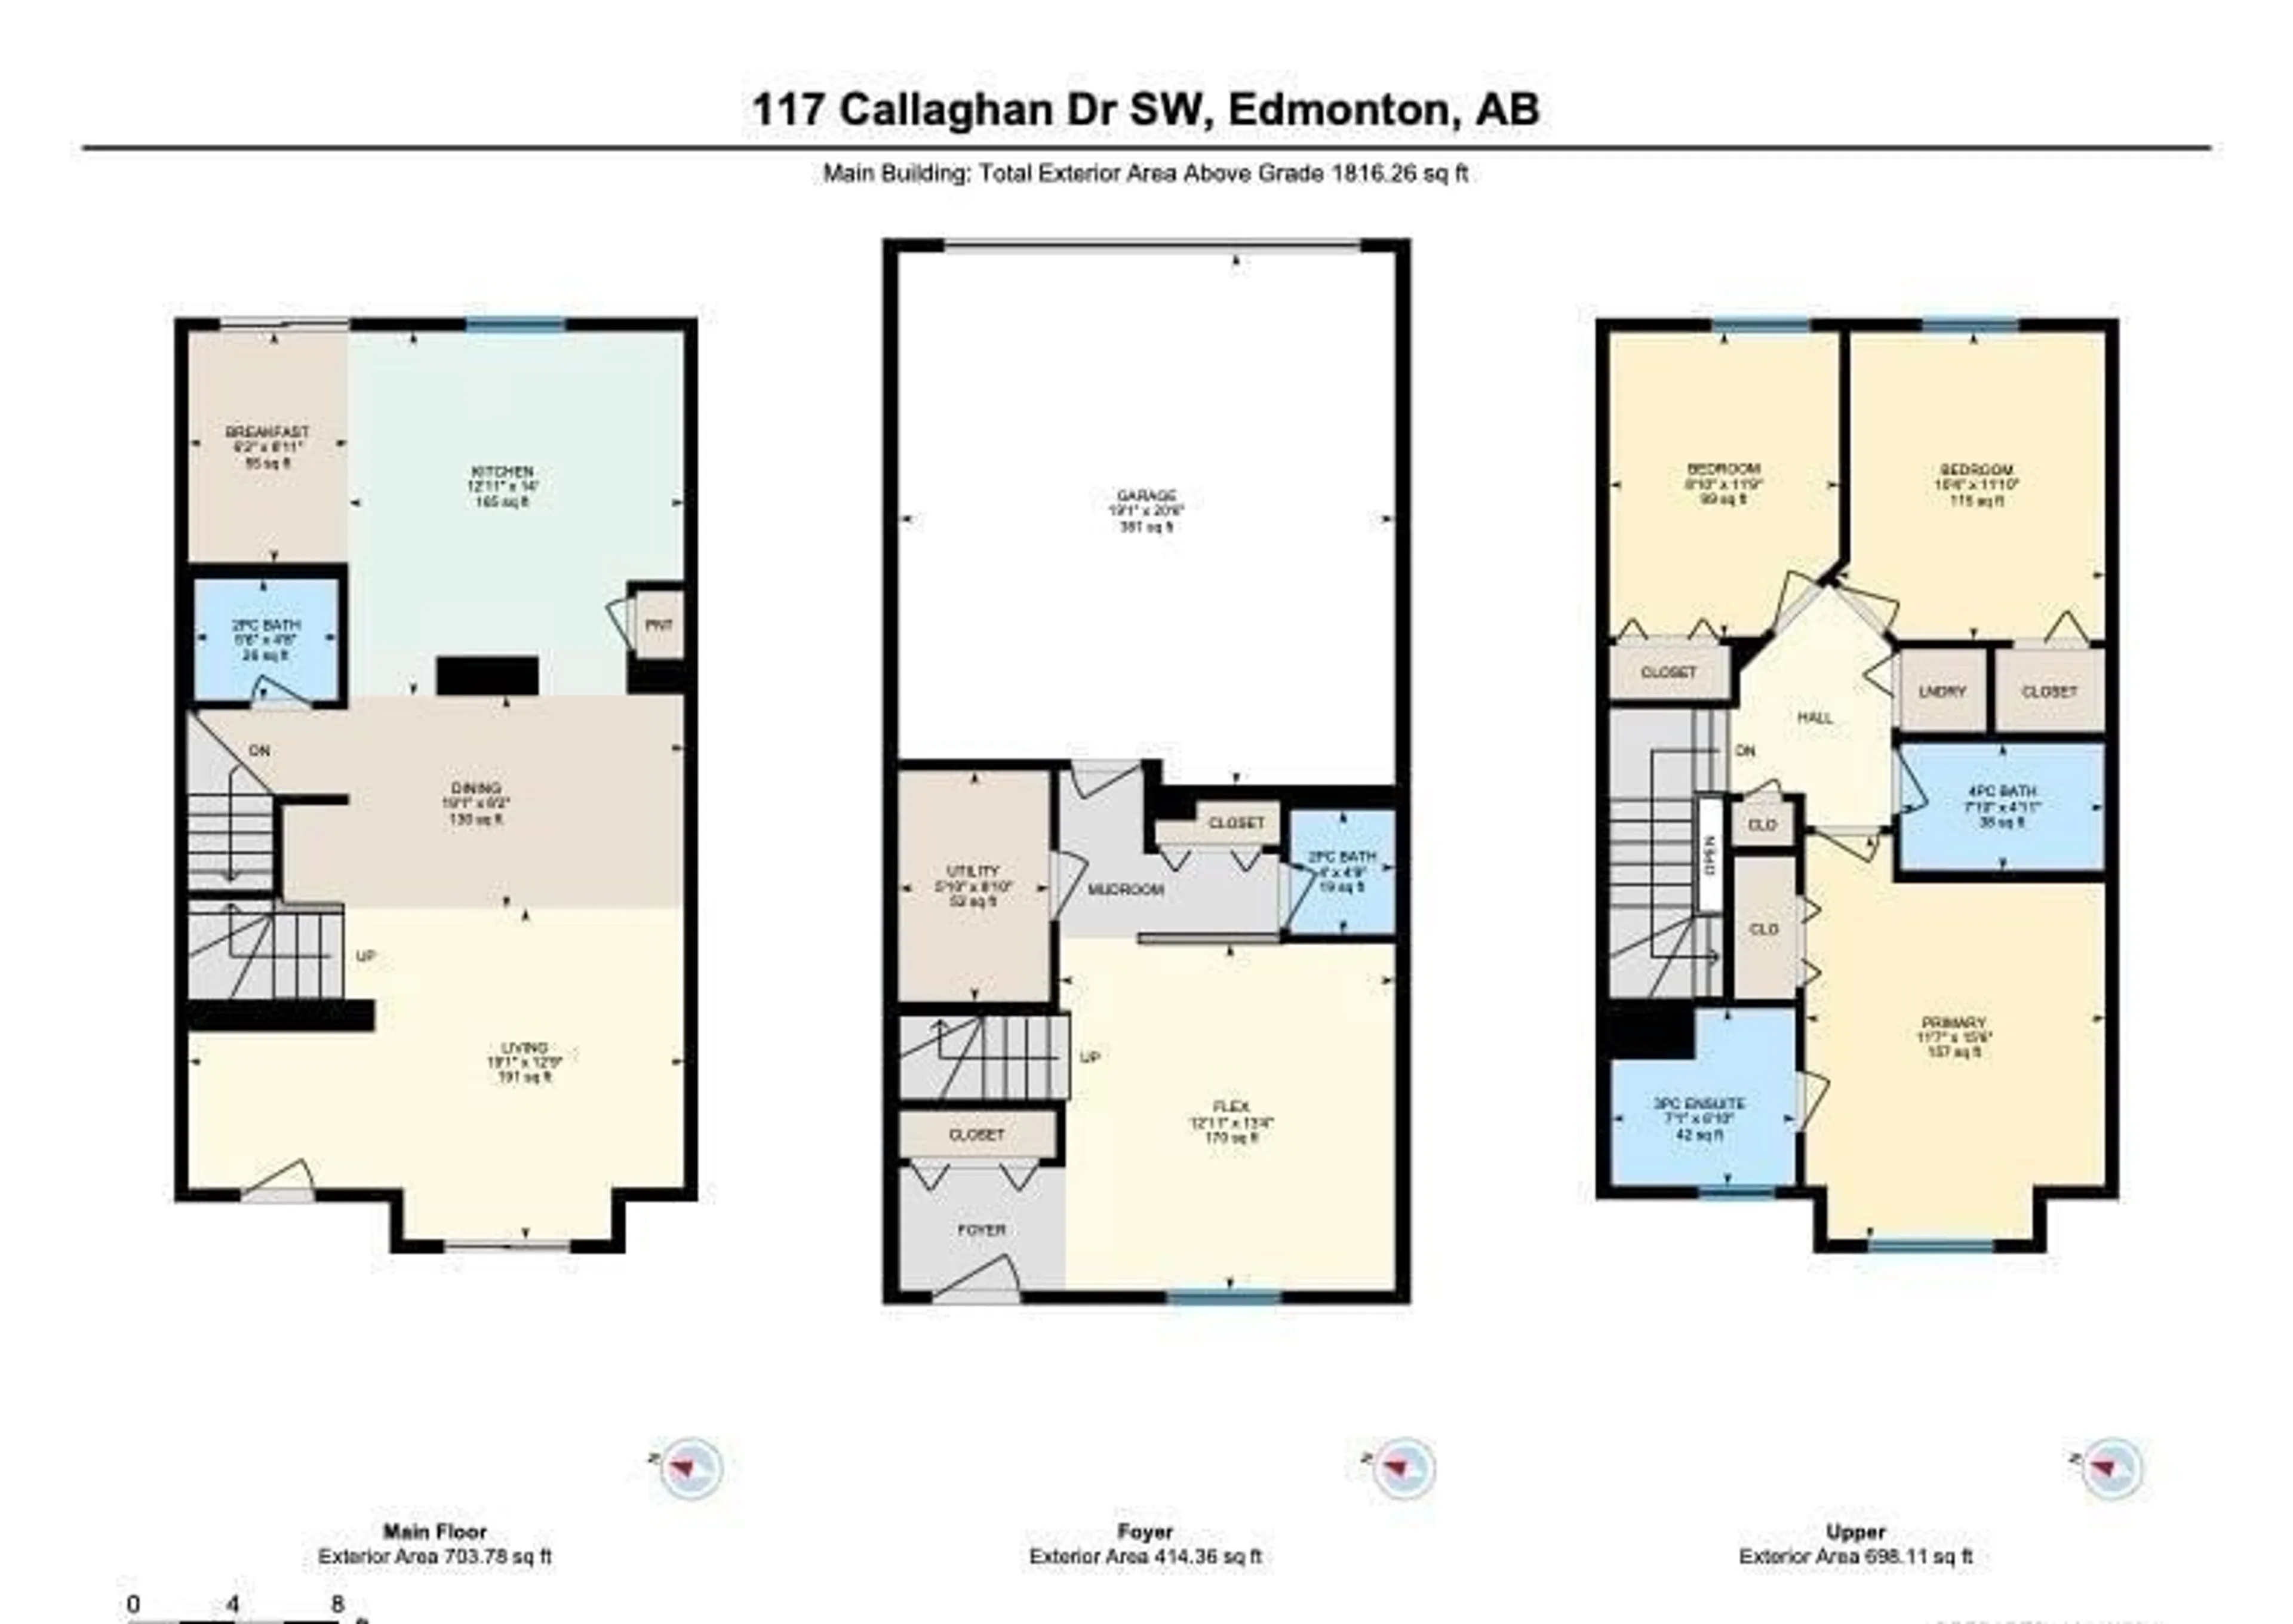
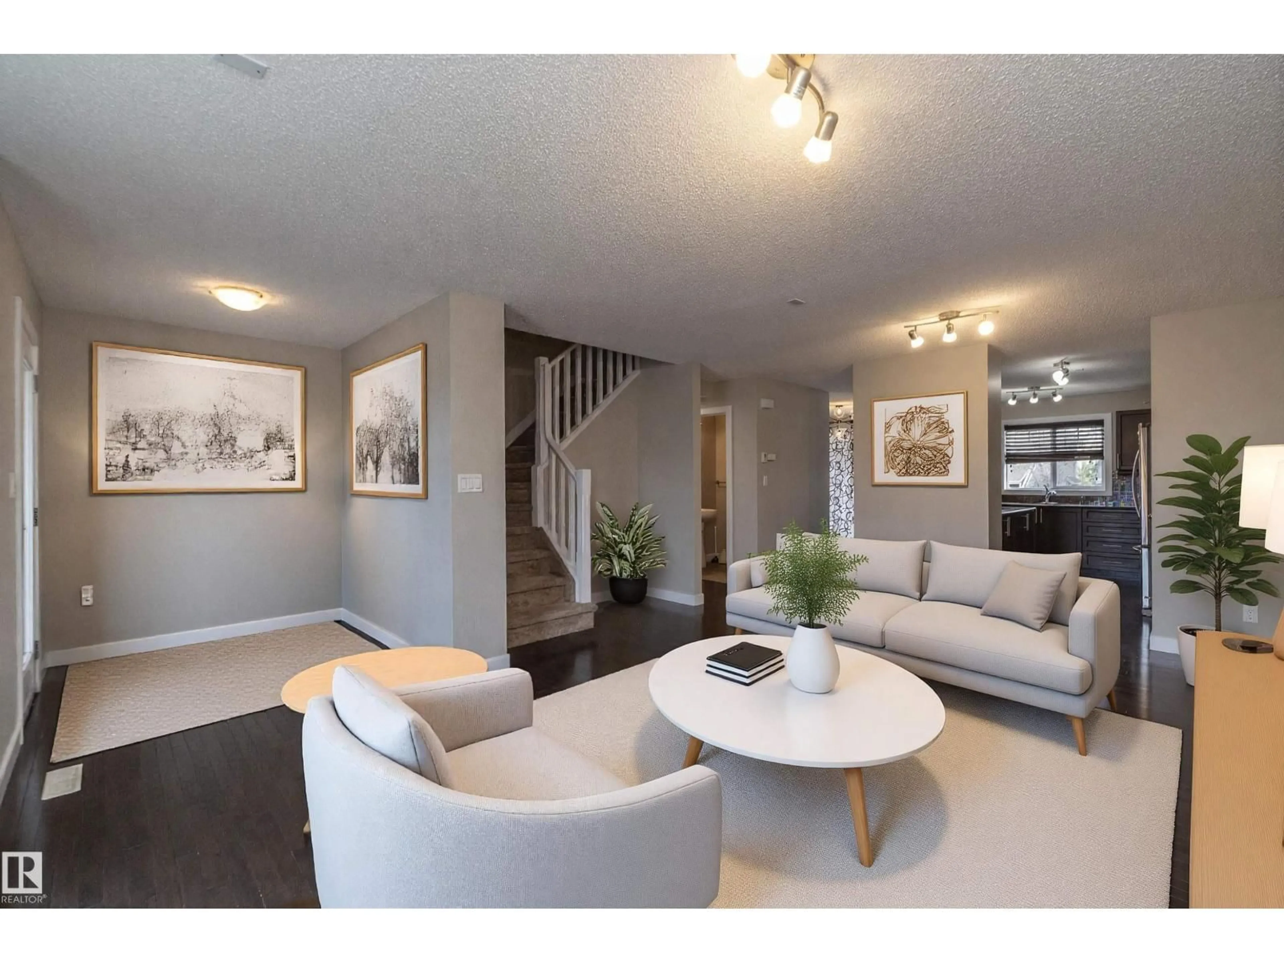
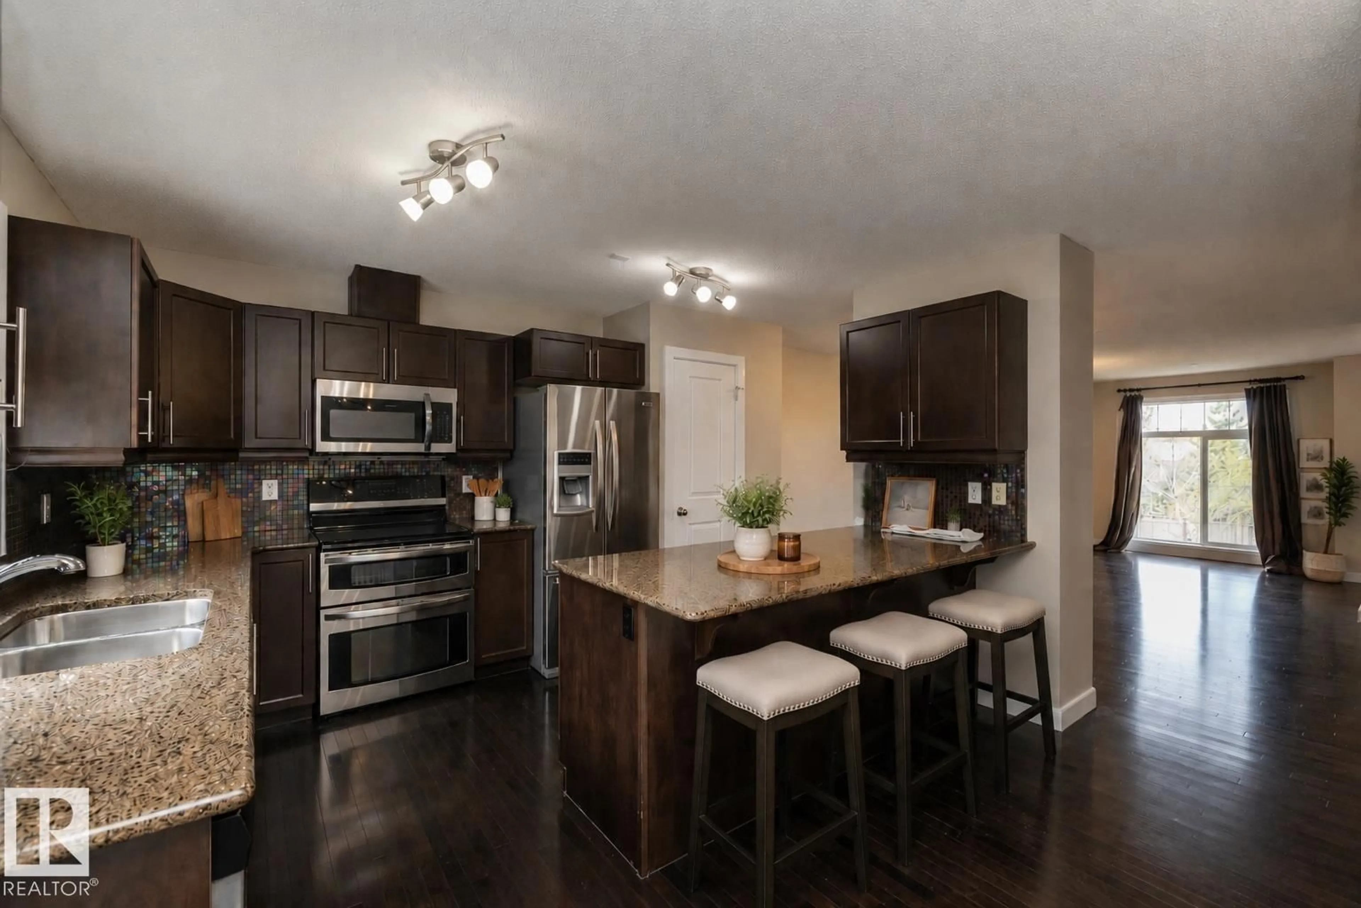
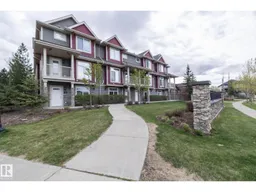
VENDOR FINANCING AVAILABLE WITH 10% DOWN! A different path to home ownership AND a move-in ready home with the space, location & lifestyle to match. Offering over 1,800 sq. ft. of living space, this PET-FRIENDLY 3-storey features 3 bedrooms, 2.5 baths, a DOUBLE GARAGE & TWO PRIVATE BALCONIES. Fresh paint gives the home a crisp feel, while the bright main living level offers HARDWOOD FLOORING, GRANITE COUNTERS, a large eat-at island & plenty of room for dining and entertaining. Upstairs, all 3 bedrooms are together along with convenient laundry. The spacious primary includes a WALK-IN CLOSET & PRIVATE ENSUITE. Best of all, ravine trails, parks, schools, transit & shopping are just steps away, with quick access to Anthony Henday, Hwy 2 & EIA. Flexible financing, plenty of space & southwest Edmonton convenience—this one deserves a second look. (id:39198)
Property Details
Interior
Features
Main level Floor
Living room
5.82 x 3.89Dining room
5.82 x 2.5Kitchen
3.94 x 4.27Breakfast
1.88 x 2.71Condo Details
Amenities
Vinyl Windows
Inclusions
Property History
 74
74
