NW - 12943 114 ST, Edmonton, Alberta T5E5C7
Contact us about this property
Highlights
Estimated valueThis is the price Wahi expects this property to sell for.
The calculation is powered by our Instant Home Value Estimate, which uses current market and property price trends to estimate your home’s value with a 90% accuracy rate.Not available
Price/Sqft$240/sqft
Monthly cost
Open Calculator
Description
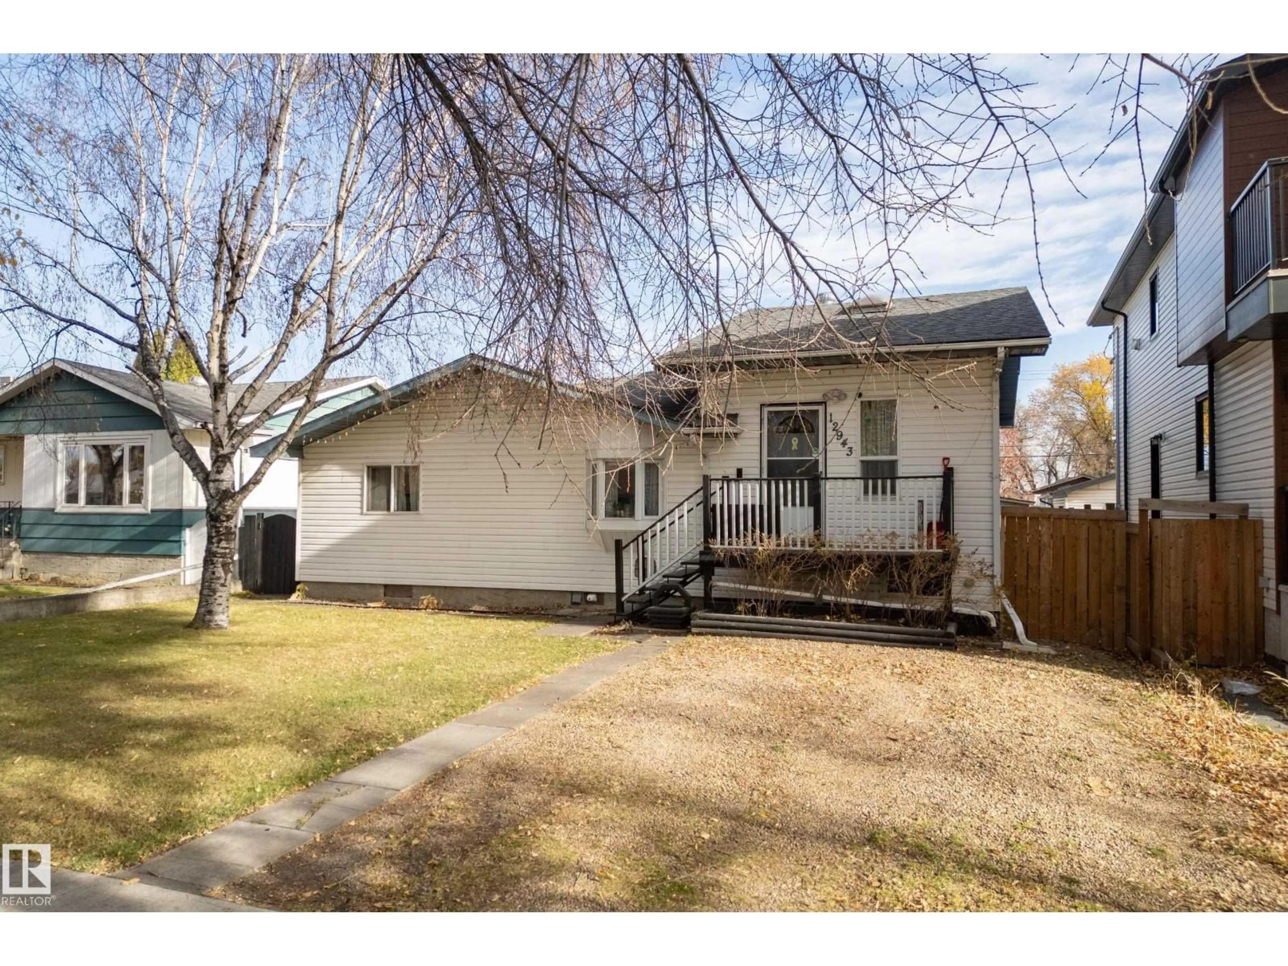
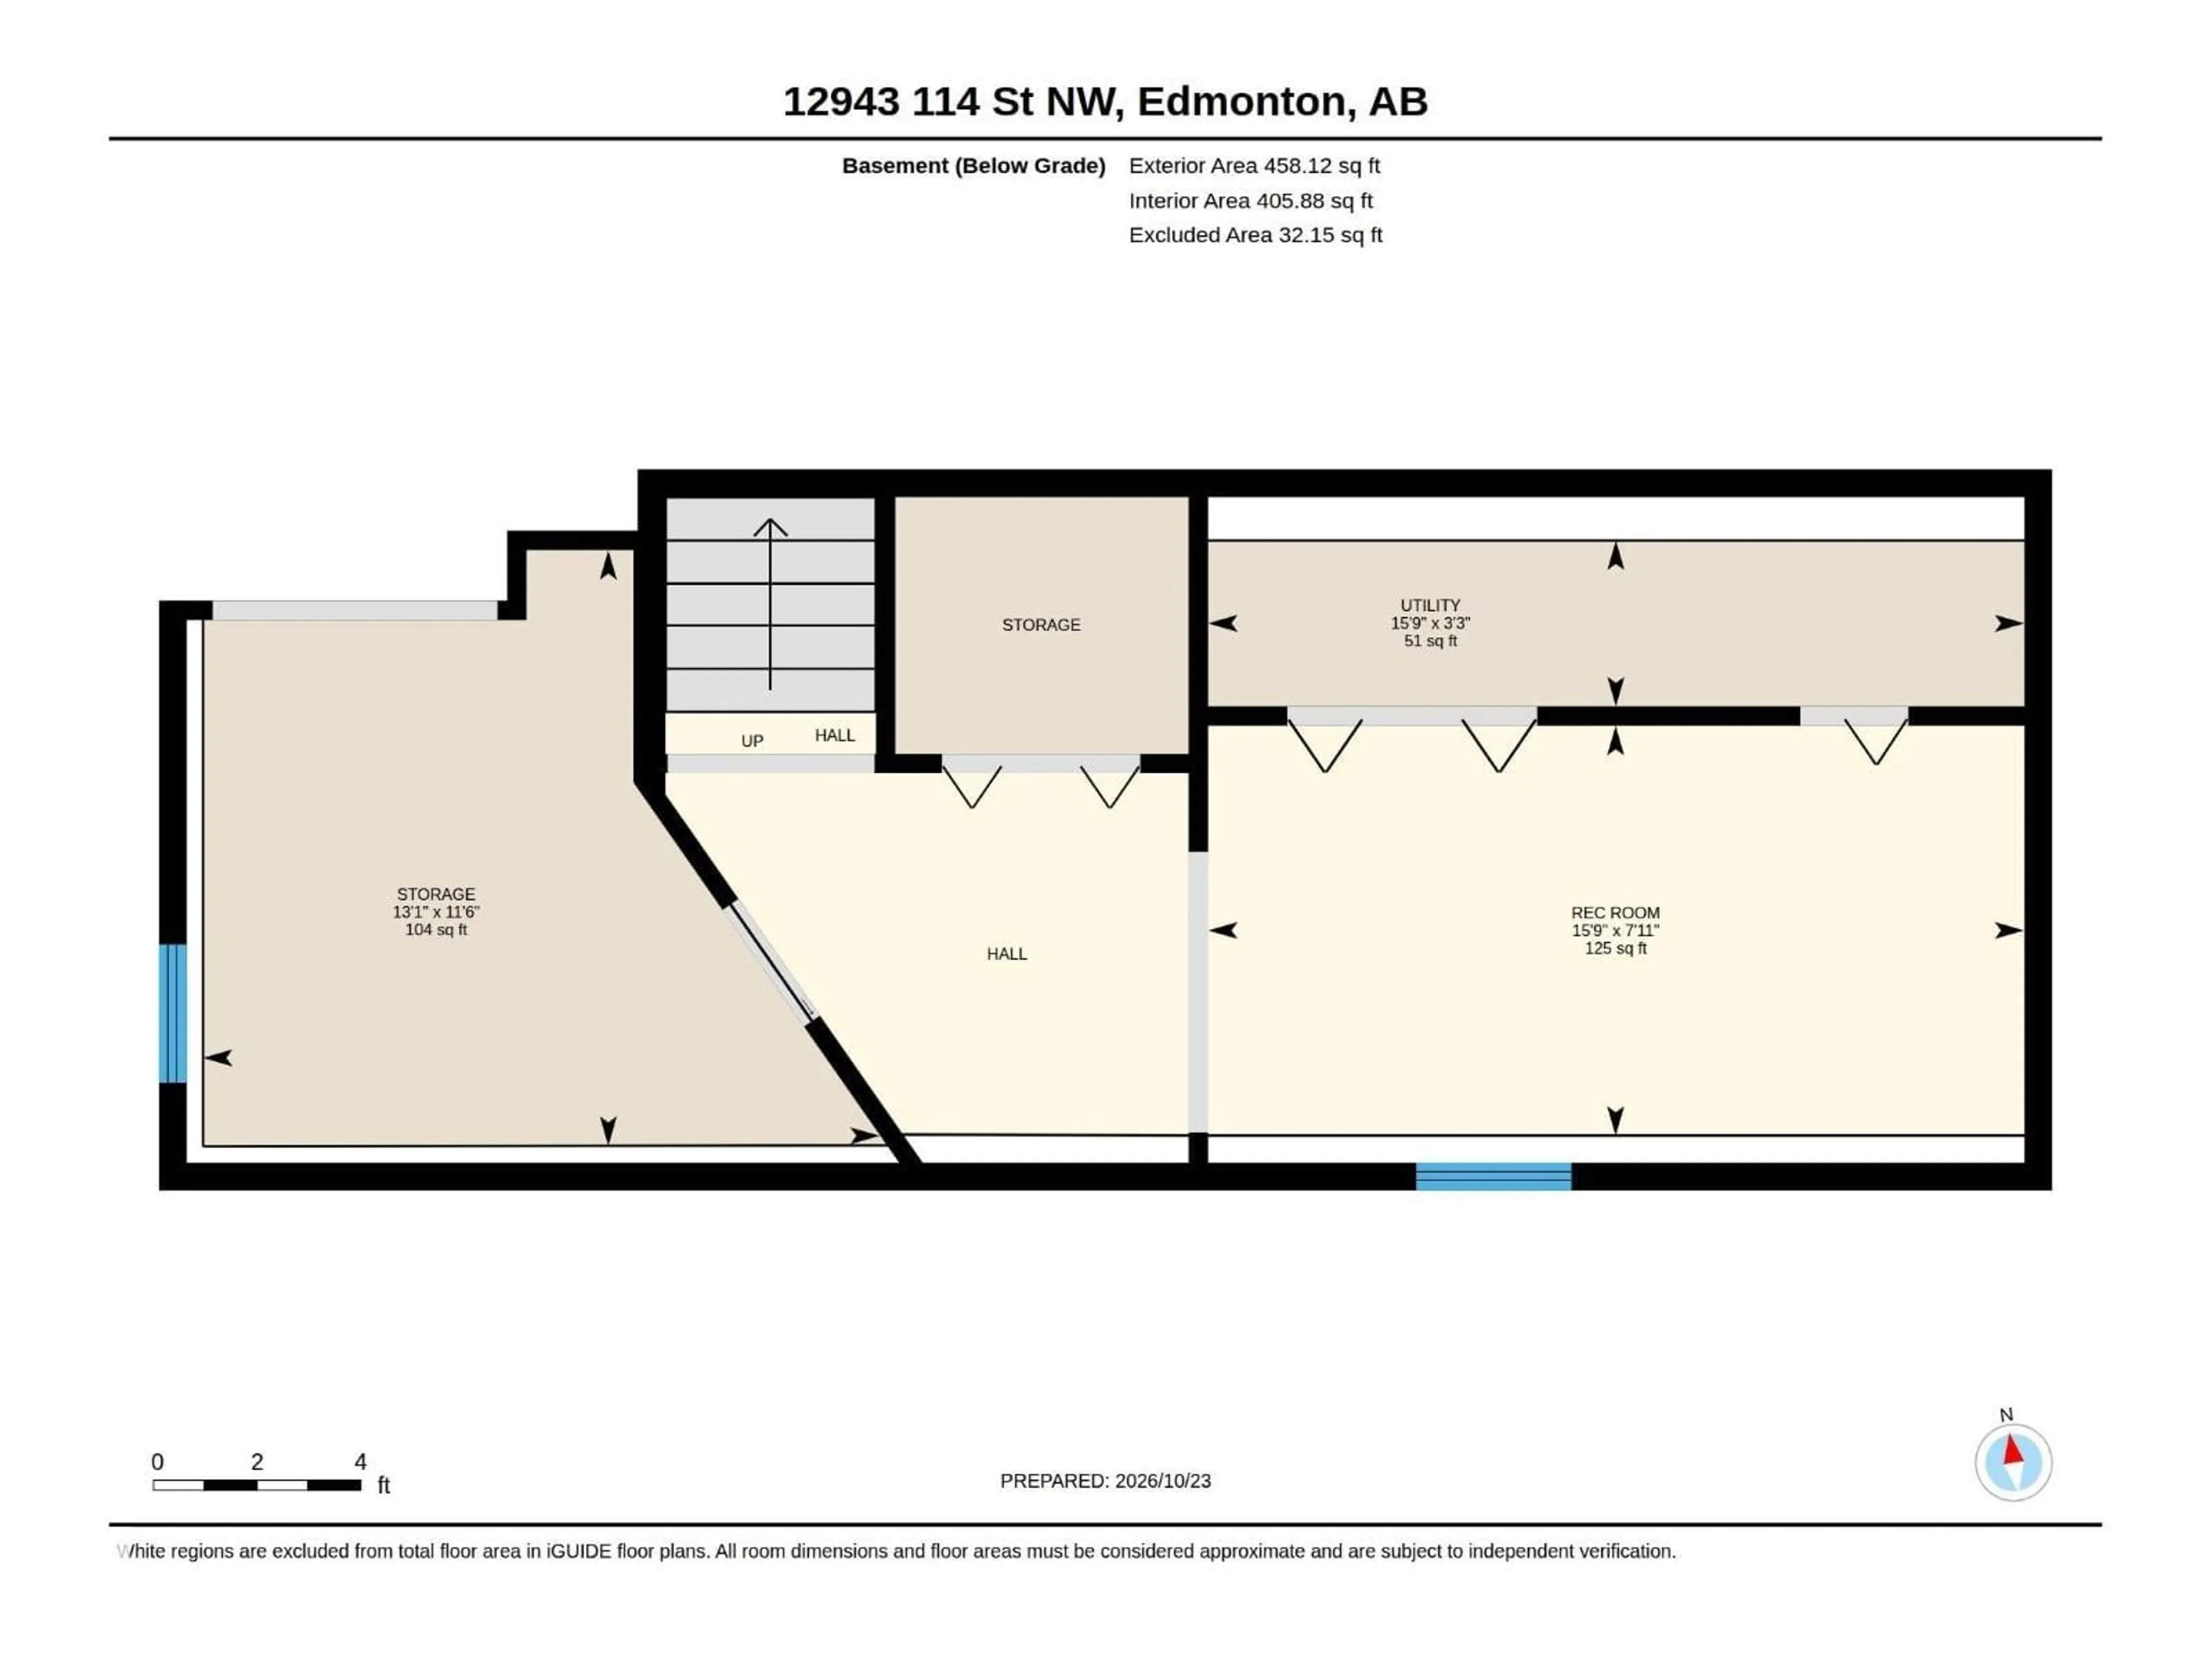
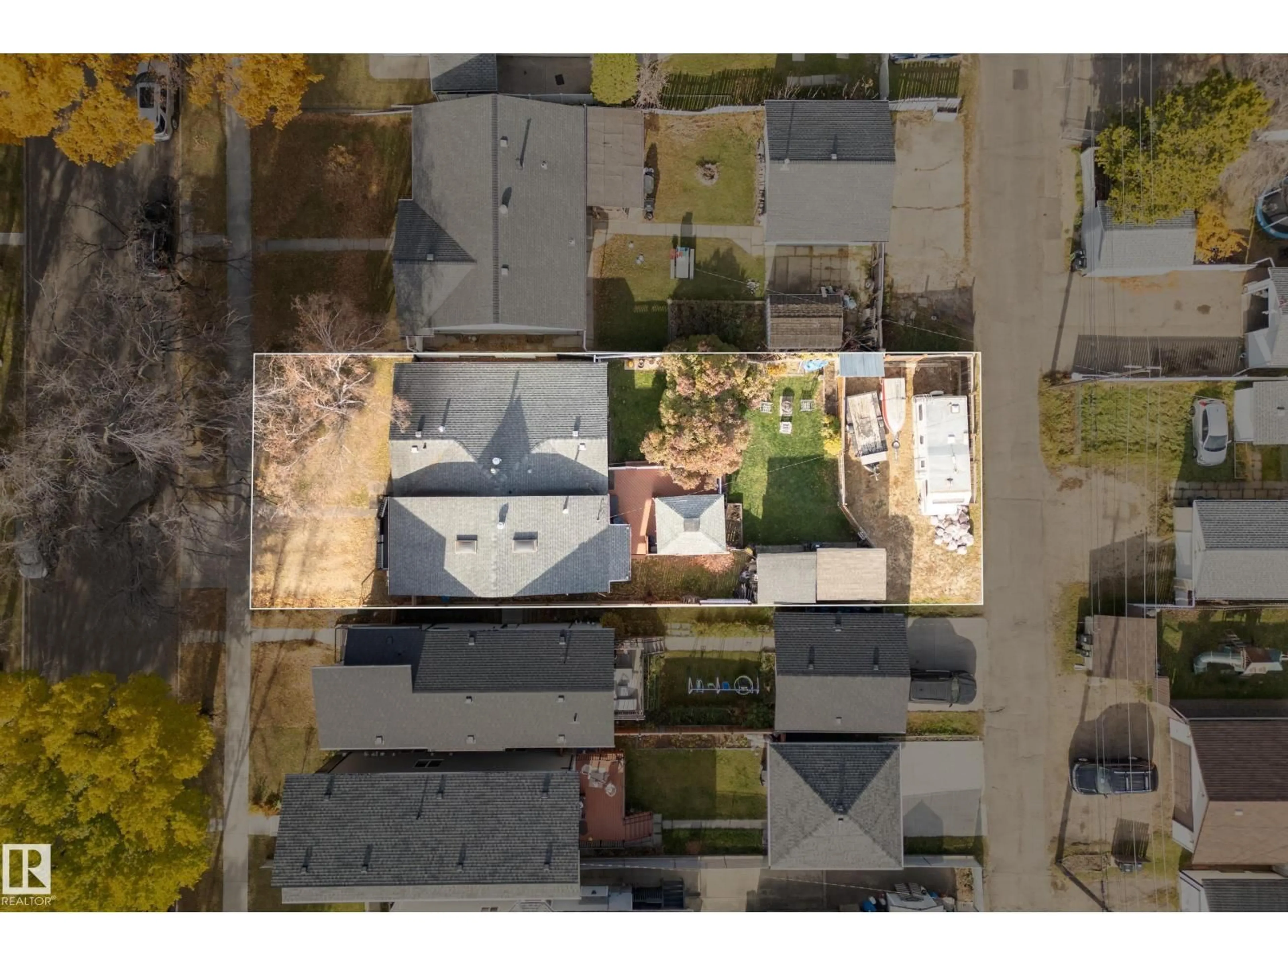
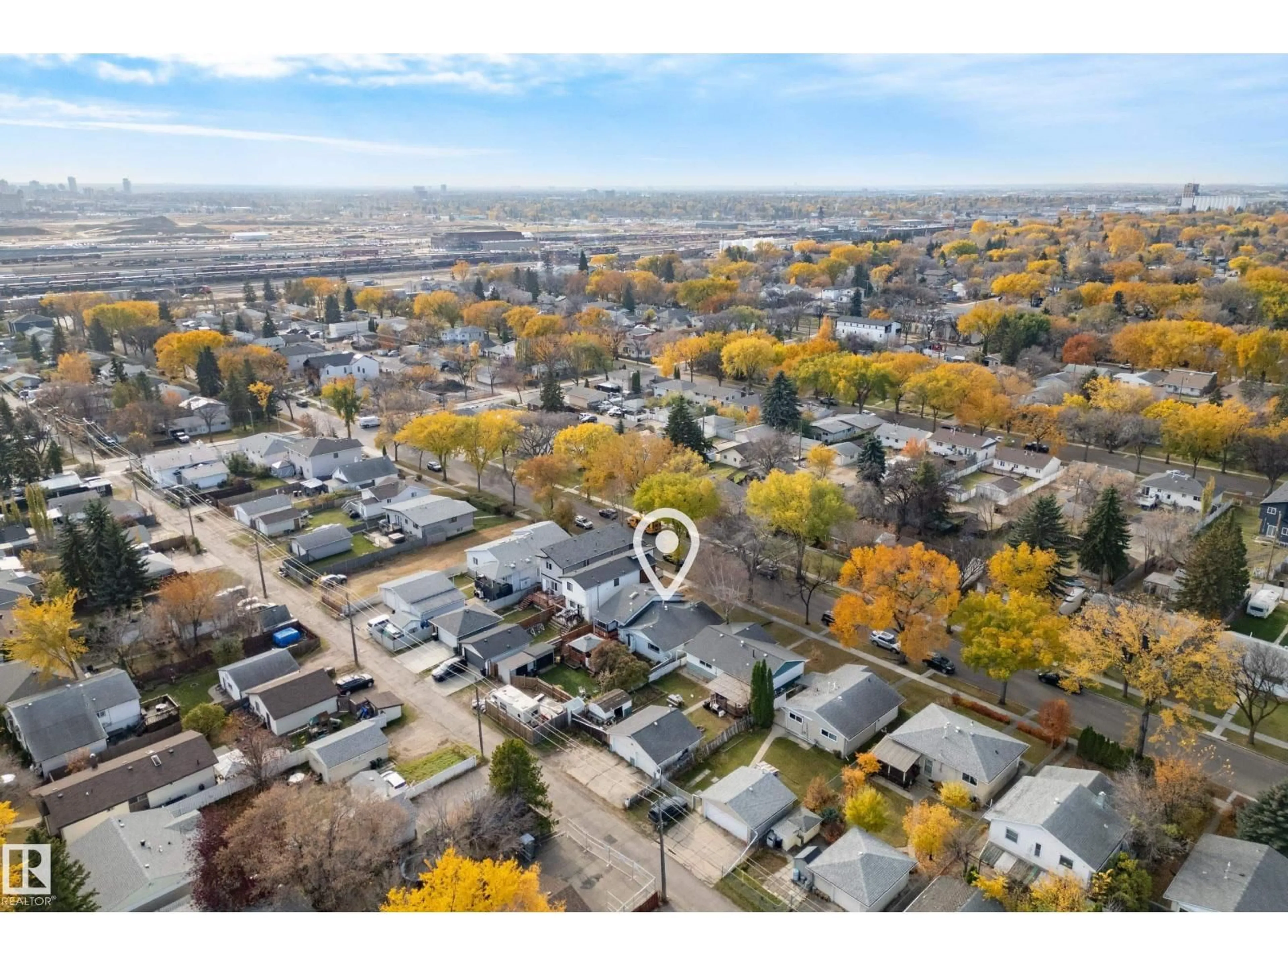
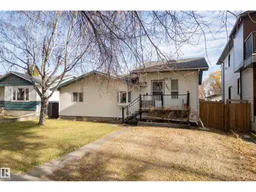
Air Conditioner inside & Huge Deck, Sunroom & Private Treed Yard outside - all this in Calder! Room to spread out inside and out in this 1,453 sq ft Calder bungalow. The bright living room is anchored by a gas fireplace, flowing into a generous kitchen with plenty of space to cook and gather. Three main-floor bedrooms, hardwood and vinyl plank flooring, and main-floor laundry make everyday living easy, while the finished basement adds a family room and lots of storage. The real showstopper is out back. Morning coffee in the sunroom, summer evenings on the huge deck, and nights around the fire pit. The fully fenced, landscaped yard is filled with mature trees, shrubs and fruit trees. Rear drive access with RV parking is a rare bonus. A short walk to Grand Trunk Fitness and Leisure Centre and the large off-leash dog park, close to schools, shopping and transit, with easy access to downtown Edmonton. (id:39198)
Property Details
Interior
Features
Main level Floor
Living room
13'1" x 23'1"Kitchen
12'5" x 16'5"Primary Bedroom
12'3" x 15'3"Bedroom 2
12'3" x 9'7"Property History
 49

