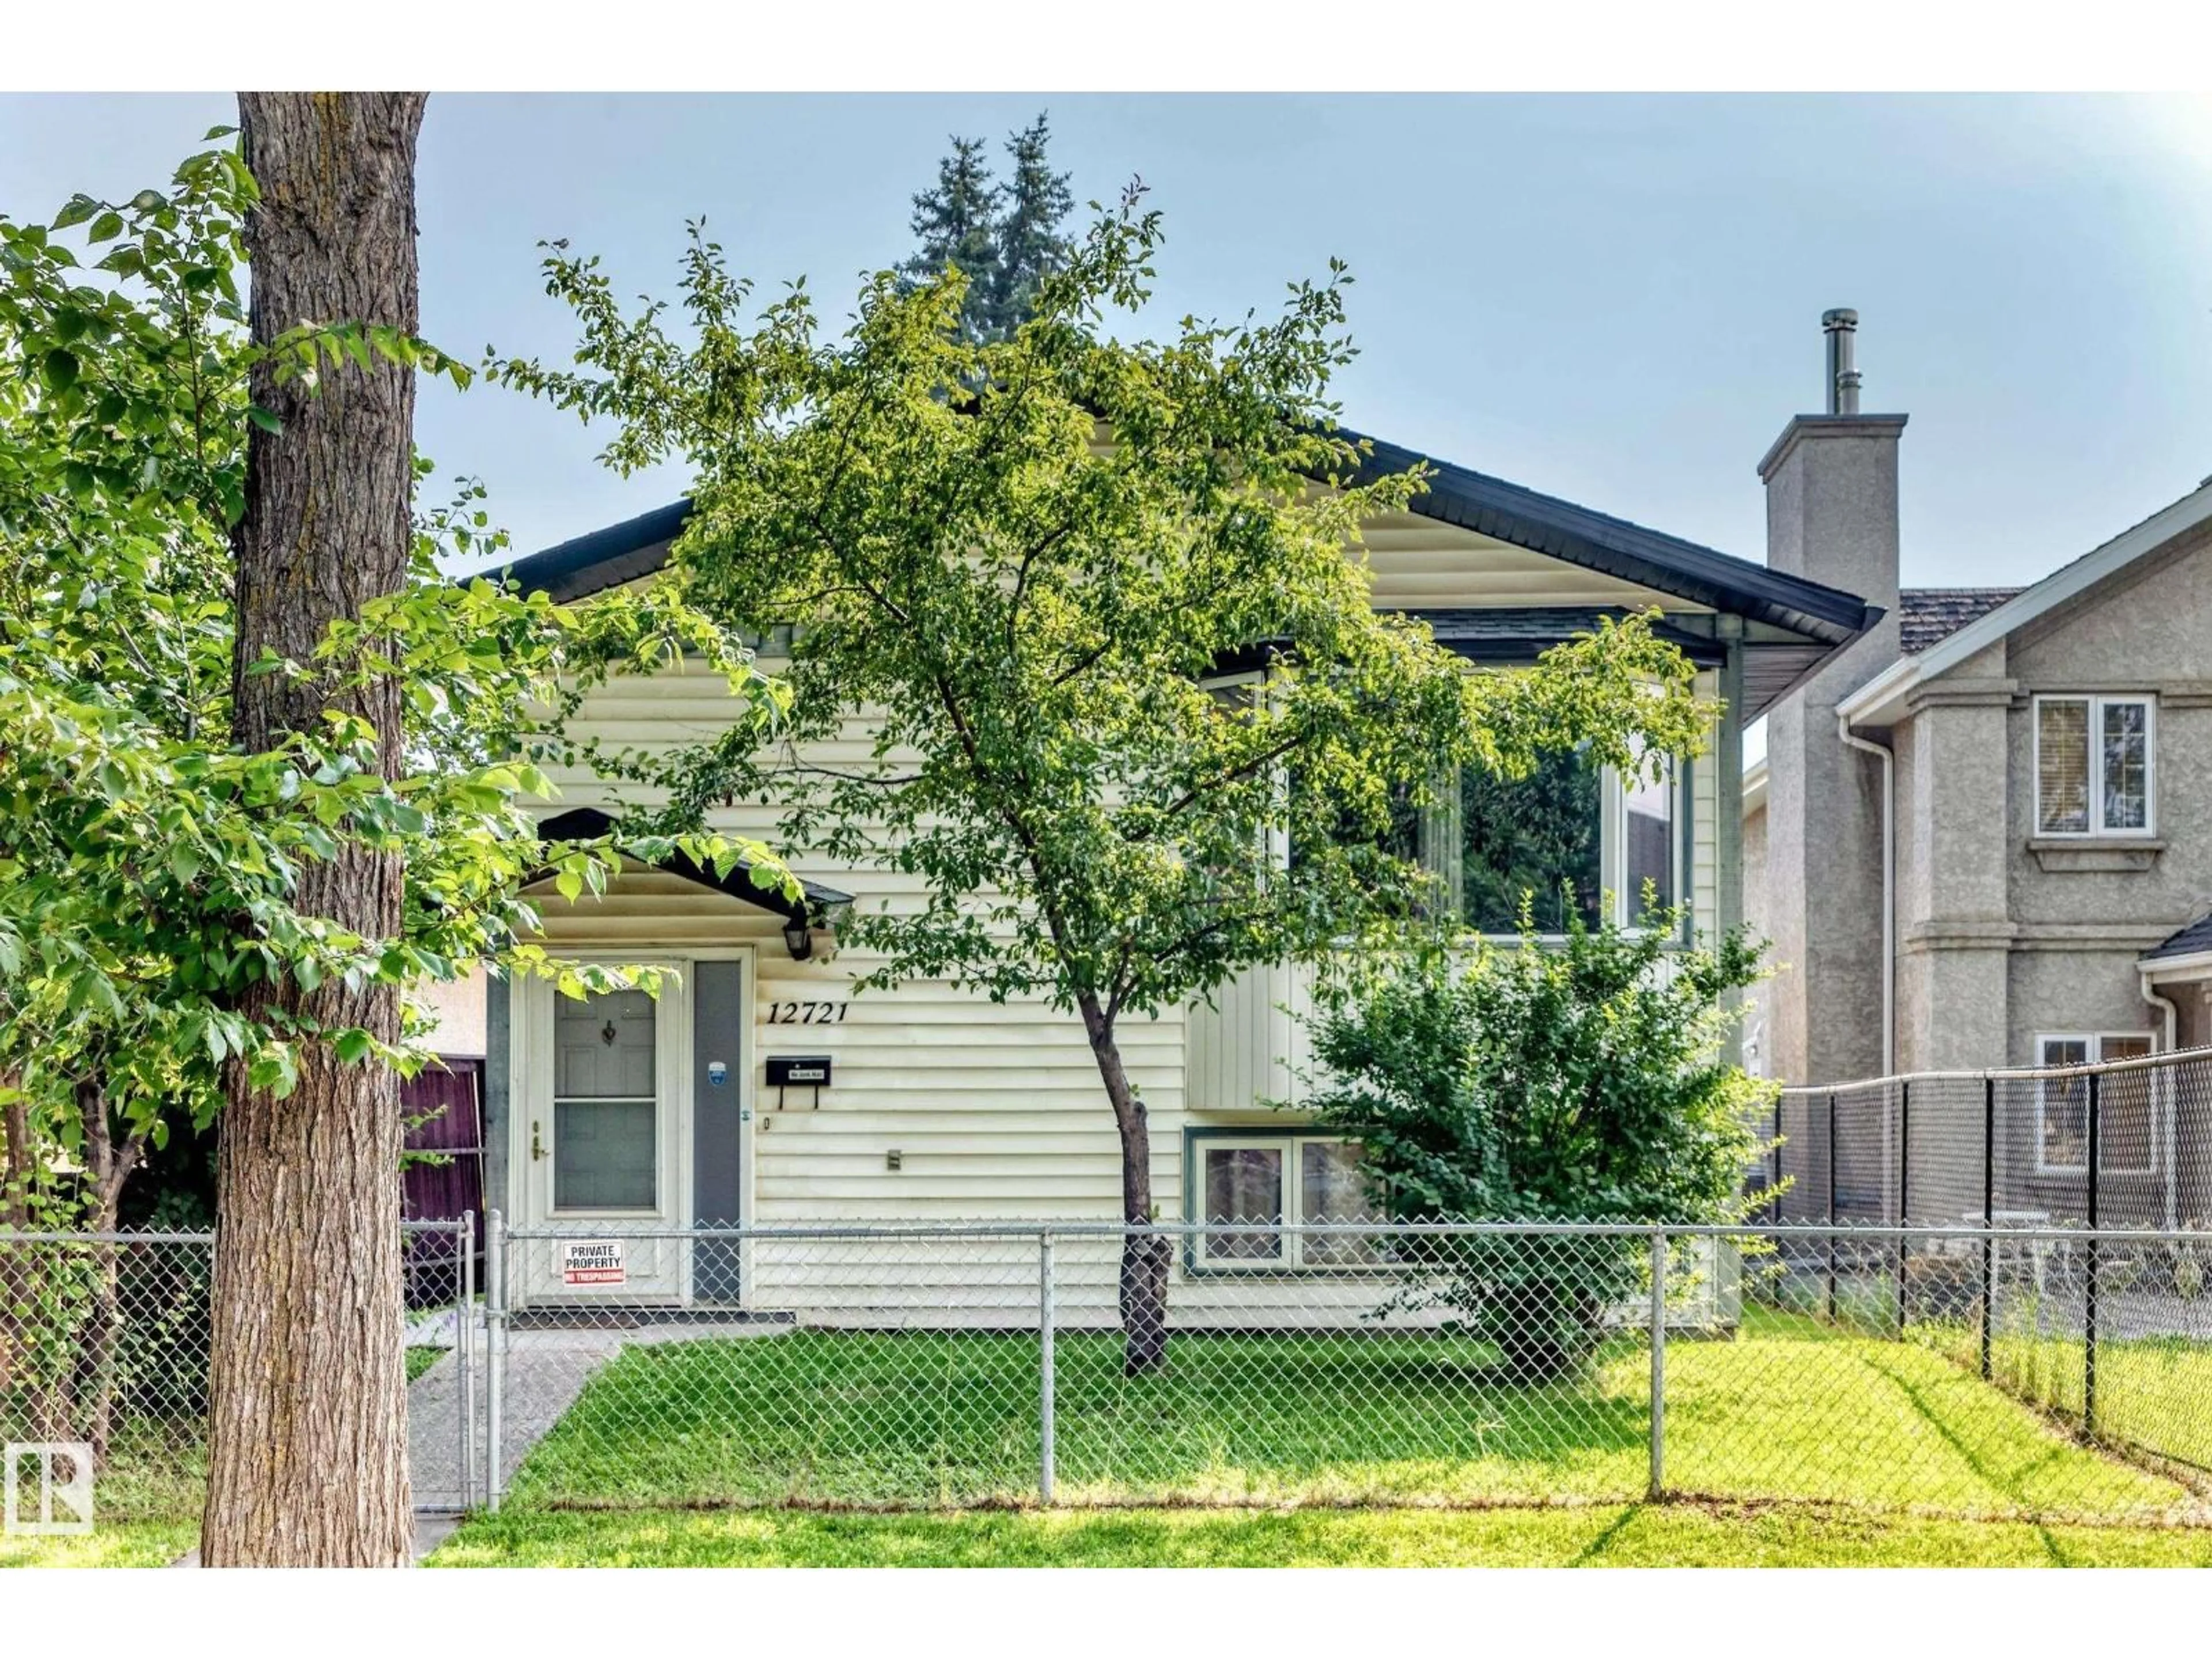
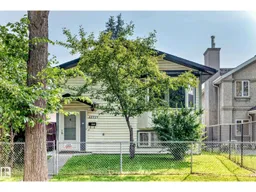
Home with vinyl exterior material, street for NW - 12721 117 ST, Edmonton Alberta T5E5J6
1 day on Market

NW - 12721 117 ST, Edmonton, Alberta T5E5J6

Detached
3 + 2
2
~1017 sqft
$409,000
Get pre-qualifiedPowered by nesto
Detached
3 + 2
2
~1017 sqft

Contact us about this property

Call

Highlights

Property Estimate

Days on market1 day

Estimated valueNot available

Price/Sqft$402/sqft

Monthly cost

Open Calculator

Description

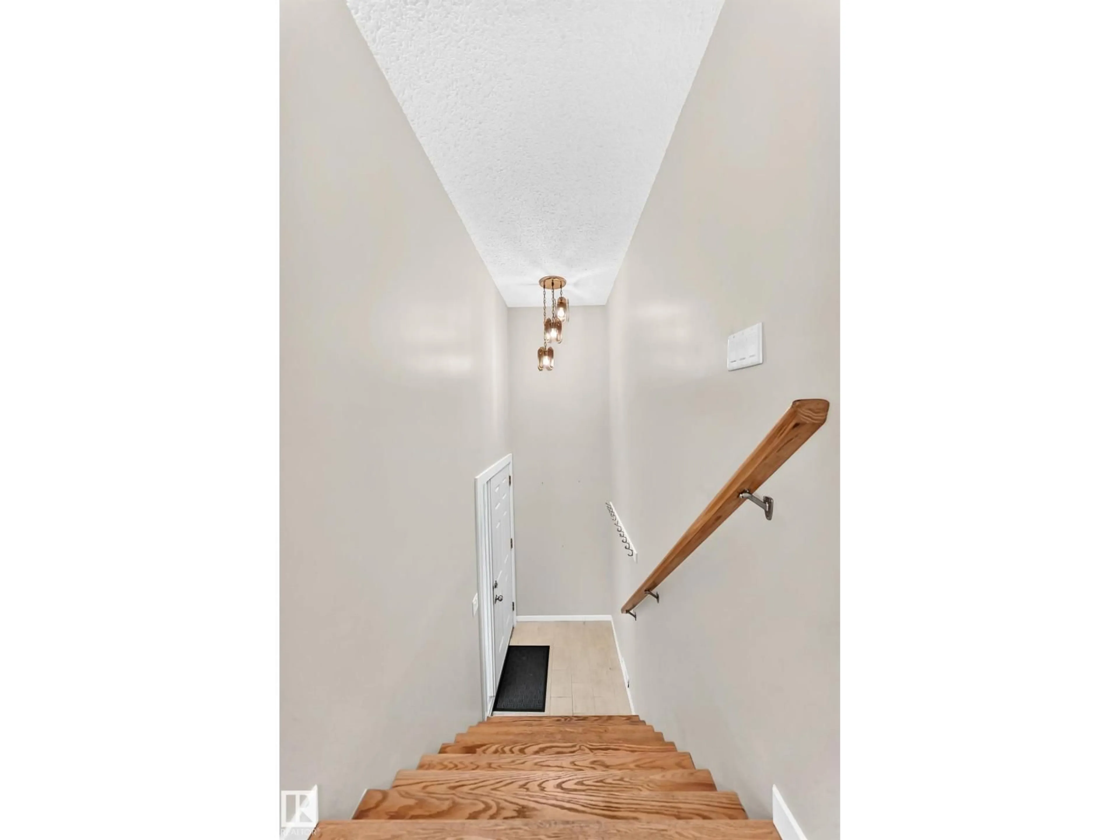
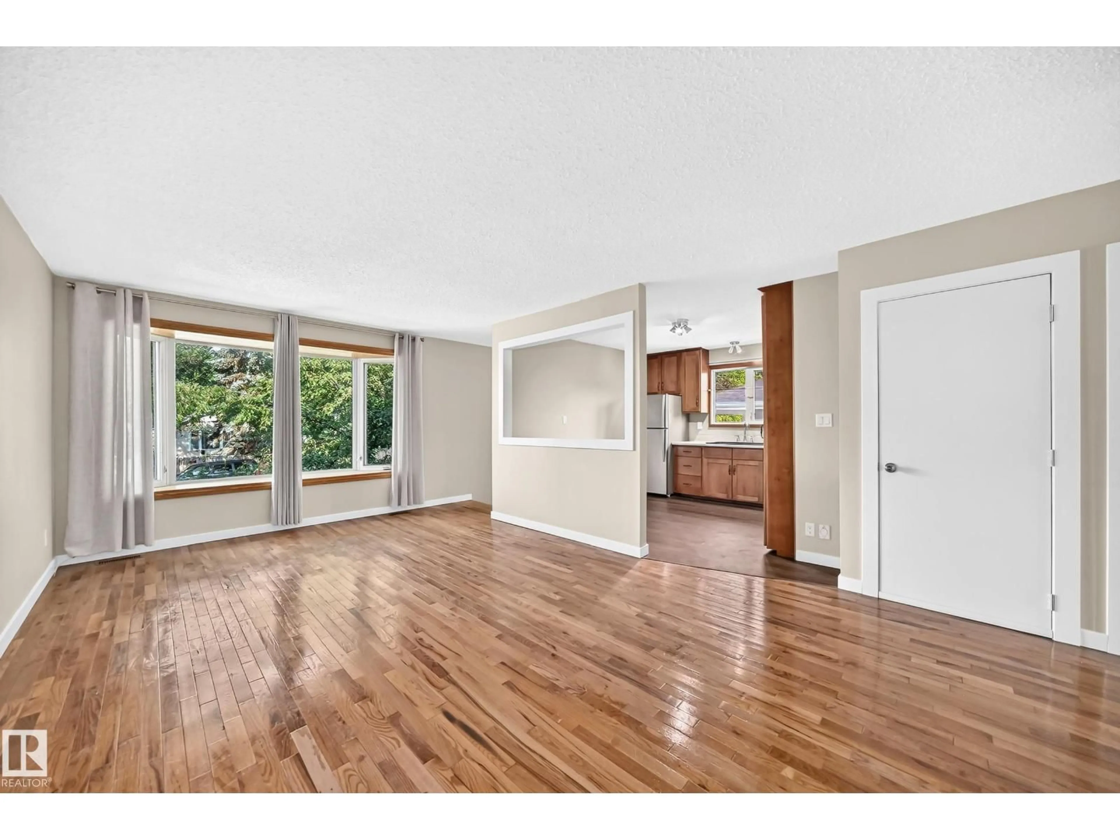
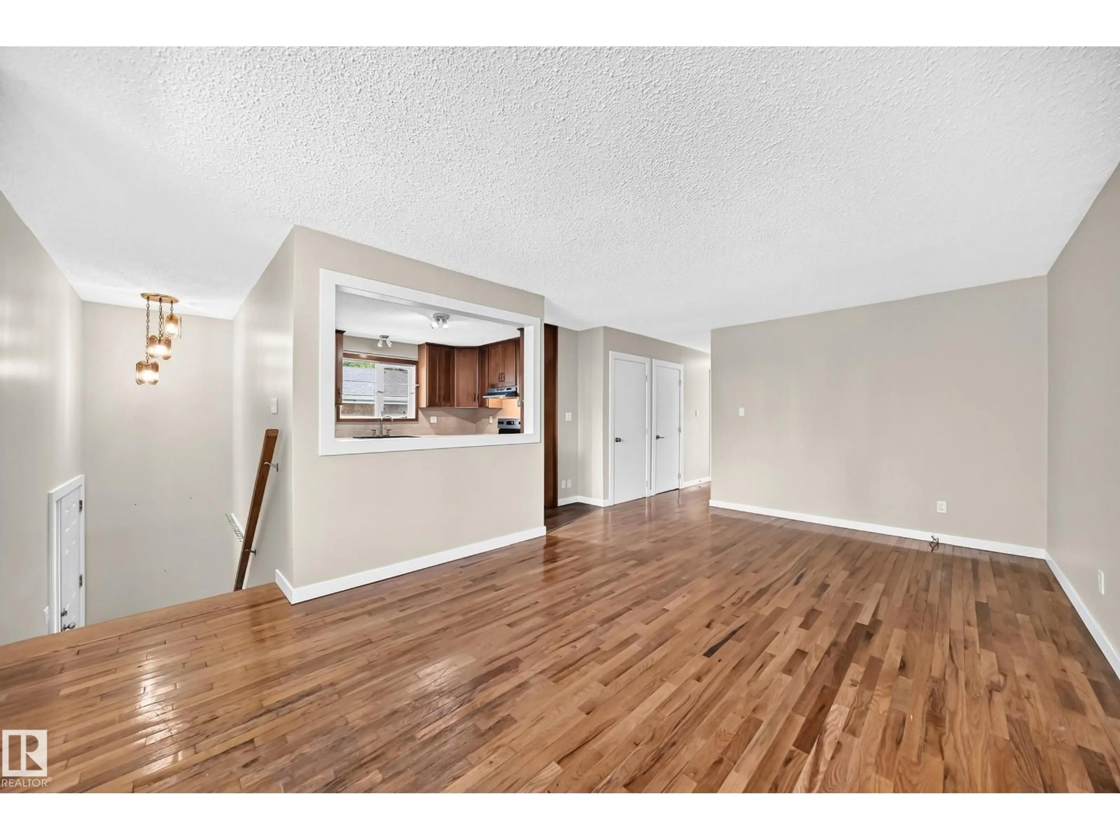
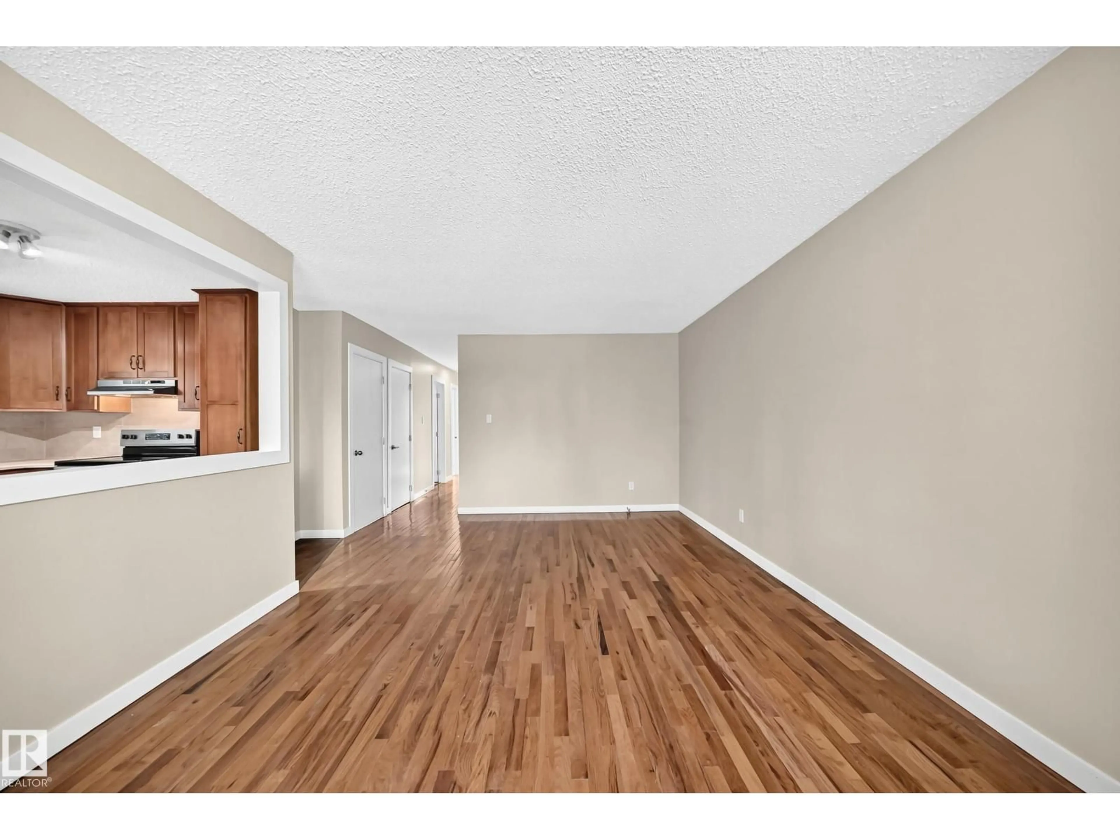
Welcome to this beautiful bilevel in Calder. Upstairs has beautiful hardwood floors in the living room & hallway, new vinyl plank flooring in the kitchen & bath, neutral colours & large windows letting in wonderful natural light. That light flows into the eat-in kitchen w/ a large cutout between the living room & kitchen. The kitchen has s/s appliances & wood cabinets - a real timeless feel. Down the hall are 3 good size bedrooms w/ new carpet, & a 4 pc updated bathroom/laundry room. There is a separate side entrance to the fully finished illegal basement suite w/ new vinyl flooring, featuring 2 bedrooms, eat in kitchen, large living room & upgraded 3 pc bathroom. The utility room has storage & laundry for the basement suite. The double detached garage was built in 2014. Recent upgrades include: new shingles, siding, soffits, facia, paint, inside doors upstairs & more. Close to all amenities, off leash dog park, schools, public transportation, pool, arena, parks & Yellowhead trail. A must see! (id:39198)


Property Details

StyleHouse
View-
Age of property1987
SqFt~1017 SqFt
Lot Size-
Parking Spaces-
MLS ®NumberE4507457
Community NameCalder
Data SourceCREA
Listing byMaxWell Challenge Realty

Features

Heating: Forced air
Basement: Finished, Full

Main level Floor

Living room

Kitchen

Primary Bedroom

Bedroom 2


Property History
Sep 7, 2026
ListedActive
$409,000
1 day on market
history photo preview37
Listing by crea®
Property listed by MaxWell Challenge Realty, Brokerage
Agent Banner Image
Interested in this property?Get in touch to get the inside scoop.

Market Data - Calder

Geo Zone Map ThumbnailCalder

Strong Seller's Market

View Market Data

Detached house - for the past 30 days

Buyer's market Seller's market

Avg. Days on Market

Past 30 days

0 day

Compared to

2025

0 day

2024

0 day

2023

0 day

New Listings

Past 30 days

13 listings

Compared to

2025

10 listings

2024

16 listings

2023

2 listings

Units sold

Past 30 days

0 unit

Compared to

2025

0 unit

2024

0 unit

2023

0 unit

Median Sold Price

Past 30 days

$0

Compared to


Population and Demographics

Overview

Total population 3359
Average household income $101,993

Age (%)

0 to 19
22%
20 to 34
21%
35 to 49
21%
50 to 64
21%
65 and plus
15%

Household composition (%)

Single family
50%
Single person
39%
Multi person
10%
Multi family
1%

Mother tongue (%)

English
78%
Tagalog (Pilipino, Filipino)
5%
Arabic
4%
Spanish
2%
French
2%
Vietnamese
1%
Tigrigna
1%
Ukrainian
1%
Yue (Cantonese)
1%
Others
1%

House tenancy (%)

Owners
54%
Renters
46%

What’s nearby?Essentials within 5 km

Local Logic

Transportation Scores

Estimated Budget

Powered by:
The trademarks REALTOR®, REALTORS®, and the REALTOR® logo are controlled by The Canadian Real Estate Association (CREA) and identify real estate professionals who are members of CREA. The trademarks MLS®, Multiple Listing Service® and the associated logos are owned by CREA and identify the quality of services provided by real estate professionals who are members of CREA. Used under license.

