#2 - 12714 117 ST, Edmonton, Alberta T5E5J5
Contact us about this property
Highlights
Estimated valueThis is the price Wahi expects this property to sell for.
The calculation is powered by our Instant Home Value Estimate, which uses current market and property price trends to estimate your home’s value with a 90% accuracy rate.Not available
Price/Sqft$269/sqft
Monthly cost
Open Calculator
Description
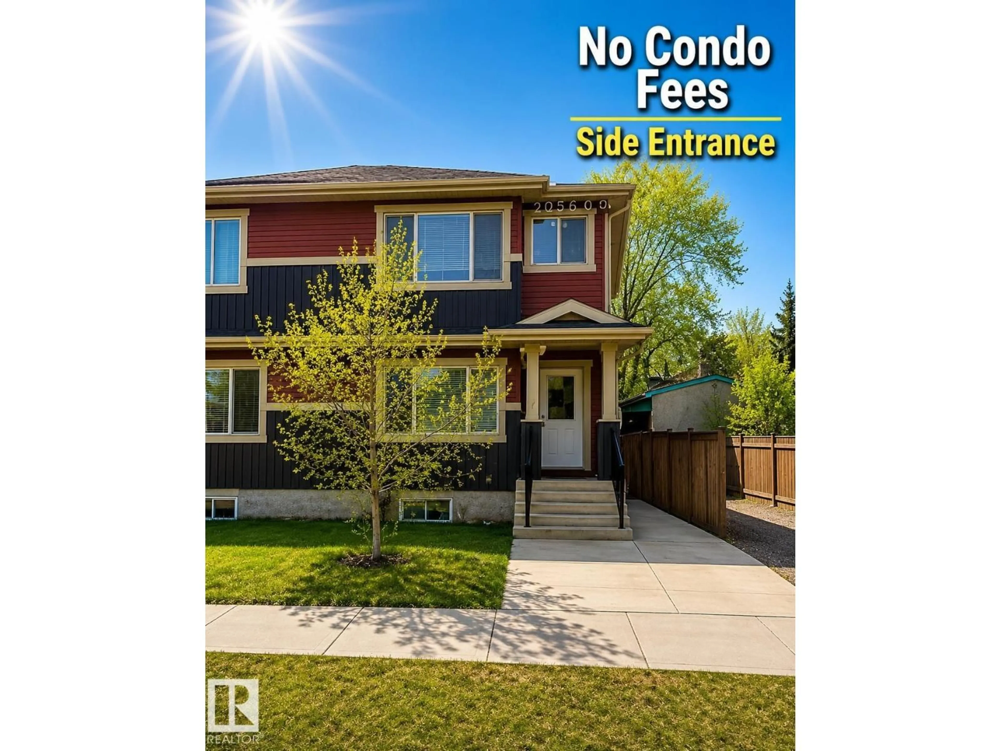
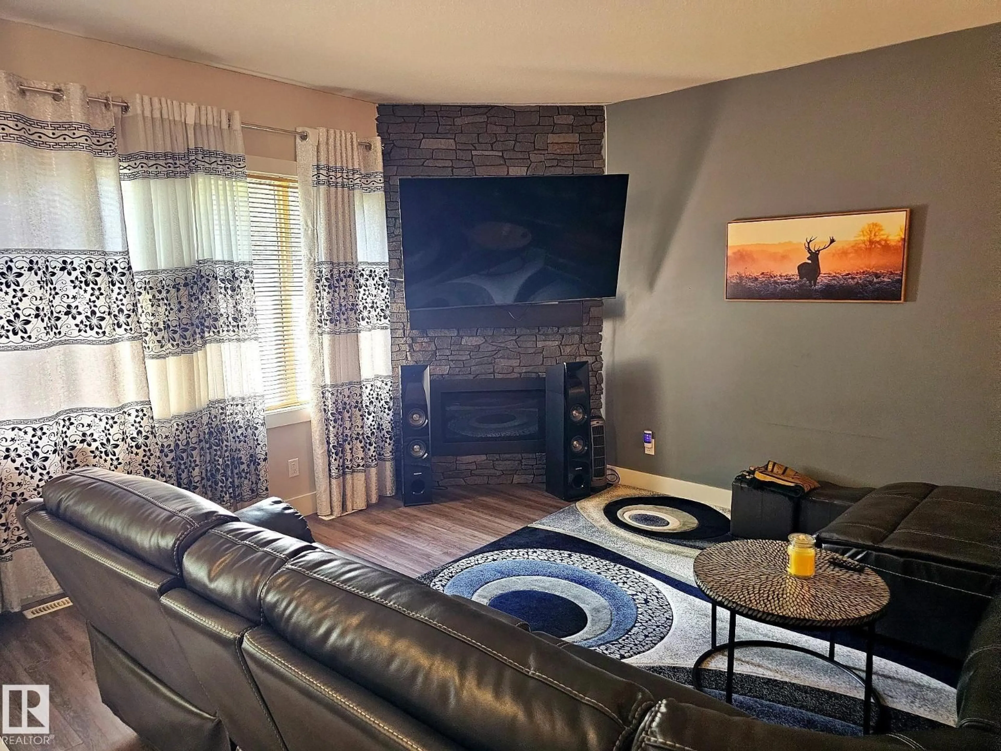
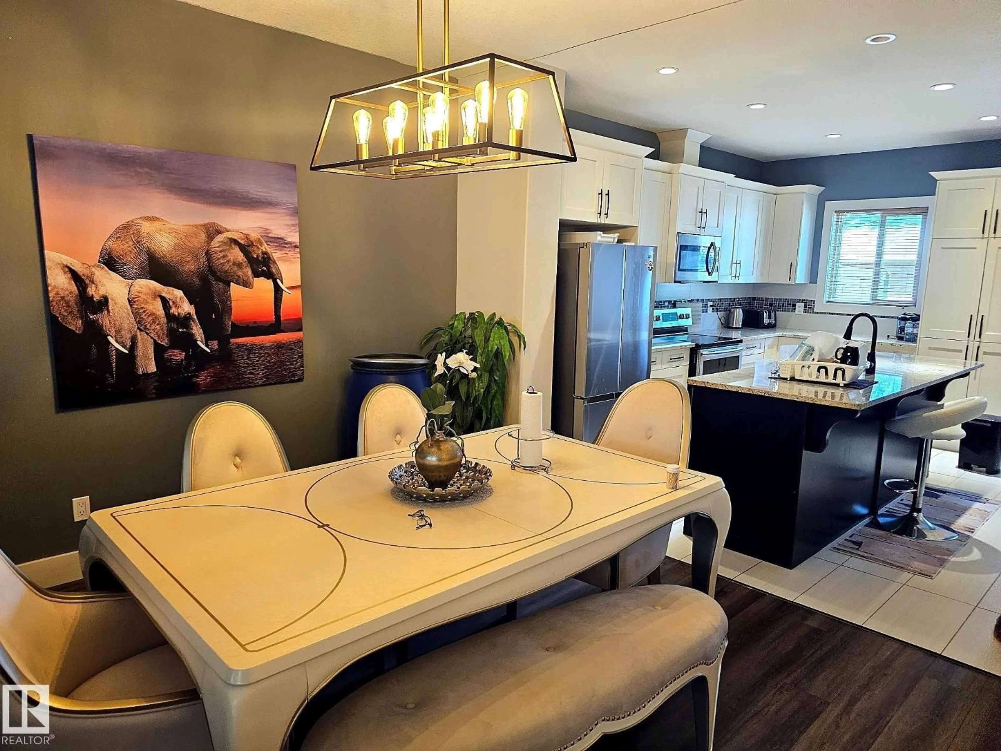
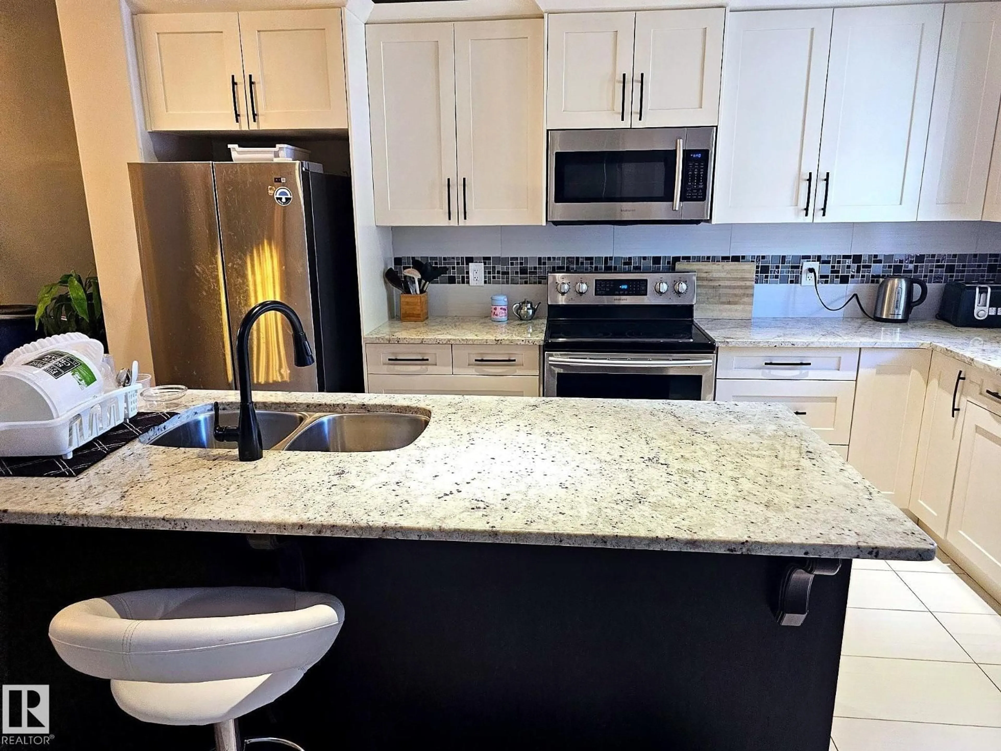
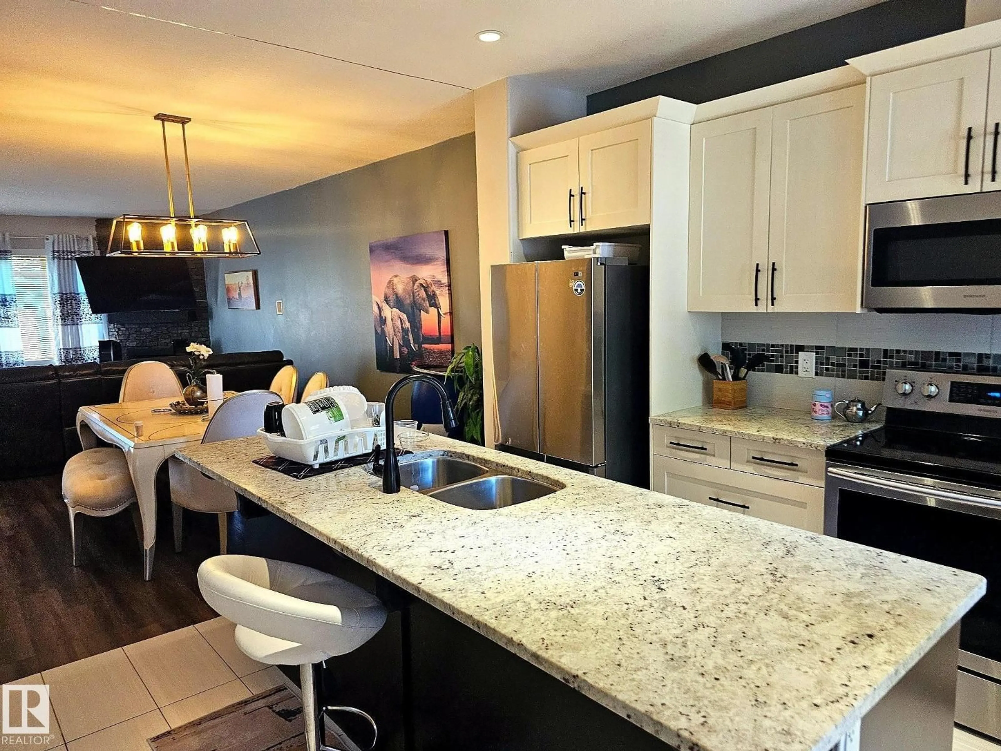
Discover incredible value in centrally located Calder with this amazing half duplex. The bright, modern main floor features a beautiful quartz kitchen, cozy fireplace and plenty of space for comfortable everyday living. Upstairs offers a spacious primary bedroom with a full ensuite and walk-in closet, plus an additional sitting area perfect for relaxing, studying or working from home. A separate side entrance leads to the almost-finished basement, complete with a plumming and electrical for second kitchen, bedroom and living room—offering excellent flexibility for extended family or future development. Outside, enjoy a fully landscaped yard and double detached garage. The side entry, stairewell and ceiling in basement is all complete and waiting for someone to finish! Flooring is vinyl plank downstairs. Close to Yellowhead Freeway expansion so travel to work will be a breeze. (id:39198)
Property Details
Interior
Features
Main level Floor
Living room
Dining room
Kitchen
Primary Bedroom
Condo Details
Inclusions
Property History
 29
29
