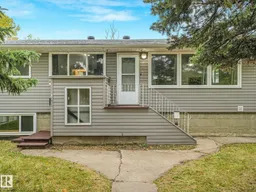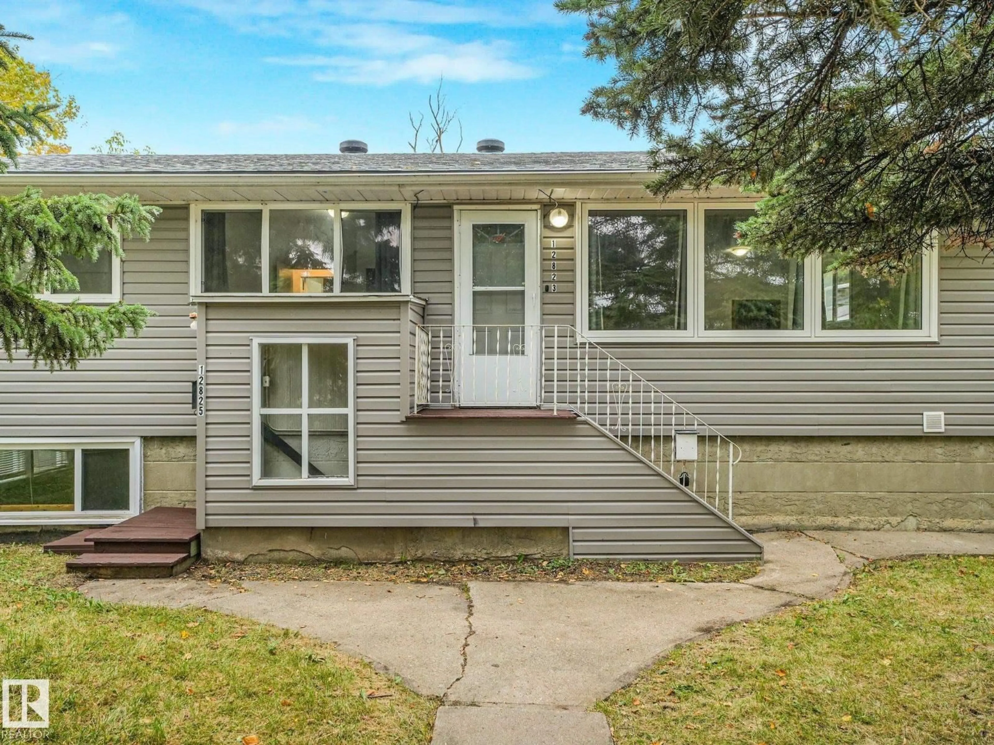
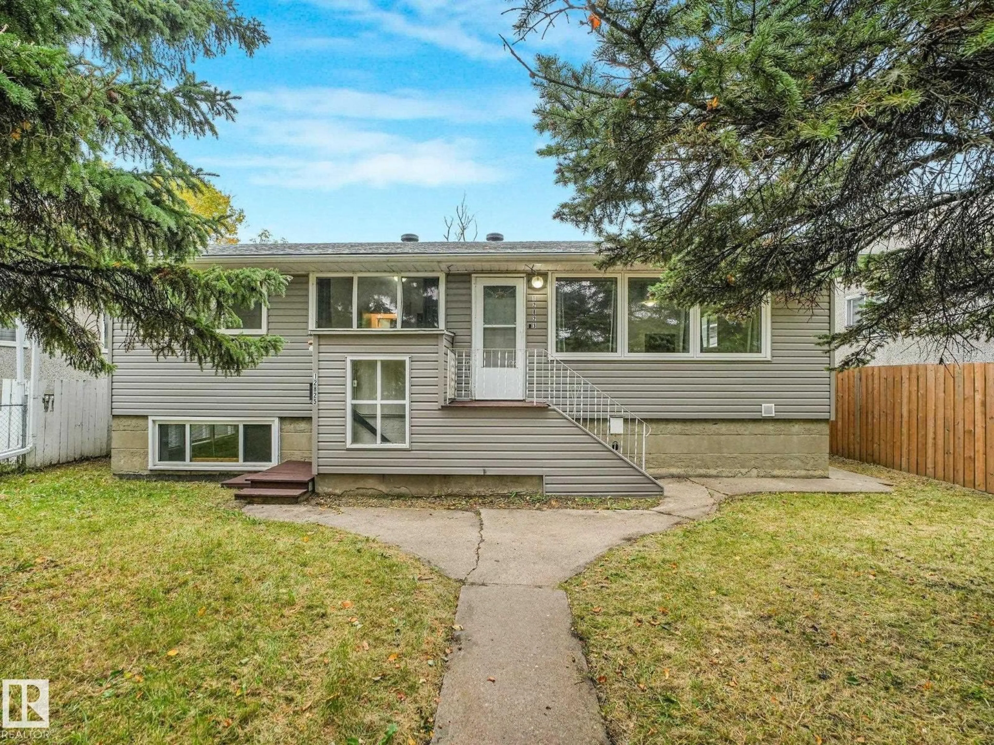
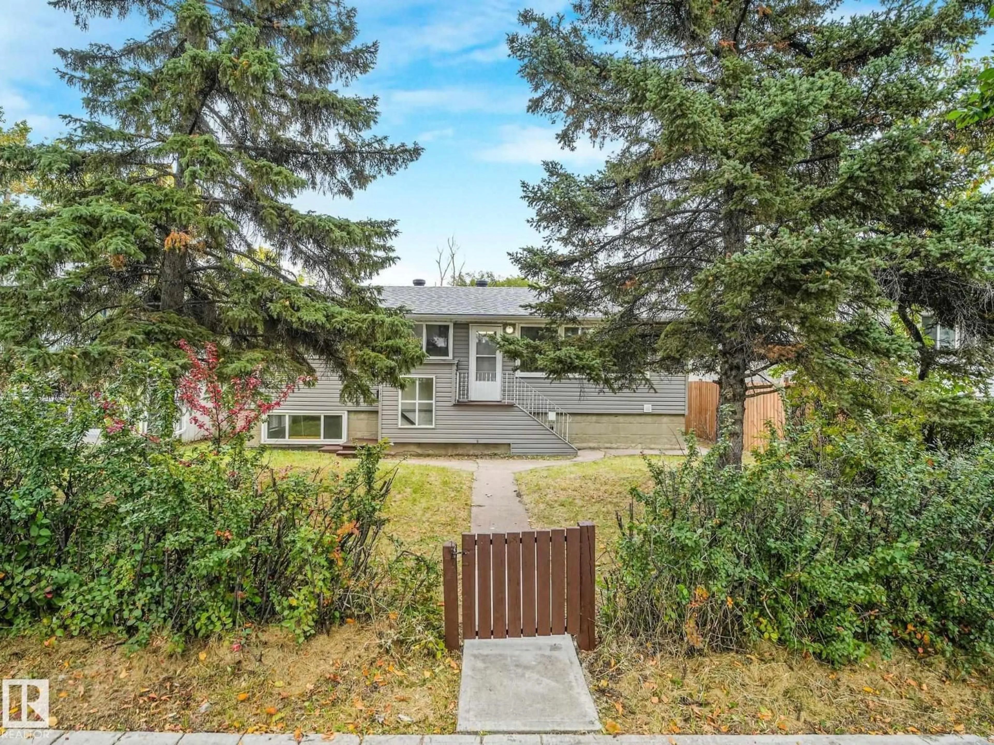
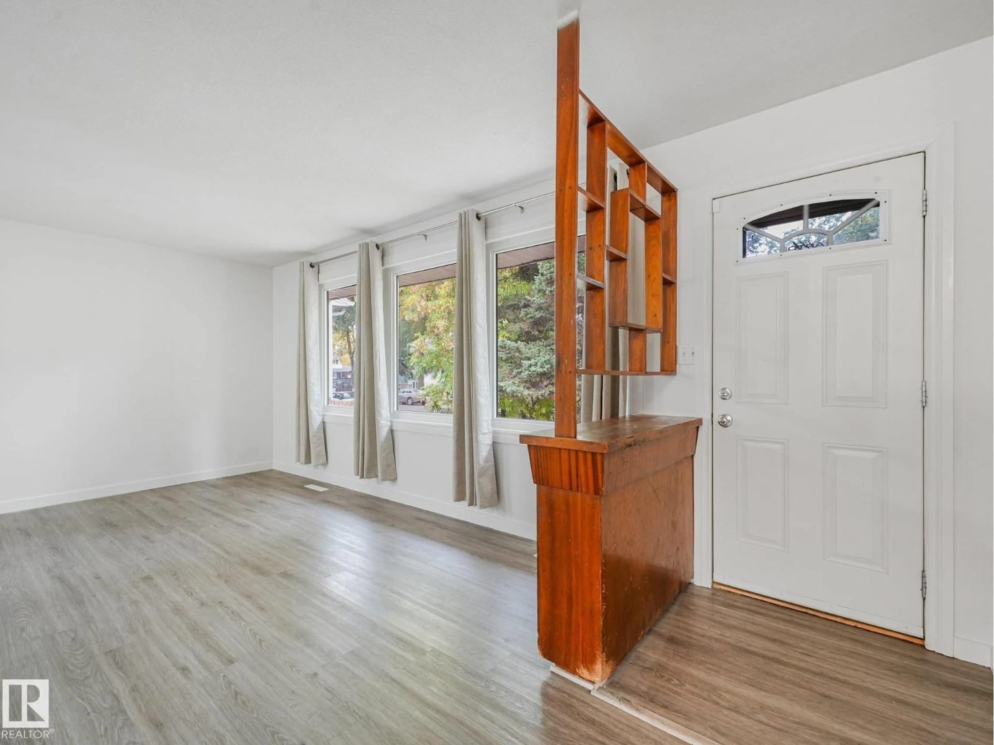
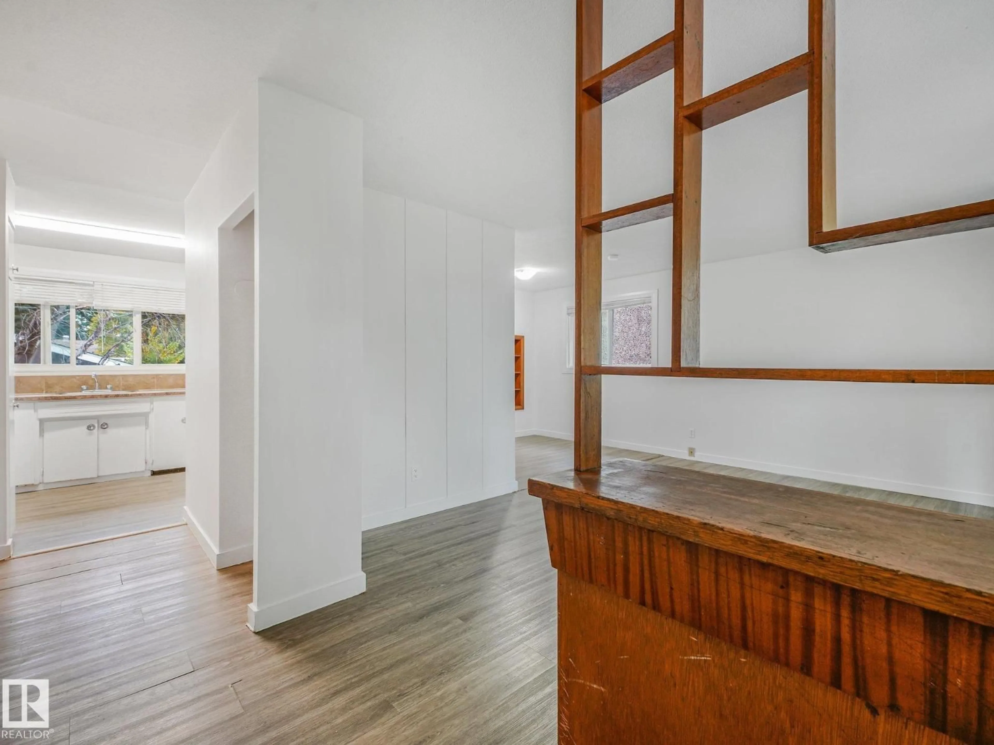
Home with vinyl exterior material, street for 12823 125 ST, Edmonton Alberta T5L0V1
9 hours on Market

12823 125 ST, Edmonton, Alberta T5L0V1

Detached
3 + 2
2
~990 sqft
$365,000
Get pre-qualifiedPowered by nesto
Detached
3 + 2
2
~990 sqft

Contact us about this property

Call

Highlights

Property Estimate

Days on market9 hours

Estimated valueNot available

Price/Sqft$368/sqft

Monthly cost

Open Calculator

Description

INVESTORS! Welcome to this LEGAL BASEMENT SUITED HOME in the up and coming neighbourhood of Calder! Priced to sell, this will be gone before you know it. This 5 BEDROOM, 2 Bathroom home with a DOUBLE DETACHED OVERSIZED GARAGE features a 3 bed 1 bath man floor suite, & 2 bed 1 bath basement suite. It features NUMEROUS upgrades including newer shingles, newer windows, newer furnaces, new flooring, paint and trim, refreshed bathrooms. The list goes on! No big ticket items to be done, meaning you can move tenants in up and downstairs and have some great cashflow! Multigenerational living would be great on this as well. Walk up to the home and notice that the BASEMENT SUITE HAS ITS OWN EXTERNAL ENTRY! Ensuring that both up and downstairs both have 2 ways to enter and exit through the front and back door. Separately metered for electricity and 2 separate furnaces for separate heat control...it is set up as a true up/down duplex! Close to coffee shops and great access to the Yellowhead. Come take a look today! (id:39198)


Property Details

StyleDuplex
View-
Age of property1958
SqFt~990 SqFt
Lot Size-
Parking Spaces-
MLS ®NumberE4510596
Community NameCalder
Data SourceCREA
Listing byRE/MAX Elite

Features

Heating: Forced air
Basement: Finished, Full, Suite

Main level Floor

Living room

3.28 x 5.37

Kitchen

3.52 x 2.62

Primary Bedroom

3.27 x 3.58

Bedroom 2


Property History

Sep 26, 2026
ListedActive
$365,000
9 hours on market
history photo preview70
Listing by crea®
Property listed by RE/MAX Elite, Brokerage
Agent Banner Image
Interested in this property?Get in touch to get the inside scoop.

Market Data - Calder

Geo Zone Map ThumbnailCalder

Strong Seller's Market

View Market Data

Detached house - for the past 30 days

Buyer's market Seller's market

Avg. Days on Market

Past 30 days

0 day

Compared to

2025

0 day

2024

0 day

2023

0 day

New Listings

Past 30 days

13 listings

Compared to

2025

10 listings

2024

16 listings

2023

2 listings

Units sold

Past 30 days

0 unit

Compared to

2025

0 unit

2024

0 unit

2023

0 unit

Median Sold Price

Past 30 days

$0

Compared to


Population and Demographics

Overview

Total population 3359
Average household income $101,993

Age (%)

0 to 19
22%
20 to 34
21%
35 to 49
21%
50 to 64
21%
65 and plus
15%

Household composition (%)

Single family
50%
Single person
39%
Multi person
10%
Multi family
1%

Mother tongue (%)

English
78%
Tagalog (Pilipino, Filipino)
5%
Arabic
4%
Spanish
2%
French
2%
Vietnamese
1%
Tigrigna
1%
Ukrainian
1%
Yue (Cantonese)
1%
Others
1%

House tenancy (%)

Owners
54%
Renters
46%

What’s nearby?Essentials within 5 km

Local Logic

Transportation Scores

Estimated Budget

Powered by:
The trademarks REALTOR®, REALTORS®, and the REALTOR® logo are controlled by The Canadian Real Estate Association (CREA) and identify real estate professionals who are members of CREA. The trademarks MLS®, Multiple Listing Service® and the associated logos are owned by CREA and identify the quality of services provided by real estate professionals who are members of CREA. Used under license.