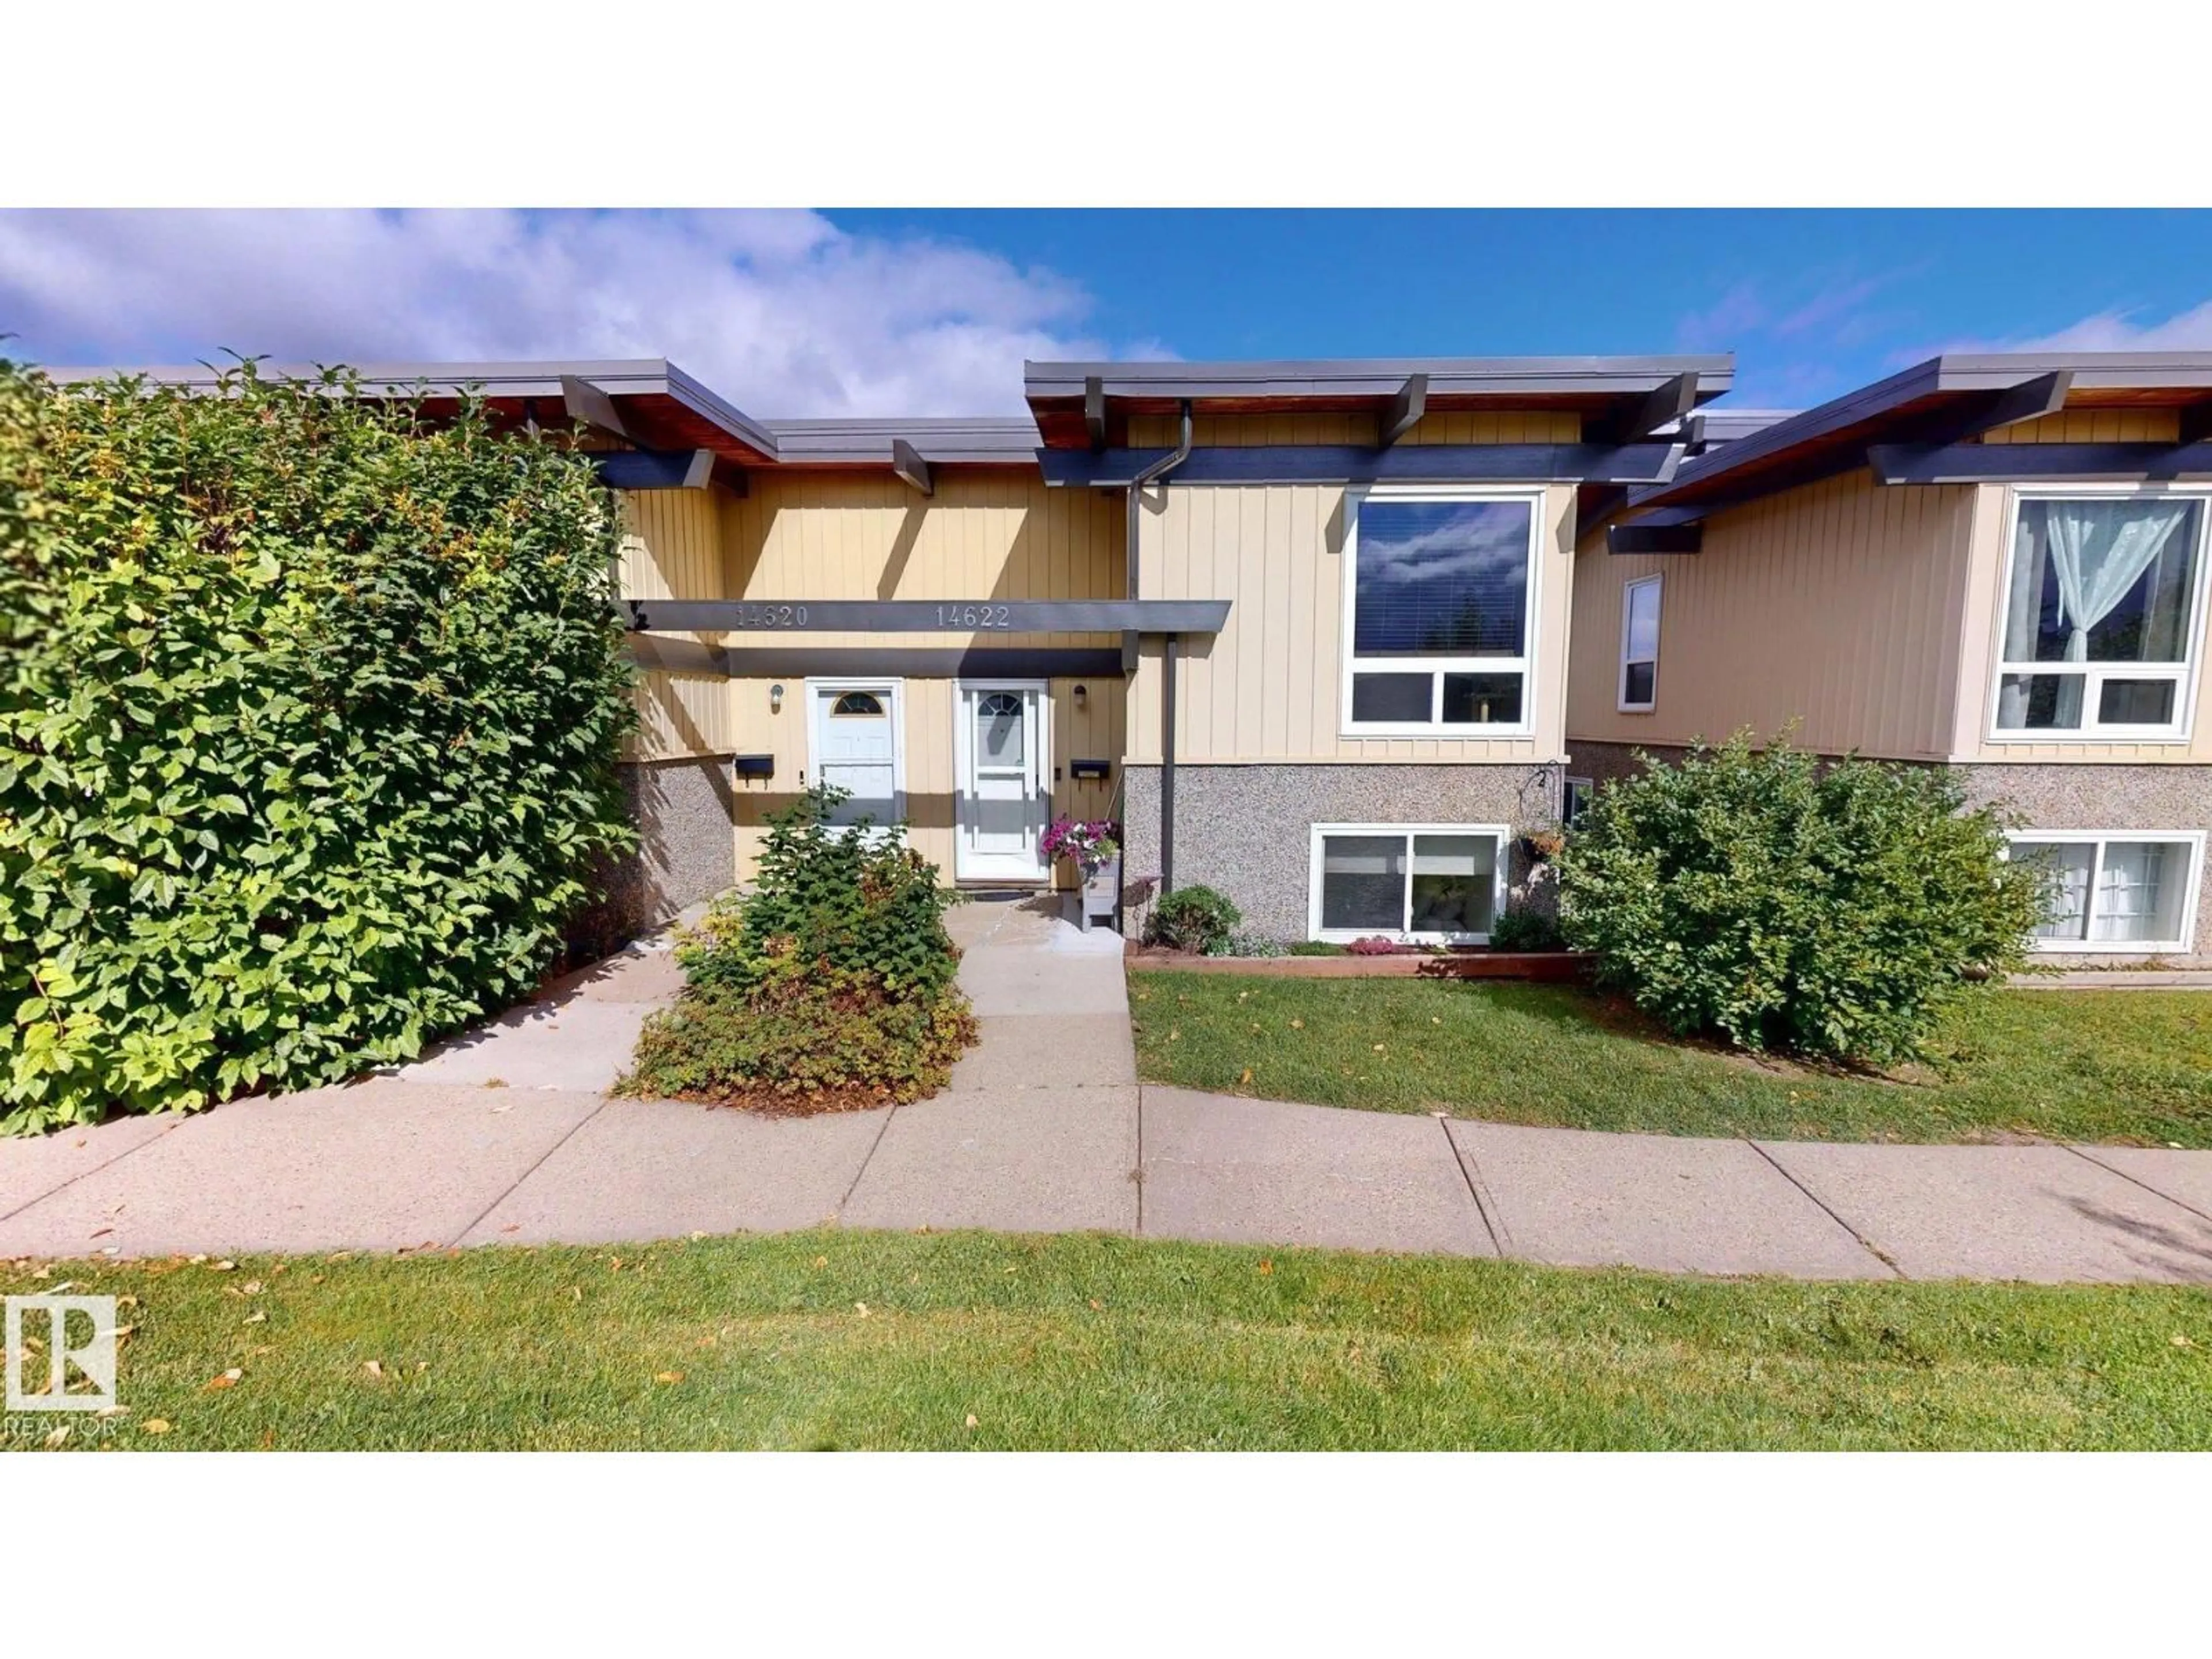
NW - 14622 118 ST, Edmonton, Alberta T5X2J4
Contact us about this property
Highlights
Estimated valueThis is the price Wahi expects this property to sell for.
The calculation is powered by our Instant Home Value Estimate, which uses current market and property price trends to estimate your home’s value with a 90% accuracy rate.Not available
Price/Sqft$319/sqft
Monthly cost
Open Calculator
Description
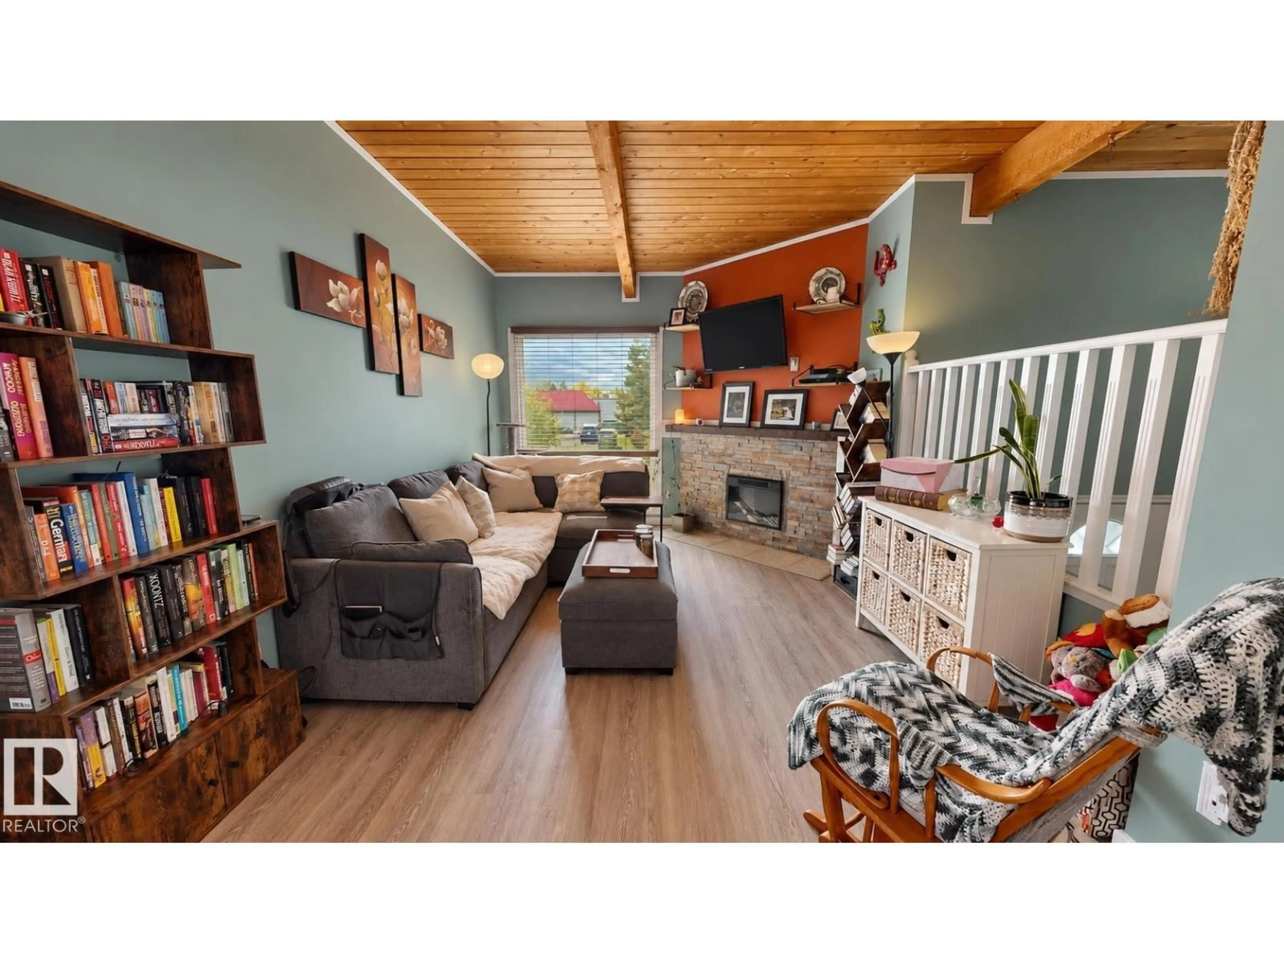
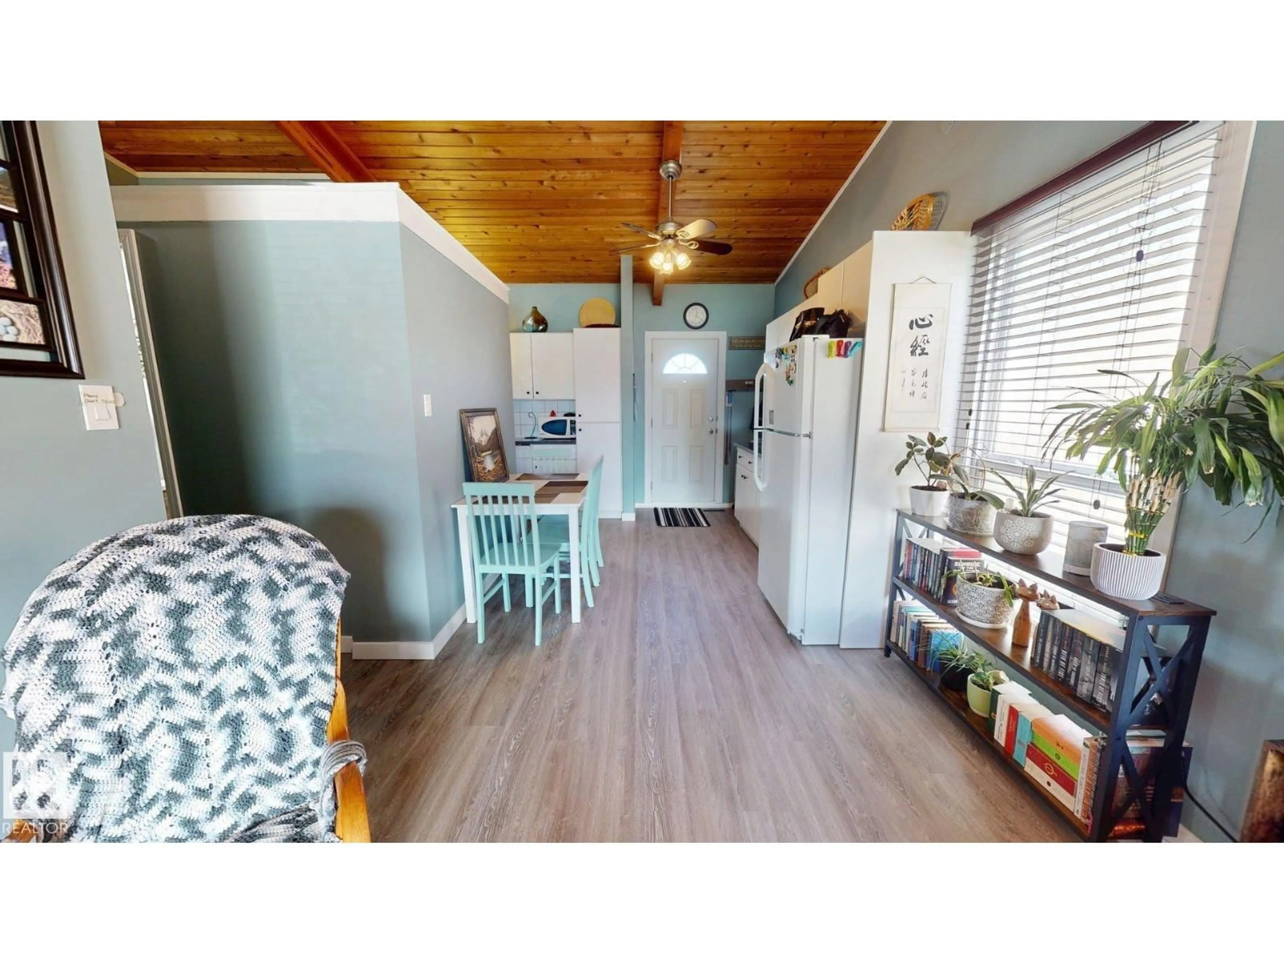
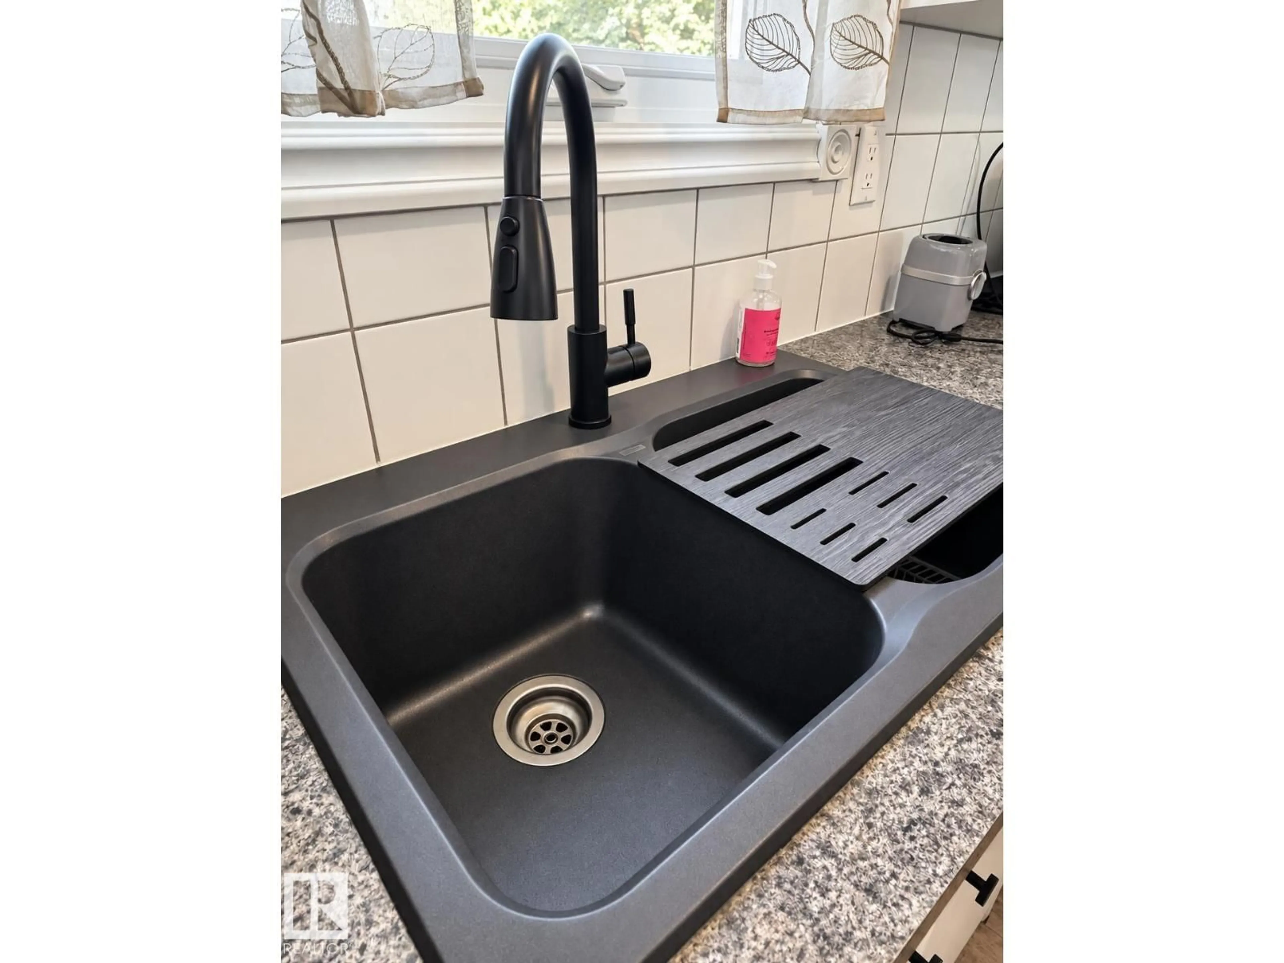
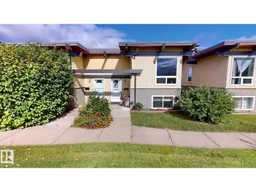
Immaculately maintained bi-level home offering a functional layout with two bedrooms and convenient laundry/storage areas on the lower level. Updated vinyl plank flooring throughout in 2025–2026 adds a fresh, modern finish. The furnace and hot water tank were replaced in 2024, while the bathroom was also updated in 2024 with stylish tile, a new sink, and a soaker tub. The living room features distinctive open-beam ceilings and an electric fireplace, creating a warm and inviting atmosphere. Foundation repairs were completed in December 2025, and the bedrooms were fully renovated in 2026. Outside, enjoy a spacious & private deck overlooking a large green space, providing an inviting spot for outdoor dining & relaxation & room for BBQing and patio furniture, along with a wrap around flower garden featuring established perennials. Condo fees include water, one conveniently located energized parking stall, management fees and landscaping maintenance. (id:39198)
Property Details
Interior
Features
Main level Floor
Living room
Dining room
Kitchen
Condo Details
Amenities
Vinyl Windows
Inclusions
Property History
 25
25
