1 day on Market

NW - 12211 147 AV, Edmonton, Alberta T5X1V4

Detached
3 + 3
3 + 1
~1309 sqft
$435,000
Get pre-qualifiedPowered by nesto
Detached
3 + 3
3 + 1
~1309 sqft

Contact us about this property

Call

Highlights

Property Estimate

Days on market1 day

Estimated valueNot available

Price/Sqft$332/sqft

Monthly cost

Open Calculator

Description

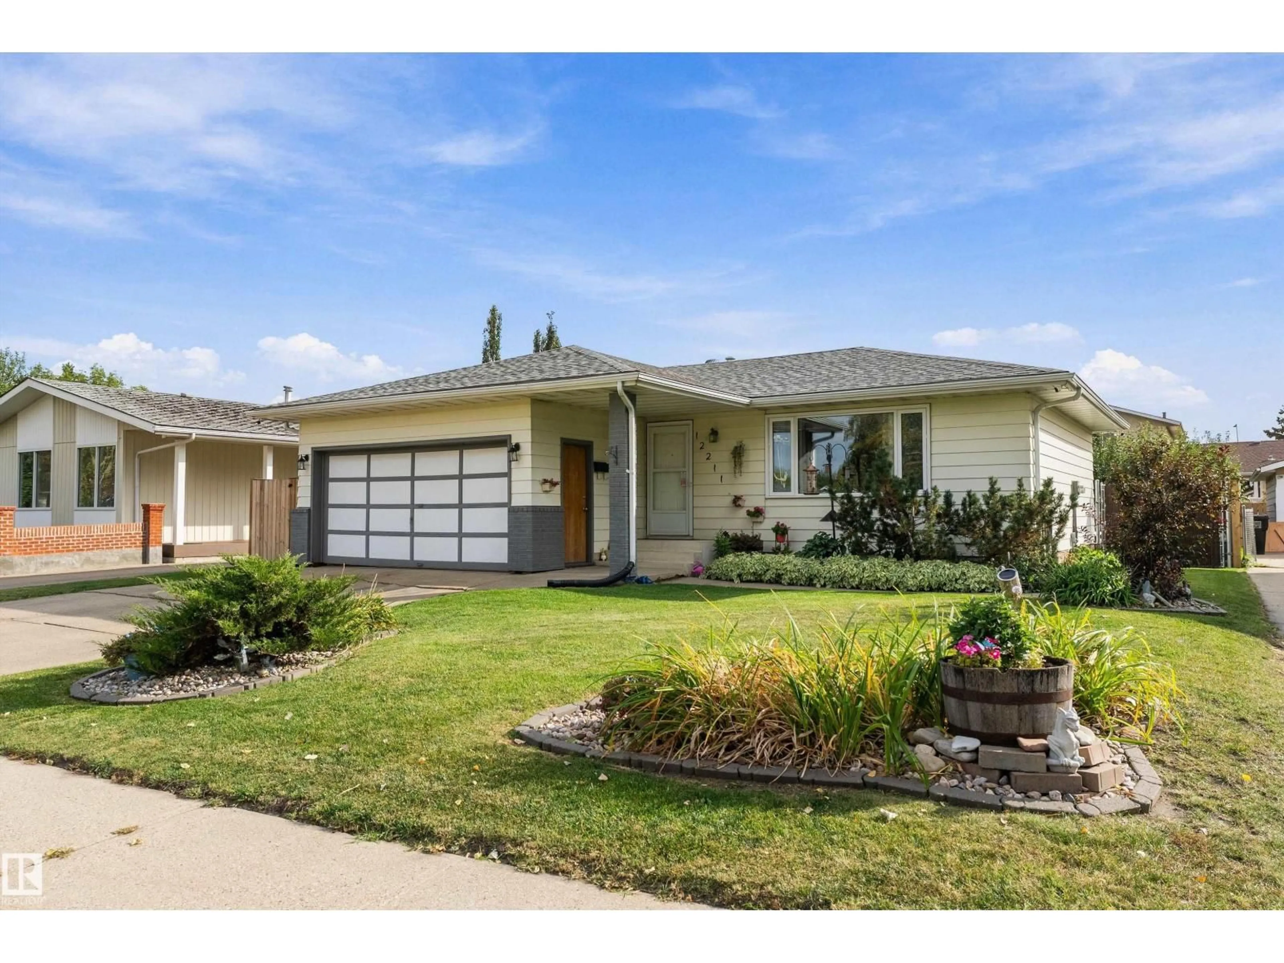
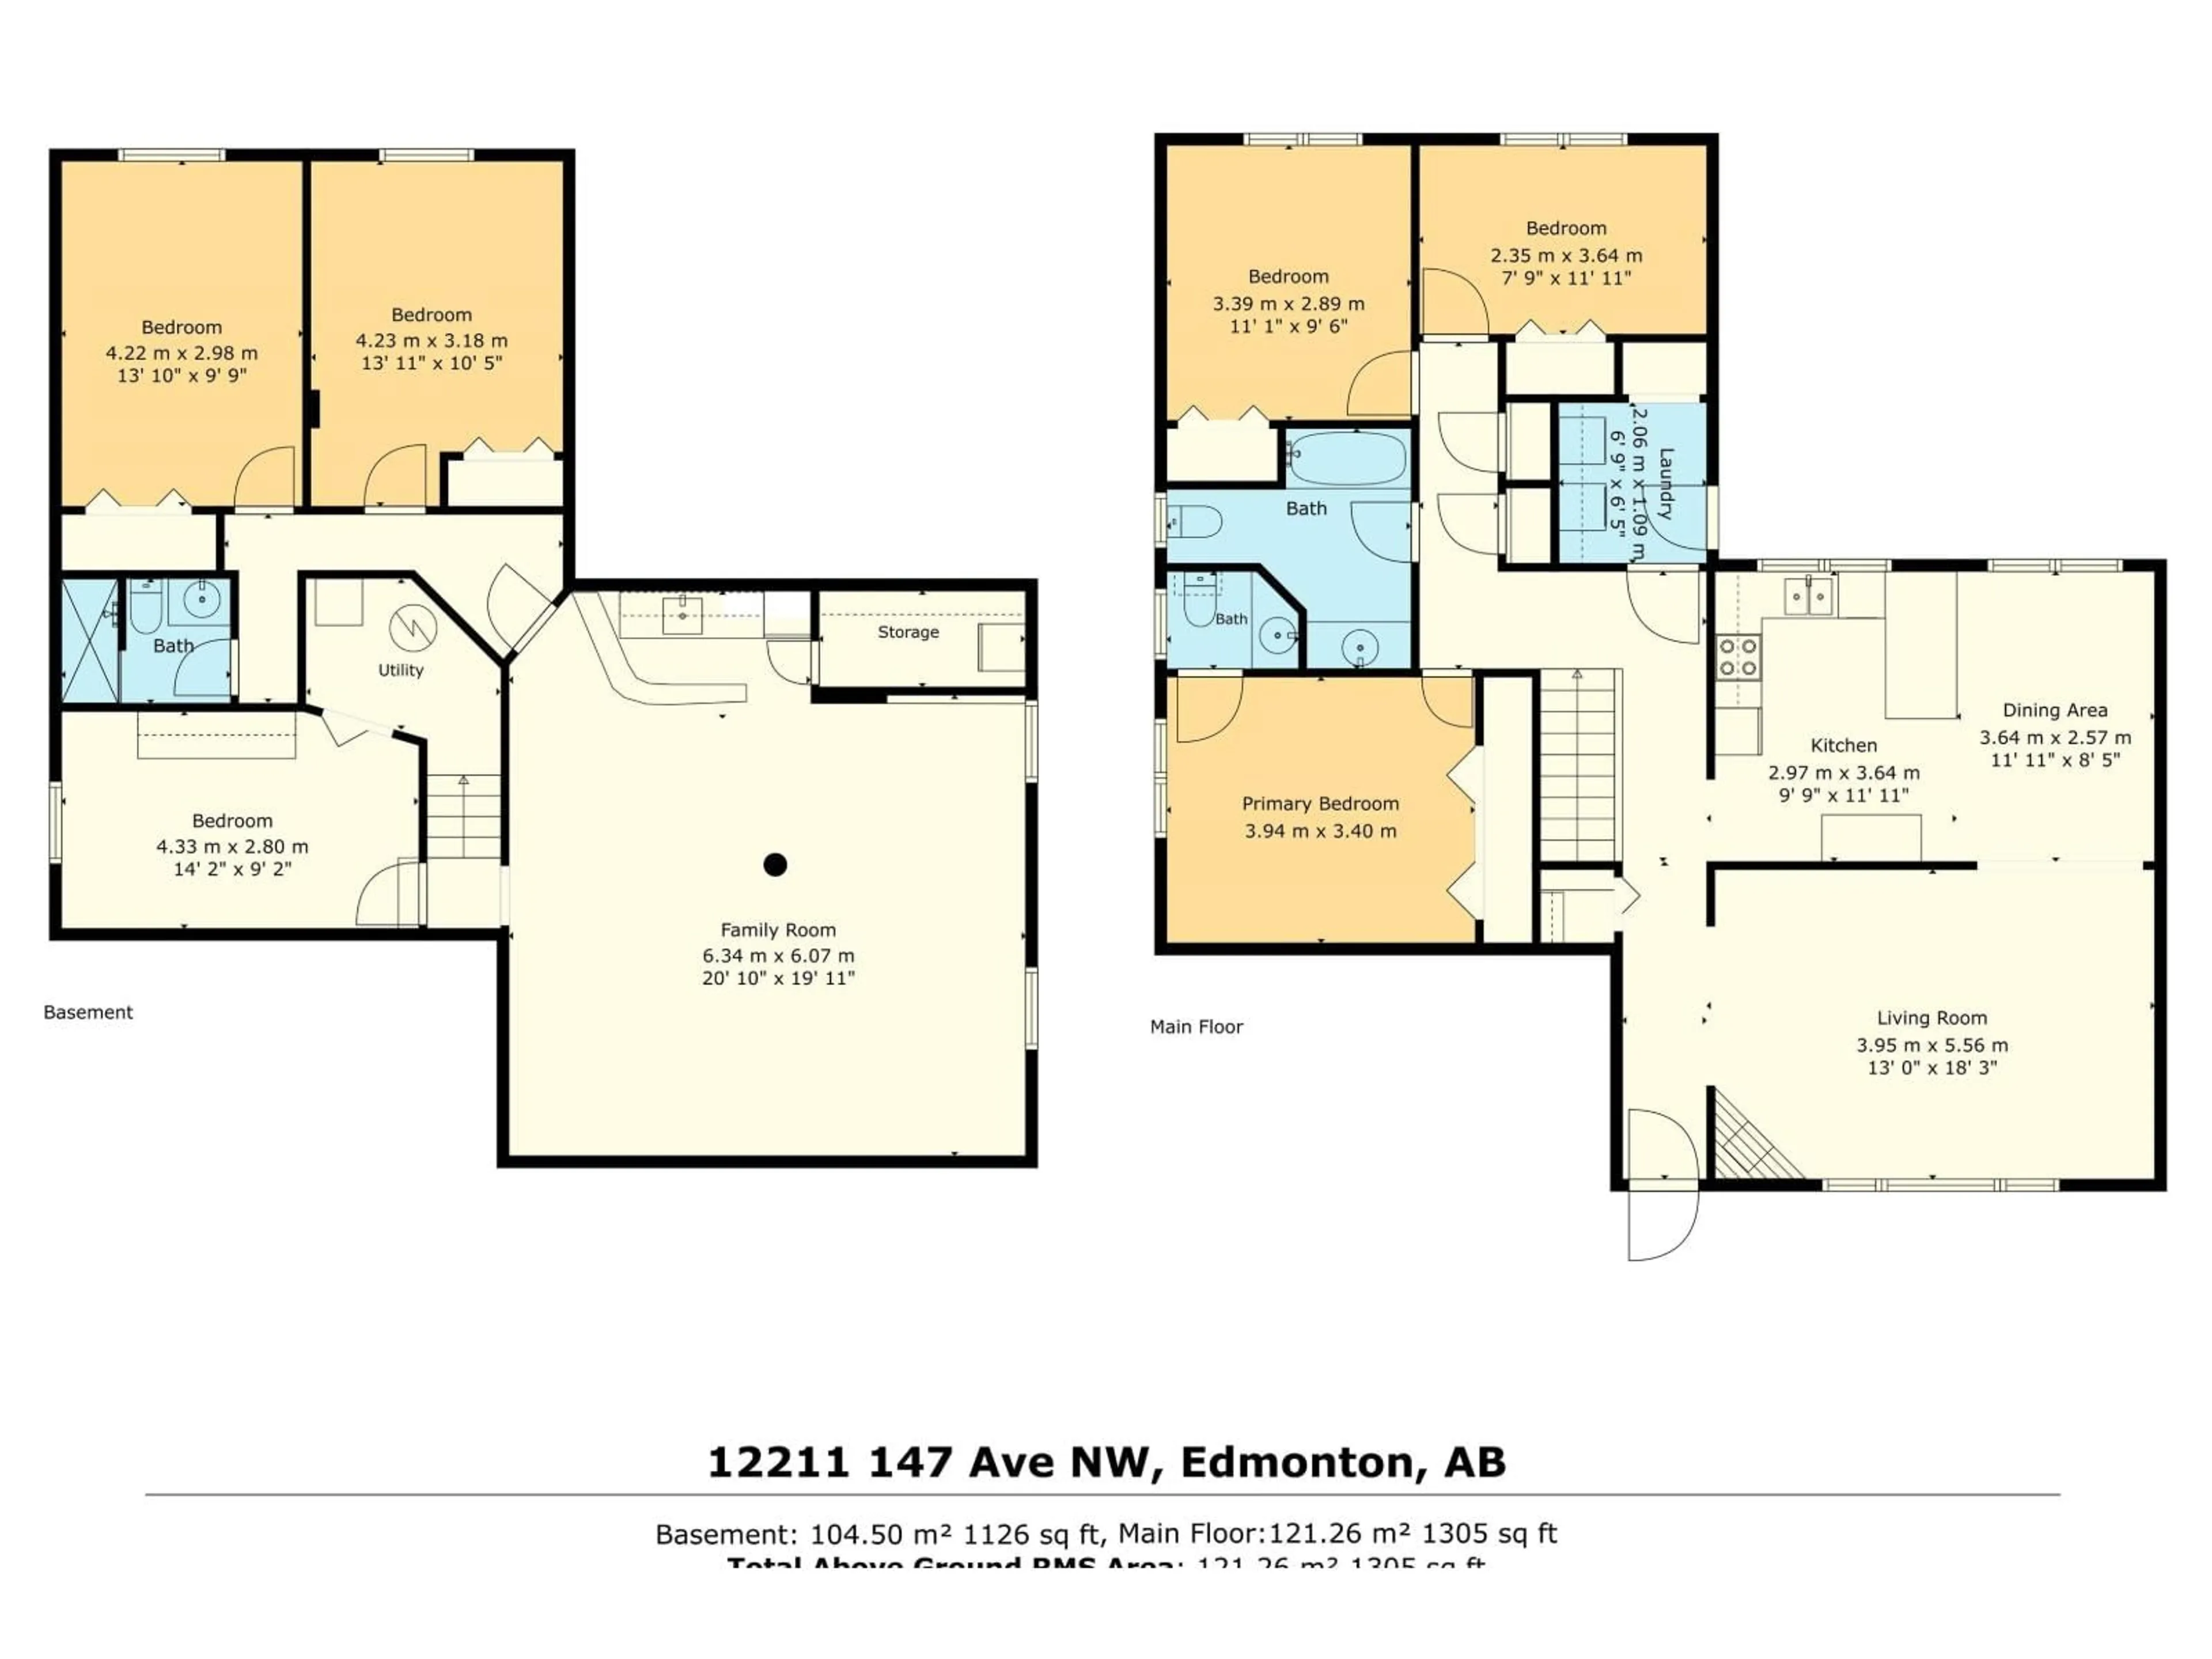
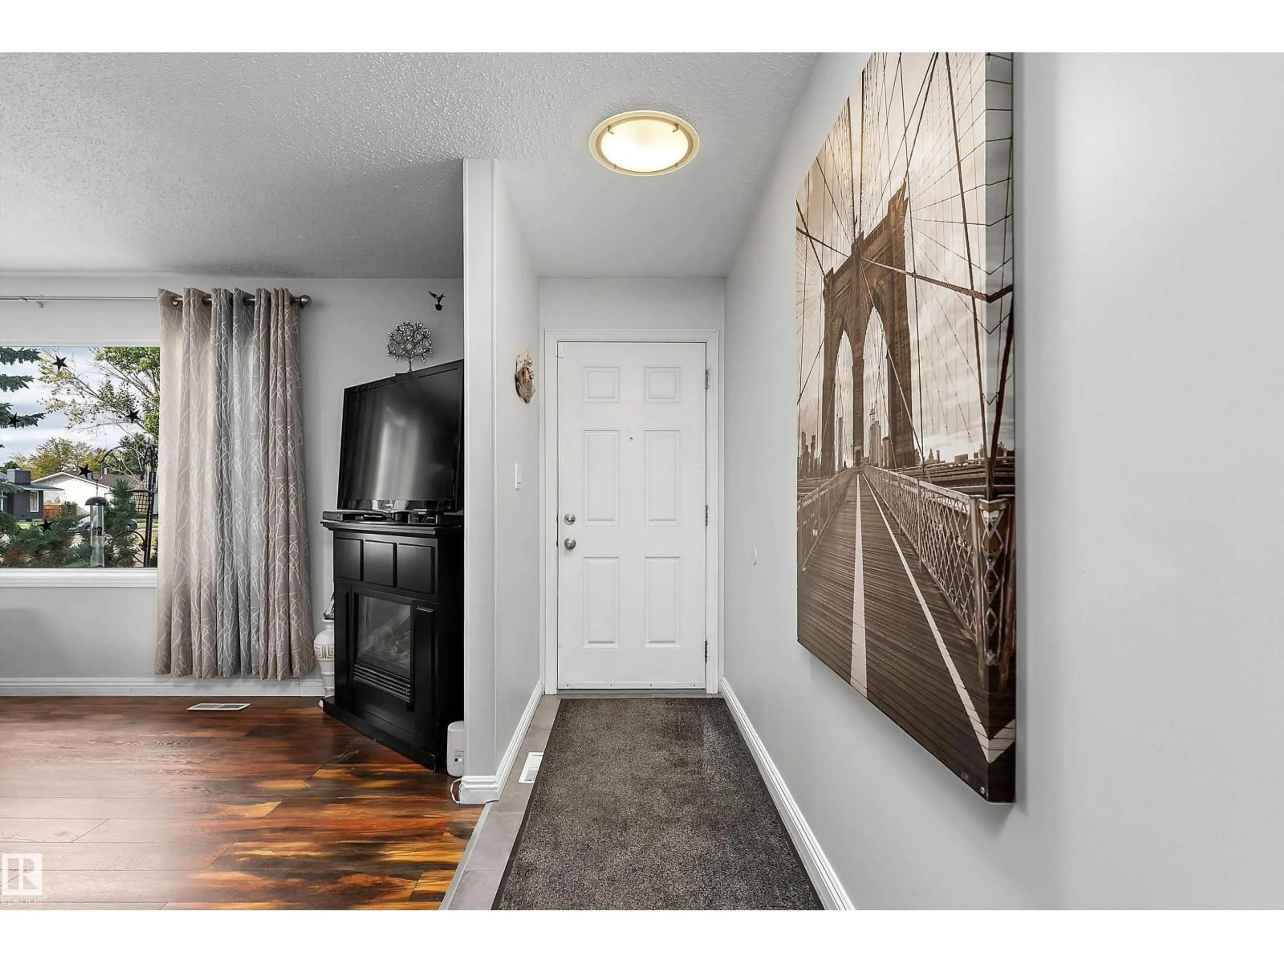
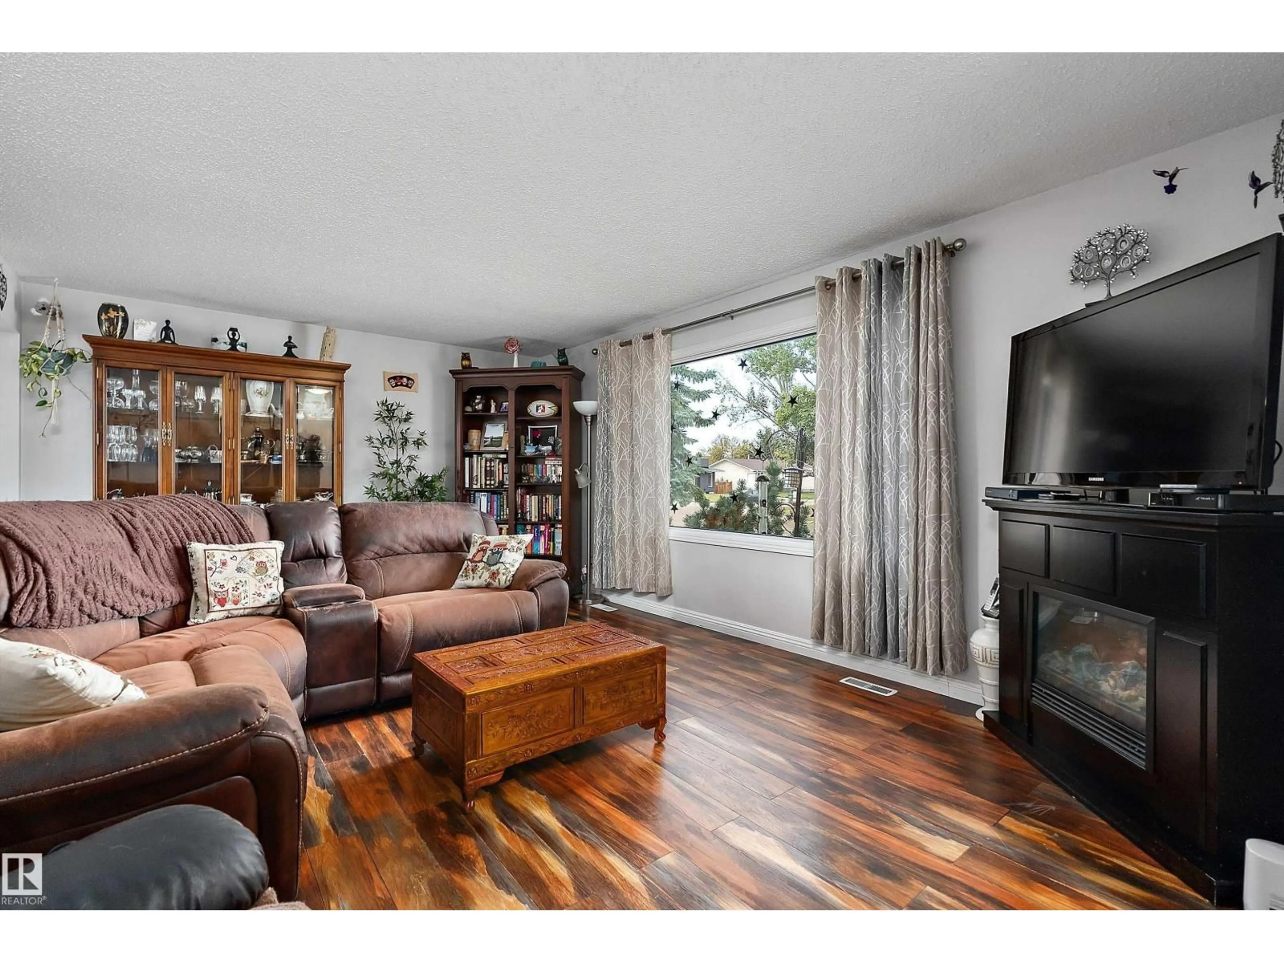
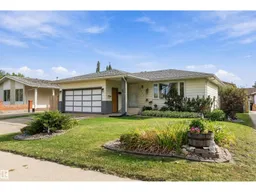
This 1305 sq.ft. home offers 6 bedrooms and 3 bathrooms. It's located in a crescent on a LOW TRAFFIC street. Some of the things the sellers like about their home: the square footage and SPACIOUS layout, big SOUTH FACING yard, all the bedrooms and bathrooms it has, the HEATED GARAGE, APPLE and PEAR trees. It's easily accessible to all amenities, it's a QUIET neighborhood with PATHS, TRAILS, and PARKS close by. Some UPGRADES over the years: TRIPLE PANE windows and 35 year SHINGLES around 2014, backyard grading summer 2023, NEW GATE and some fencing 2024, HEATER and new lights in garage, 220 wiring in garage 2021, furnace inducer motor replaced Nov 2024, NEW dryer Jan 2026, New washing machine May 2025. There are nearby schools and playgrounds. For those who enjoy indoor and outdoor entertaining, this home is nicely set up for that. Whether it's in your large basement family room with upscale wet bar, or out on the patio. There is also lots of space to grow some of your own food in the SOUTH FACING yard. (id:39198)


Property Details

StyleHouse
View-
Age of property1975
SqFt~1309 SqFt
Lot Size-
Parking Spaces4
MLS ®NumberE4510670
Community NameCaernarvon
Data SourceCREA
Listing byMaxWell Polaris

Features

Heating: Forced air
Basement: Finished, Full

Main level Floor

Living room

13' x 18'

Dining room

8'5" x 11'11"

Kitchen

9'9" x 11'11"

Primary Bedroom

11' x 12'7"


Parking

Garage spaces -

Garage type -

Total parking spaces 4


Property History
Sep 27, 2026
ListedActive
$435,000
1 day on market
history photo preview51
Listing by crea®
Property listed by MaxWell Polaris, Brokerage
Agent Banner Image
Interested in this property?Get in touch to get the inside scoop.

Market Data - Caernarvon

Geo Zone Map ThumbnailCaernarvon

Strong Seller's Market

View Market Data

Detached house - for the past 30 days

Buyer's market Seller's market

Avg. Days on Market

Past 30 days

0 day

Compared to

2025

0 day

2024

0 day

2023

0 day

New Listings

Past 30 days

6 listings

Compared to

2025

8 listings

2024

2 listings

2023

2 listings

Units sold

Past 30 days

0 unit

Compared to

2025

0 unit

2024

0 unit

2023

0 unit

Median Sold Price

Past 30 days

$0

Compared to


Population and Demographics

Overview

Total population 4124
Average household income $102,119

Age (%)

0 to 19
27%
20 to 34
20%
35 to 49
21%
50 to 64
16%
65 and plus
17%

Household composition (%)

Single family
66%
Single person
29%
Multi person
5%
Multi family
0%

Mother tongue (%)

English
70%
Arabic
8%
Tagalog (Pilipino, Filipino)
5%
Somali
3%
Yue (Cantonese)
3%
Others
3%
French
2%
Spanish
1%
Tigrigna
1%

House tenancy (%)

Owners
66%
Renters
34%

What’s nearby?Essentials within 5 km

Local Logic

Transportation Scores

Estimated Budget

Powered by:
The trademarks REALTOR®, REALTORS®, and the REALTOR® logo are controlled by The Canadian Real Estate Association (CREA) and identify real estate professionals who are members of CREA. The trademarks MLS®, Multiple Listing Service® and the associated logos are owned by CREA and identify the quality of services provided by real estate professionals who are members of CREA. Used under license.

