#6 - 14621 121 ST, Edmonton, Alberta T5X0H2
Contact us about this property
Highlights
Estimated valueThis is the price Wahi expects this property to sell for.
The calculation is powered by our Instant Home Value Estimate, which uses current market and property price trends to estimate your home’s value with a 90% accuracy rate.Not available
Price/Sqft$238/sqft
Monthly cost
Open Calculator
Description
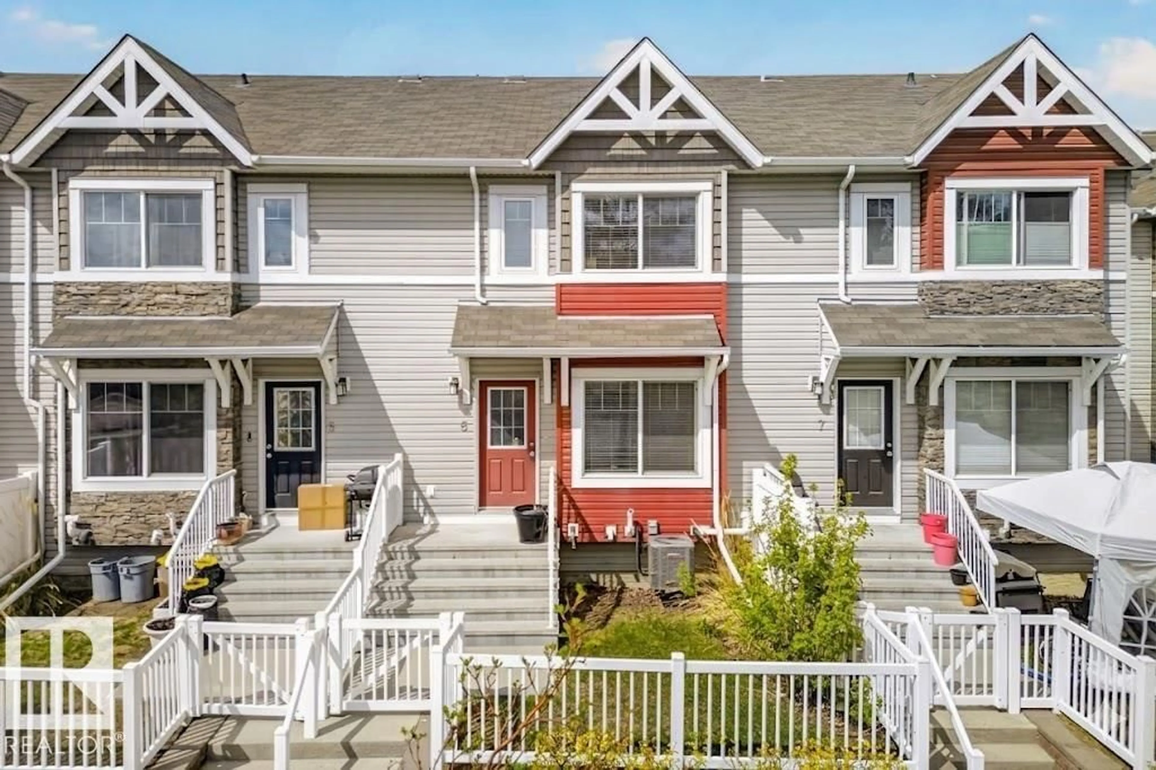
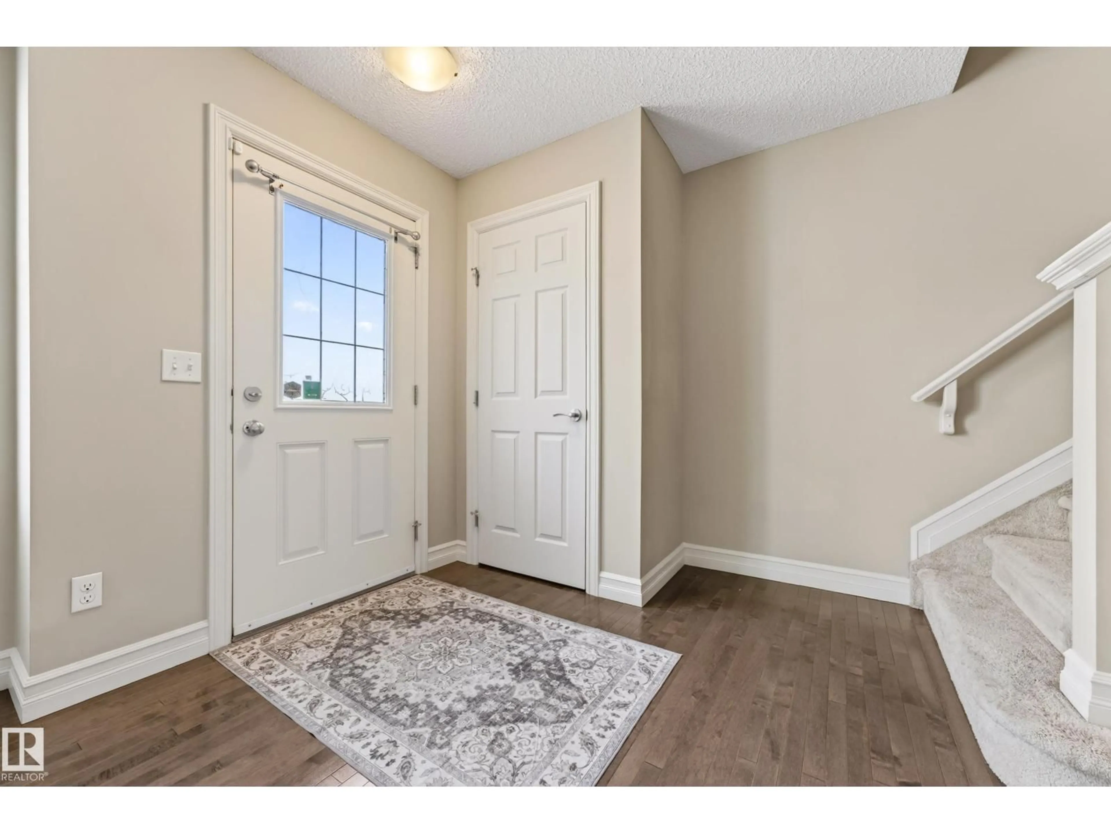
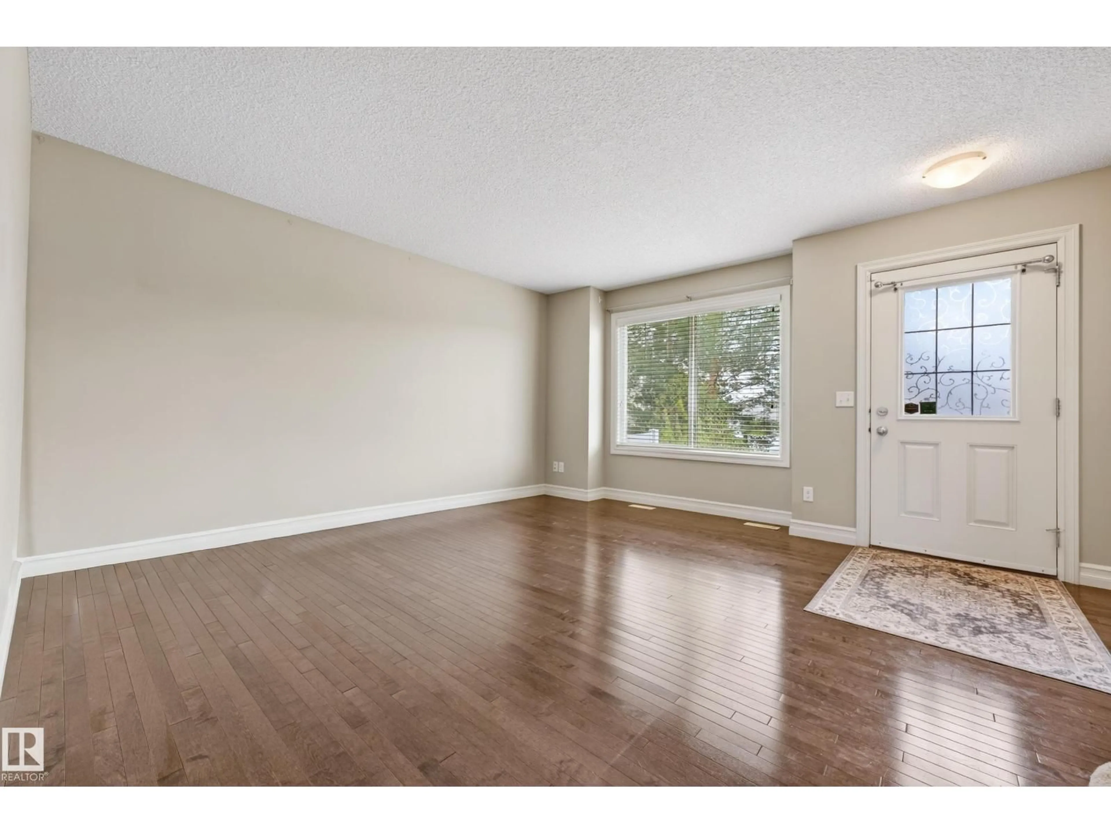
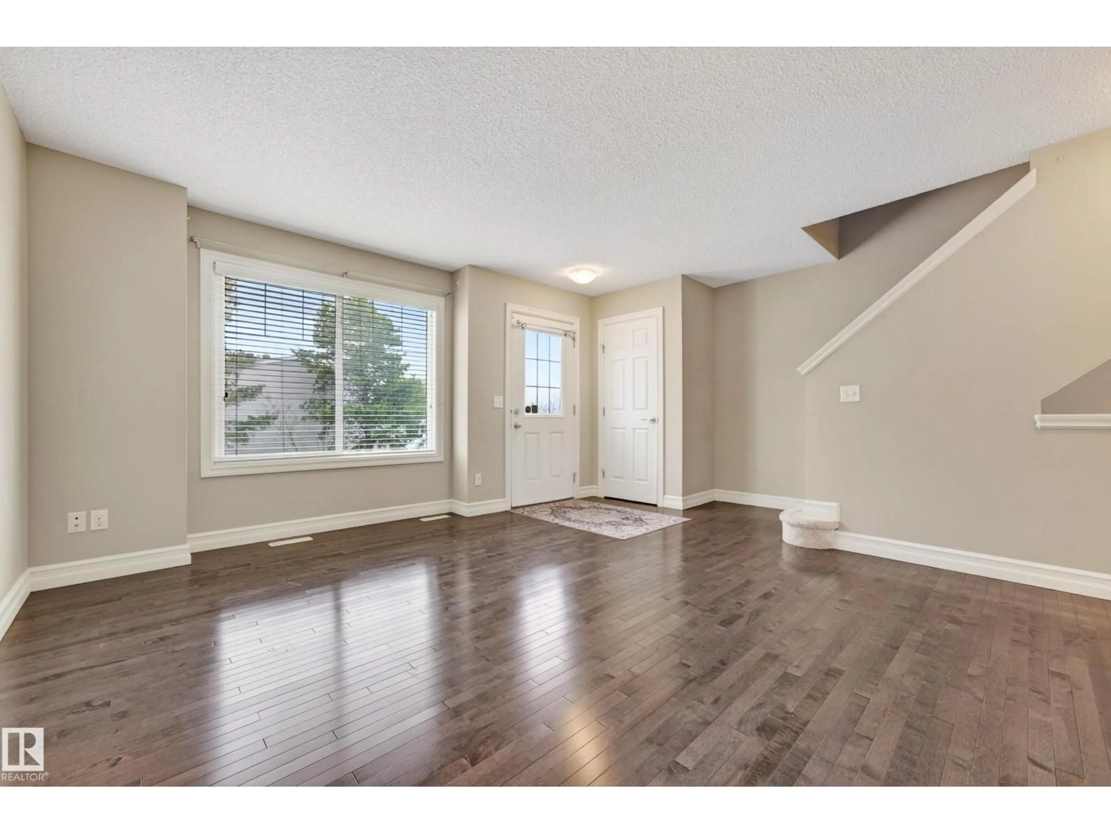
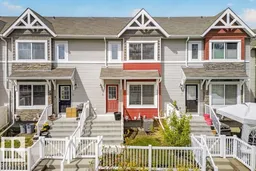
Say hello to this conveniently located 2-storey townhome in the community of Caernarvon! Entering the unit you are greeted by an effortless floorpan with spacious living and dining, main floor laundry, and a half-bath. The thoughtfully designed kitchen is the heart of the home with ample storage space and has views of the complex’s gazebo and community garden. Upstairs are 2 bedrooms, a full bath, and the primary retreat with a walk-in closet and private ensuite. Downstairs adds access and flexibility with a double attached garage and new opener, utility room, and additional storage or future flex space awaiting your vision. Enjoy low condo fees, central air-conditioning, your own fenced front yard equipped with a bbq gas hook-up, and energy-efficient systems. Perfectly situated near shopping, schools, and parks, with access to major roadways and public transportation. This home delivers affordability and everyday living that feels easy and comfortable! (id:39198)
Property Details
Interior
Features
Main level Floor
Living room
Dining room
Kitchen
Condo Details
Inclusions
Property History
 29
29
