11 hours on Market

NW - 507 BURTON CL, Edmonton, Alberta T6R2B2

Detached
4
3 + 1
~2362 sqft
$665,000
Get pre-qualifiedPowered by nesto
Detached
4
3 + 1
~2362 sqft

Contact us about this property

Call

Highlights

Property Estimate

Days on market11 hours

Estimated valueNot available

Price/Sqft$281/sqft

Monthly cost

Open Calculator

Description

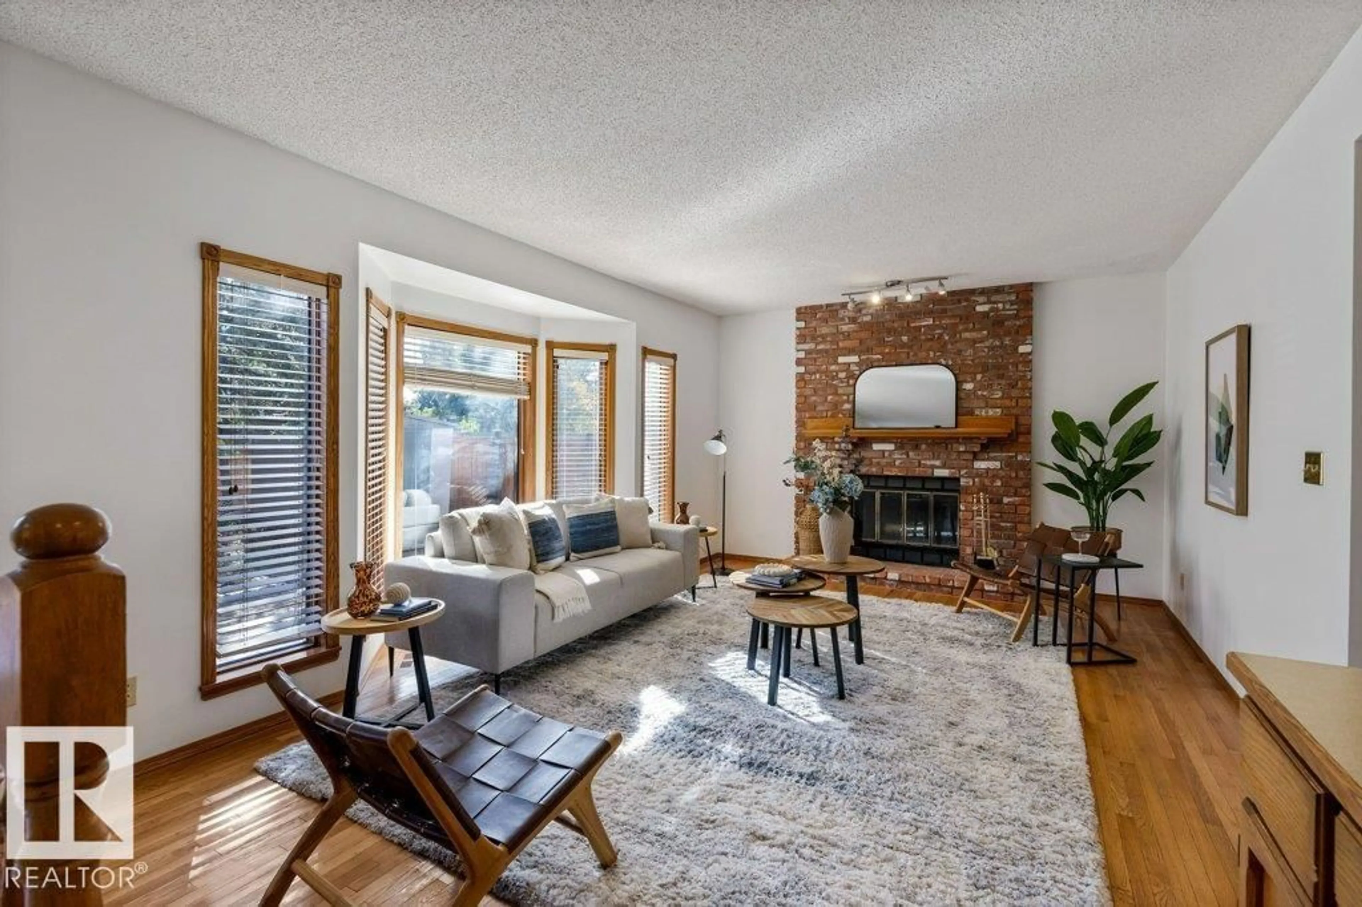
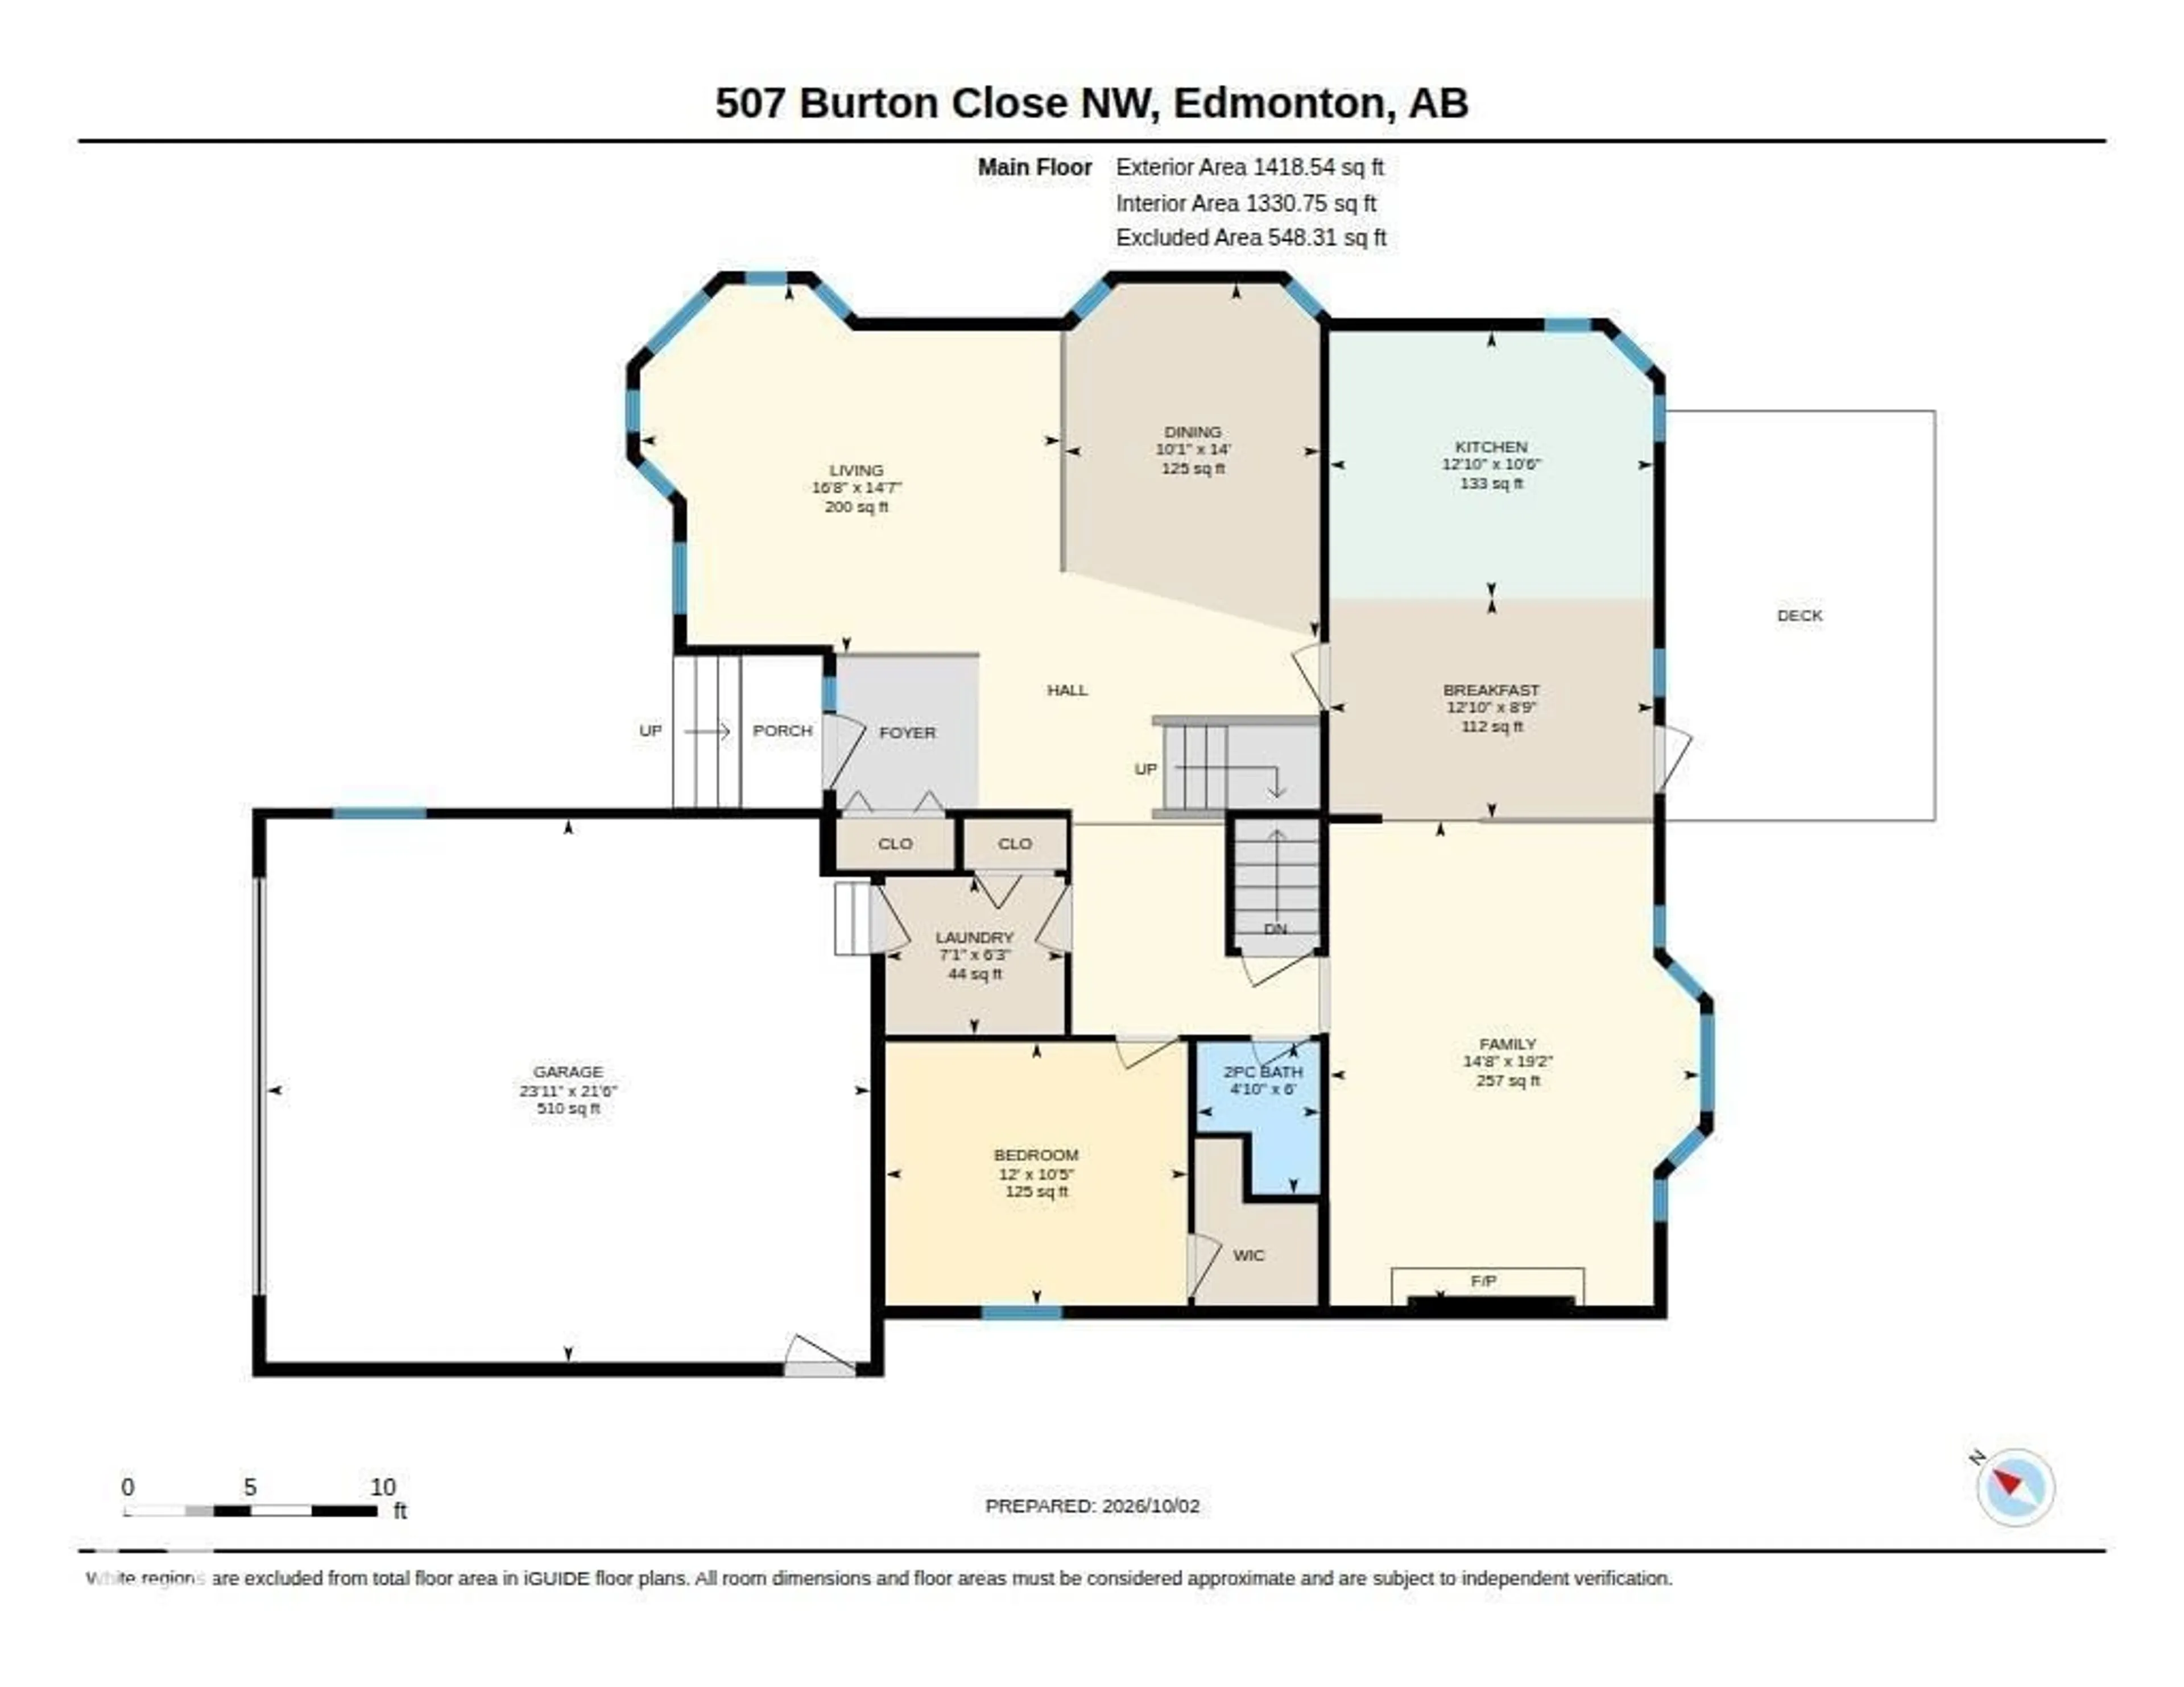
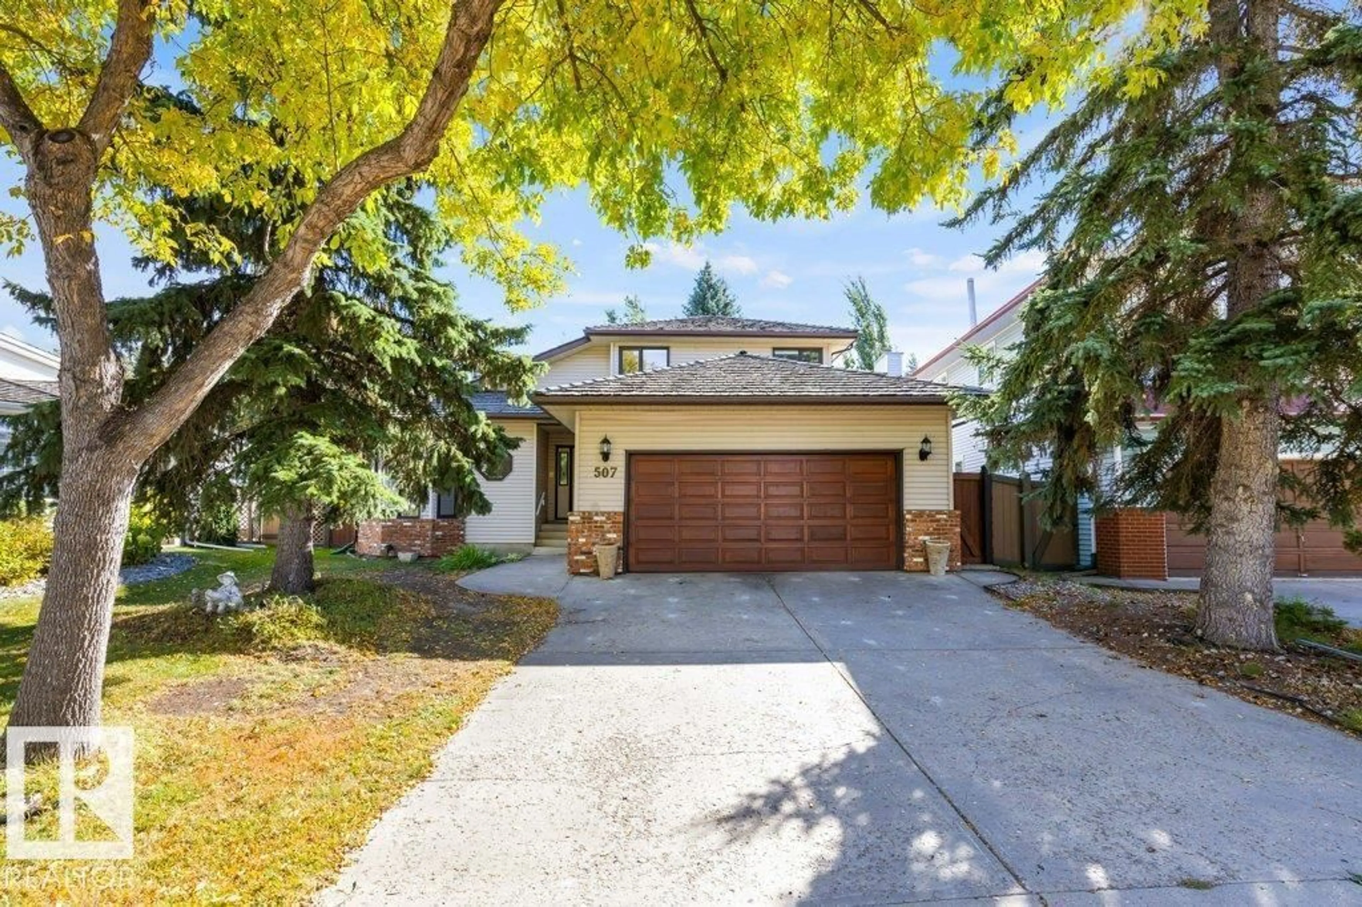
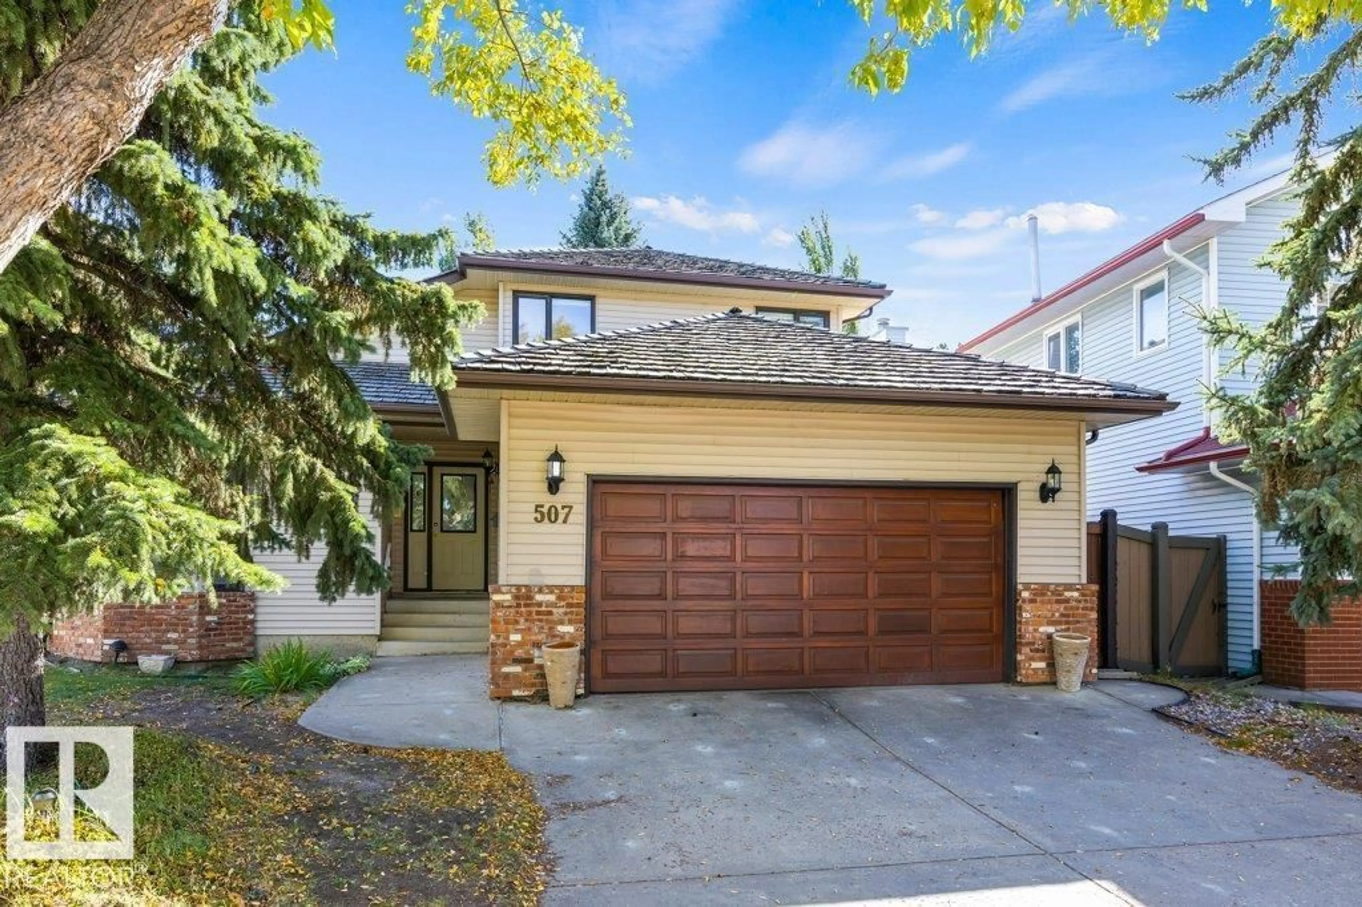
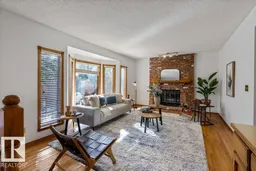
Welcome to an incredible opportunity in sought-after Bulyea Heights! This spacious 2-storey offers a fantastic layout, great bones and endless potential to renovate, reimagine and create a home that is completely your own. Step inside to a welcoming vaulted entry with a front living and dining area, flowing into the kitchen and family room at the back. Main floor laundry and spacious garage. The layout offers so much potential to open up and create an incredible modern living space designed around how your family lives. A 4th bedroom on the main floor provides flexibility for guests, an office or multigenerational living. Upstairs are 3 bedrooms, including a spacious primary suite with a generous ensuite. A newer hot water tank and 2 furnaces add to the home's appeal. The location is hard to beat, close to Terwillegar Drive and Anthony Henday, schools, shopping, library, amenities, Terwillegar Rec Centre & bus station and an extensive network of walking paths. (id:39198)


Property Details

StyleHouse
View-
Age of property1990
SqFt~2362 SqFt
Lot Size-
Parking Spaces4
MLS ®NumberE4511391
Community NameBulyea Heights
Data SourceCREA
Listing byReal Broker

Features

Heating: Forced air
Basement: Unfinished, Full

Main level Floor

Living room

4.44 x 5.07

Dining room

4.27 x 3.07

Kitchen

3.21 x 3.91

Family room

5.85 x 4.47


Parking

Garage spaces -

Garage type -

Total parking spaces 4


Property History
Oct 2, 2026
ListedActive
$665,000
11 hours on market
history photo preview56
Listing by crea®
Property listed by Real Broker, Brokerage
Agent Banner Image
Interested in this property?Get in touch to get the inside scoop.

Market Data - Bulyea Heights

Geo Zone Map ThumbnailBulyea Heights

Strong Seller's Market

View Market Data

Detached house - for the past 30 days

Buyer's market Seller's market

Avg. Days on Market

Past 30 days

0 day

Compared to

2025

0 day

2024

0 day

2023

0 day

New Listings

Past 30 days

6 listings

Compared to

2025

7 listings

2024

3 listings

2023

2 listings

Units sold

Past 30 days

0 unit

Compared to

2025

0 unit

2024

0 unit

2023

0 unit

Median Sold Price

Past 30 days

$0

Compared to


Population and Demographics

Overview

Total population 2398
Average household income $193,633

Age (%)

0 to 19
22%
20 to 34
13%
35 to 49
18%
50 to 64
23%
65 and plus
24%

Household composition (%)

Single family
83%
Single person
14%
Multi person
2%
Multi family
1%

Mother tongue (%)

English
69%
Mandarin
10%
Yue (Cantonese)
8%
Others
3%
Korean
3%
German
2%
Polish
1%

House tenancy (%)

Owners
97%
Renters
3%

What’s nearby?Essentials within 5 km

Local Logic

Transportation Scores

Estimated Budget

Powered by:
The trademarks REALTOR®, REALTORS®, and the REALTOR® logo are controlled by The Canadian Real Estate Association (CREA) and identify real estate professionals who are members of CREA. The trademarks MLS®, Multiple Listing Service® and the associated logos are owned by CREA and identify the quality of services provided by real estate professionals who are members of CREA. Used under license.

