#71 - 330 BULYEA RD, Edmonton, Alberta T6R0W8
Contact us about this property
Highlights
Estimated valueThis is the price Wahi expects this property to sell for.
The calculation is powered by our Instant Home Value Estimate, which uses current market and property price trends to estimate your home’s value with a 90% accuracy rate.Not available
Price/Sqft$266/sqft
Monthly cost
Open Calculator
Description
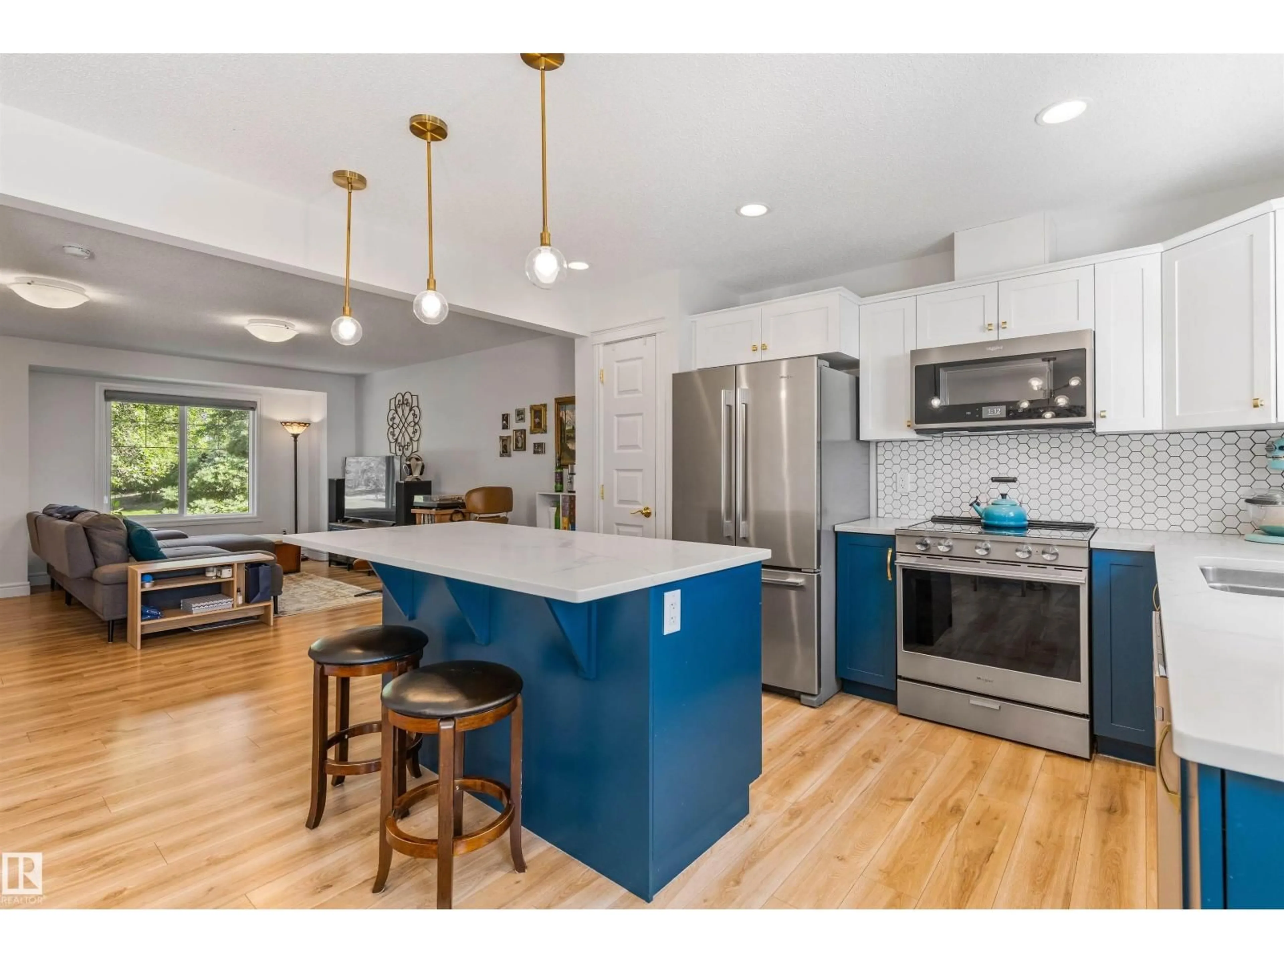
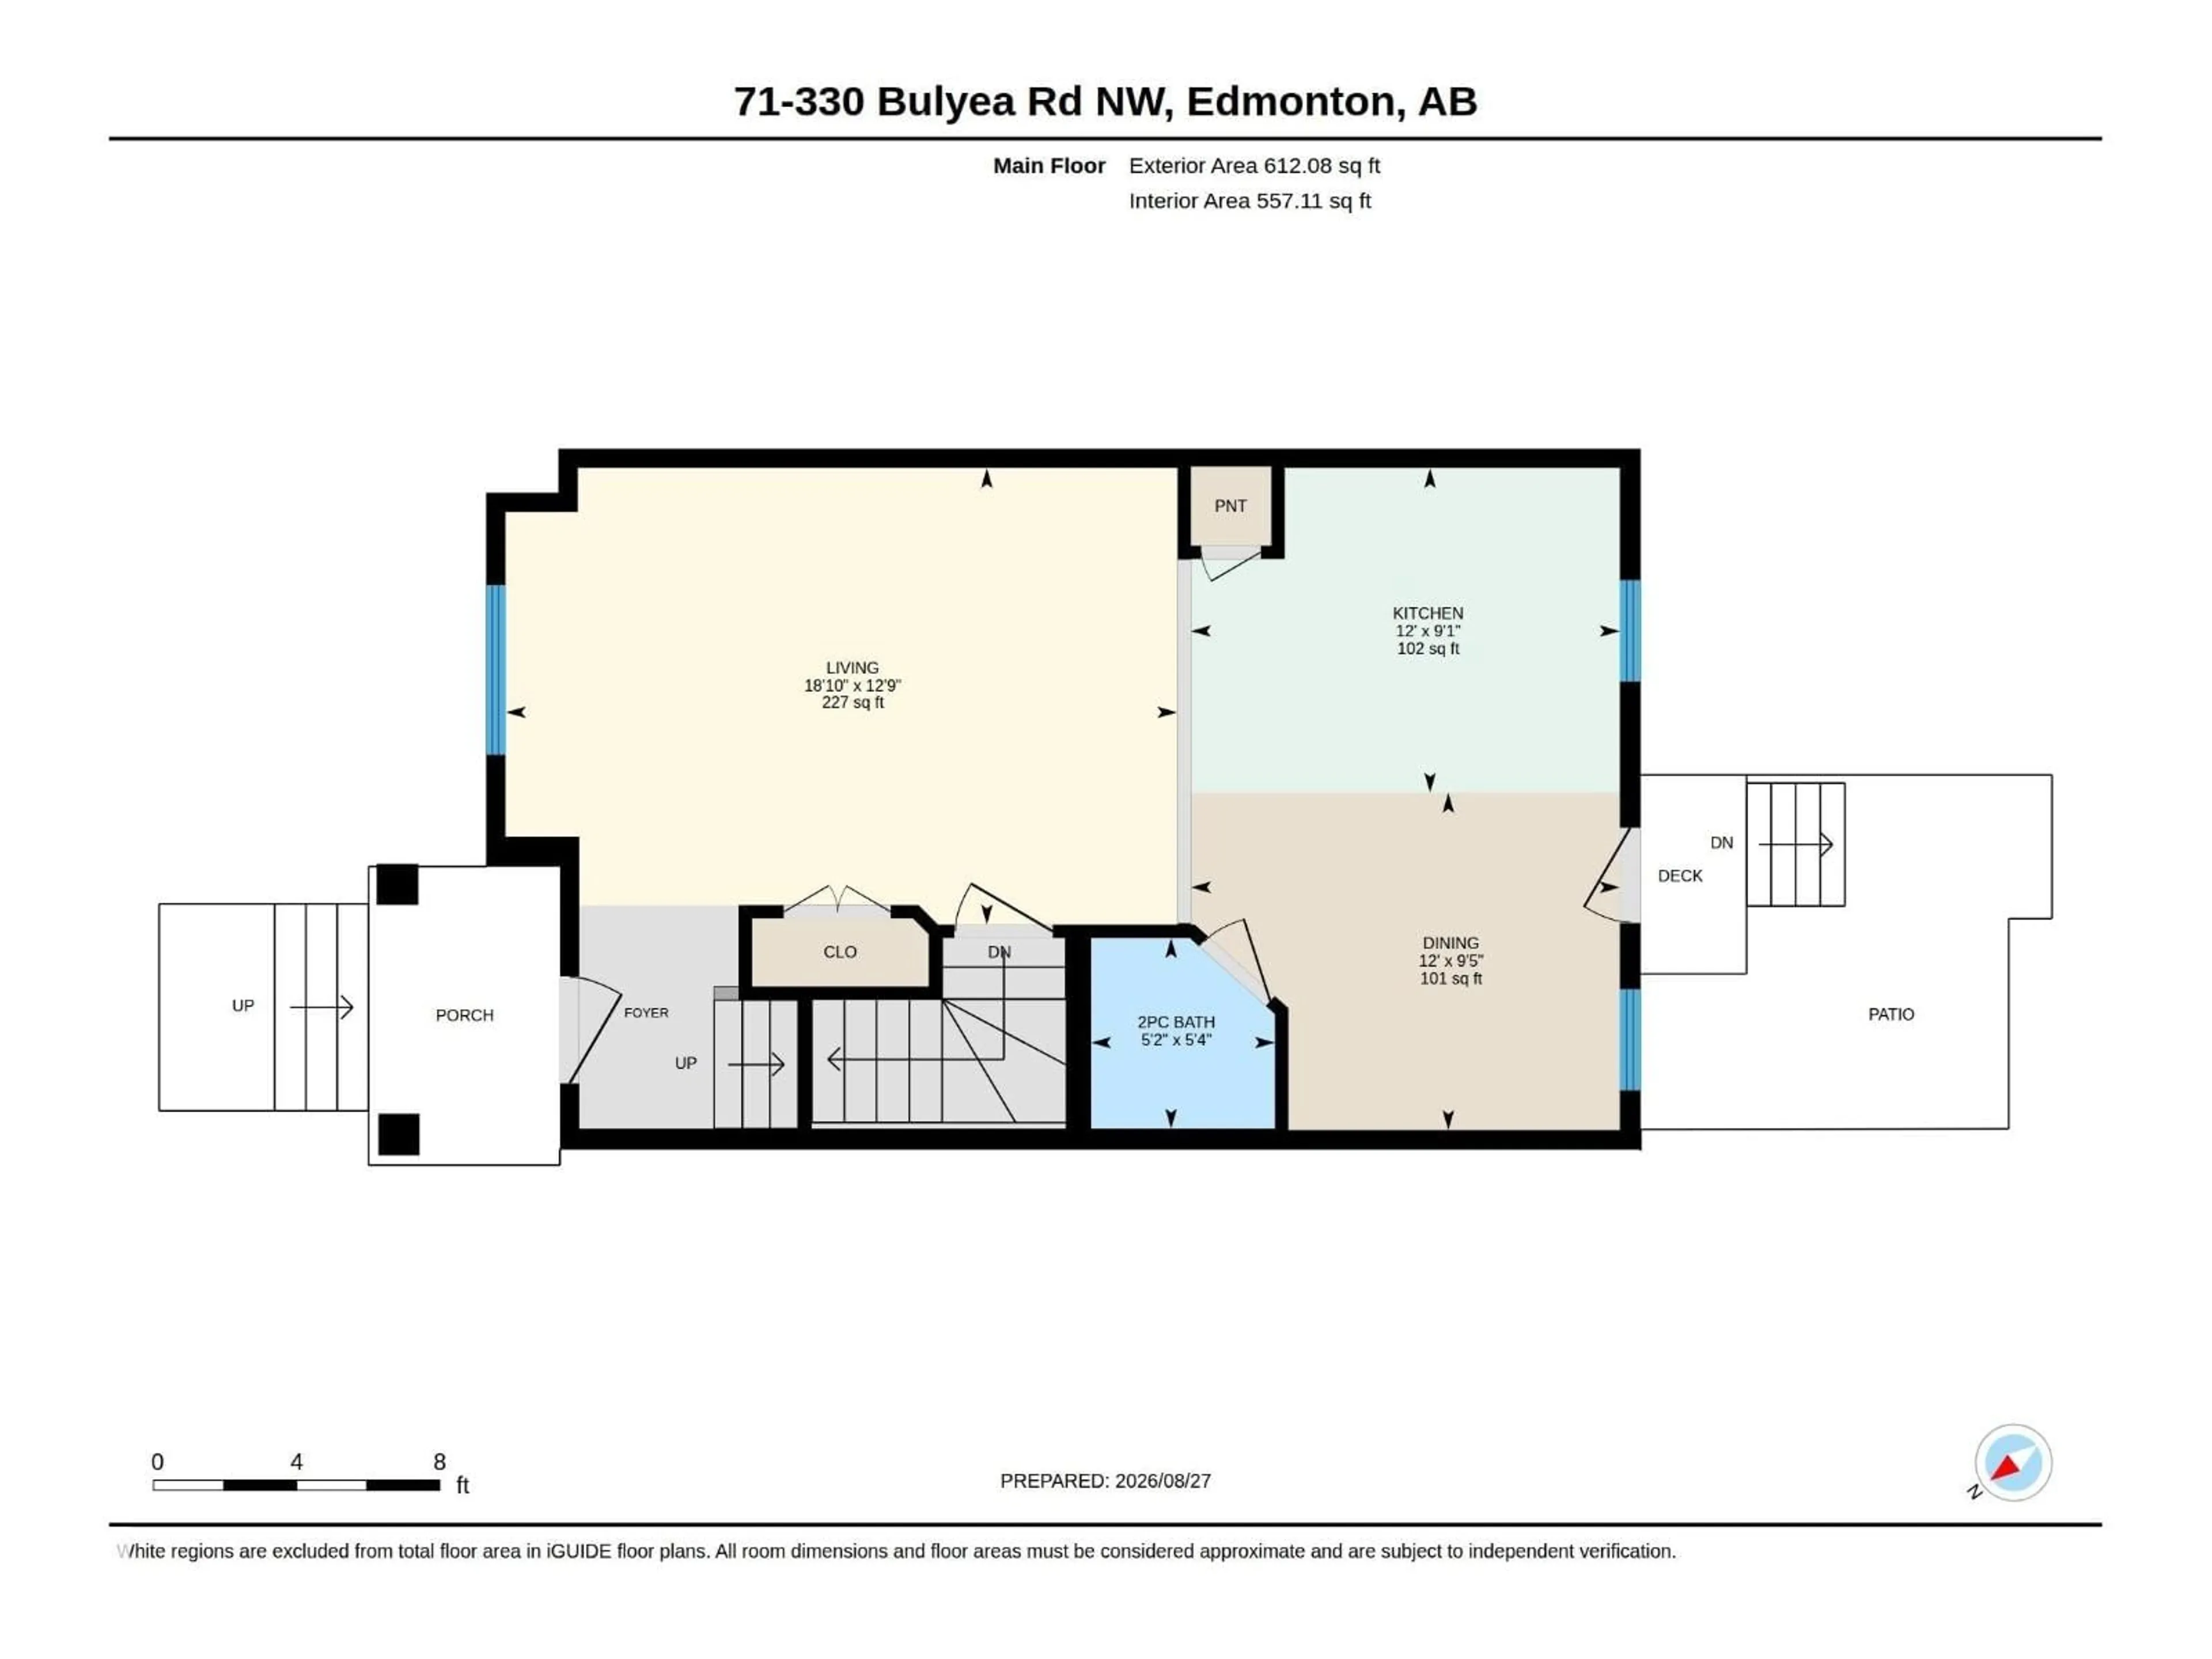
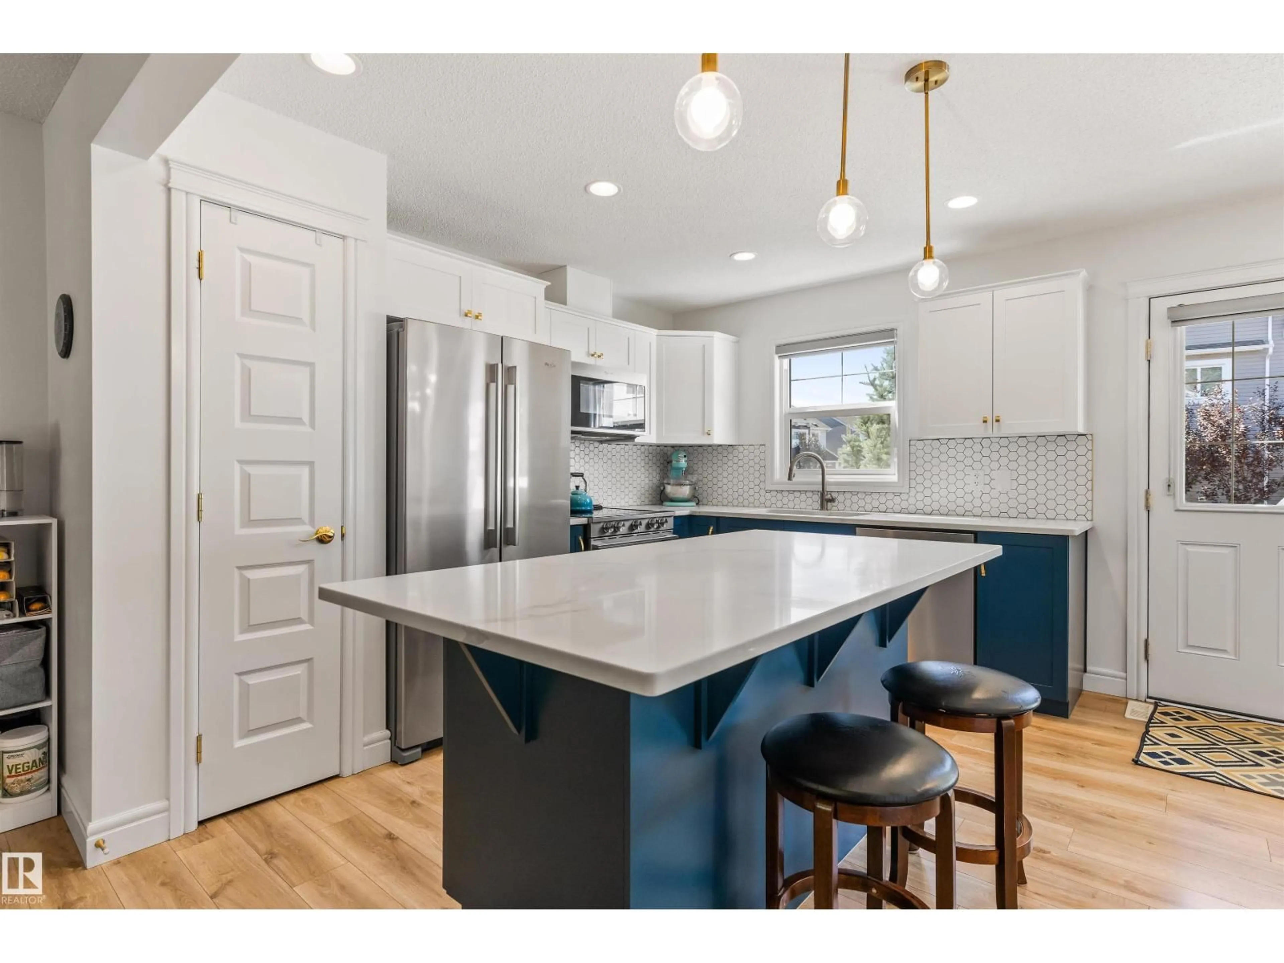
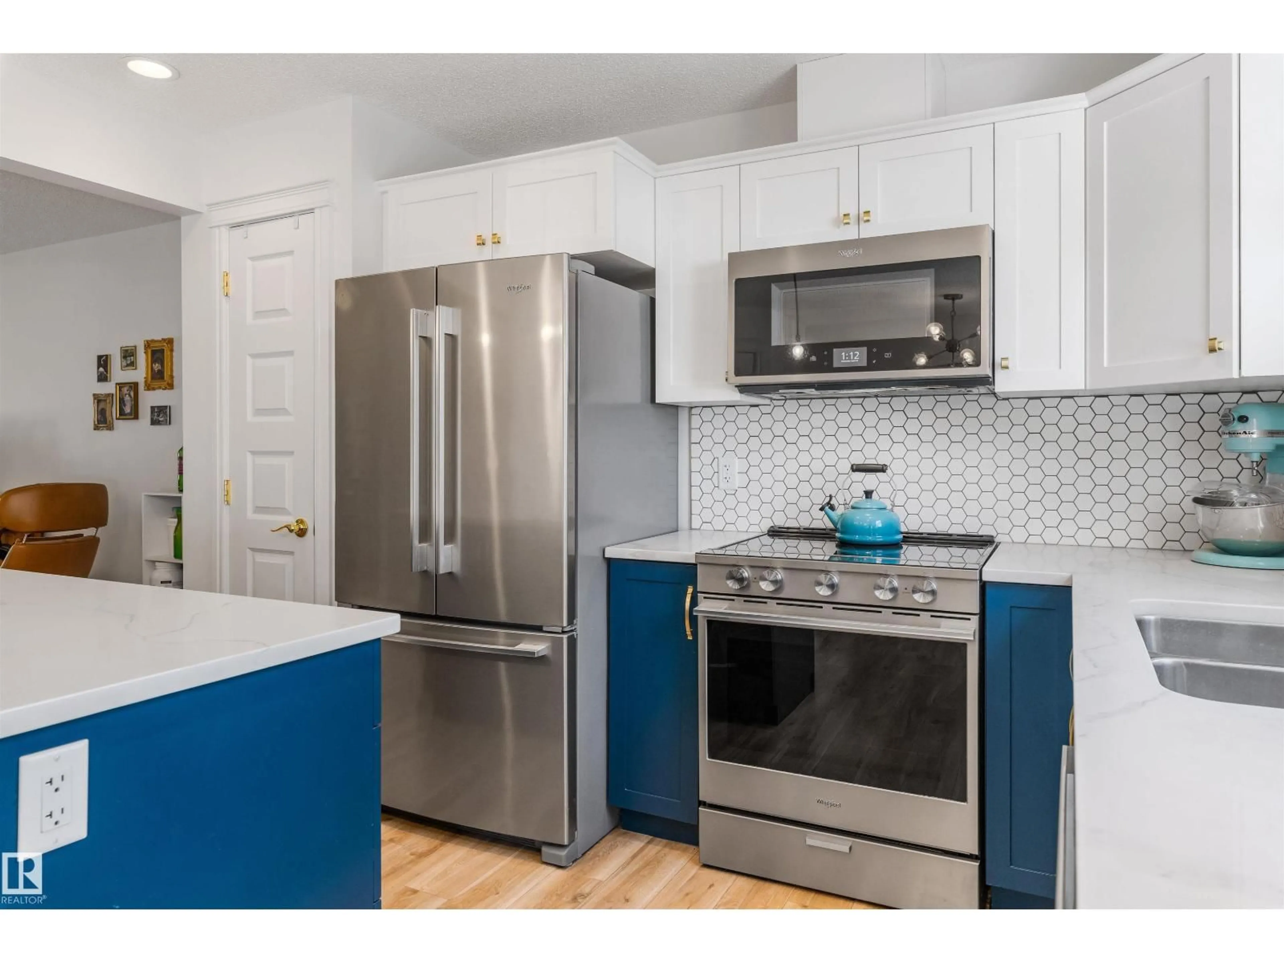
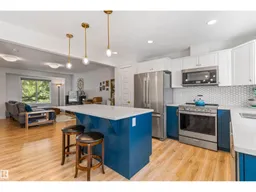
BEAUTIFUL BULYEA HEIGHTS! Move-in ready townhouse! Designer Kitchen features a large ISLAND, QUARTZ COUNTERS, Sunset Bronze Appliances and a Pantry. Main floor is carpet-free (VINYL FLOORING). The Upper Floor holds a massive Primary Bedroom w/ WALK-IN CLOSET. Basement is ideal for storage or gym and holds IN-SUITE LAUNDRY. Basement is roughed in for another Bath & features a window for future development. Property has both a Patio (with GAS LINE) & a Porch. Plenty of south windows makes for a BRIGHT & SUNNY house all year round. Bonus: TWO PARKING STALLS. Located in a quiet community, this home is close to Parks, numerous Trails, Ravine, Dog Park, desirable Schools, the Anthony Henday, Whitemud Drive & the Terwillegar Rec Centre. Walking distance to Shopping, Local Restaurants & Amenities. Easy access to Public Transportation & the Airport. PET FRIENDLY COMPLEX! (id:39198)
Property Details
Interior
Features
Upper Level Floor
Primary Bedroom
Bedroom 2
Bedroom 3
Condo Details
Inclusions
Property History
 48
48
