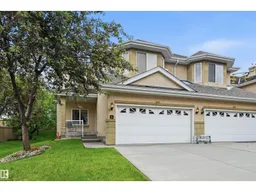
577 BUTTERWORTH WY, Edmonton, Alberta T6R2Y2
Contact us about this property
Highlights
Estimated valueThis is the price Wahi expects this property to sell for.
The calculation is powered by our Instant Home Value Estimate, which uses current market and property price trends to estimate your home’s value with a 90% accuracy rate.Not available
Price/Sqft$276/sqft
Monthly cost
Open Calculator
Description
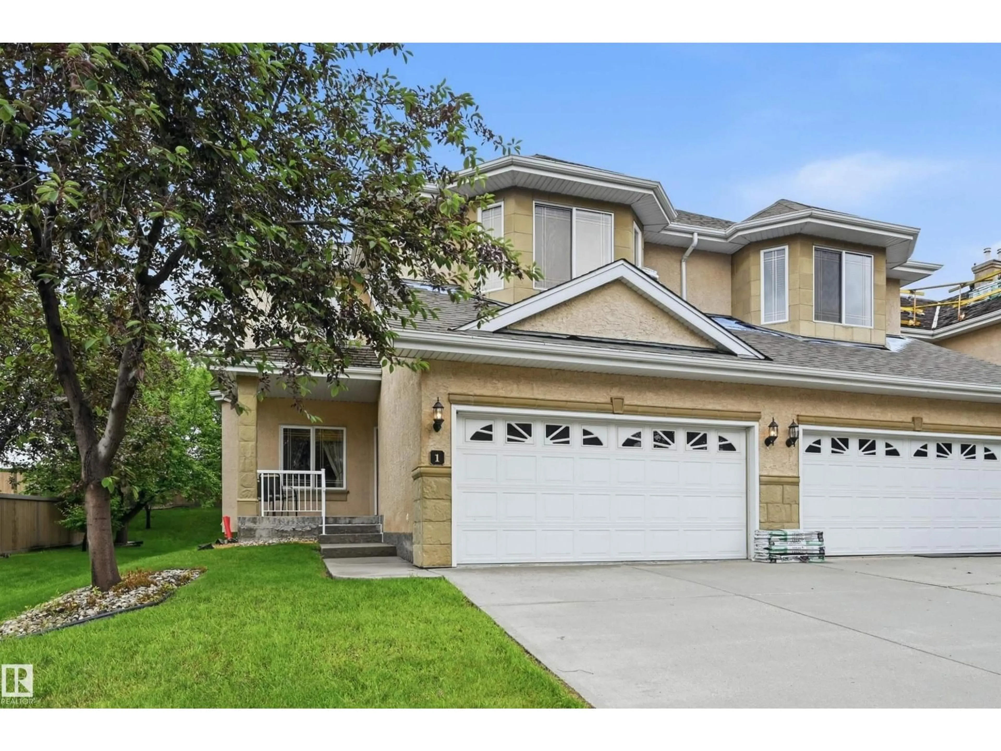
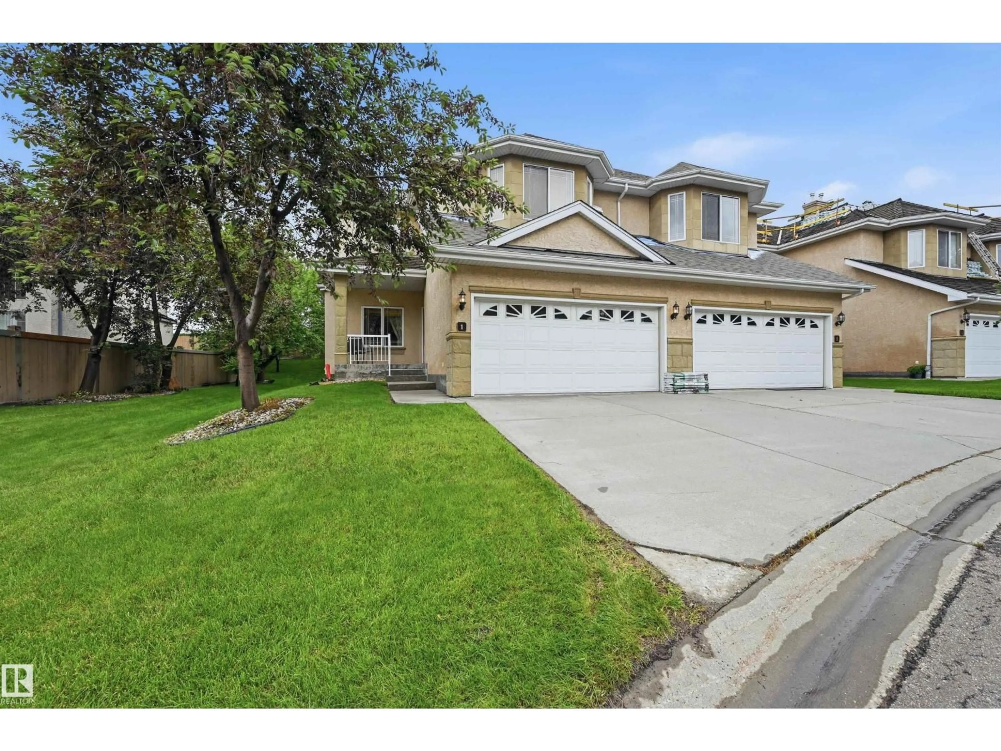
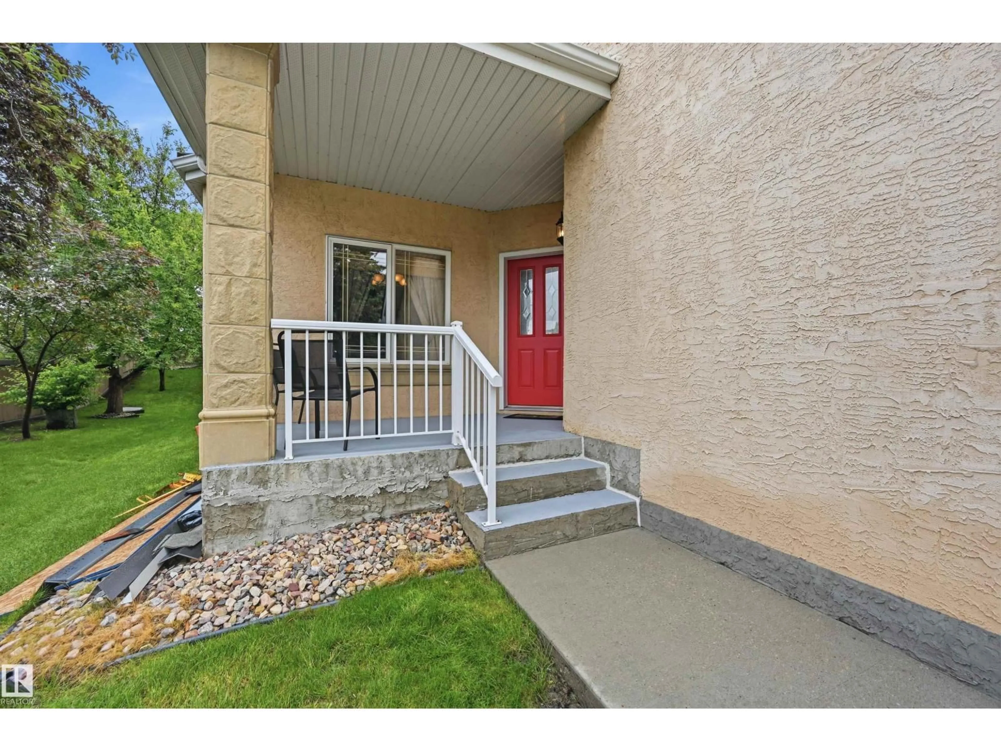
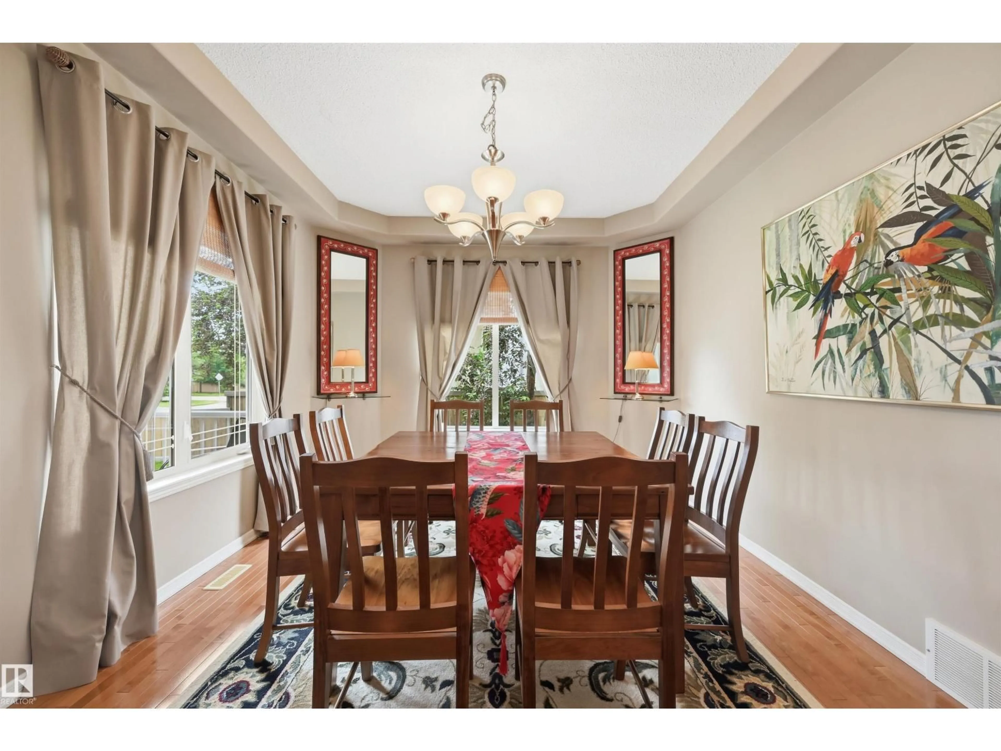
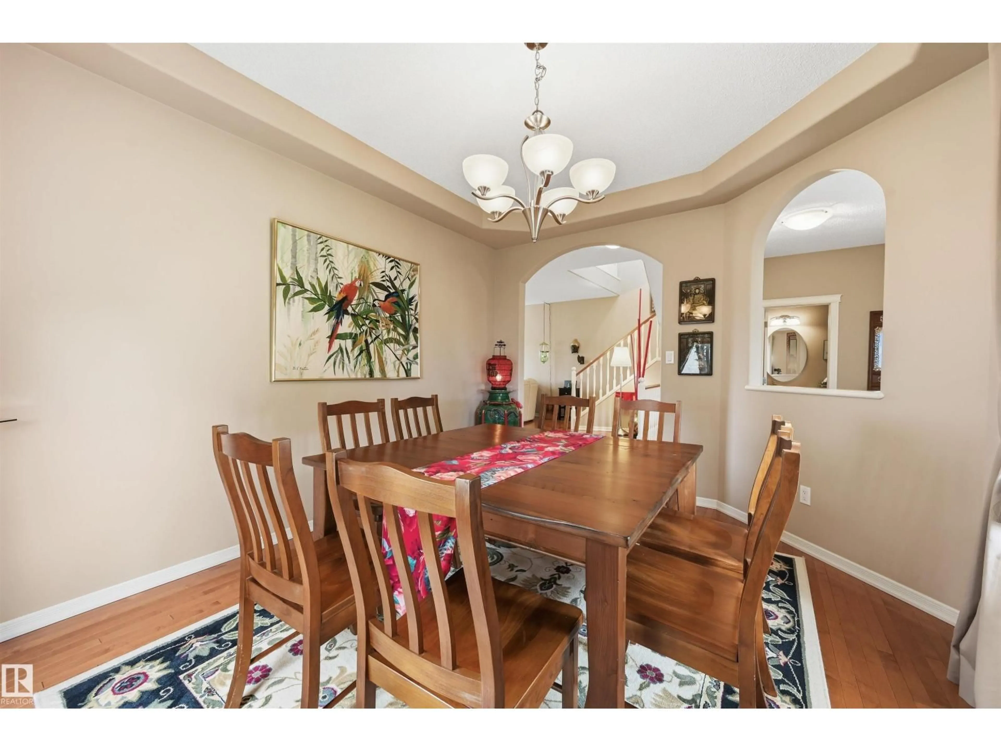
Ideal for downsizers & busy professionals! Spacious immaculate townhouse in a great location and friendly well managed development. All external services provided including cutting the grass and snow shoveling to the front door., just need to water the lawn. Panoramic views of Whitemud valley and city skyline. Access anywhere in the city via the newly widened Whitemud Freeway & explore nearby walking trails. Main floor features a generous dining room perfect for entertaining, a cozy living room featuring a gas fireplace. Well appointed kitchen & eating nook with access to a private deck, ideal for enjoying your morning coffee or evening relaxation. Upstairs you will find a lovely bonus room with gorgeous views, creating the perfect space for family room or office. Spacious primary bedroom offers a 4 pce ensuite and walk in closet, and access to an upper deck providing a relaxing atmosphere. Convenient laundry area and another large Bdrm complete upper level. Dbl attached garage and more! Your new Home! (id:39198)
Property Details
Interior
Features
Main level Floor
Living room
4.51 x 4.3Dining room
4.27 x 3.44Kitchen
Breakfast
3.66 x 3.26Condo Details
Inclusions
Property History
 51
51
