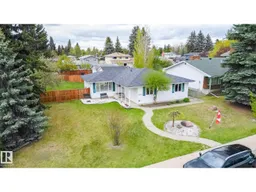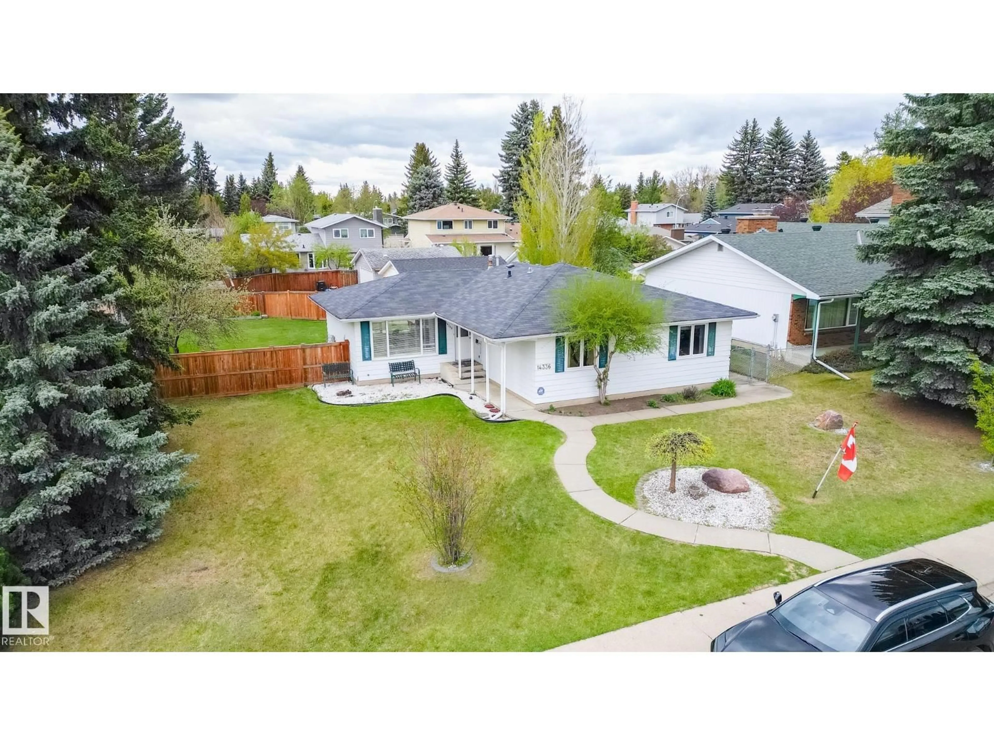
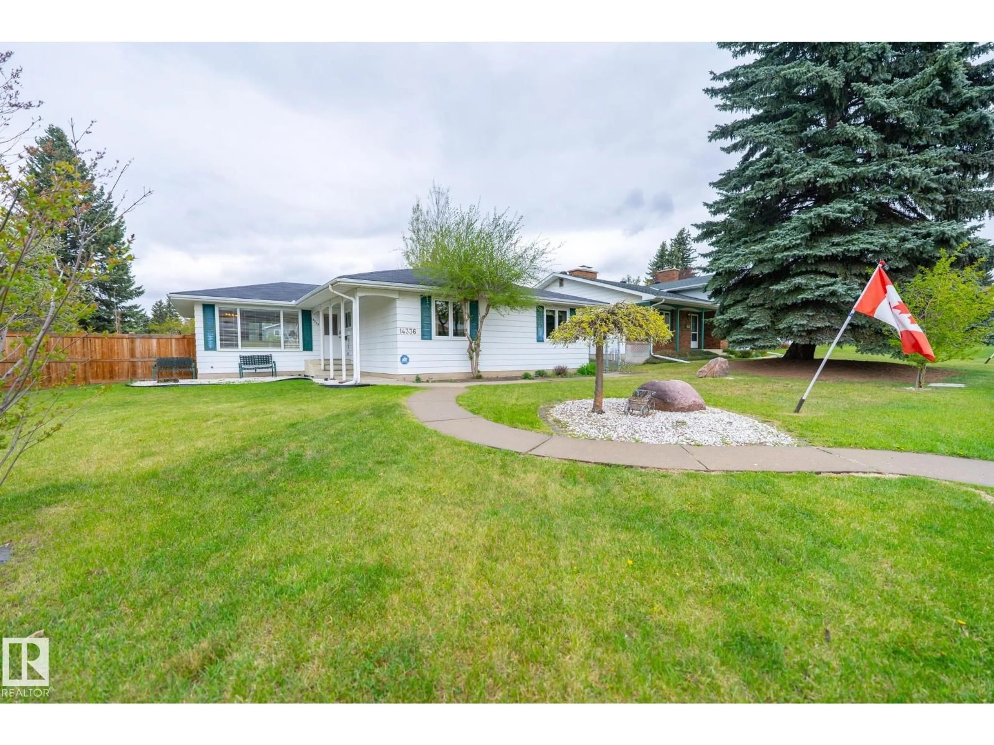
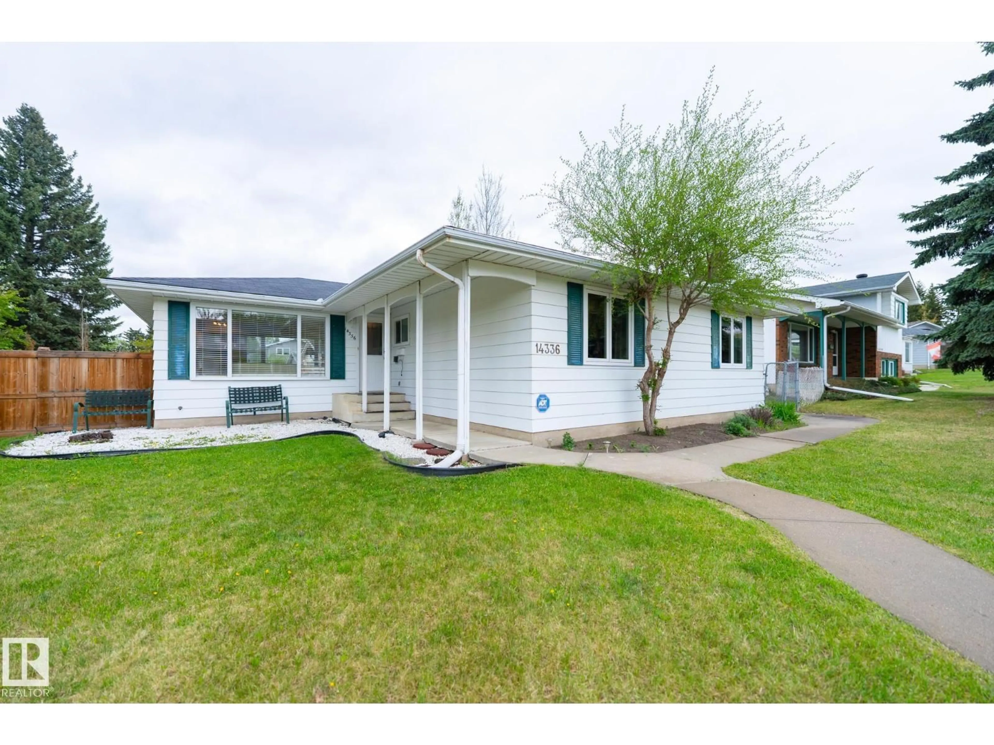
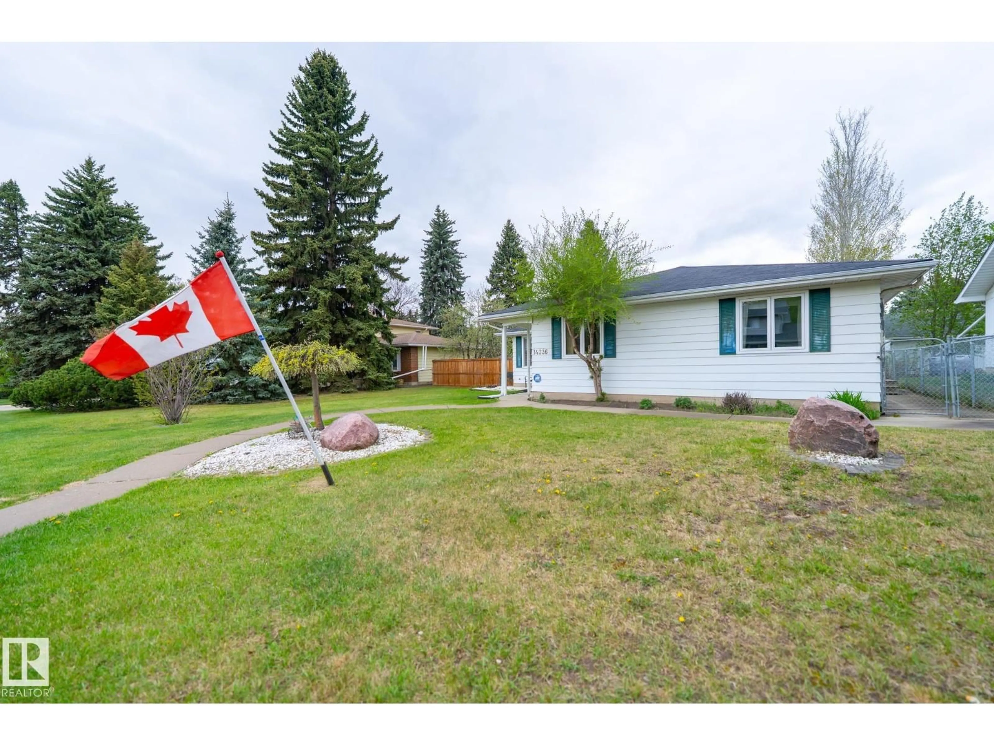
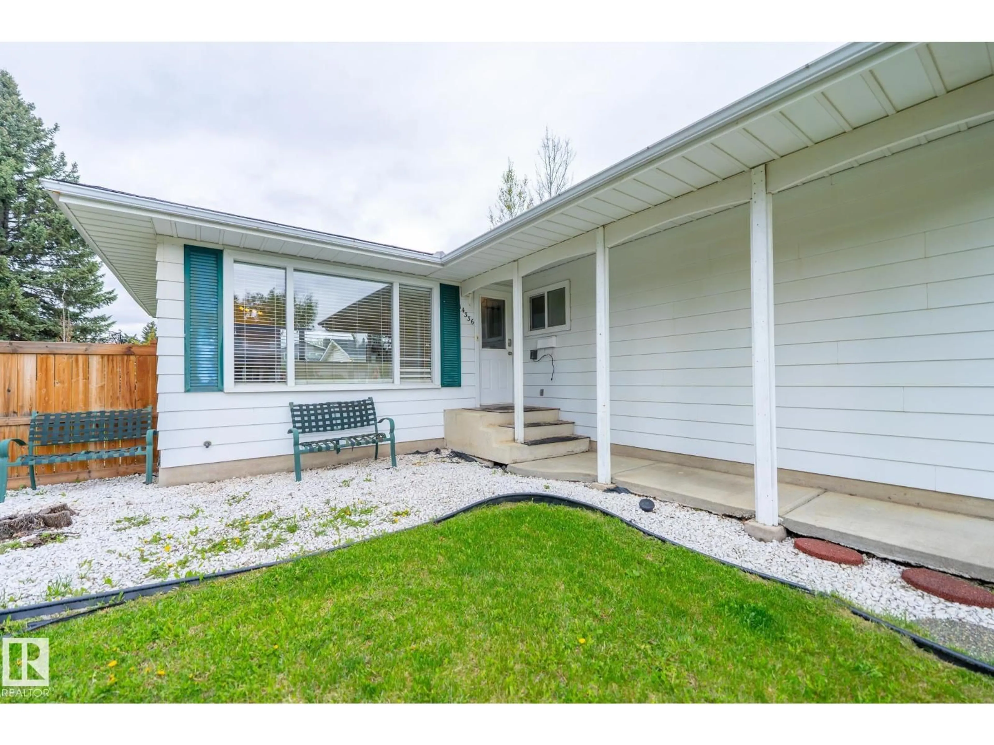
A pic from outside/outdoor area/front of a property/back of a property/a pic from drone, street for NW - 14336 58A AV, Edmonton Alberta T6H1E4
4 days on Market

NW - 14336 58A AV, Edmonton, Alberta T6H1E4

Detached
3
2
~1472 sqft
$529,900
Get pre-qualifiedPowered by nesto
Detached
3
2
~1472 sqft

Contact us about this property

Call

Highlights

Property Estimate

Days on market4 days

Estimated valueNot available

Price/Sqft$359/sqft

Monthly cost

Open Calculator

Description

Welcome to the highly sought-after community of Brookside in southwest Edmonton. This well maintained 1969 built bungalow offers an exceptional location close to top rated schools, private schools, shopping centres, parks, river valley trails and all amenities. Featuring a beautifully updated custom high-end kitchen with granite countertops, stainless steel appliances, premium cabinetry and excellent workspace for everyday living and entertaining. The main floor also includes convenient laundry with built-in cabinets and sink, spacious living areas, custom hardwood flooring throughout, and a cozy gas fireplace. Recent upgrades include newer roof, windows, furnace, hot water tank and central air conditioning for year-round comfort. Situated on a massive fully landscaped backyard with plenty of room to enjoy, garden or entertain. The unfinished basement provides endless potential for future development. A rare opportunity to own a quality bungalow in one of Edmonton’s most desirable mature neighbourhoods. (id:39198)


Property Details

StyleHouse
View-
Age of property1969
SqFt~1472 SqFt
Lot Size-
Parking Spaces-
MLS ®NumberE4489353
Community NameBrookside
Data SourceCREA
Listing byThe E Group Real Estate

Features

Heating: Forced air
Cooling: Central air conditioning
Basement: Unfinished, Full

Main level Floor

Living room

6.12 x 3.77

Dining room

3.45 x 2.83

Kitchen

5.87 x 5.89

Primary Bedroom

4.08 x 3.82


Property History

May 22, 2026
ListedActive
$529,900
4 days on market
history photo preview67
Listing by crea®
Property listed by The E Group Real Estate, Brokerage
Agent Banner Image
Interested in this property?Get in touch to get the inside scoop.

Market Data - Brookside

Geo Zone Map ThumbnailBrookside

Strong Seller's Market

View Market Data

Detached house - for the past 30 days

Buyer's market Seller's market

Avg. Days on Market

Past 30 days

0 day

Compared to

2025

0 day

2024

0 day

New Listings

Past 30 days

2 listings

Compared to

2025

4 listings

2024

1 listing

Units sold

Past 30 days

0 unit

Compared to

2025

0 unit

2024

0 unit

Median Sold Price

Past 30 days

$0

Compared to


Population and Demographics

Overview

Total population 1125
Average household income $165,926

Age (%)

0 to 19
23%
20 to 34
15%
35 to 49
19%
50 to 64
20%
65 and plus
22%

Household composition (%)

Single family
68%
Single person
27%
Multi person
5%
Multi family
0%

Mother tongue (%)

English
86%
Others
3%
Yue (Cantonese)
2%
French
2%
German
2%
Spanish
2%
Polish
1%
Arabic
1%

House tenancy (%)

Owners
79%
Renters
21%

What’s nearby?Essentials within 5 km

Local Logic

Transportation Scores

Estimated Budget

Powered by:
The trademarks REALTOR®, REALTORS®, and the REALTOR® logo are controlled by The Canadian Real Estate Association (CREA) and identify real estate professionals who are members of CREA. The trademarks MLS®, Multiple Listing Service® and the associated logos are owned by CREA and identify the quality of services provided by real estate professionals who are members of CREA. Used under license.