4 days on Market

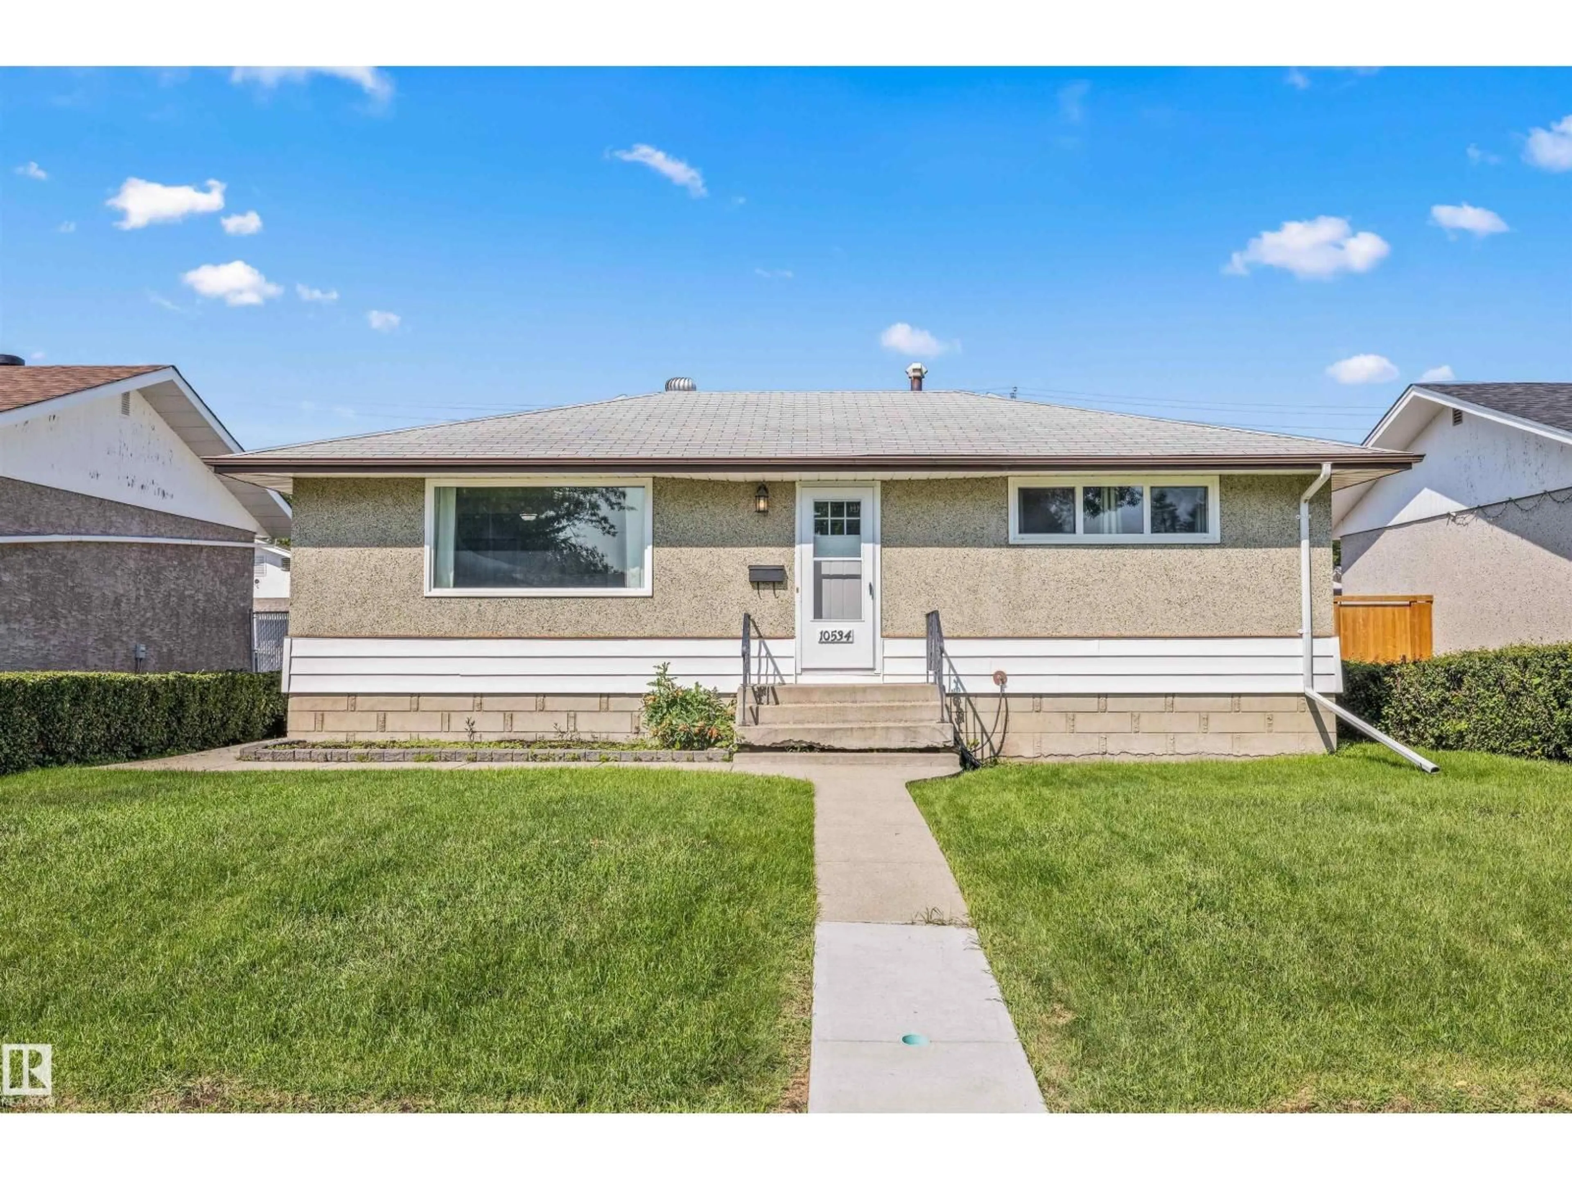
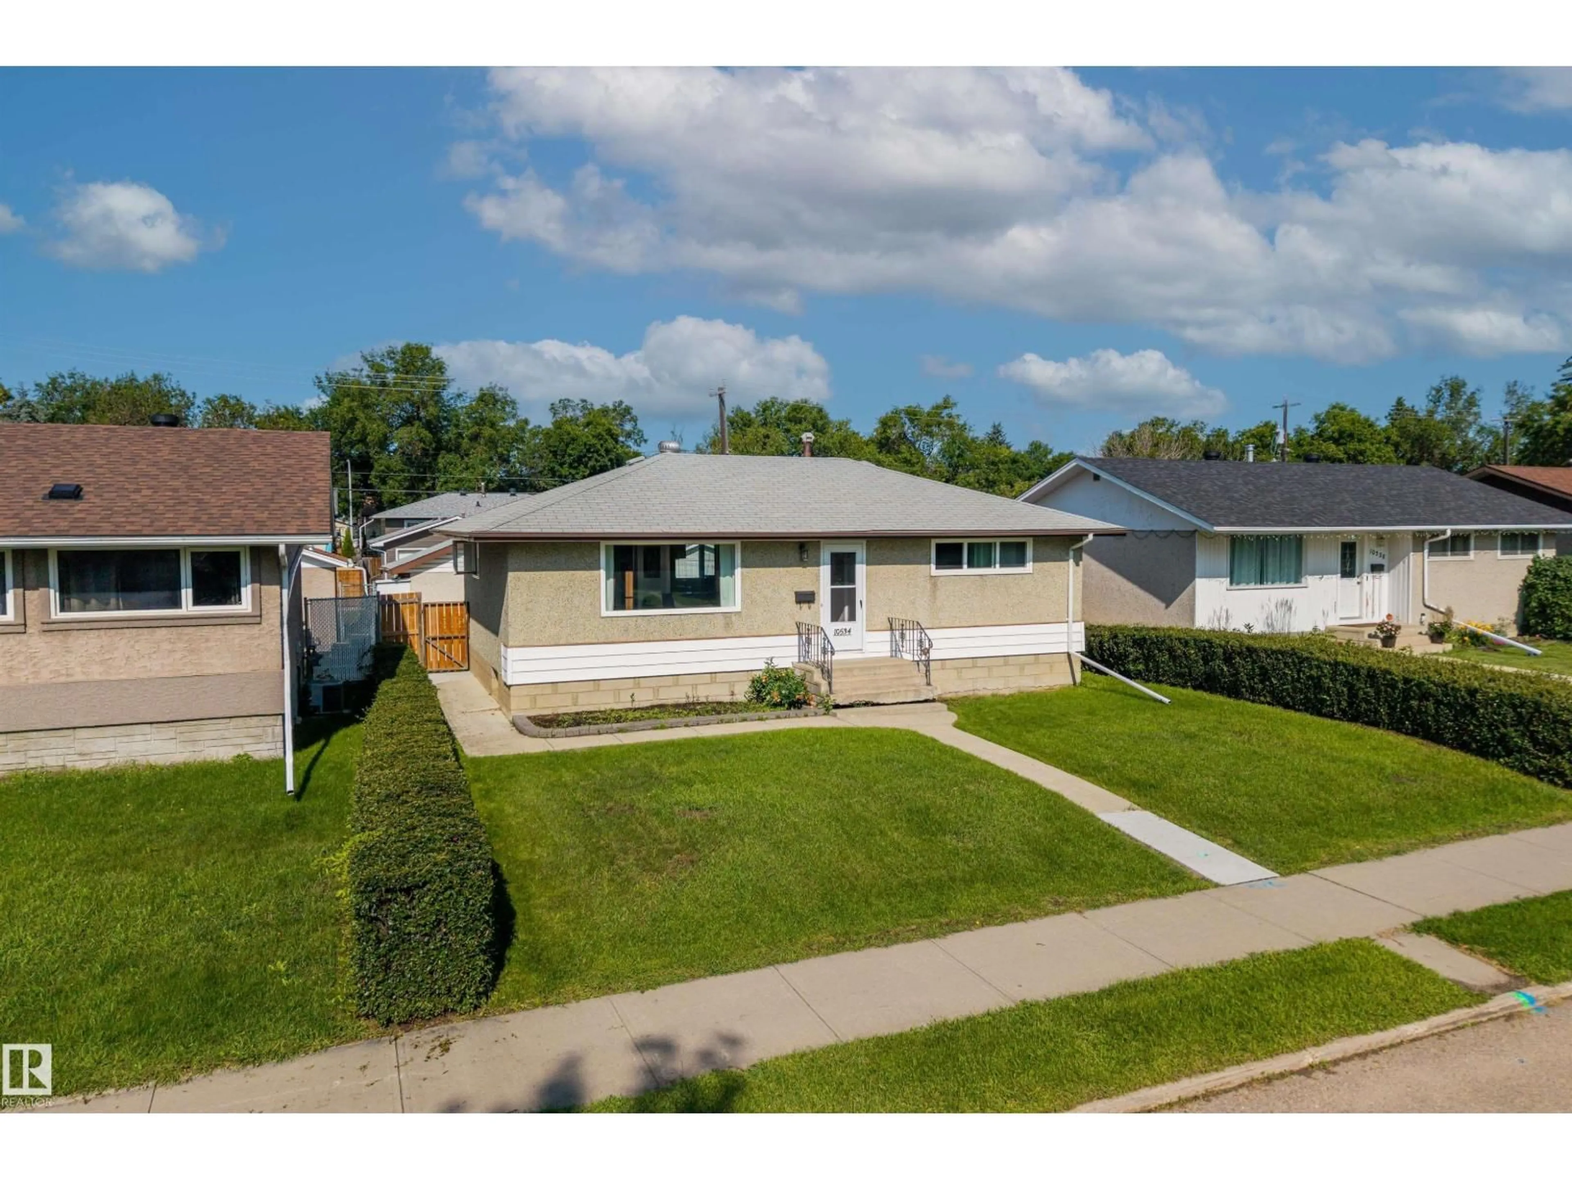
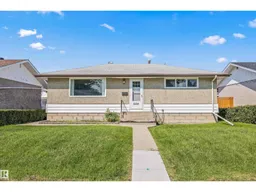
NW - 10534 163 ST, Edmonton, Alberta T5P3P1

Detached
2 + 1
2
~920 sqft
$380,000
Get pre-qualifiedPowered by nesto
Detached
2 + 1
2
~920 sqft

Contact us about this property

Call

Highlights

Property Estimate

Days on market4 days

Estimated valueNot available

Price/Sqft$413/sqft

Monthly cost

Open Calculator

Description

Discover the lifestyle that makes Britannia Youngstown such a beloved west Edmonton community. Known for its mature tree-lined streets, spacious lots, and welcoming atmosphere, this neighbourhood offers the perfect blend of convenience and community charm. Spend summer days enjoying nearby parks, playgrounds, and the community outdoor pool (Fred Broadstock Swimming Pool), catch a show at the renowned Mayfield Dinner Theatre, or take advantage of the many walking paths and green spaces throughout the area. Families will appreciate the nearby schools and recreation opportunities, while commuters will love the quick access to downtown, the Anthony Henday, and major shopping destinations including Mayfield Common and West Edmonton Mall. Britannia Youngstown offers a lifestyle where neighbours know one another, amenities are just minutes away, and everyday living feels connected, convenient, and full of opportunity. (id:39198)


Property Details

StyleHouse
View-
Age of property1959
SqFt~920 SqFt
Lot Size-
Parking Spaces2
MLS ®NumberE4498811
Community NameBritannia Youngstown
Data SourceCREA
Listing byReal Broker

Features

Heating: Forced air
Basement: Finished, Full

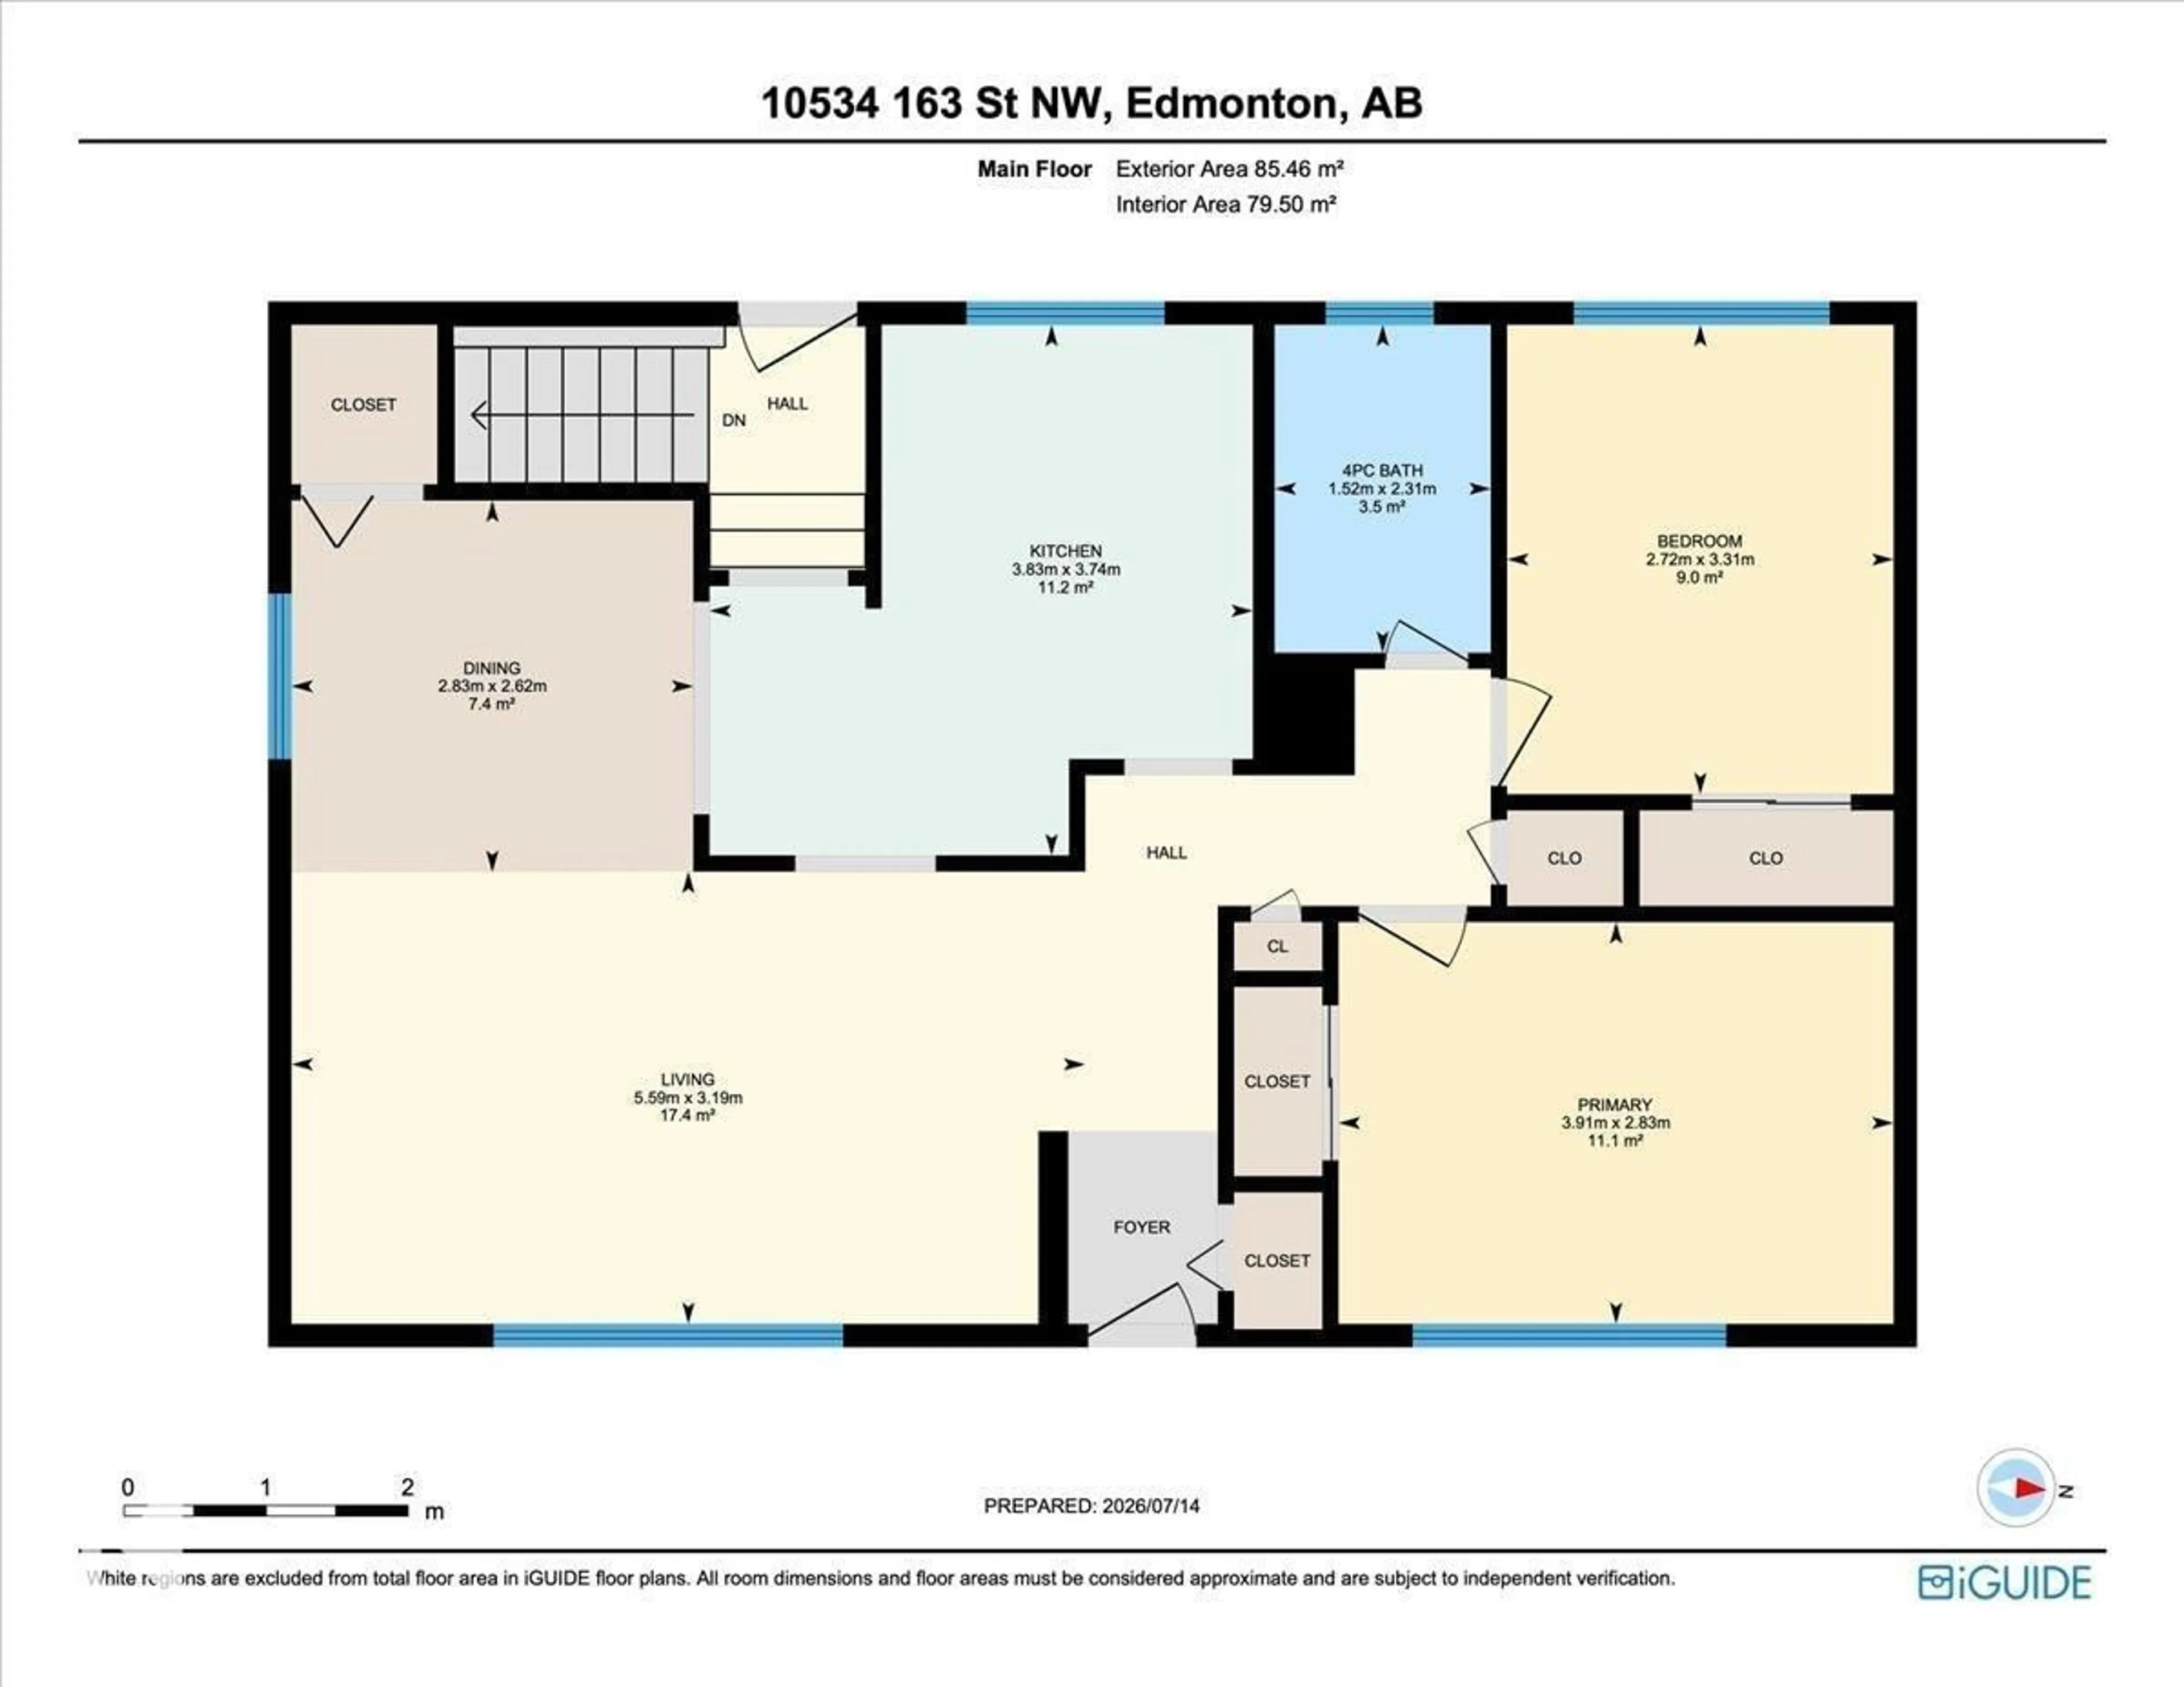
Main level Floor

Living room

3.19 x 5.59

Dining room

2.62 x 2.83

Kitchen

3.74 x 3.83

Primary Bedroom

2.83 x 3.91


Parking

Garage spaces -

Garage type -

Total parking spaces 2


Property History
Jul 15, 2026
ListedActive
$380,000
4 days on market
history photo preview46
Listing by crea®
Property listed by Real Broker, Brokerage
Agent Banner Image
Interested in this property?Get in touch to get the inside scoop.

Market Data - Britannia Youngstown

Geo Zone Map ThumbnailBritannia Youngstown

Strong Seller's Market

View Market Data

Detached house - for the past 30 days

Buyer's market Seller's market

Avg. Days on Market

Past 30 days

0 day

Compared to

2025

0 day

2024

0 day

2023

0 day

New Listings

Past 30 days

8 listings

Compared to

2025

12 listings

2024

12 listings

2023

1 listing

Units sold

Past 30 days

0 unit

Compared to

2025

0 unit

2024

0 unit

2023

0 unit

Median Sold Price

Past 30 days

$0

Compared to


Population and Demographics

Overview

Total population 3923
Average household income $95,725

Age (%)

0 to 19
20%
20 to 34
22%
35 to 49
21%
50 to 64
22%
65 and plus
14%

Household composition (%)

Single family
47%
Single person
43%
Multi person
9%
Multi family
1%

Mother tongue (%)

English
79%
Tagalog (Pilipino, Filipino)
7%
Others
3%
French
2%
Spanish
2%
Hindi
1%
Arabic
1%
Vietnamese
1%

House tenancy (%)

Renters
55%
Owners
45%

What’s nearby?Essentials within 5 km

Local Logic

Transportation Scores

Estimated Budget

Powered by:
The trademarks REALTOR®, REALTORS®, and the REALTOR® logo are controlled by The Canadian Real Estate Association (CREA) and identify real estate professionals who are members of CREA. The trademarks MLS®, Multiple Listing Service® and the associated logos are owned by CREA and identify the quality of services provided by real estate professionals who are members of CREA. Used under license.

