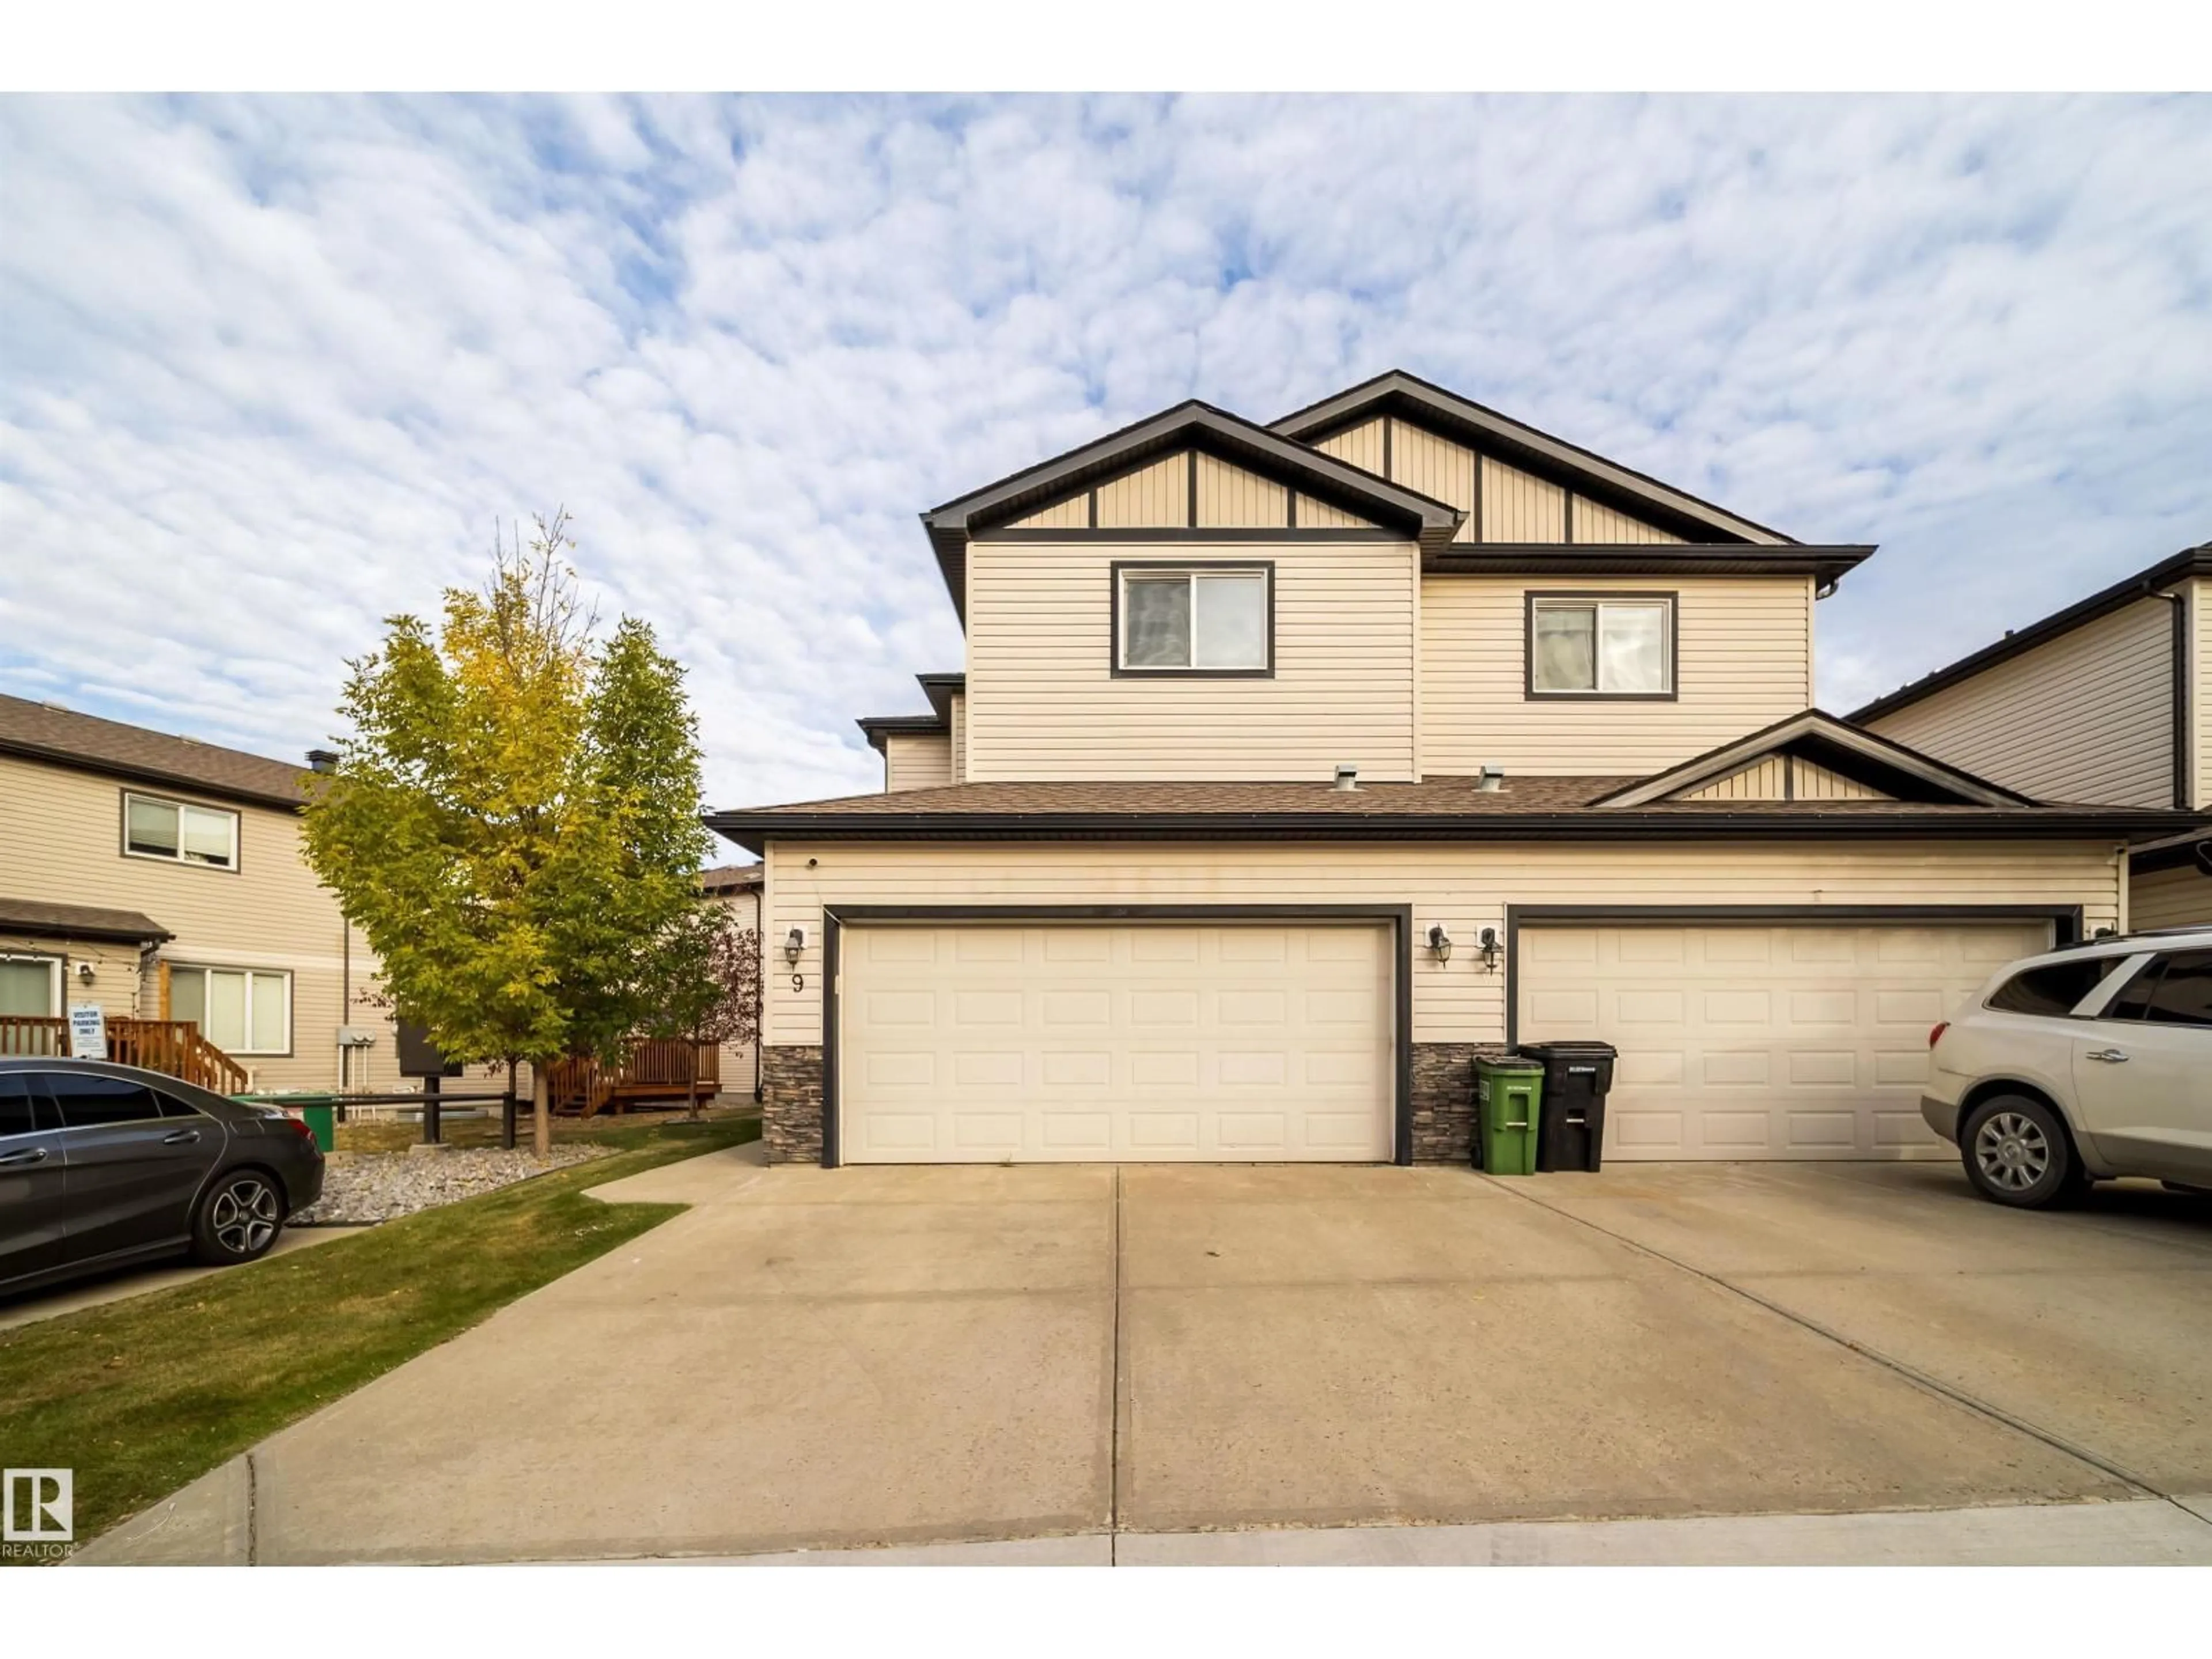
9 - 445 BRINTNELL BV, Edmonton, Alberta T5Y0V5
Contact us about this property
Highlights
Estimated valueThis is the price Wahi expects this property to sell for.
The calculation is powered by our Instant Home Value Estimate, which uses current market and property price trends to estimate your home’s value with a 90% accuracy rate.Not available
Price/Sqft$247/sqft
Monthly cost
Open Calculator
Description
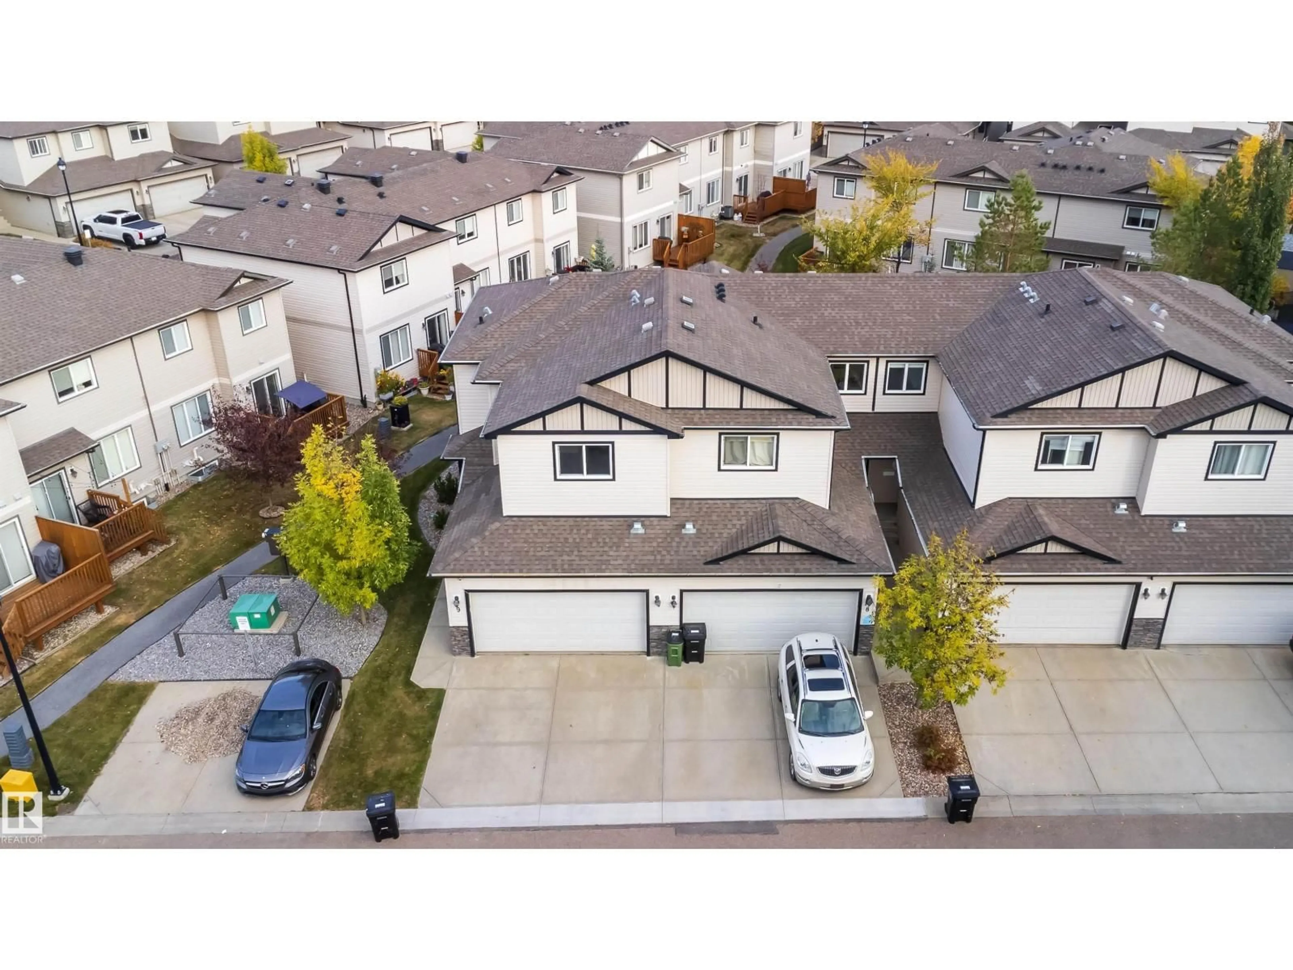
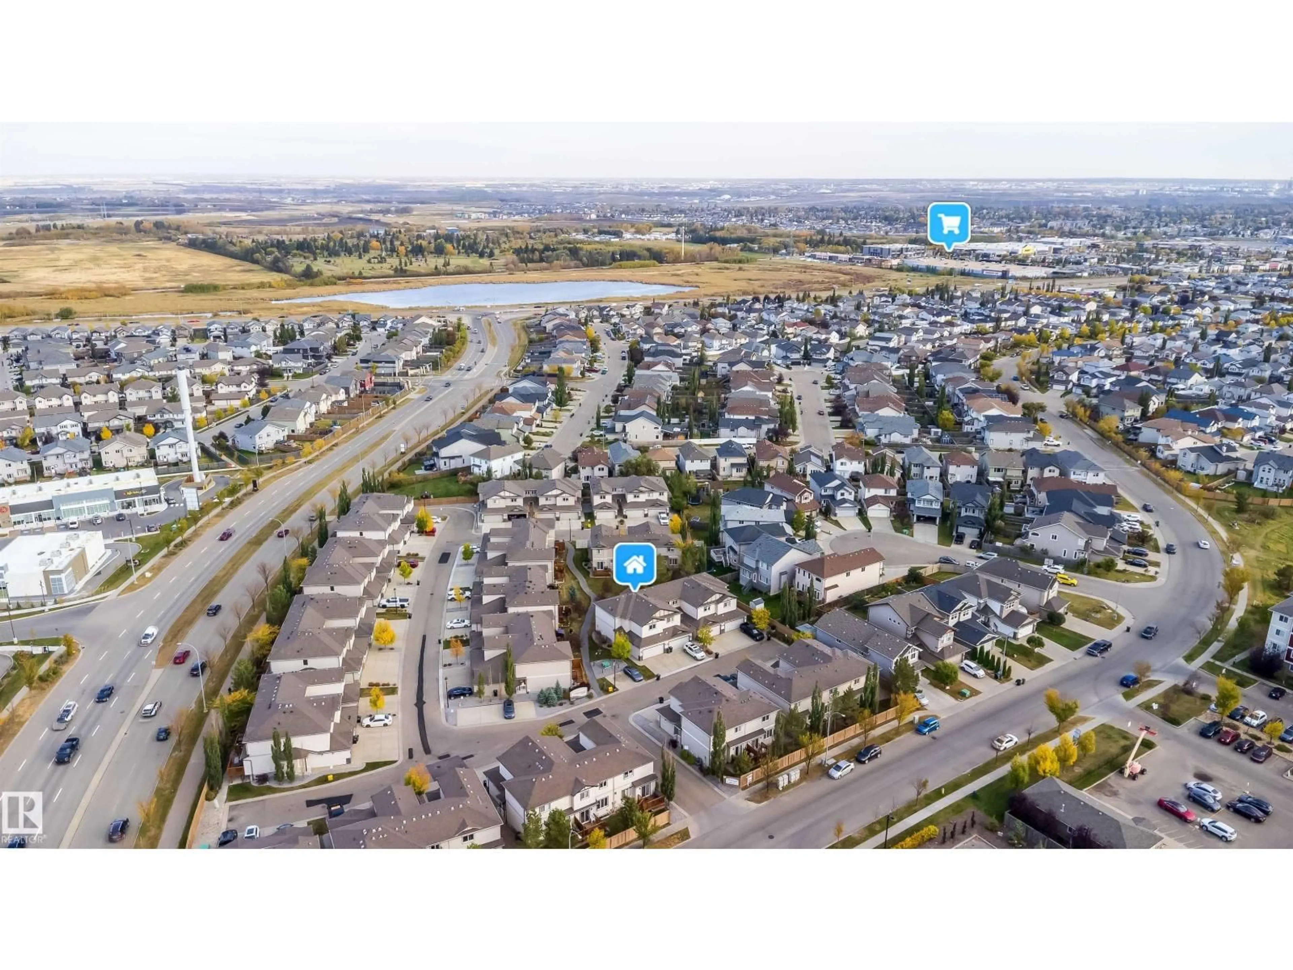
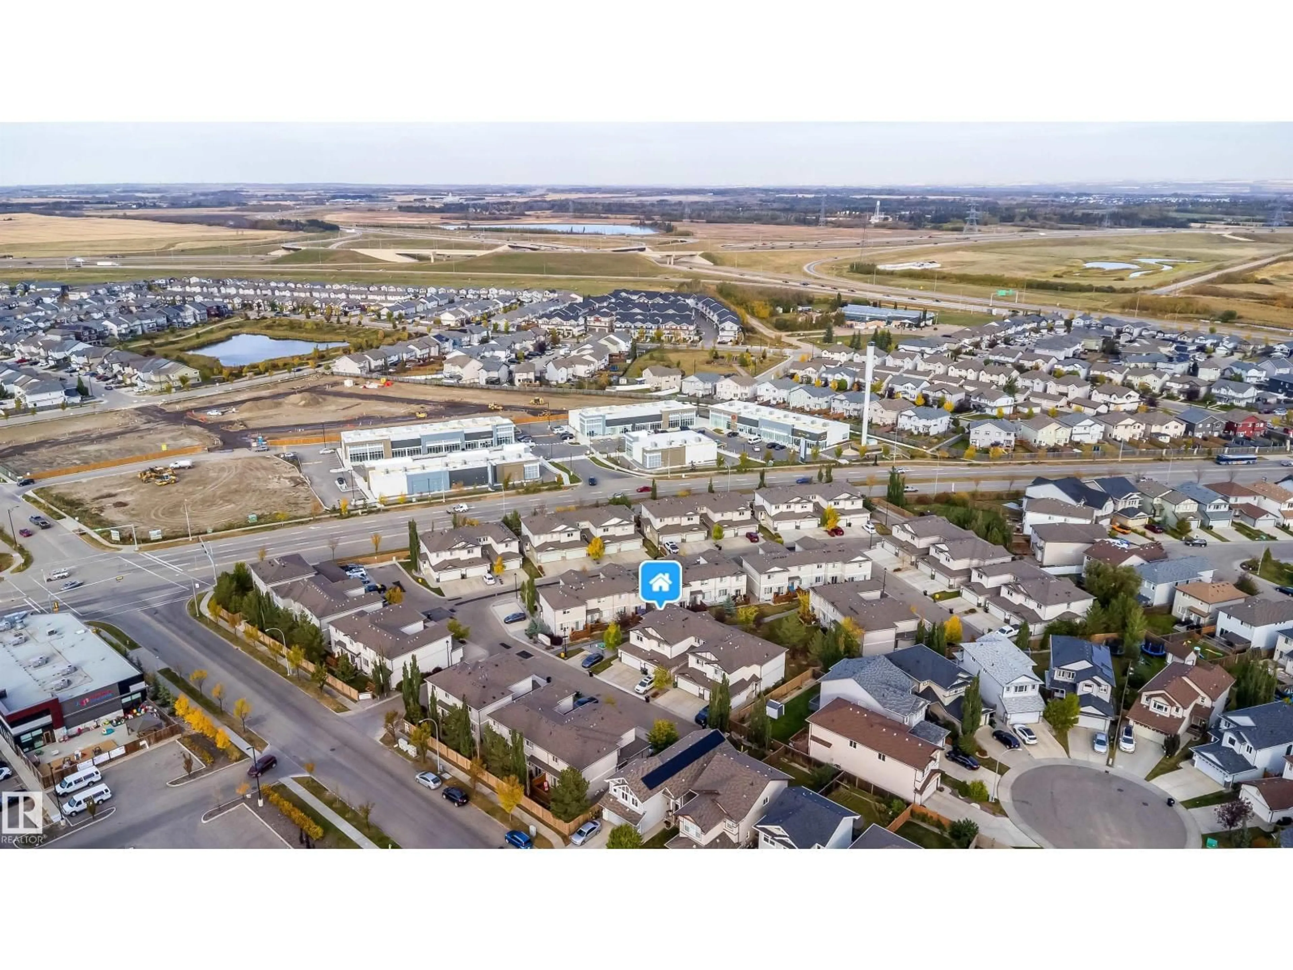
Welcome to this beautifully maintained and updated 2013-built townhouse in the desirable community of Brintnell! Featuring 3 spacious bedrooms, 3.5 bathrooms, fresh paint, and brand-new carpet, this fully finished home offers comfort and modern living. The bright, open-concept main floor boasts laminate flooring, a stunning kitchen with granite countertops, stainless steel appliances, a pantry, and a large island. The dining area opens onto a private deck, perfect for relaxing or entertaining. Upstairs, the spacious primary suite features a walk-in closet and a luxurious 5-piece ensuite. Two additional bedrooms, a full bathroom, and convenient upper-floor laundry complete this level. The professionally finished basement offers a cozy recreation room, a 3-piece bathroom, and ample storage. Enjoy the insulated, drywalled double attached garage. Ideally located near parks, schools, shopping, and major routes, including Anthony Henday Drive and Manning Drive. Move-in ready and a must-see! (id:39198)
Property Details
Interior
Features
Main level Floor
Living room
Kitchen
Condo Details
Amenities
Ceiling - 9ft, Vinyl Windows
Inclusions
Property History
 29
29
