44 171 BRINTNELL BV NW, Edmonton, Alberta T5Y0C6
Contact us about this property
Highlights
Estimated valueThis is the price Wahi expects this property to sell for.
The calculation is powered by our Instant Home Value Estimate, which uses current market and property price trends to estimate your home’s value with a 90% accuracy rate.Not available
Price/Sqft$246/sqft
Monthly cost
Open Calculator
Description
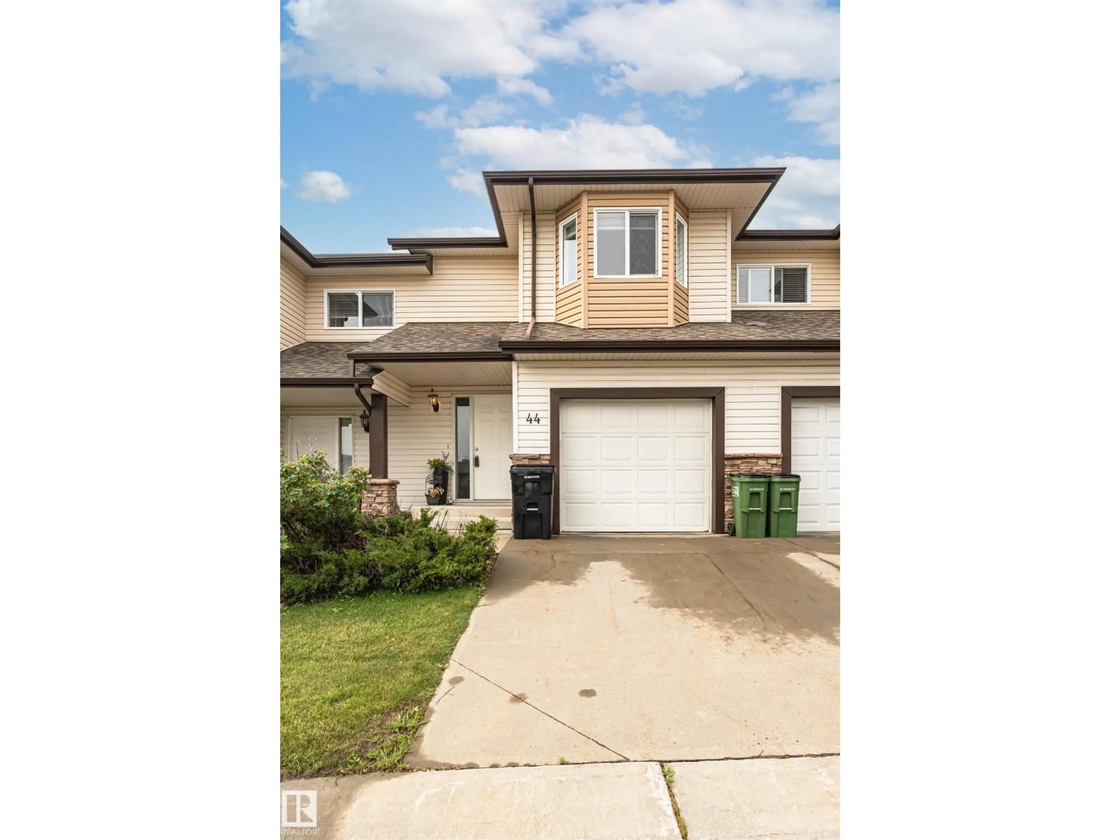
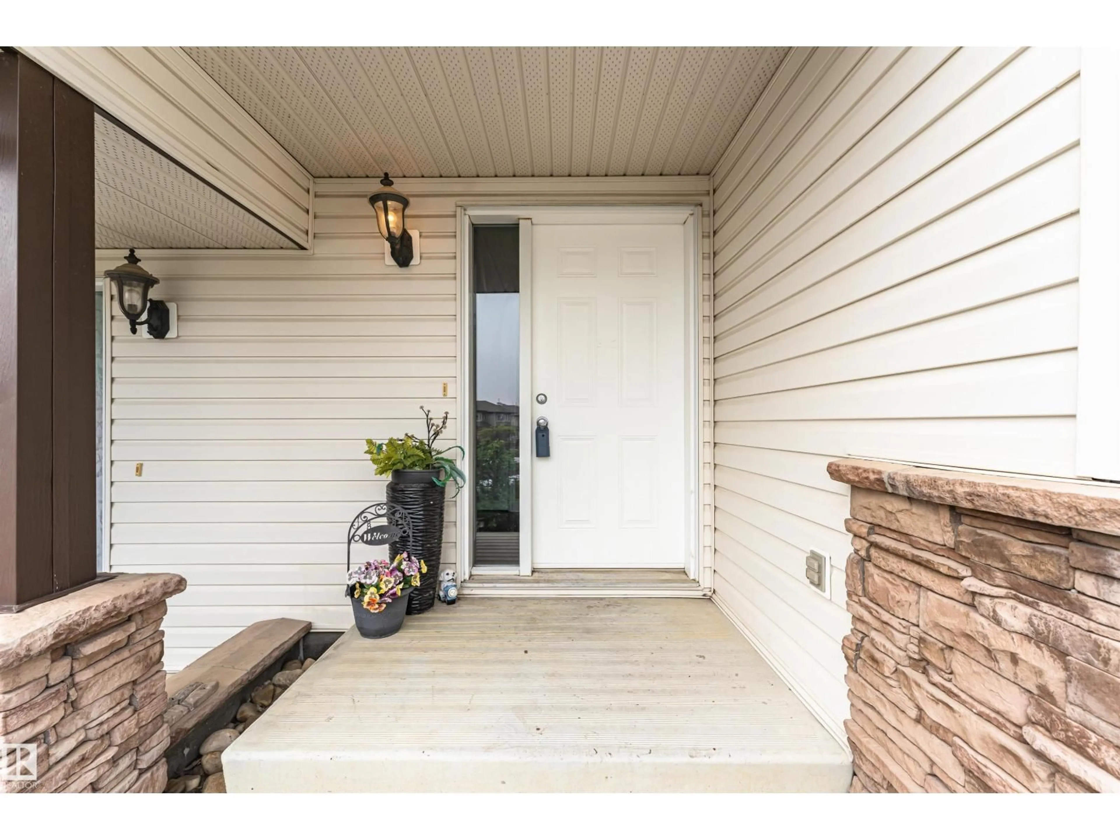
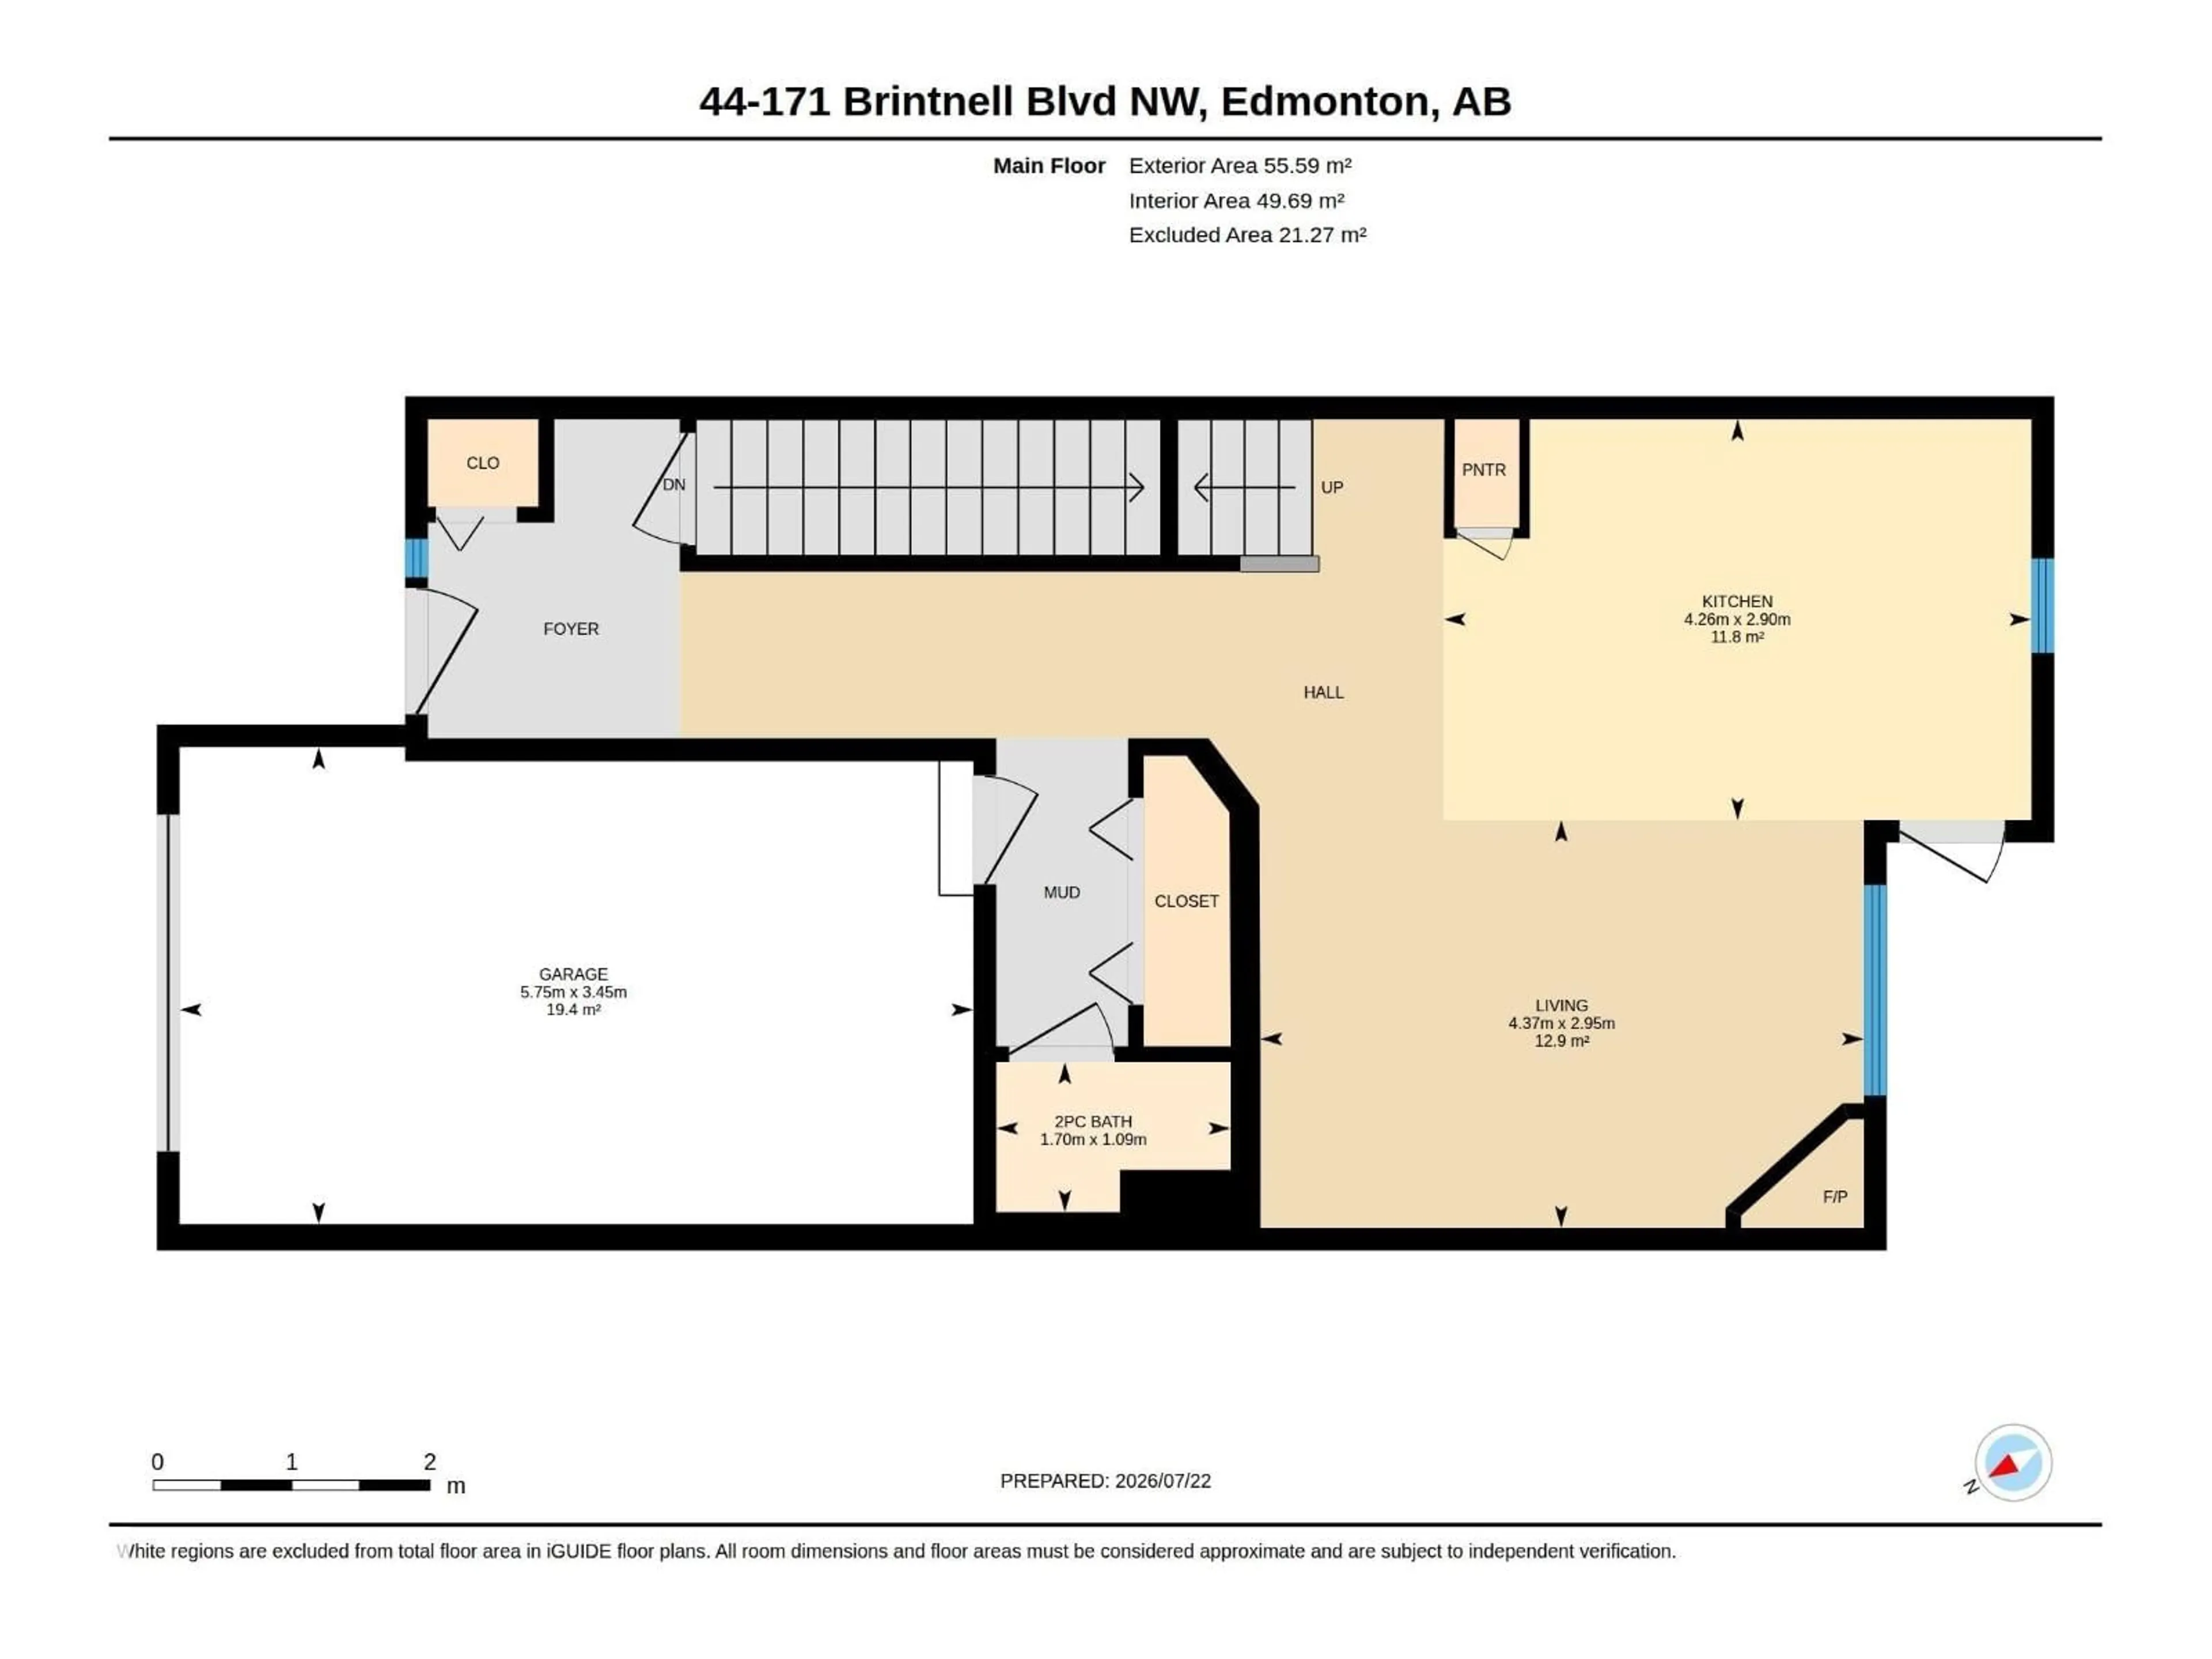
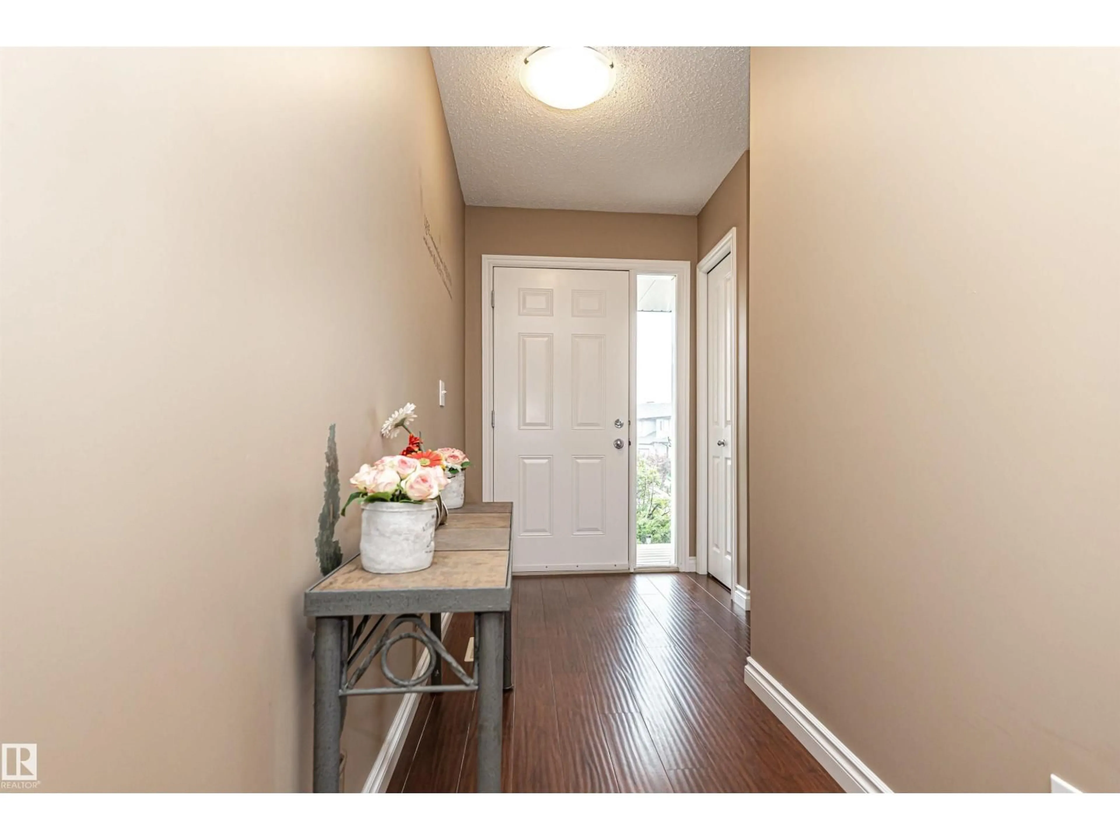
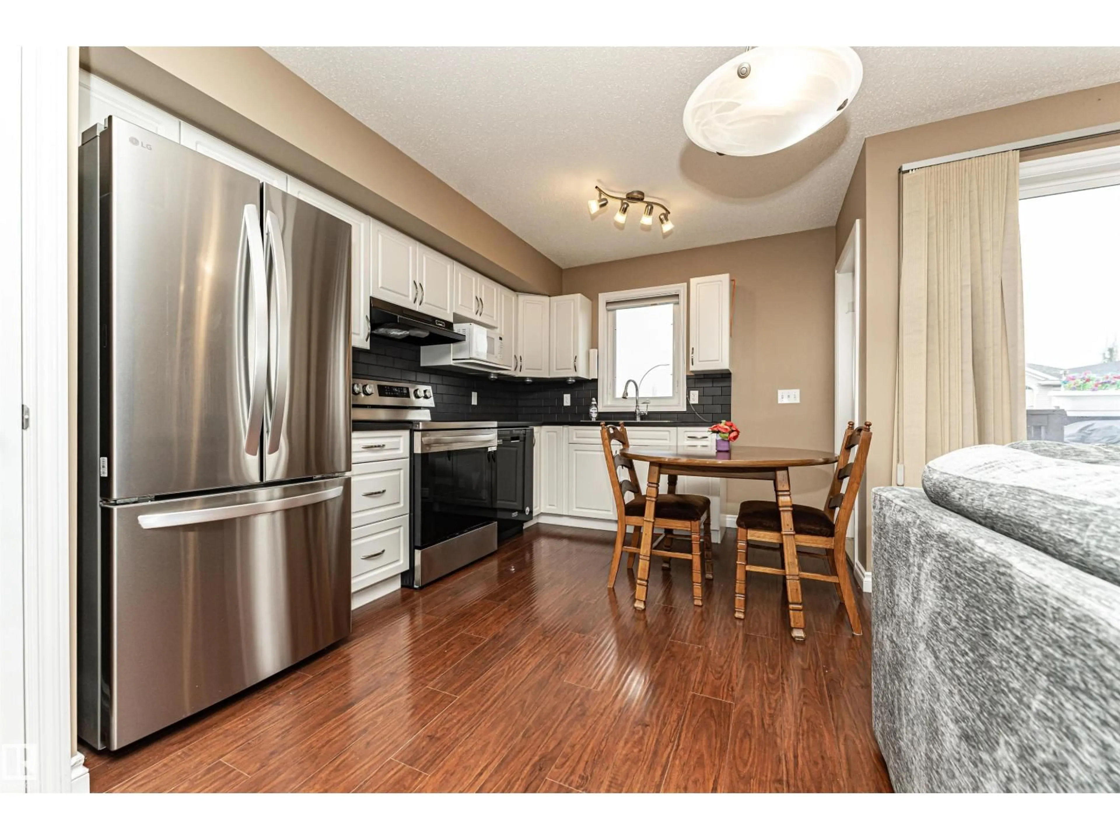
Welcome to Brintnell Landing, where comfort, style, and convenience come together! This freshly painted townhouse is move-in ready and features durable laminate flooring throughout the main floor. The upgraded kitchen boasts crisp white cabinetry, newer stainless steel appliances, and a stunning modern ceramic tile backsplash, all overlooking the spacious living room with a cozy corner gas fireplace. A convenient main-floor half bath and access to your private deck make everyday living and entertaining easy. New A/c added last year, Upstairs, you'll find two generously sized primary bedrooms, including one with a large walk-in closet, along with a bright 4-piece bathroom. The single attached garage with front-drive access provides added convenience, while ample visitor parking is just steps away. Families will love the spray park located directly across from the complex, offering a fun outdoor space for children to enjoy. Your community is close to parks, schools, shopping, and everyday amenities. (id:39198)
Property Details
Interior
Features
Main level Floor
Living room
4.37 x 2.95Kitchen
4.26 x 2.9Exterior
Parking
Garage spaces -
Garage type -
Total parking spaces 2
Condo Details
Amenities
Vinyl Windows
Inclusions
Property History
 47
47
