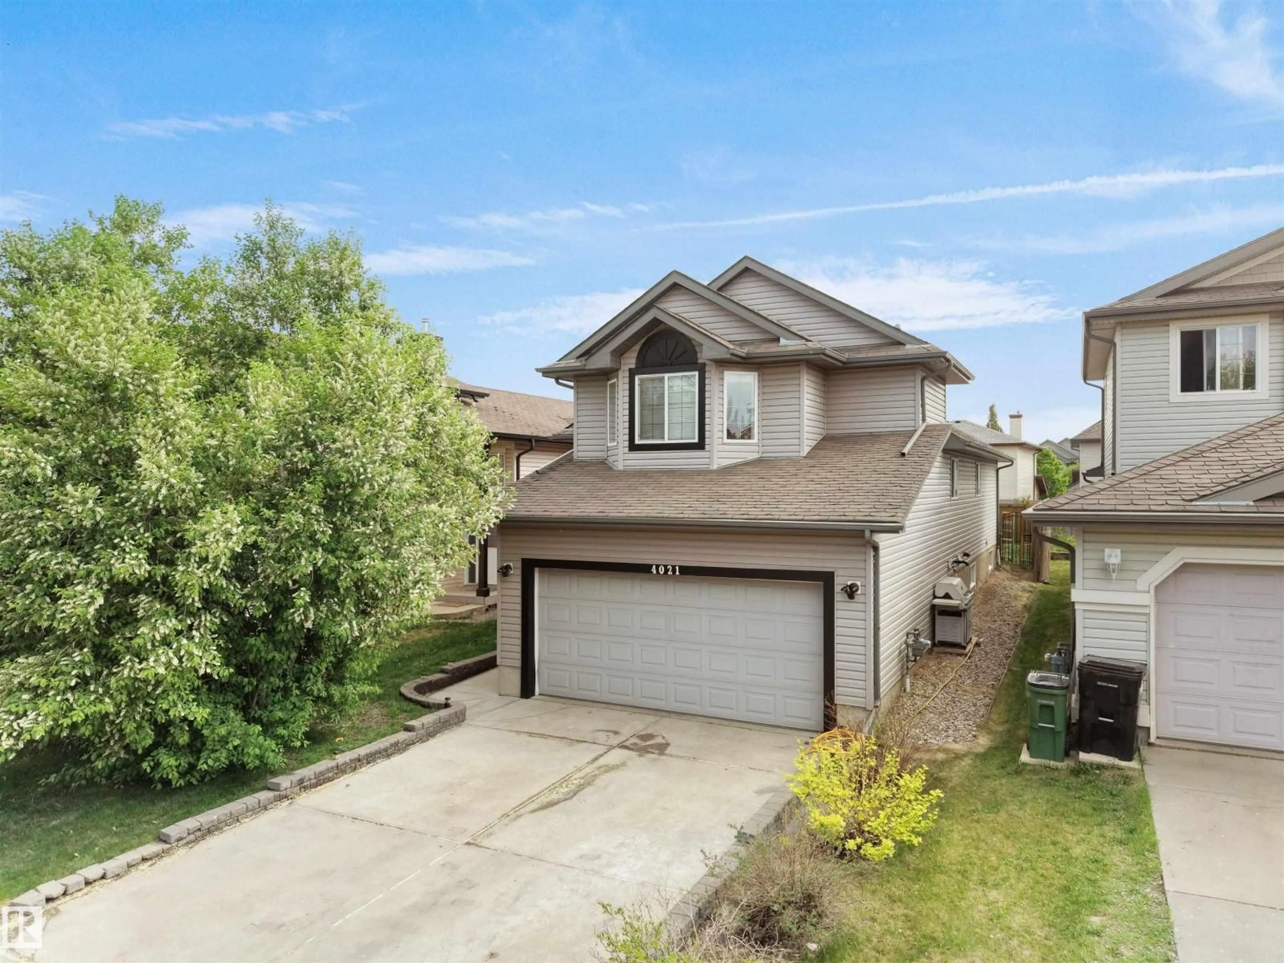
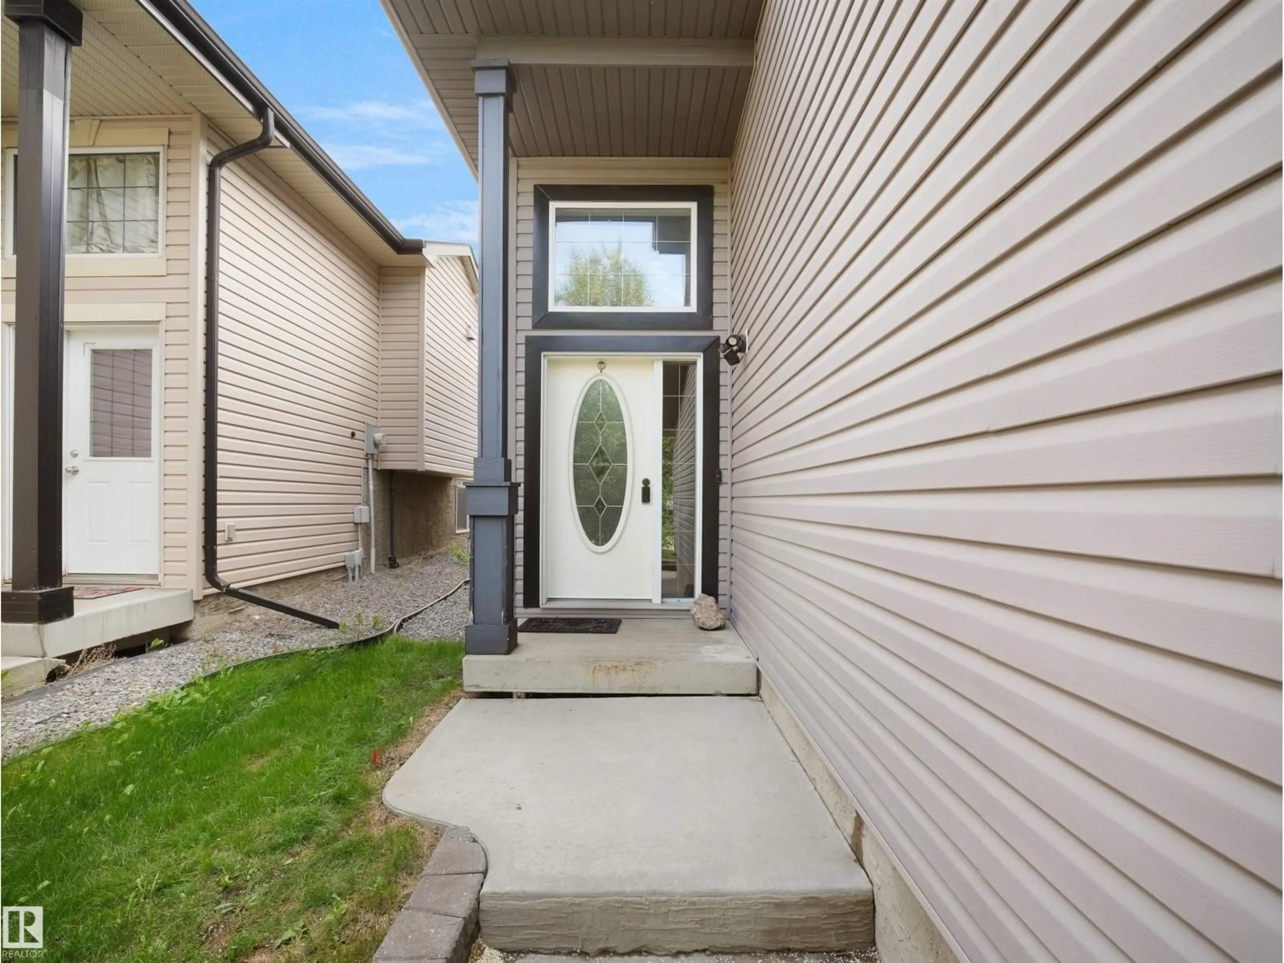
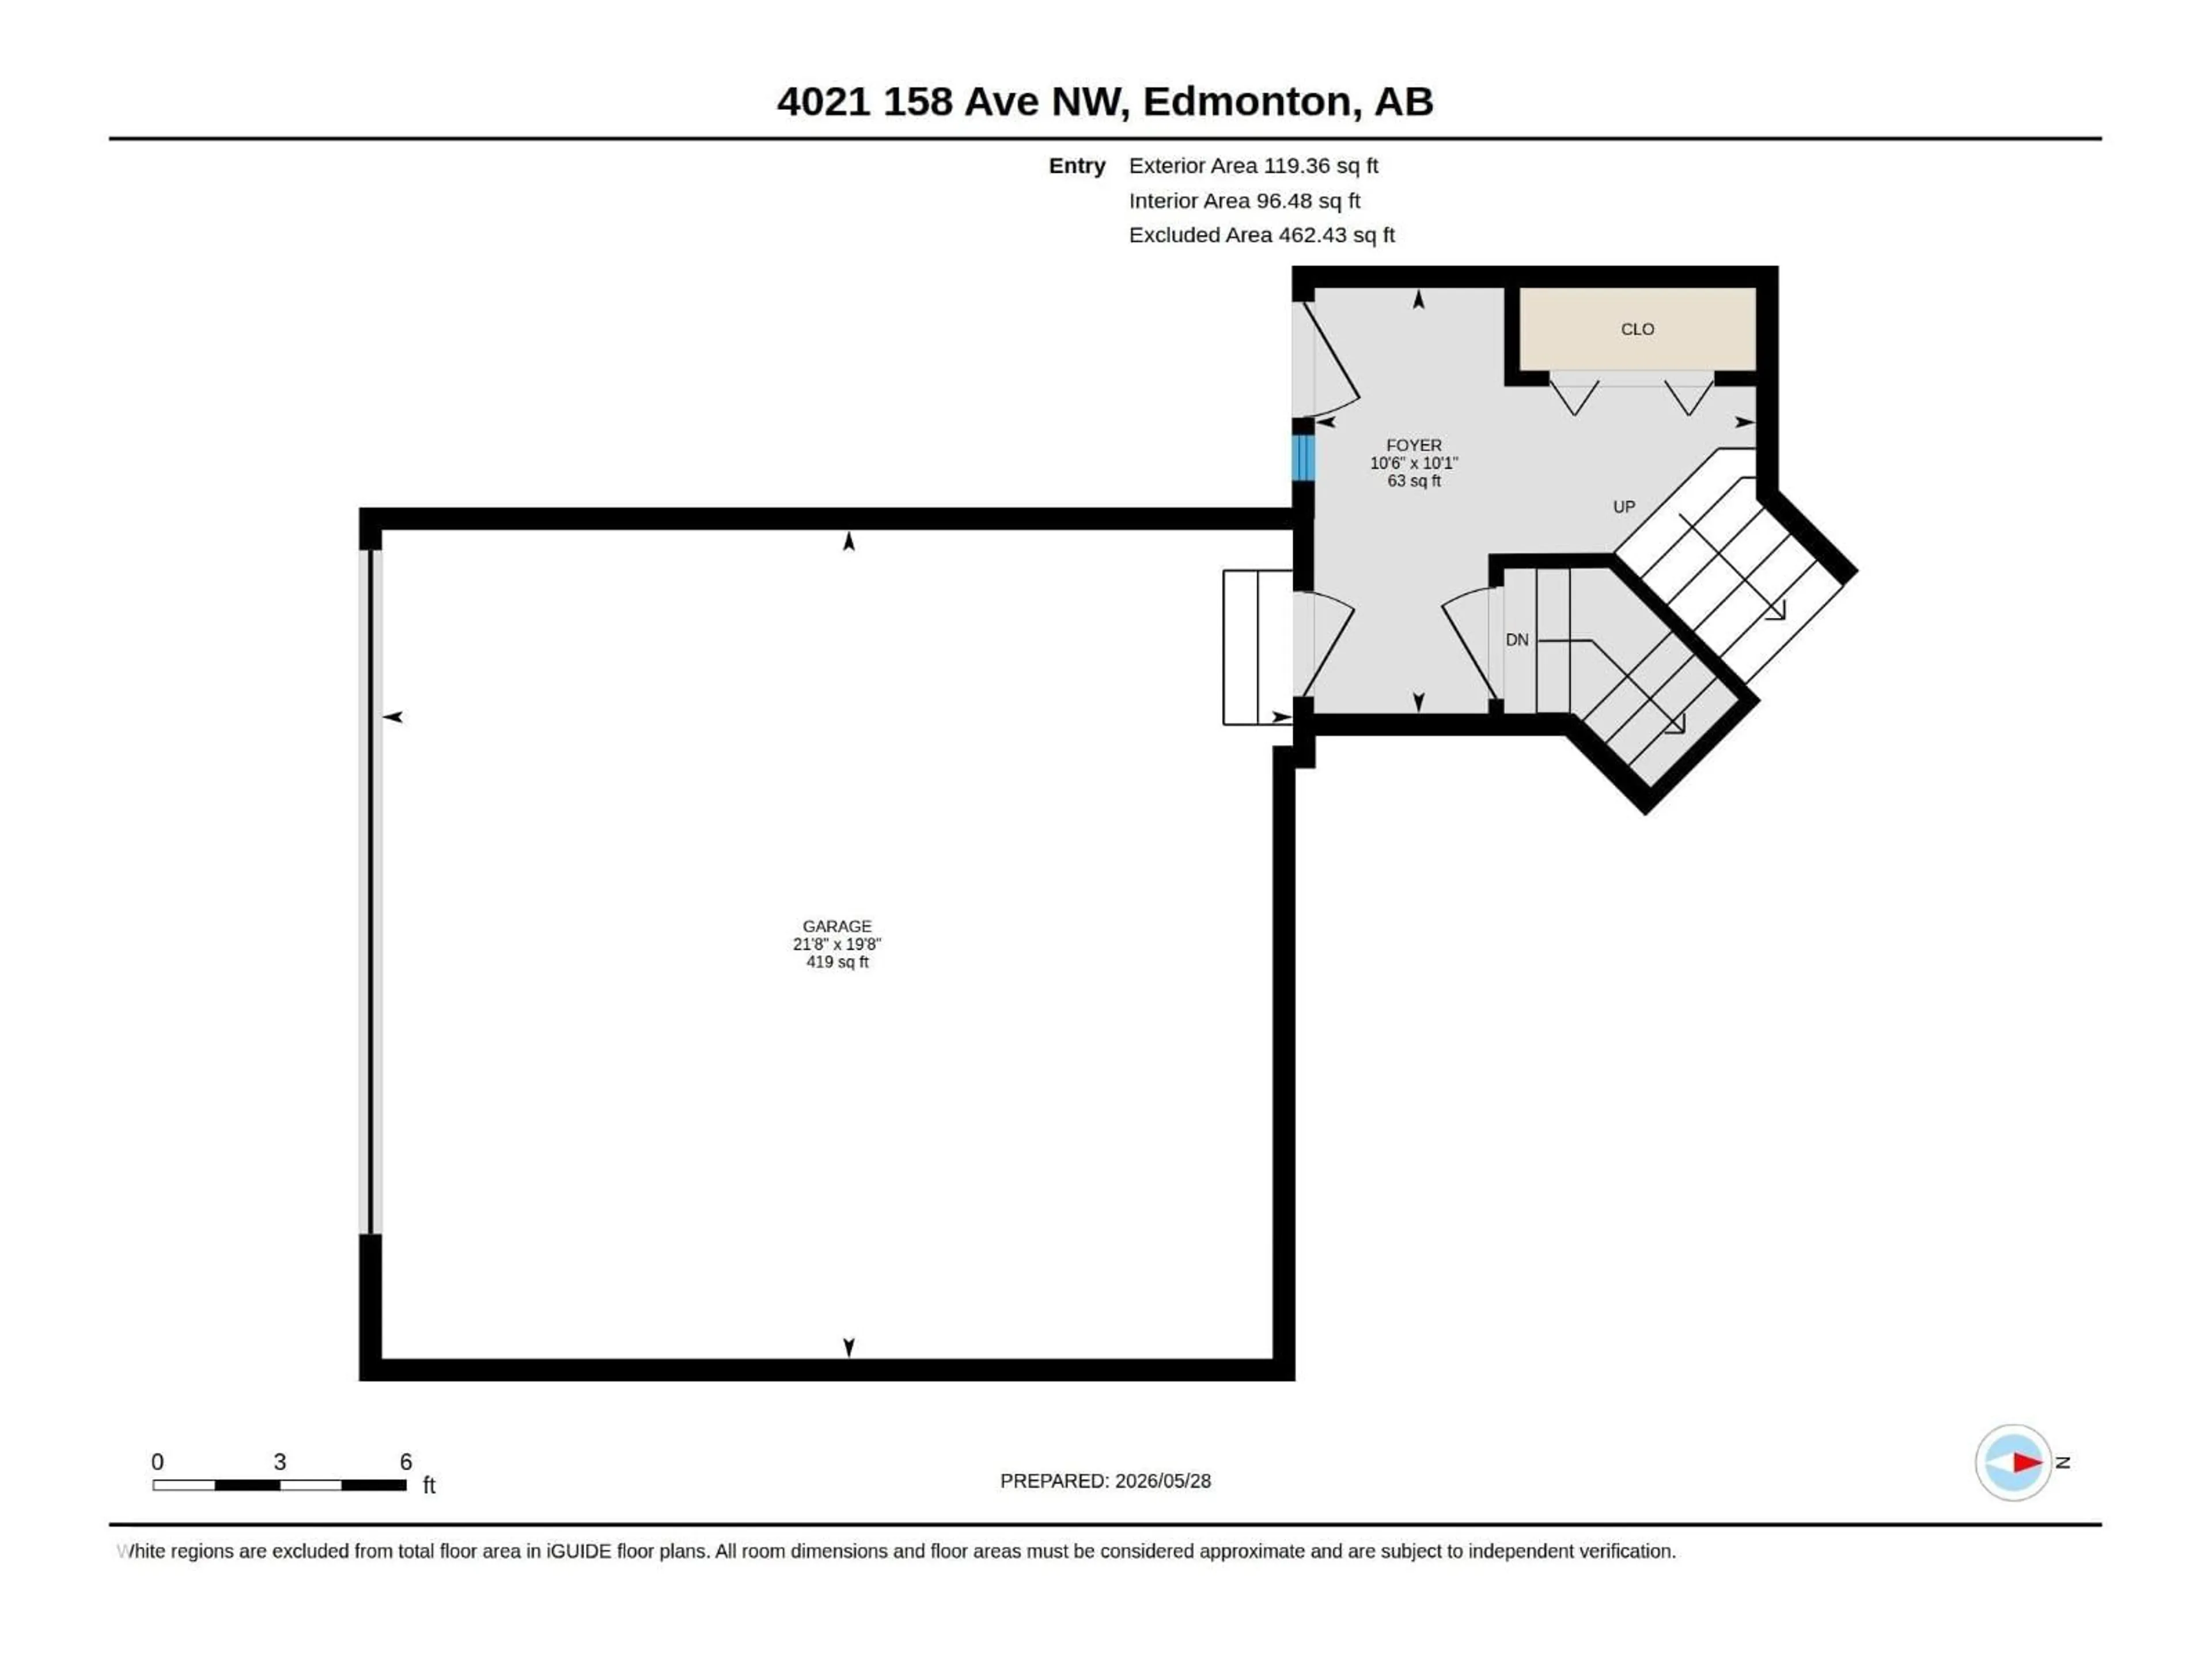
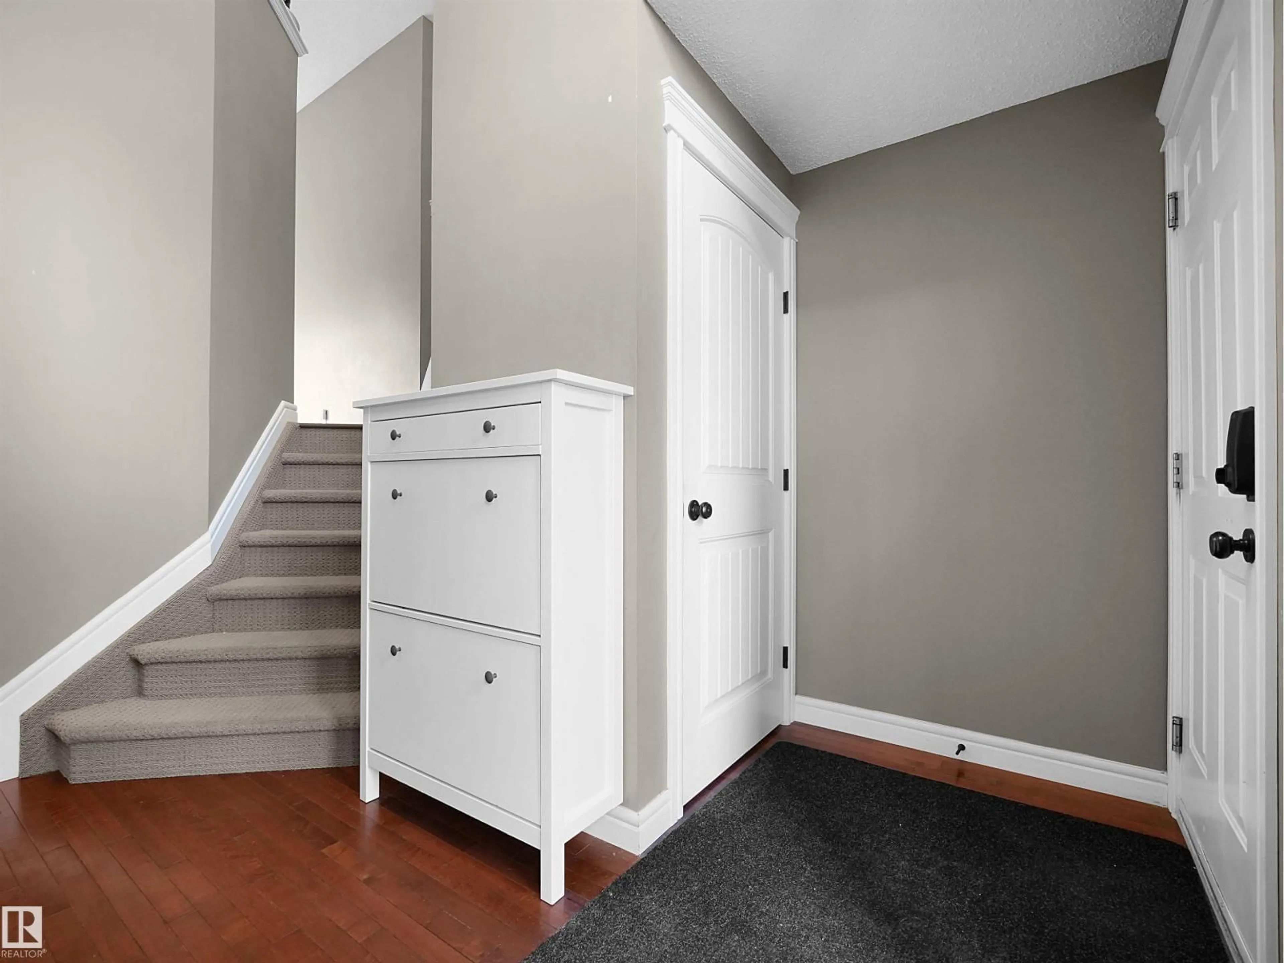
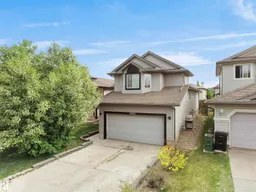
A pic from outside/outdoor area/front of a property/back of a property/a pic from drone, street for 4021 158 AV, Edmonton Alberta T5Y0A3
15 hours on Market

4021 158 AV, Edmonton, Alberta T5Y0A3

Detached
3 + 2
3
~1369 sqft
$499,000
Get pre-qualifiedPowered by nesto
Detached
3 + 2
3
~1369 sqft

Contact us about this property

Call

Highlights

Property Estimate

Days on market15 hours

Estimated valueNot available

Price/Sqft$364/sqft

Monthly cost

Open Calculator

Description

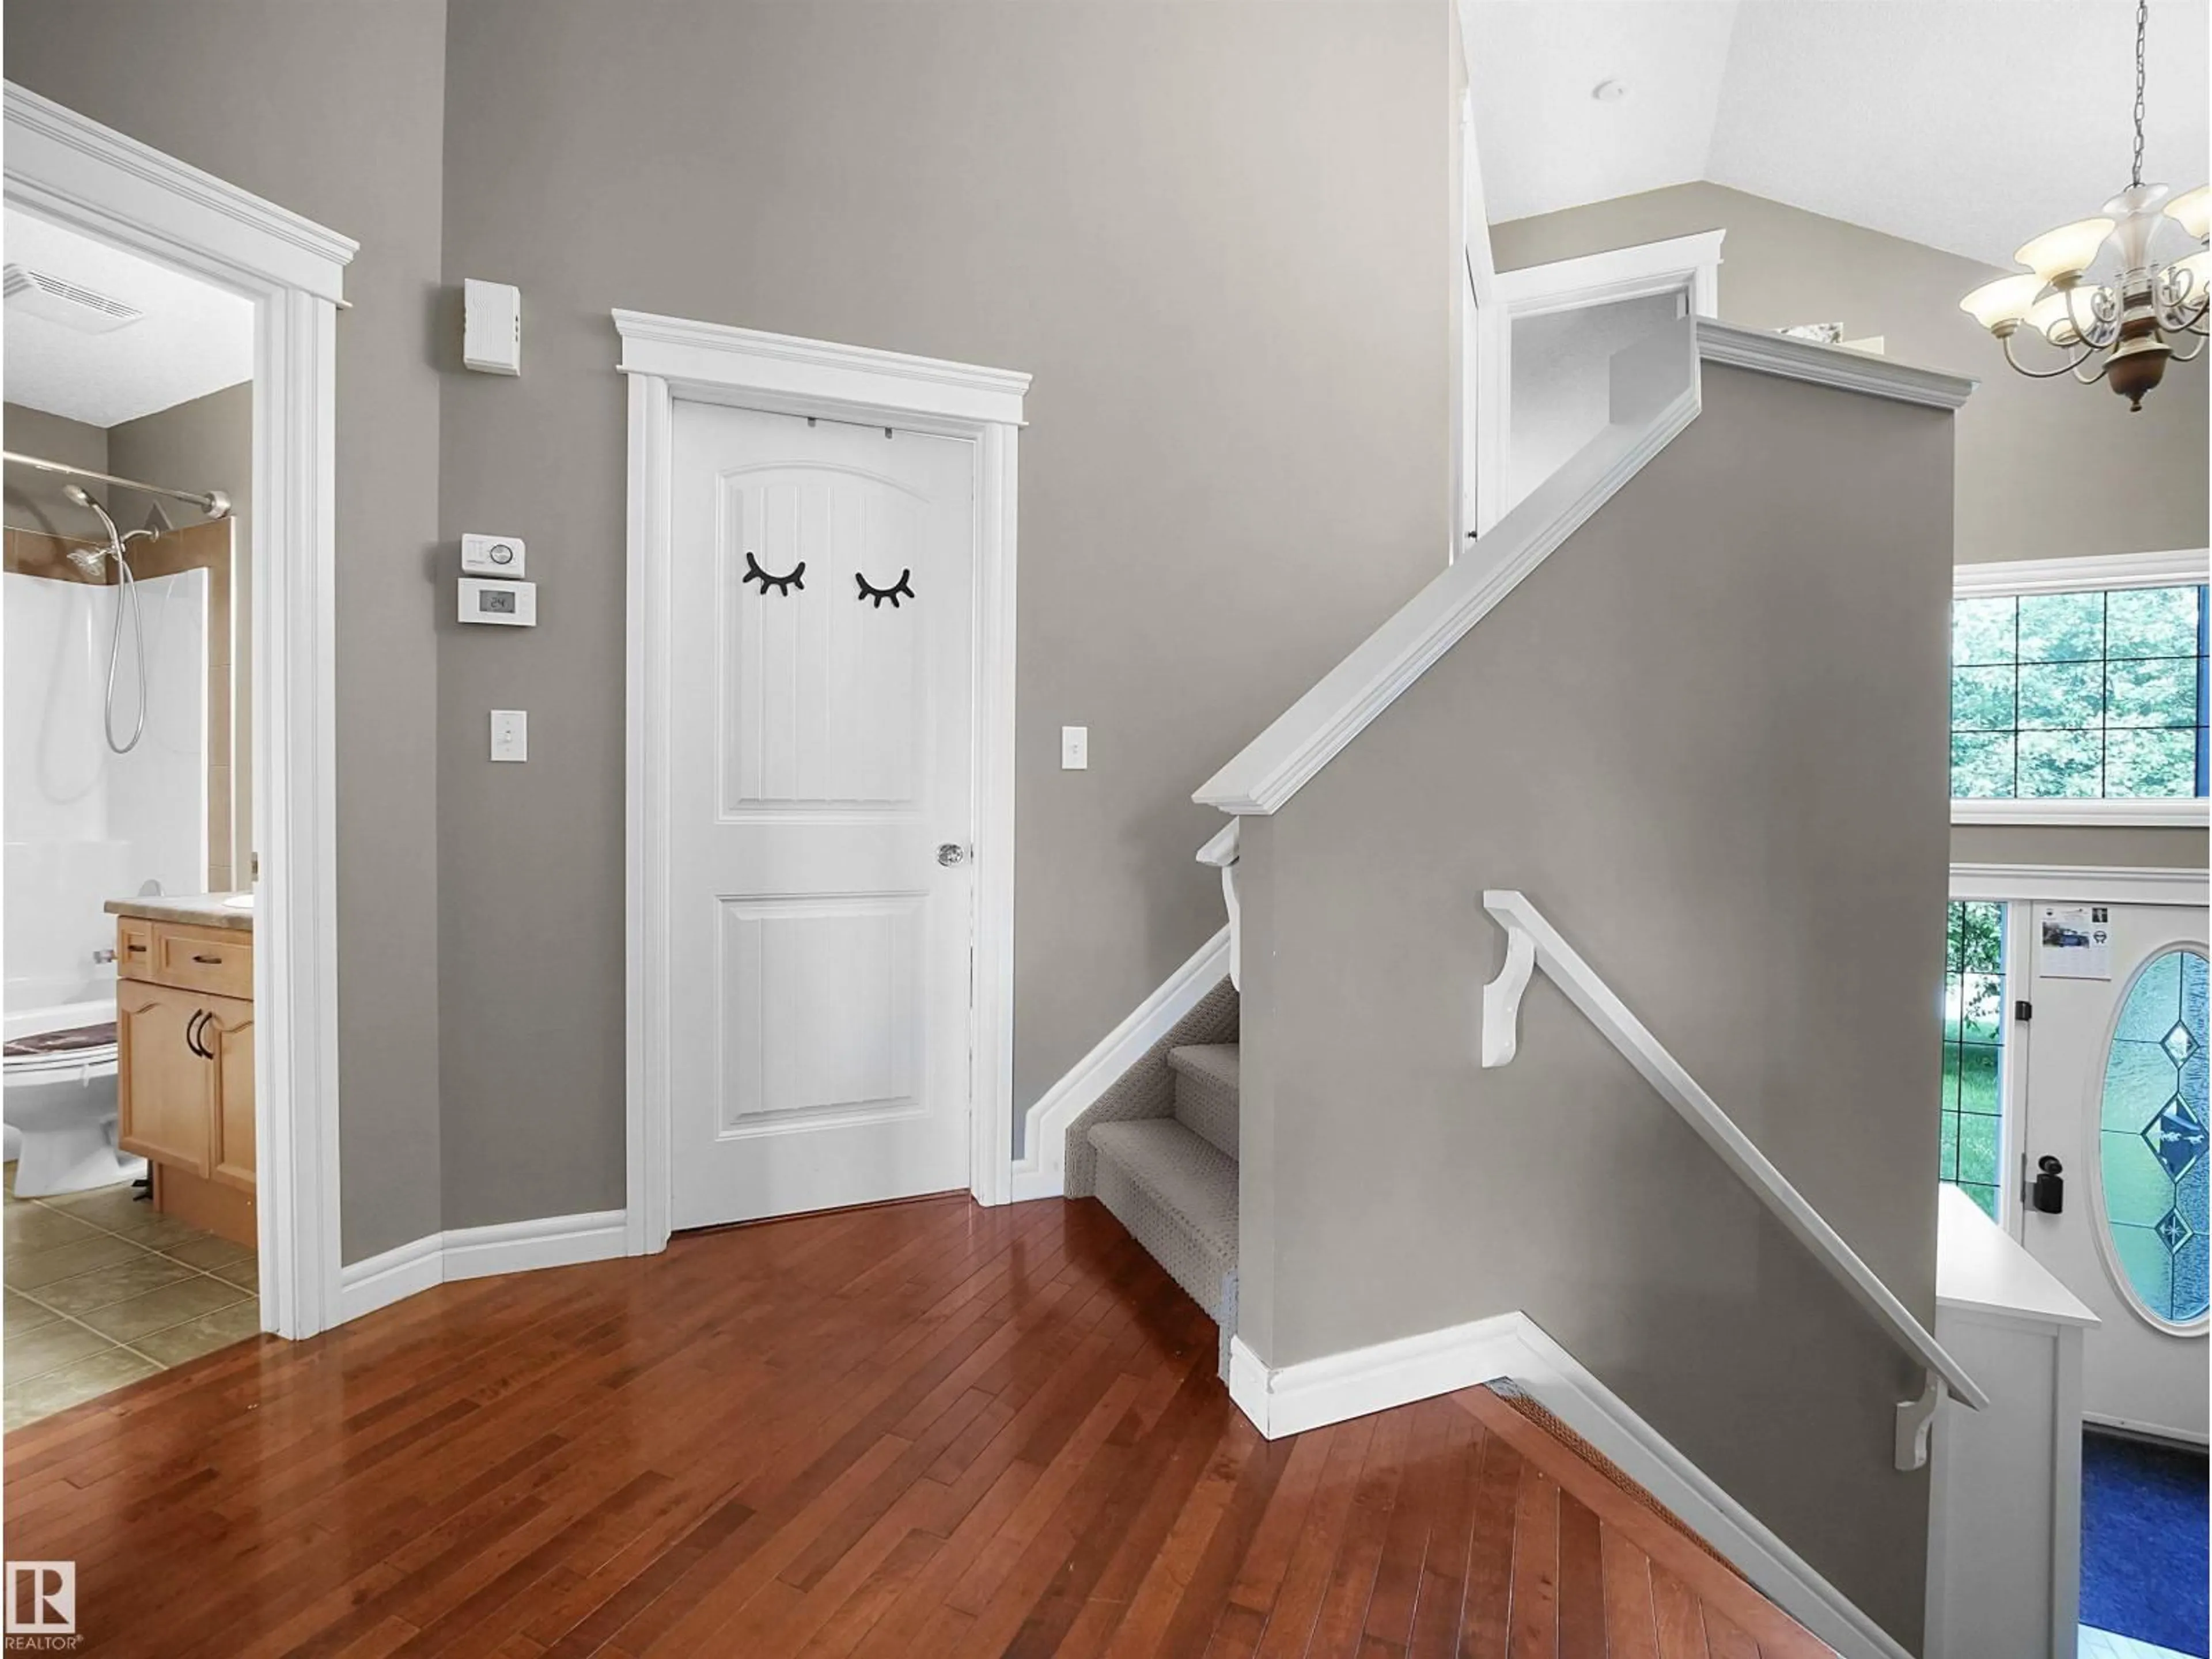
Welcome to this stunning move-in ready home in the sought-after, family-friendly community of Brintnell! Ideally located just steps from Brintnell Park, this spacious fully finished home offers the perfect combination of comfort, style, and convenience. Step inside to a warm and inviting front entrance with plenty of space to welcome family and guests. The open-concept main floor is designed for modern living and effortless entertaining, featuring a bright and spacious living room complete with a cozy gas fireplace. This beautiful home offers 5 generously sized bedrooms, 3 full bathrooms, and a large recreation room perfect for family game nights, a home theatre, or additional entertaining space. Enjoy the convenience of being only minutes away from Manning Town Centre, offering shopping, dining, and entertainment options, while quick access to Anthony Henday Drive makes commuting around the city easy and efficient. This is the perfect place to call home don’t miss your opportunity to live (id:39198)


Property Details

StyleHouse
View-
Age of property2005
SqFt~1369 SqFt
Lot Size-
Parking Spaces4
MLS ®NumberE4490853
Community NameBrintnell
Data SourceCREA
Listing bySterling Real Estate

Features

Heating: Forced air
Basement: Finished, Full

Main level Floor

Living room

13' x 14'10

Dining room

7'5' x 12'11

Kitchen

14'3 x 8'9

Bedroom 2

9'6 x 12'7


Parking

Garage spaces -

Garage type -

Total parking spaces 4


Property History
May 29, 2026
ListedActive
$499,000
15 hours on market
history photo preview39
Listing by crea®
Property listed by Sterling Real Estate, Brokerage
Agent Banner Image
Interested in this property?Get in touch to get the inside scoop.

Market Data - Brintnell

Geo Zone Map ThumbnailBrintnell

Strong Seller's Market

View Market Data

Detached house - for the past 30 days

Buyer's market Seller's market

Avg. Days on Market

Past 30 days

0 day

Compared to

2025

0 day

2024

0 day

New Listings

Past 30 days

7 listings

Compared to

2025

9 listings

2024

14 listings

Units sold

Past 30 days

0 unit

Compared to

2025

0 unit

2024

0 unit

Median Sold Price

Past 30 days

$0

Compared to


Population and Demographics

Overview

Total population 4002
Average household income $130,626

Age (%)

0 to 19
31%
20 to 34
20%
35 to 49
26%
50 to 64
16%
65 and plus
7%

Household composition (%)

Single family
77%
Single person
16%
Multi person
5%
Multi family
1%

Mother tongue (%)

English
70%
Punjabi (Panjabi)
7%
Tagalog (Pilipino, Filipino)
4%
Arabic
3%
Spanish
2%
French
2%
Yue (Cantonese)
2%
Somali
2%
Others
2%
Vietnamese
1%

House tenancy (%)

Owners
74%
Renters
26%

What’s nearby?Essentials within 5 km

Local Logic

Transportation Scores

Estimated Budget

Powered by:
The trademarks REALTOR®, REALTORS®, and the REALTOR® logo are controlled by The Canadian Real Estate Association (CREA) and identify real estate professionals who are members of CREA. The trademarks MLS®, Multiple Listing Service® and the associated logos are owned by CREA and identify the quality of services provided by real estate professionals who are members of CREA. Used under license.

