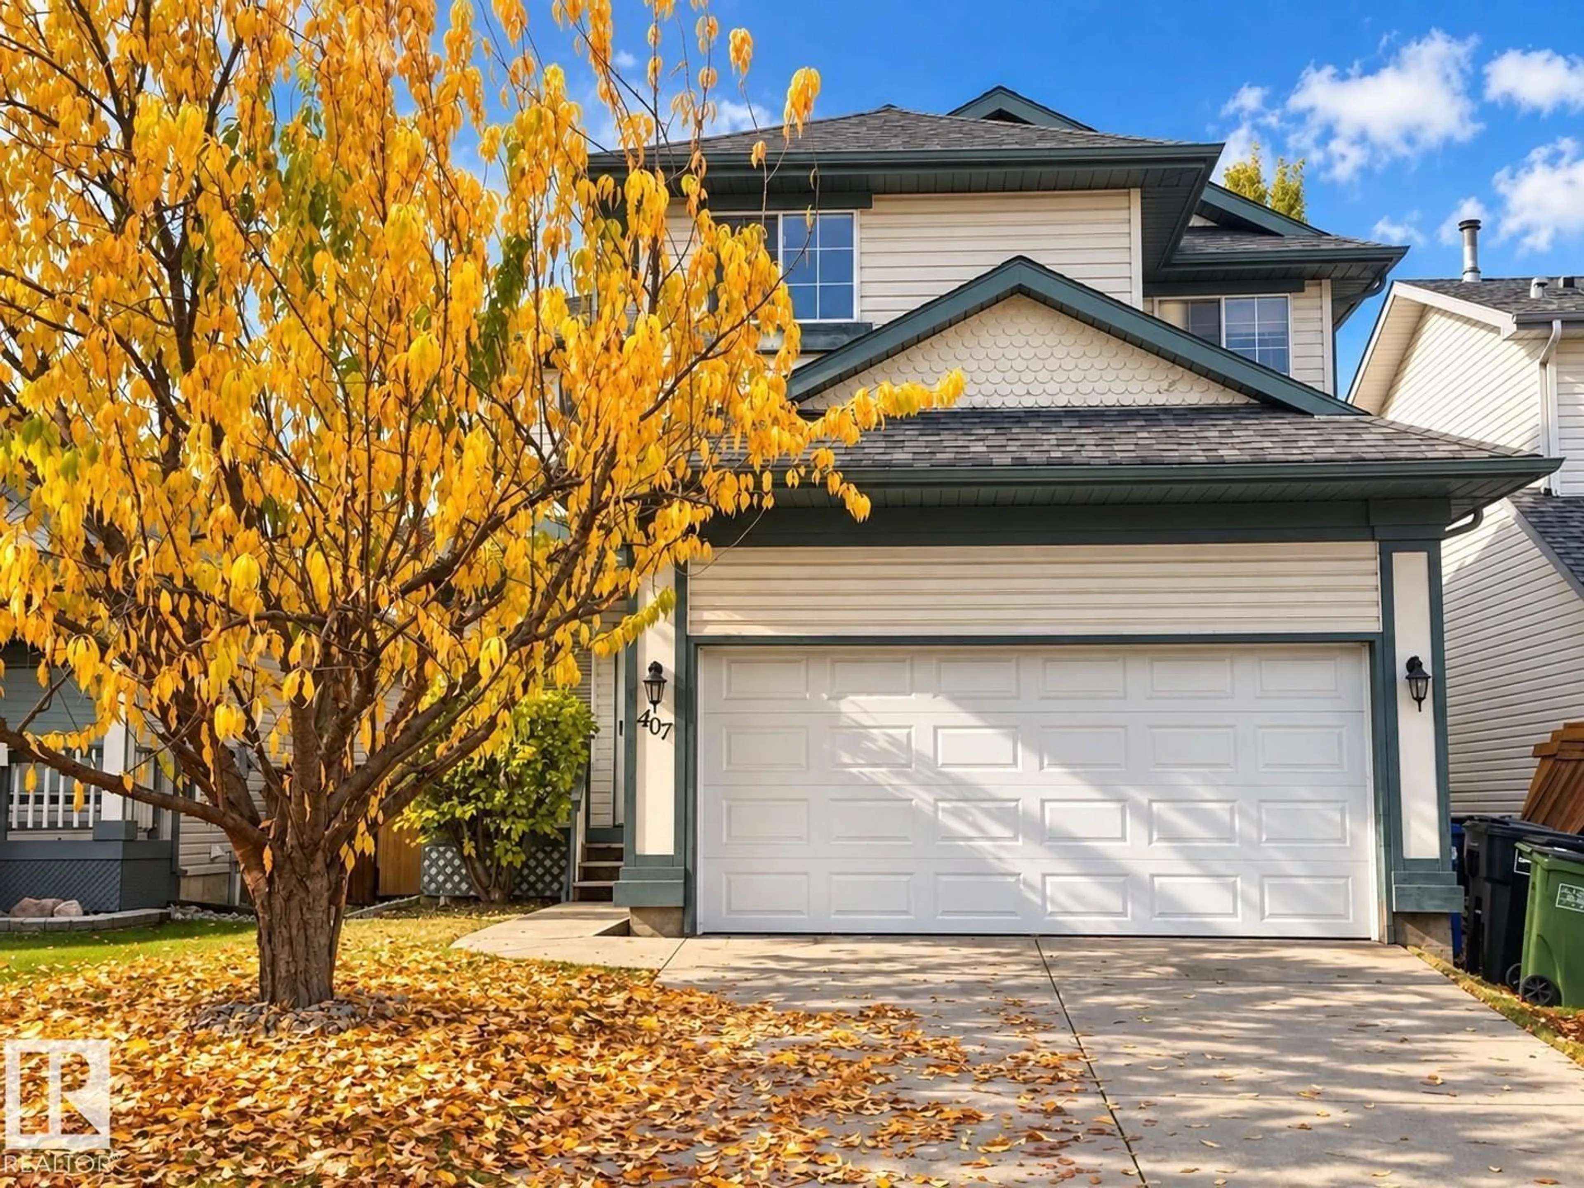
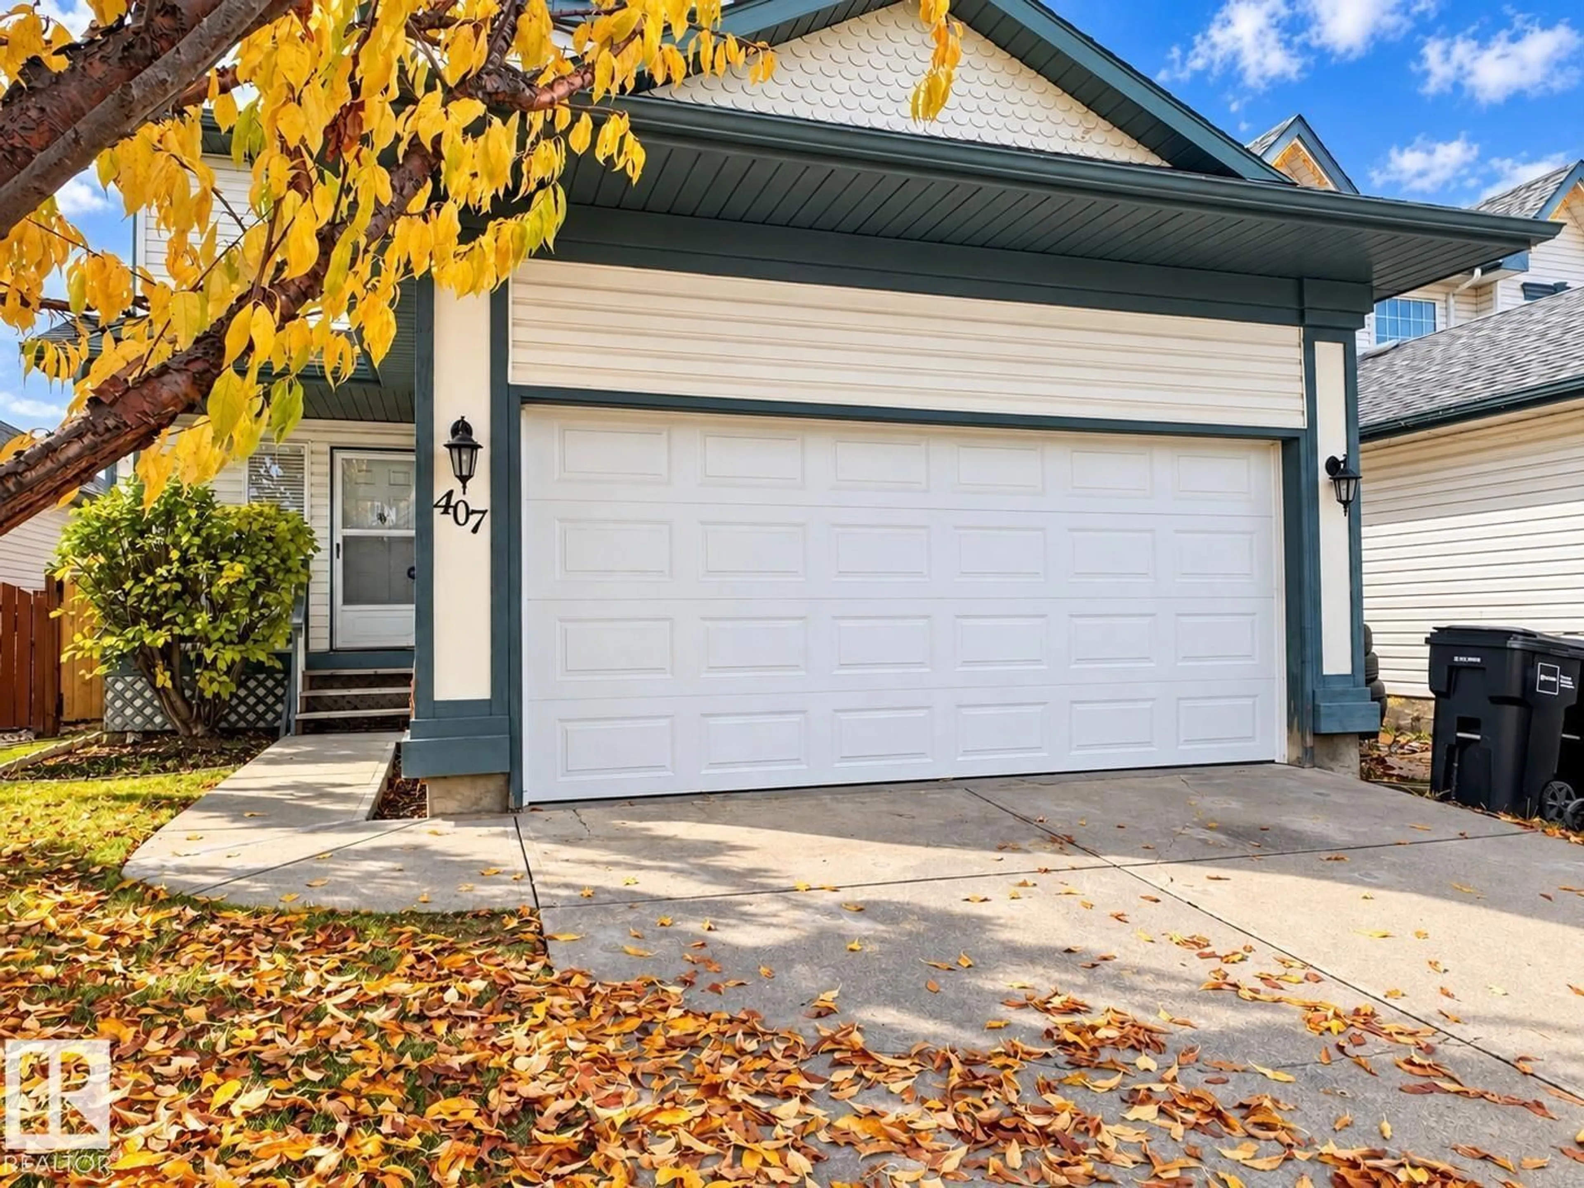
Home with vinyl exterior material, street for 407 BRECKENRIDGE LN, Edmonton Alberta T5T6E3
15 hours on Market

407 BRECKENRIDGE LN, Edmonton, Alberta T5T6E3

Detached
3
3 + 1
~1505 sqft
$450,000
Get pre-qualifiedPowered by nesto
Detached
3
3 + 1
~1505 sqft

Contact us about this property

Call

Highlights

Property Estimate

Days on market15 hours

Estimated valueNot available

Price/Sqft$299/sqft

Monthly cost

Open Calculator

Description

Beautifully renovated 2 storey home to make your own. This home is turn key and the pride of ownership really shows. Enjoy the double attached garage and the back yard and deck year round! With an open floor concept it is great for entertaining or simply enjoying the feel of a naturally bright home. The main floor has been completely done in beautiful tile and modern colours. This kitchen and dining room are a chef's dream! From the maple cabinets, and granite counters, to the Stainless appliances and oversized island for all of your meal prep. The master bedroom is a great size and has a walk through closet to the 4 piece bathroom with soaker tub. There are 2 other rooms upstairs and a loft like staircase and hallway that overlooks the main floor living room. On top of that the basement is partial finished, a good size, and has a large den that would accommodate any home office. There is plenty of storage as well because the laundry is on the upper floor next to the bedrooms. This is a Must See! (id:39198)


Property Details

StyleHouse
View-
Age of property1994
SqFt~1505 SqFt
Lot Size-
Parking Spaces4
MLS ®NumberE4512576
Community NameBreckenridge Greens
Data SourceCREA
Listing byStone and Sling Realty Group

Features

Heating: Forced air
Basement: Partially finished, Full

Main level Floor

Living room

Dining room

Kitchen


Parking

Garage spaces -

Garage type -

Total parking spaces 4


Property History
Oct 10, 2026
ListedActive
$450,000
15 hours on market
history photo preview2
Listing by crea®
Property listed by Stone and Sling Realty Group, Brokerage
Agent Banner Image
Interested in this property?Get in touch to get the inside scoop.

Market Data - Breckenridge Greens

Geo Zone Map ThumbnailBreckenridge Greens

Strong Seller's Market

View Market Data

Detached house - for the past 30 days

Buyer's market Seller's market

Avg. Days on Market

Past 30 days

0 day

Compared to

2025

0 day

2024

0 day

2023

0 day

New Listings

Past 30 days

7 listings

Compared to

2025

3 listings

2024

3 listings

2023

1 listing

Units sold

Past 30 days

0 unit

Compared to

2025

0 unit

2024

0 unit

2023

0 unit

Median Sold Price

Past 30 days

$0

Compared to


Population and Demographics

Overview

Total population 782
Average household income $133,270

Age (%)

0 to 19
24%
20 to 34
18%
35 to 49
23%
50 to 64
20%
65 and plus
15%

Household composition (%)

Single family
72%
Single person
24%
Multi person
4%
Multi family
0%

Mother tongue (%)

English
74%
Tagalog (Pilipino, Filipino)
8%
Yue (Cantonese)
3%
Others
3%
Mandarin
3%
Russian
2%
French
1%
Spanish
1%

House tenancy (%)

Owners
88%
Renters
12%

What’s nearby?Essentials within 5 km

Local Logic

Transportation Scores

Estimated Budget

Powered by:
The trademarks REALTOR®, REALTORS®, and the REALTOR® logo are controlled by The Canadian Real Estate Association (CREA) and identify real estate professionals who are members of CREA. The trademarks MLS®, Multiple Listing Service® and the associated logos are owned by CREA and identify the quality of services provided by real estate professionals who are members of CREA. Used under license.

