#324 - 279 SUDER GREENS DR, Edmonton, Alberta T5T6X6
Contact us about this property
Highlights
Estimated valueThis is the price Wahi expects this property to sell for.
The calculation is powered by our Instant Home Value Estimate, which uses current market and property price trends to estimate your home’s value with a 90% accuracy rate.Not available
Price/Sqft$270/sqft
Monthly cost
Open Calculator
Description
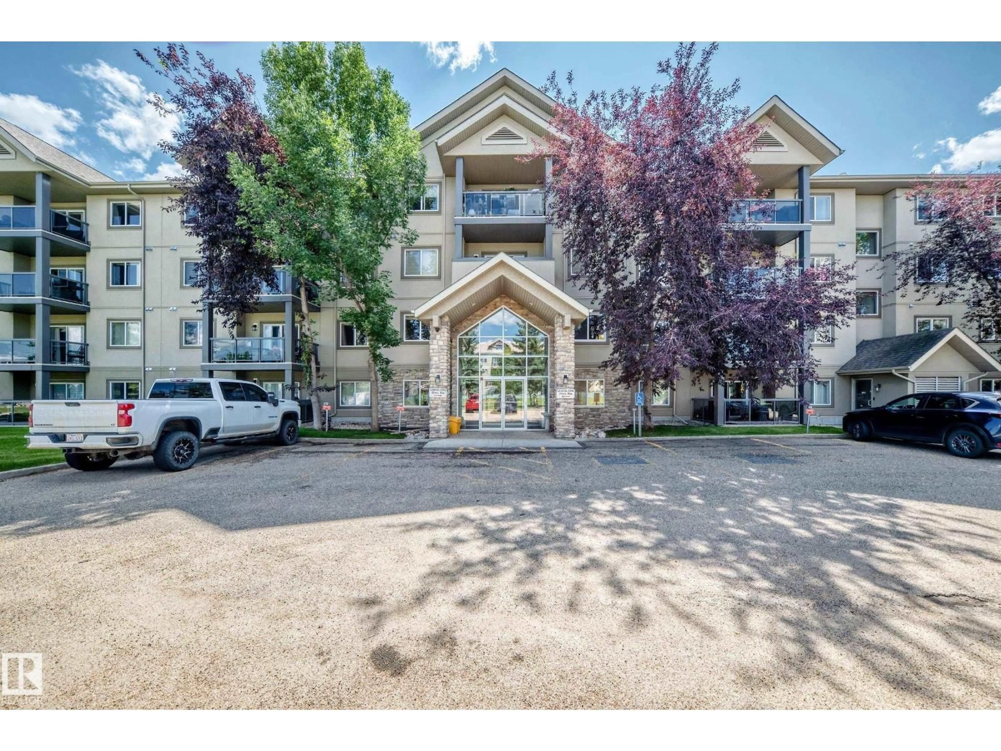
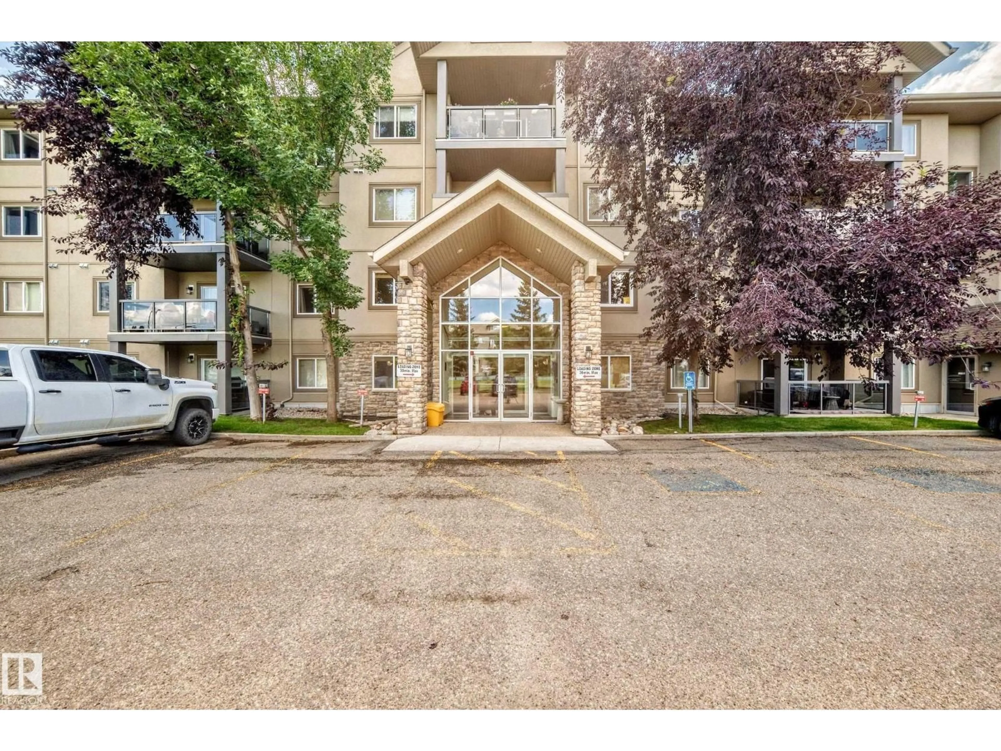
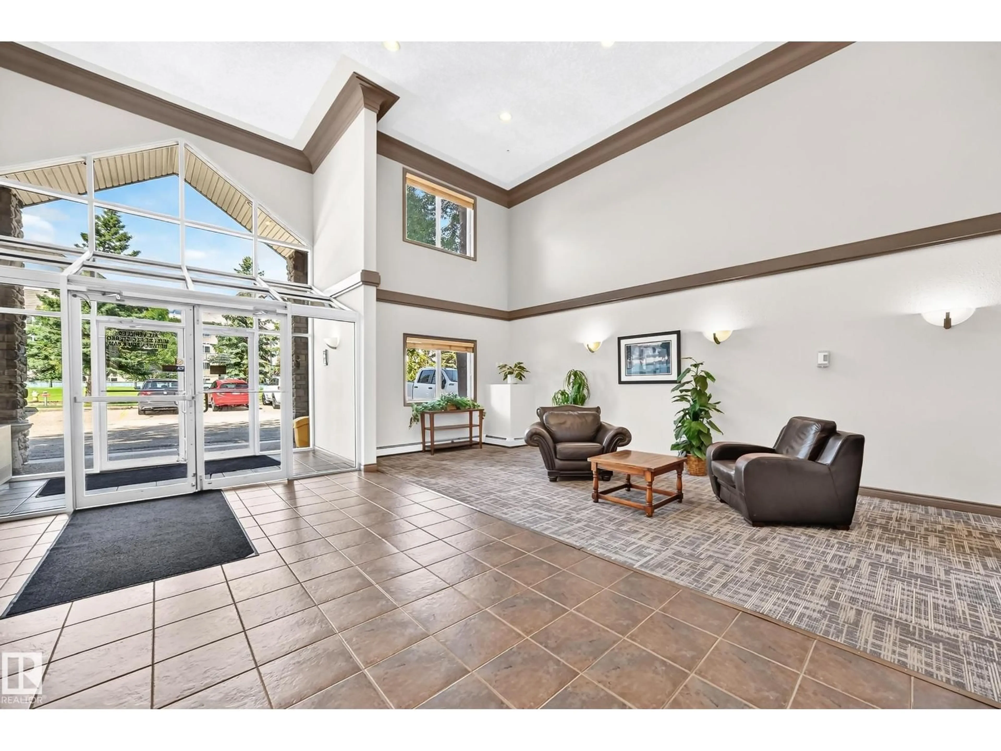
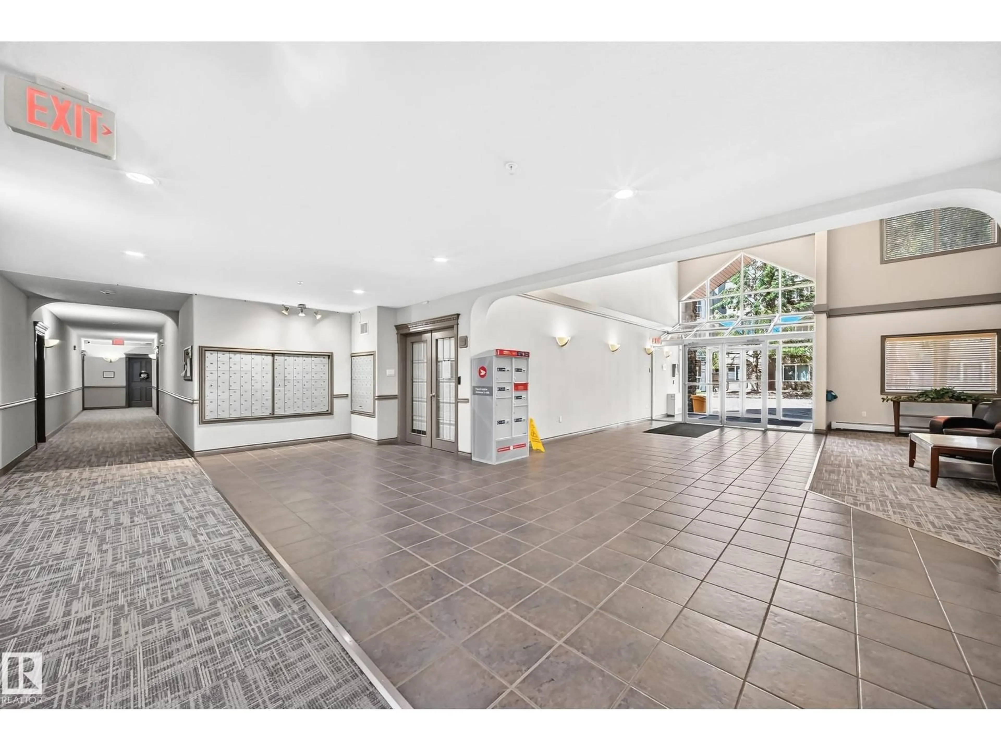
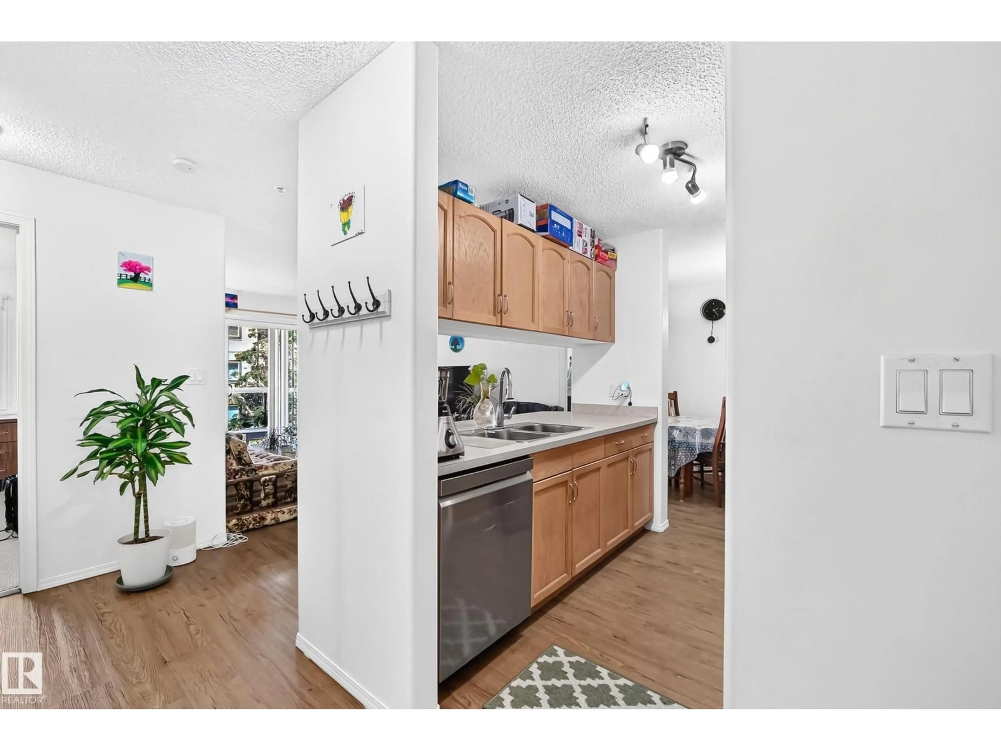
Welcome to Grande Lewis Estates in desirable Breckenridge Greens! This 2-bedroom, 2-bathroom condo directly overlooks the 18th hole of the Lewis Estates Golf Course. Enjoy a bright, open layout featuring upgraded kitchen appliances with an island (2 stools included) and a spacious living room with a cozy corner gas fireplace. The bedrooms are on opposite sides for maximum privacy, with the primary suite boasting a walk-through closet and a 3-piece ensuite. Premium features include central air conditioning, in-suite laundry, and a large northwest-facing balcony perfect for watching sunsets. Included is 1 heated underground parking stall with an enclosed heated storage room right next to it. Condo fees include all utilities except electricity. This secure, well-maintained complex offers amazing amenities: a gym, games room, library, guest suite, and a private putting green. Located close to shopping, transit, the future LRT, and the Anthony Henday. (id:39198)
Property Details
Interior
Features
Main level Floor
Living room
Dining room
Kitchen
Primary Bedroom
Condo Details
Inclusions
Property History
 41
41
