233 SUDER GREENS DR, Edmonton, Alberta T5T6X6
Contact us about this property
Highlights
Estimated valueThis is the price Wahi expects this property to sell for.
The calculation is powered by our Instant Home Value Estimate, which uses current market and property price trends to estimate your home’s value with a 90% accuracy rate.Not available
Price/Sqft$221/sqft
Monthly cost
Open Calculator
Description
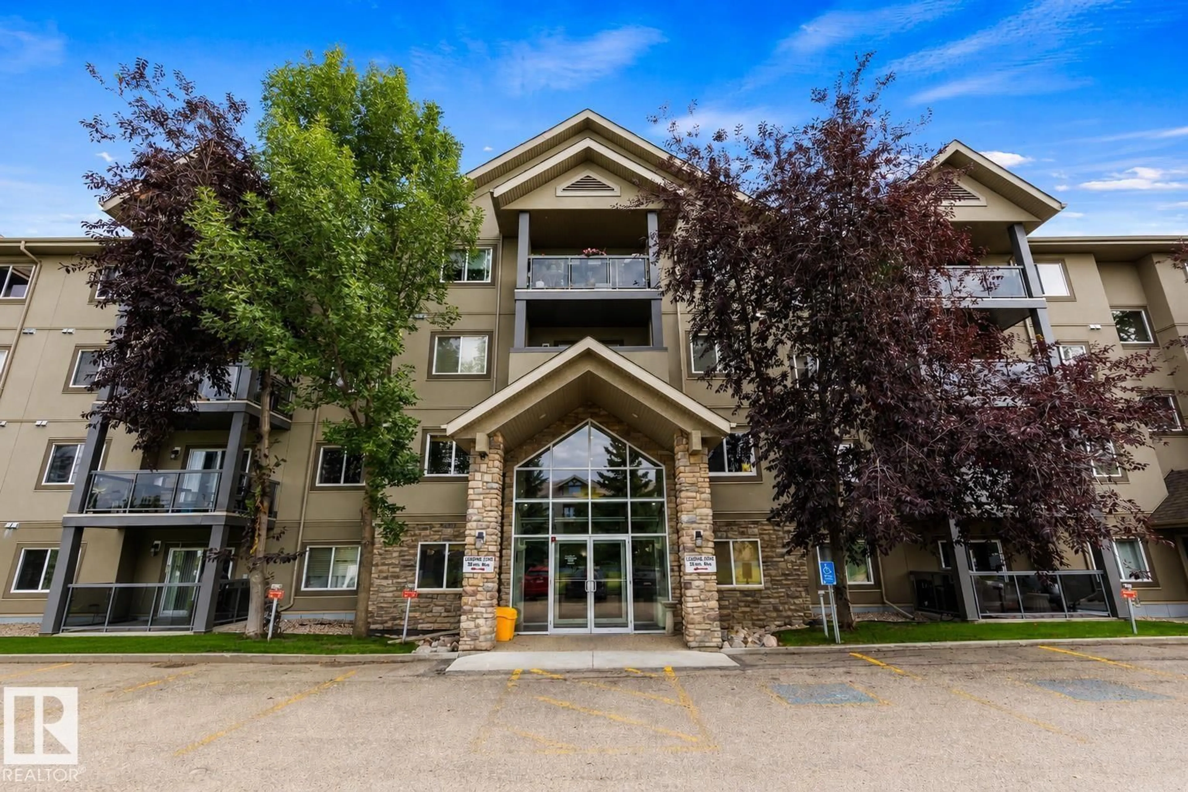
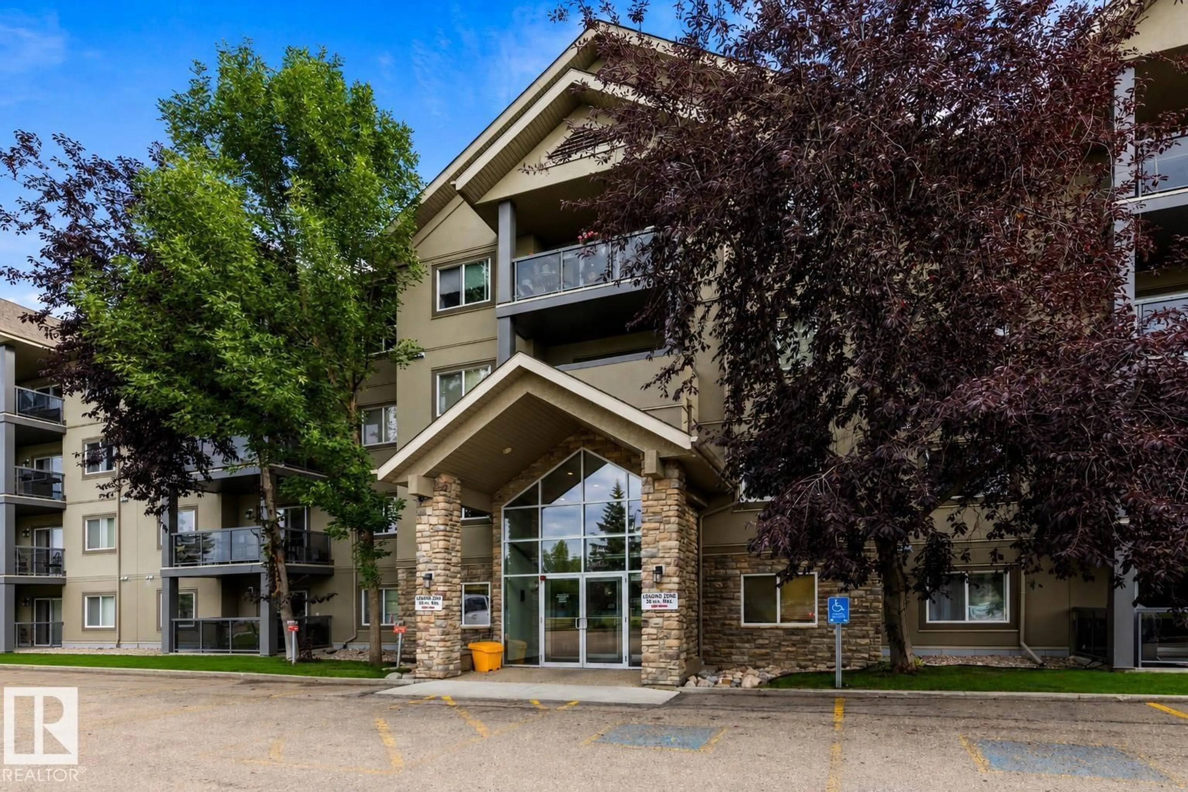
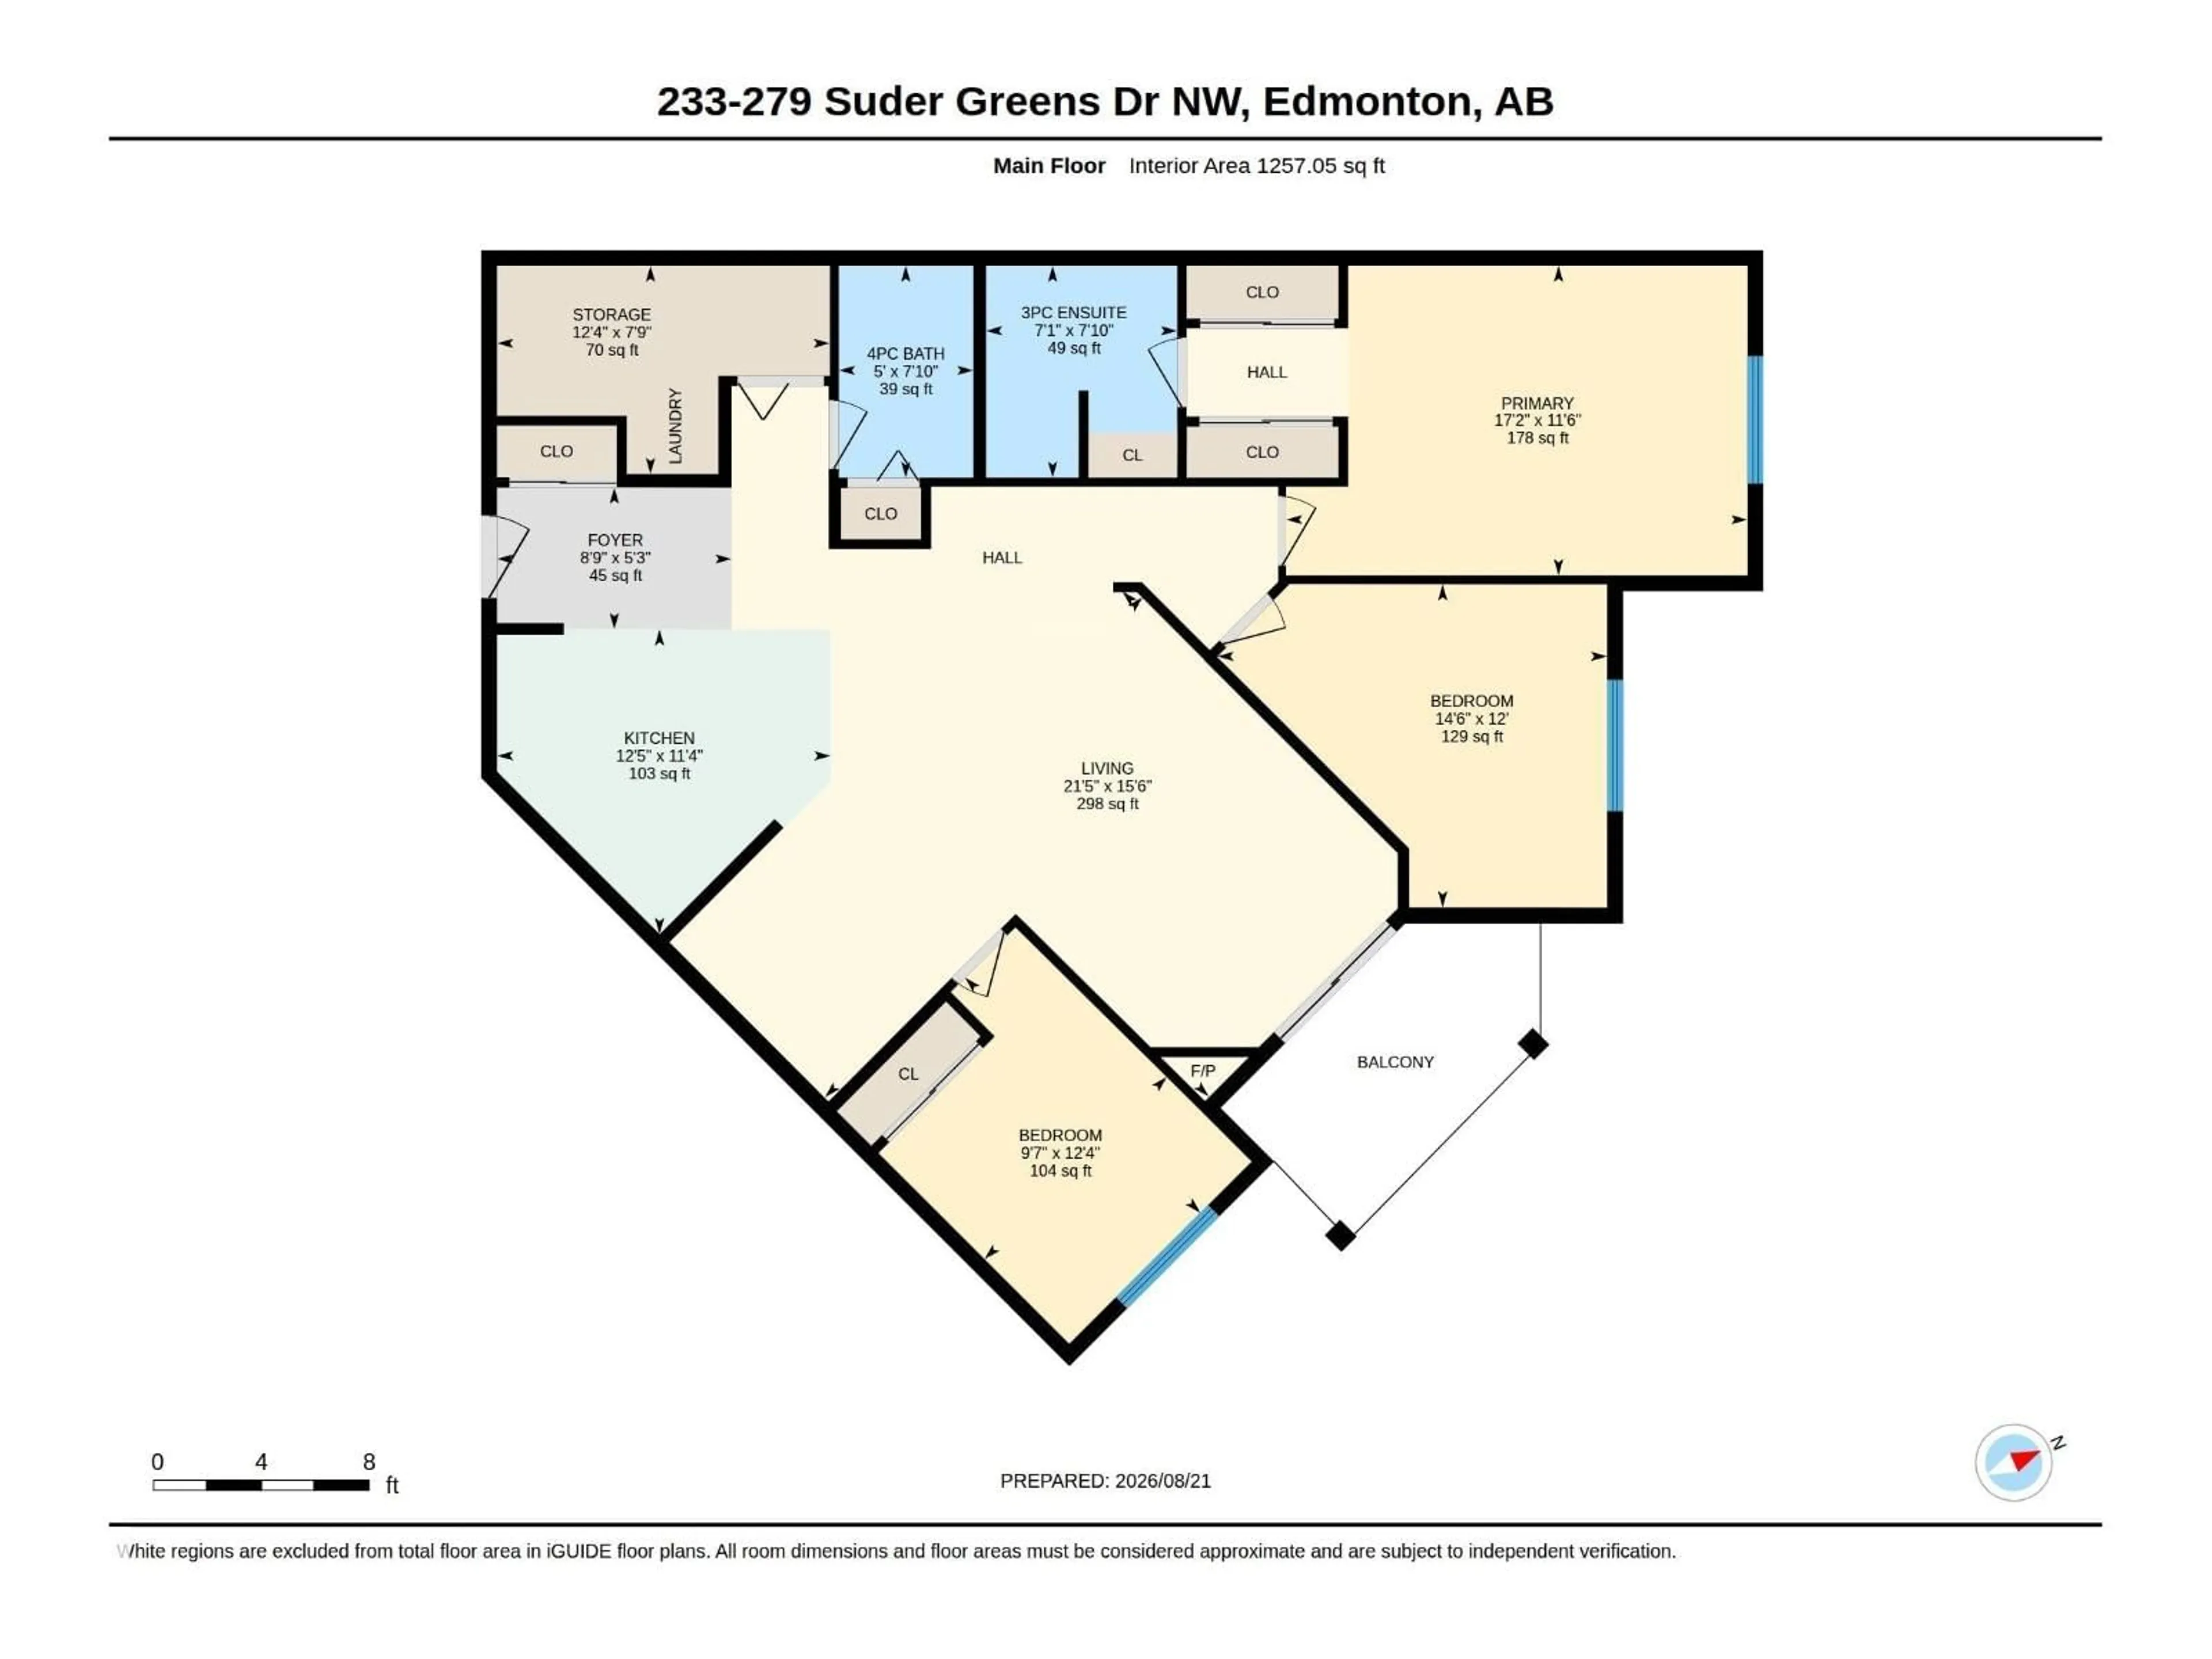
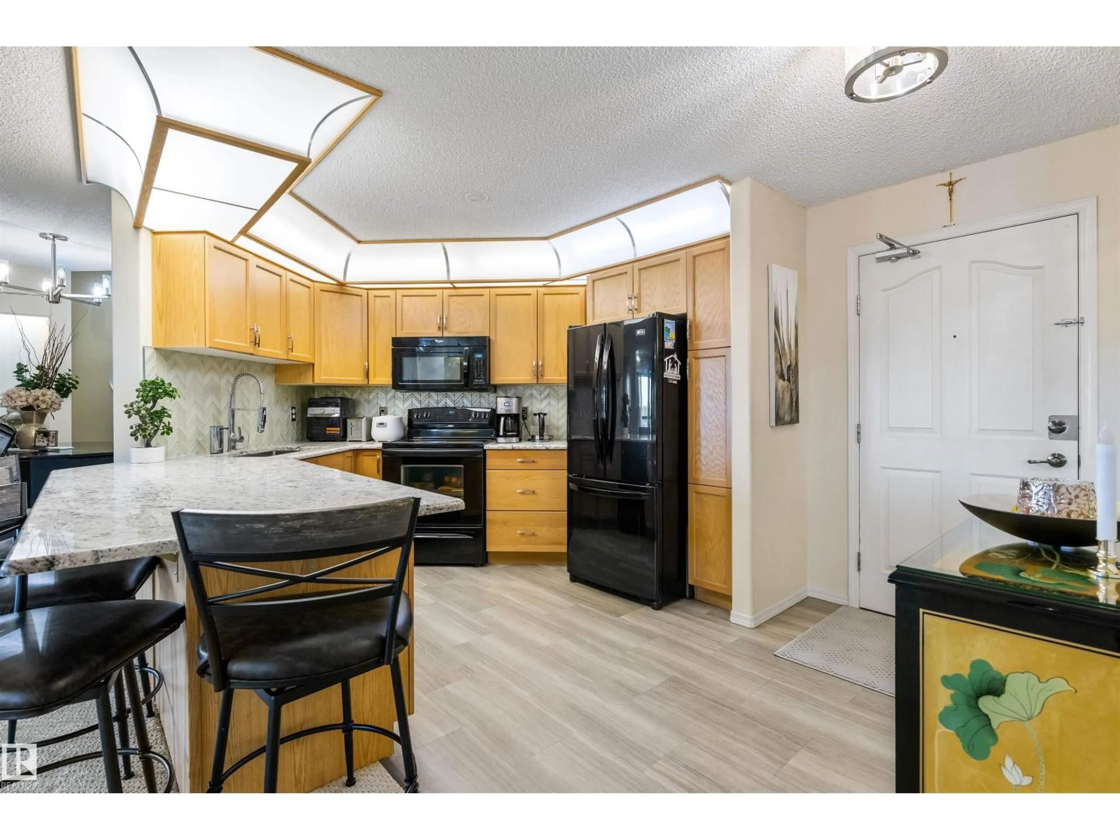
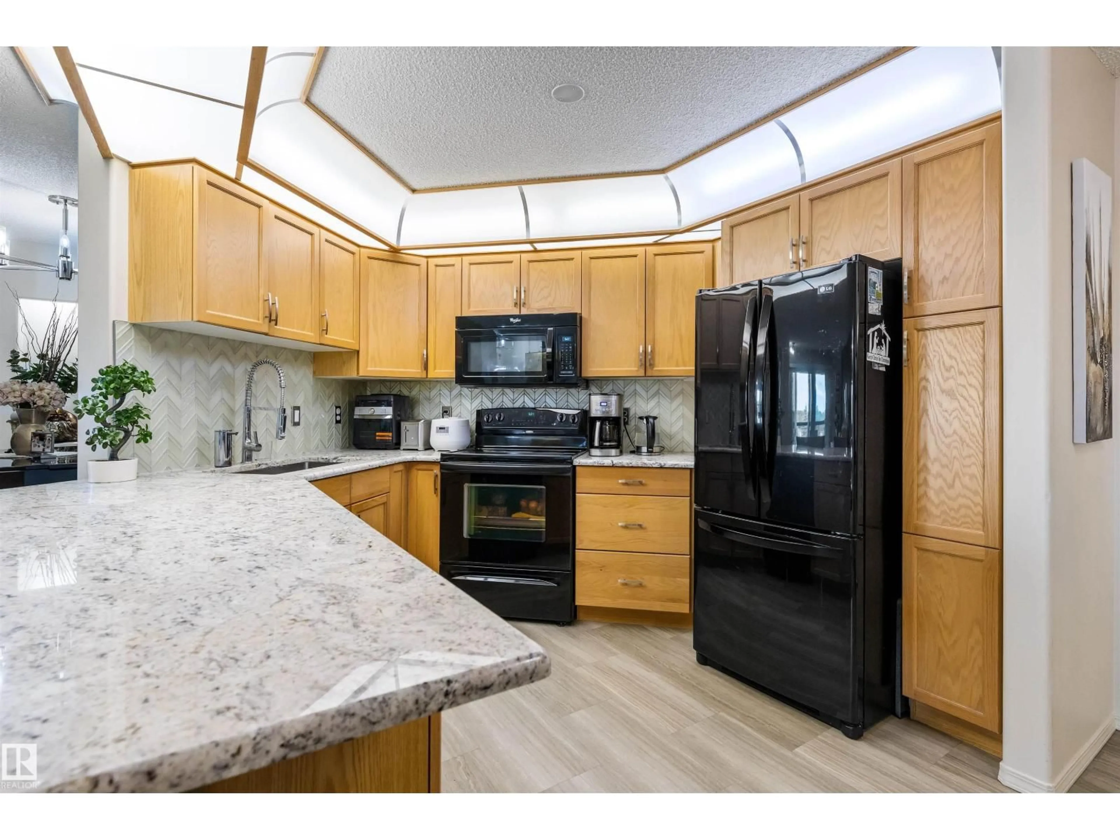
Original owners! This beautifully maintained 3 BEDROOM, 2 BATH corner unit in The Grande at Lewis Estates offers 1,257 sq.ft. of spacious living with gorgeous views toward Lewis Estates Golf Course from every bedroom and the main living area. The open-concept kitchen features GRANITE countertops, glass tile backsplash, updated tile flooring & lighting, plus a large eating bar and dining room. The bright living room offers a cozy GAS FIREPLACE and access to the covered balcony. The spacious primary includes a 3-pc ensuite, while 2 additional bedrooms provide great flexibility. Enjoy CENTRAL A/C and an oversized in-suite laundry/storage room—a rare condo bonus! TWO PARKING STALLS include heated UNDERGROUND PARKING w/storage cage + a surface stall. Amenities include fitness centre, party room, library, guest suite, courtyard & putting green. Across from Lewis Estates Golf Course with quick access to Anthony Henday & Whitemud, close to shopping, schools, transit and more! (id:39198)
Property Details
Interior
Features
Main level Floor
Dining room
Kitchen
Living room
Primary Bedroom
Exterior
Parking
Garage spaces -
Garage type -
Total parking spaces 2
Condo Details
Amenities
Vinyl Windows
Inclusions
Property History
 35
35
