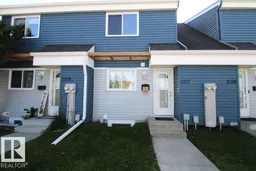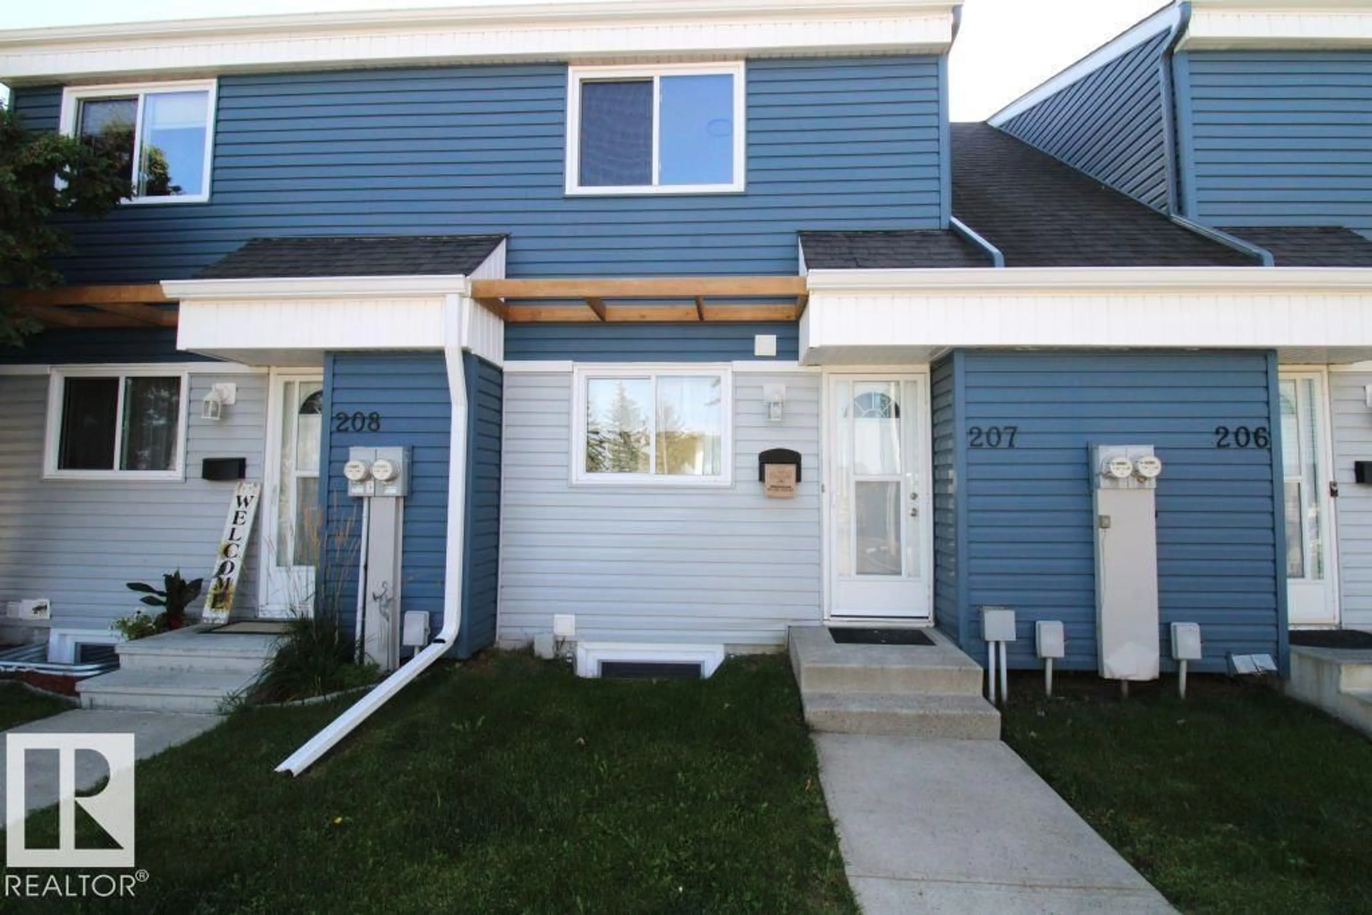
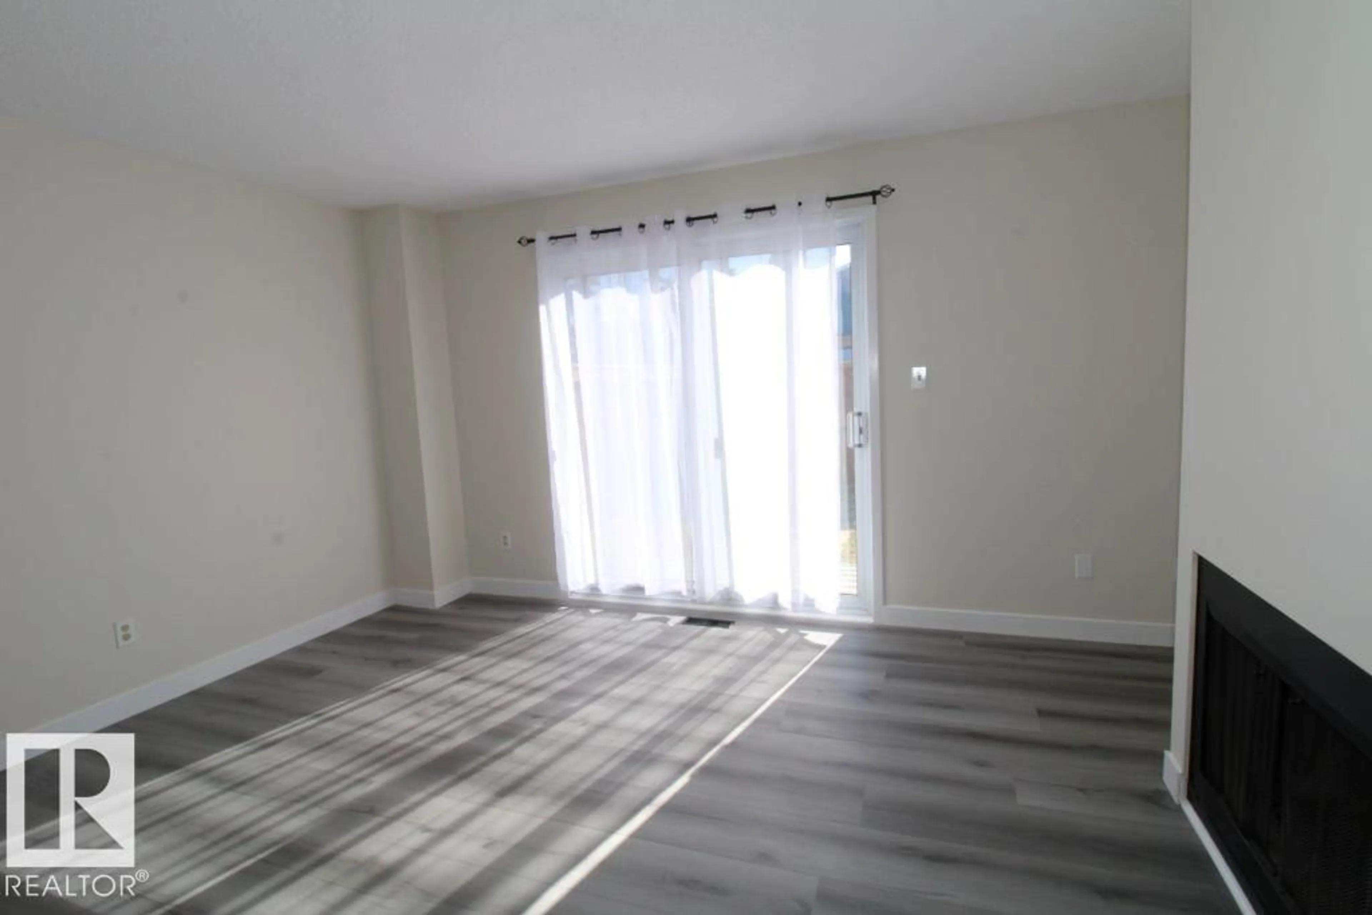
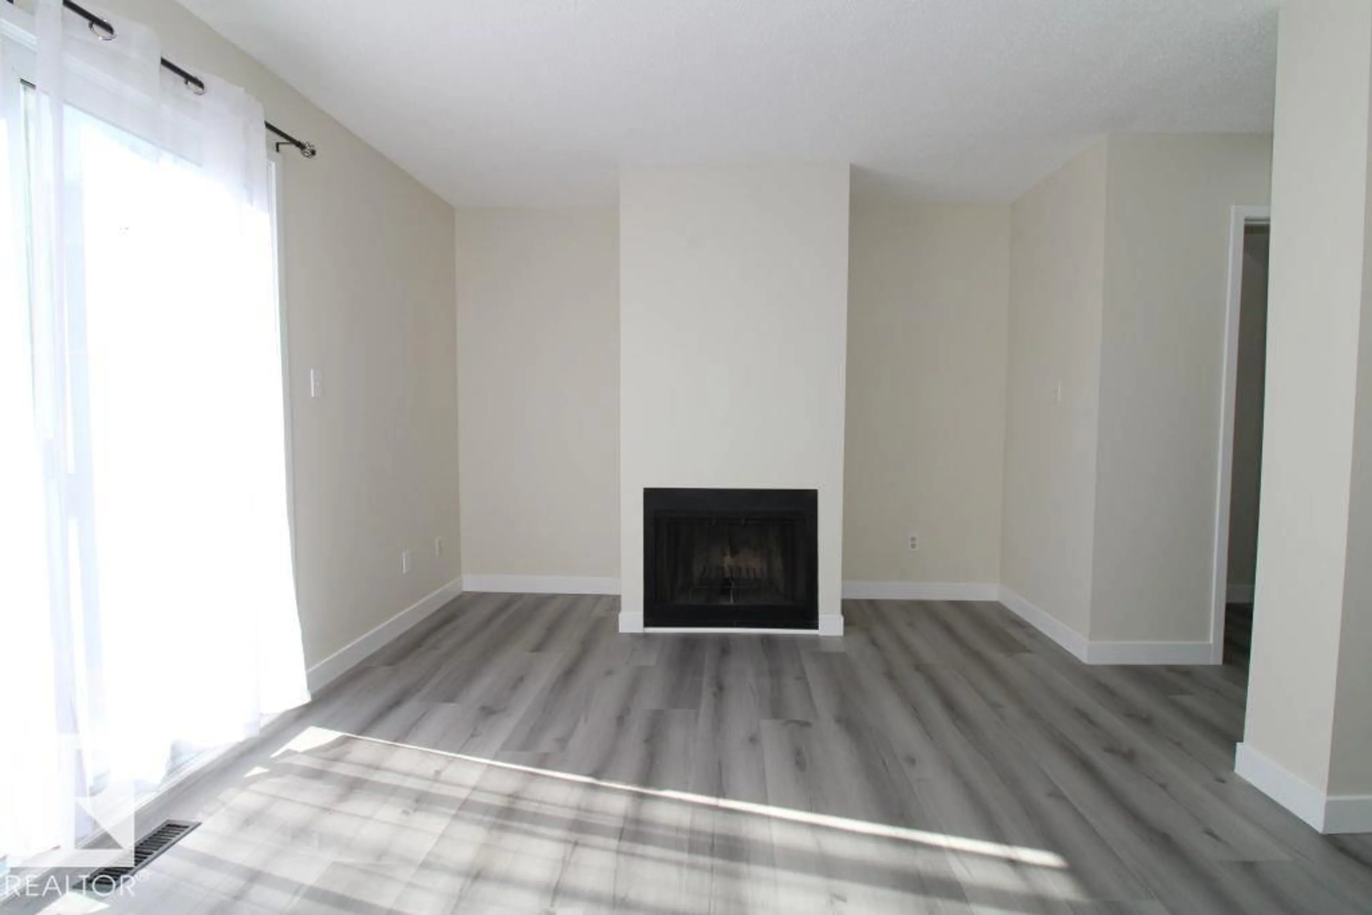
Home with vinyl exterior material, street for 207 - 14707 53 AV, Edmonton Alberta T6H5C9
1 day on Market

207 - 14707 53 AV, Edmonton, Alberta T6H5C9

Condo
2
1
~891 sqft
$234,999
Get pre-qualifiedPowered by nesto
Condo
2
1
~891 sqft

Contact us about this property

Call

Highlights

Property Estimate

Days on market1 day

Estimated valueNot available

Price/Sqft$263/sqft

Monthly cost

Open Calculator

Description

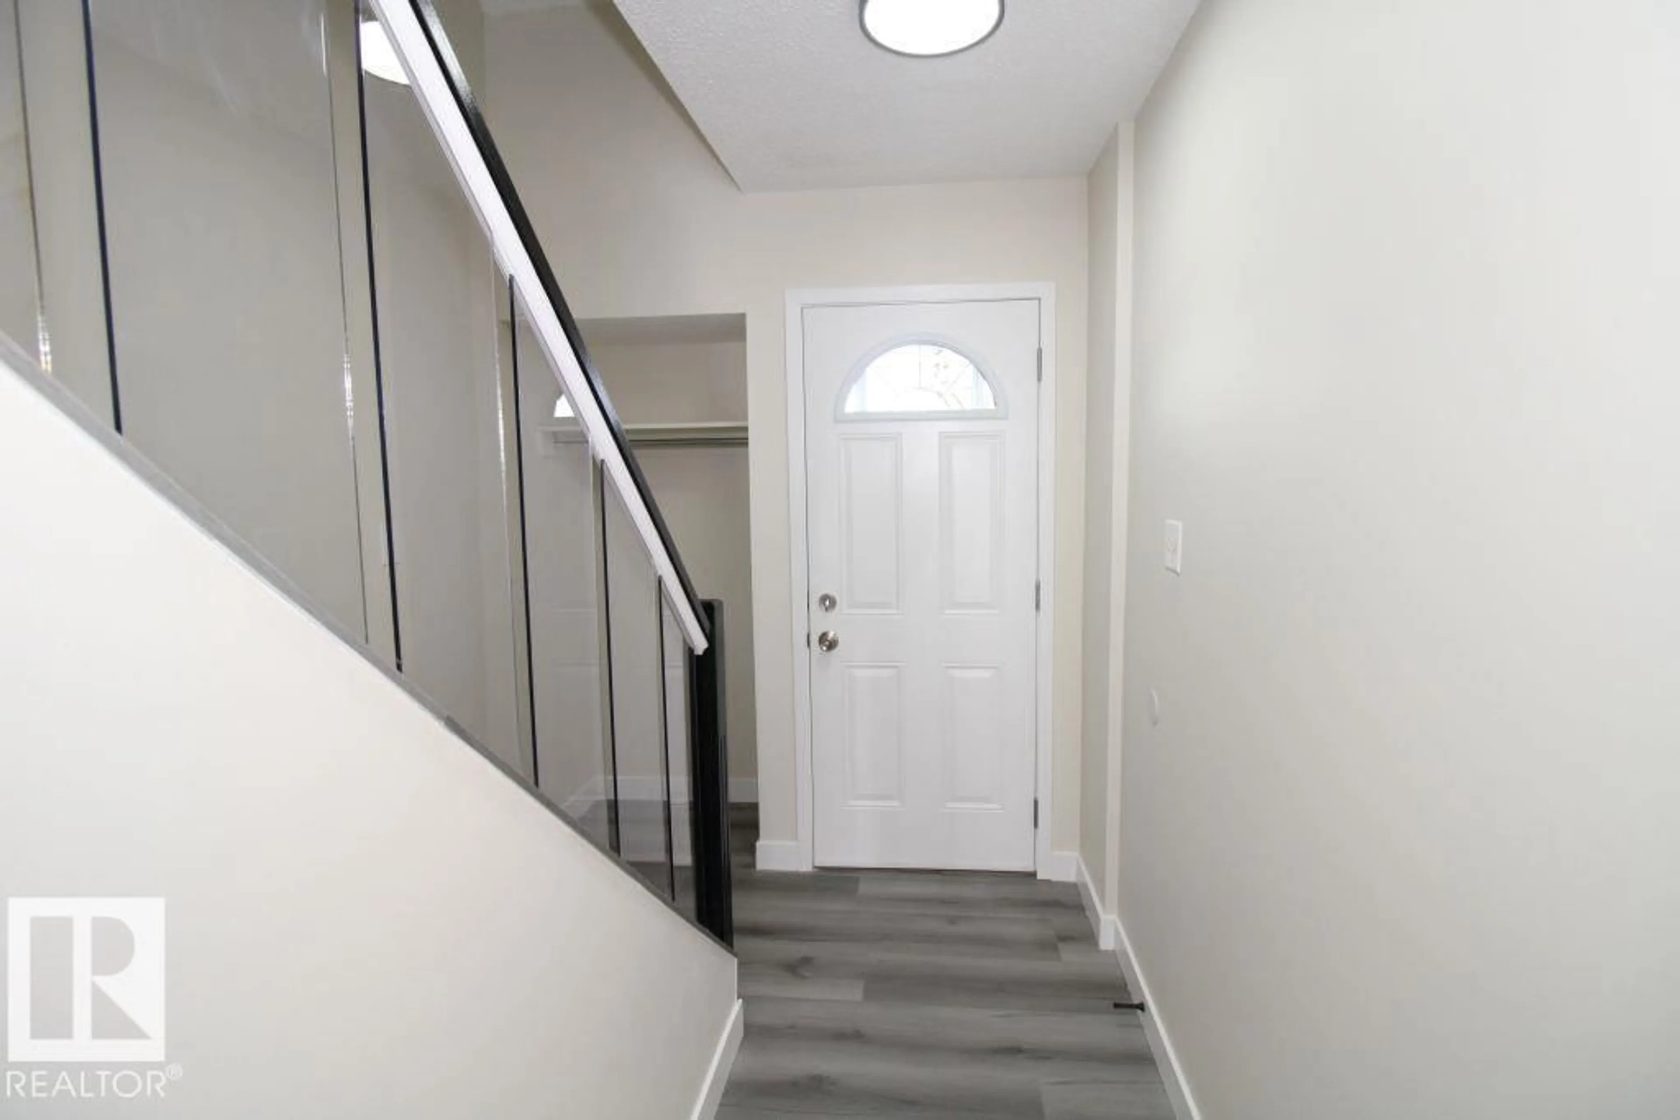
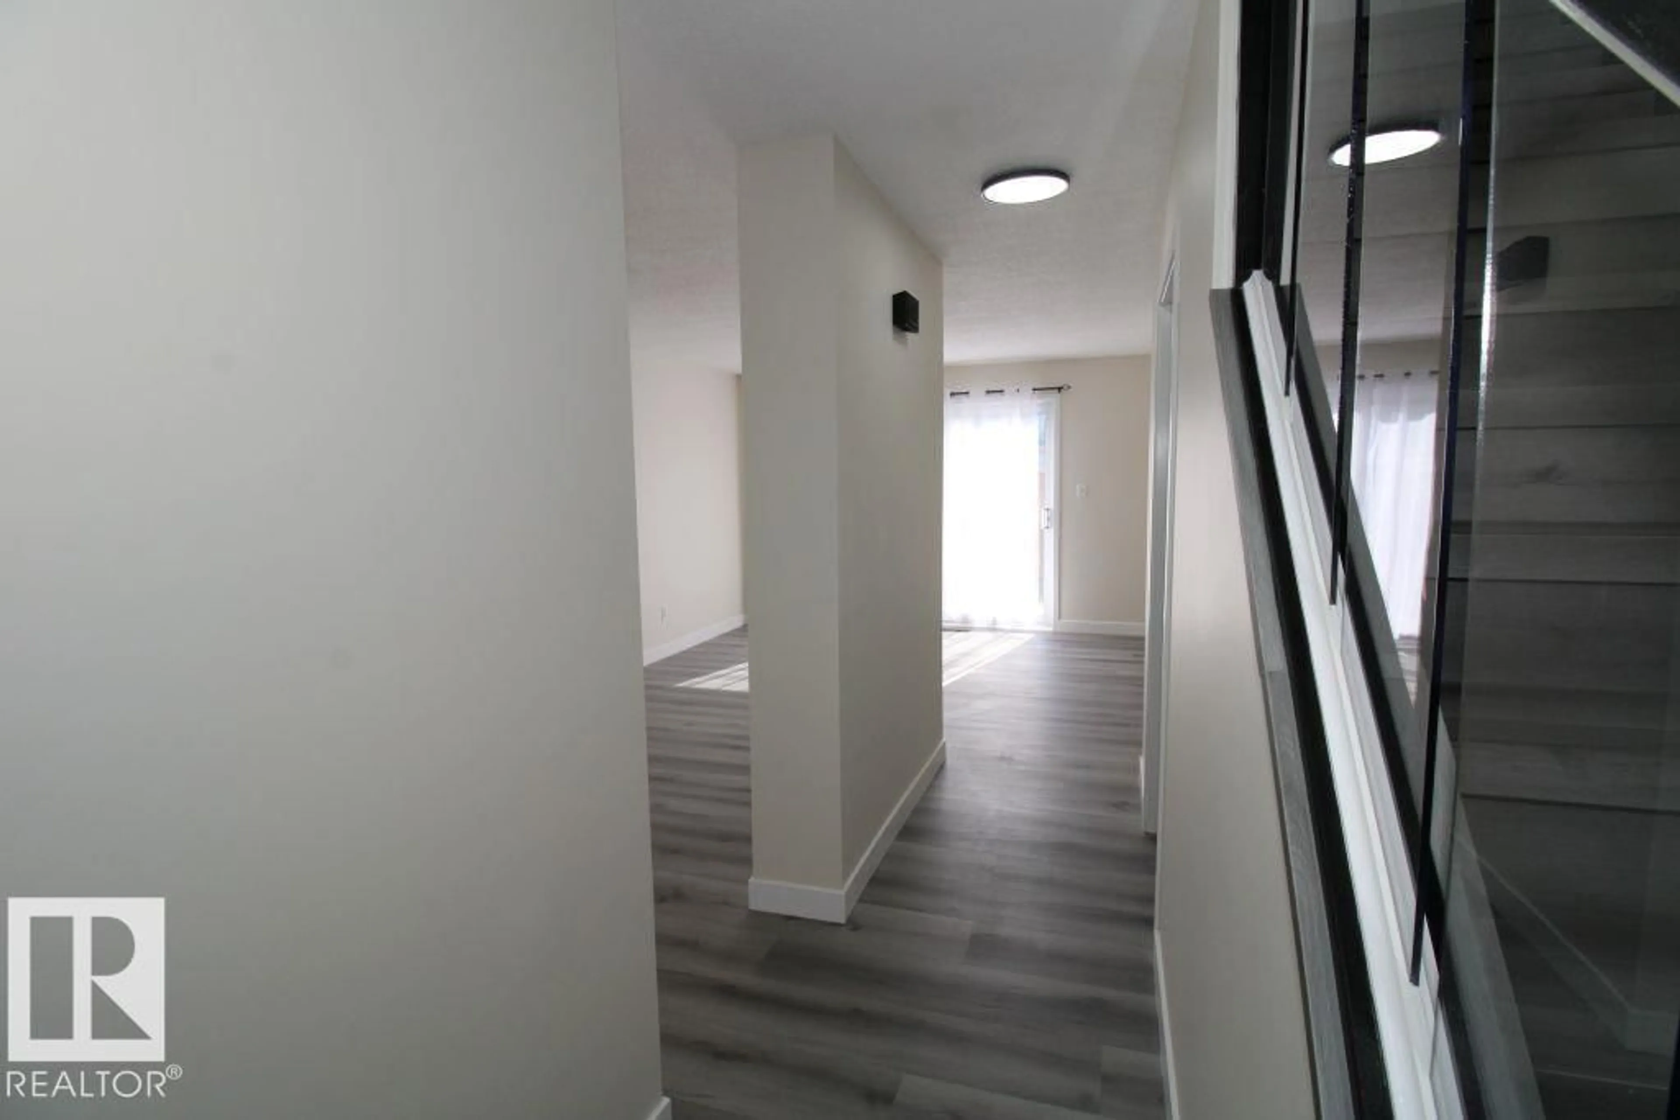
Just Renovated! Brand new vinyl plank flooring on main and upper level, new lighting fixtures throughout, fresh paint on both levels and major updates in kitchen including new cupboards and countertops. This beautiful unit is ready for new owners! Unit also offers a small fenced yard, an assigned parking stall and a unfinished basement with washer/dryer. Great complex with modern exterior, easy access to Whitemud Drive and public transit. (id:39198)


Property Details

StyleRow / Townhouse
View-
Age of property1973
SqFt~891 SqFt
Lot Size-
Parking Spaces-
MLS ®NumberE4514934
Community NameBrander Gardens
Data SourceCREA
Listing byRoyal Lepage Arteam Realty

Features

Heating: Forced air
Basement: Unfinished, Full

Main level Floor

Living room

4.6 x 3.4

Dining room

2.5 x 2.3

Kitchen

2.4 x 2.3


2Story
Inclusions
Hydro
Water
Parking
Cable
Heat

Property History

Oct 31, 2026
ListedActive
$234,999
1 day on market
history photo preview25
Listing by crea®
Property listed by Royal Lepage Arteam Realty, Brokerage
Agent Banner Image
Interested in this property?Get in touch to get the inside scoop.

Population and Demographics

Overview

Total population 975
Average household income $156,919

Age (%)

0 to 19
27%
20 to 34
17%
35 to 49
20%
50 to 64
18%
65 and plus
17%

Household composition (%)

Single family
67%
Single person
29%
Multi person
5%
Multi family
0%

Mother tongue (%)

English
84%
Others
3%
Arabic
2%
French
2%
Tagalog (Pilipino, Filipino)
2%
Spanish
2%
Yue (Cantonese)
1%
Mandarin
1%

House tenancy (%)

Owners
63%
Renters
37%

What’s nearby?Essentials within 5 km

Local Logic

Transportation Scores

Estimated Budget

Powered by:
The trademarks REALTOR®, REALTORS®, and the REALTOR® logo are controlled by The Canadian Real Estate Association (CREA) and identify real estate professionals who are members of CREA. The trademarks MLS®, Multiple Listing Service® and the associated logos are owned by CREA and identify the quality of services provided by real estate professionals who are members of CREA. Used under license.