#503 - 9020 JASPER AV NW, Edmonton, Alberta T5H3S8
Contact us about this property
Highlights
Estimated valueThis is the price Wahi expects this property to sell for.
The calculation is powered by our Instant Home Value Estimate, which uses current market and property price trends to estimate your home’s value with a 90% accuracy rate.Not available
Price/Sqft$228/sqft
Monthly cost
Open Calculator
Description
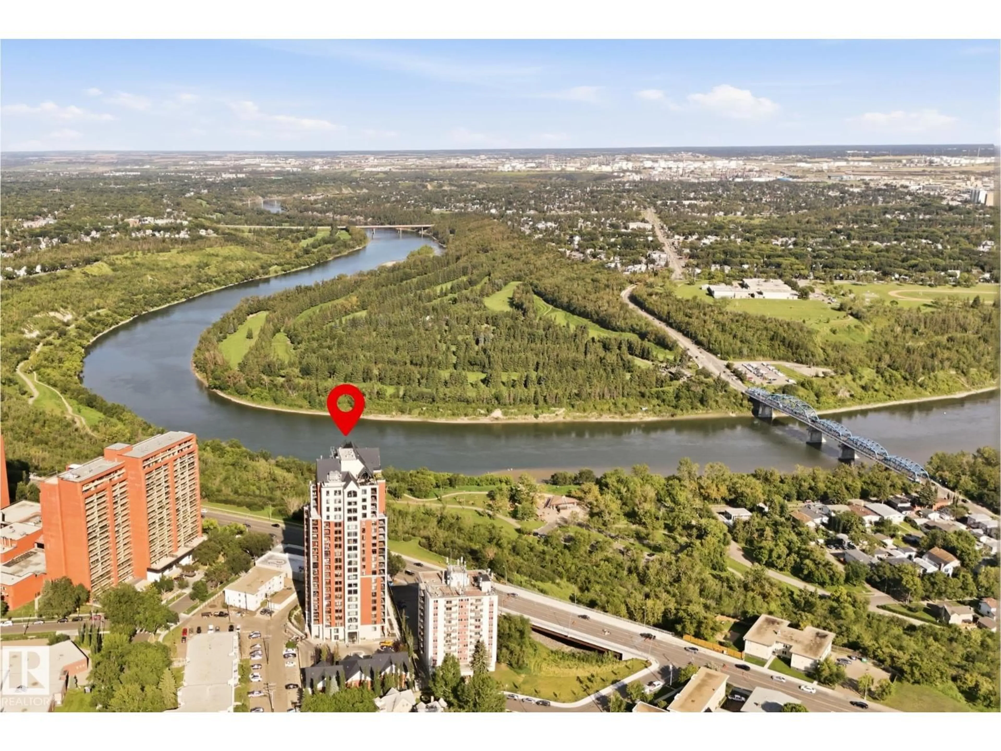
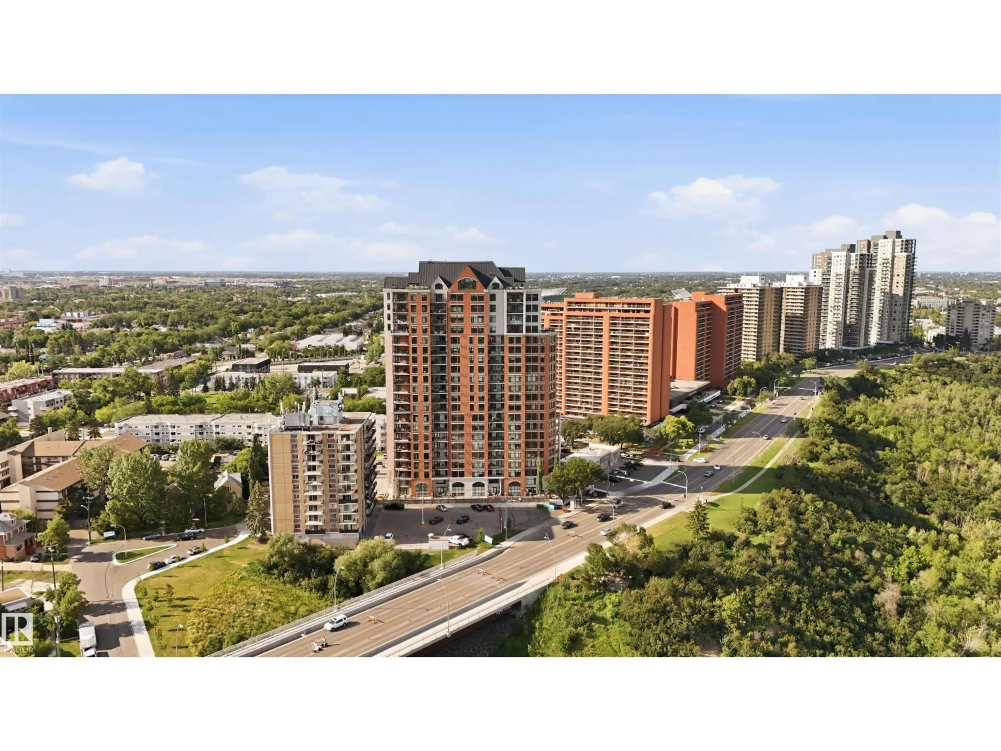
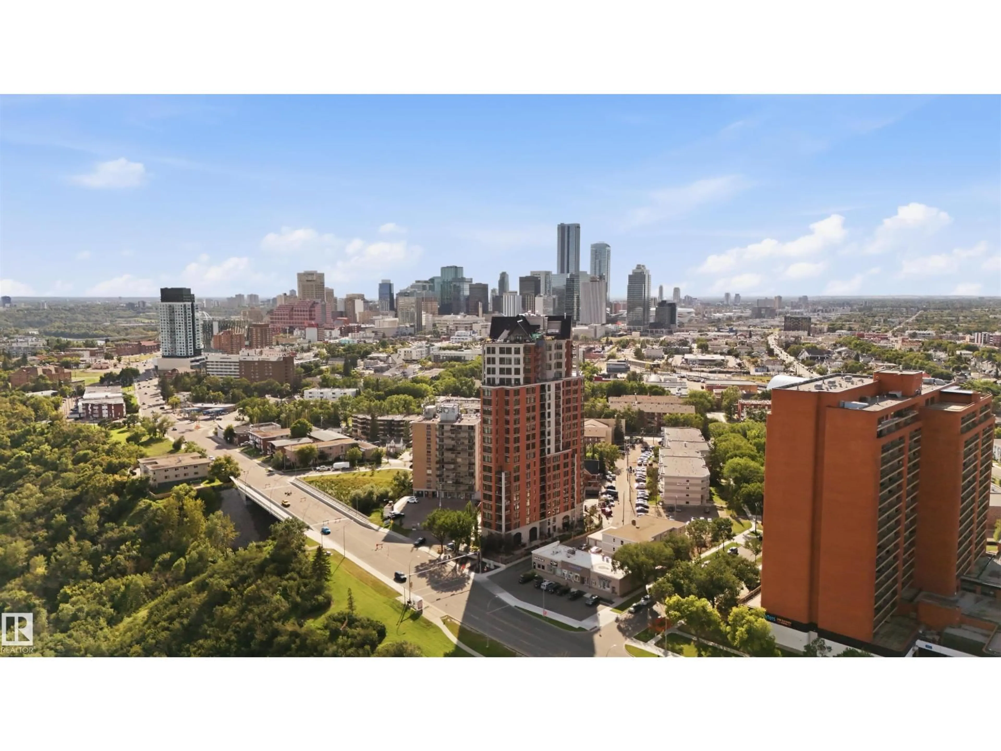
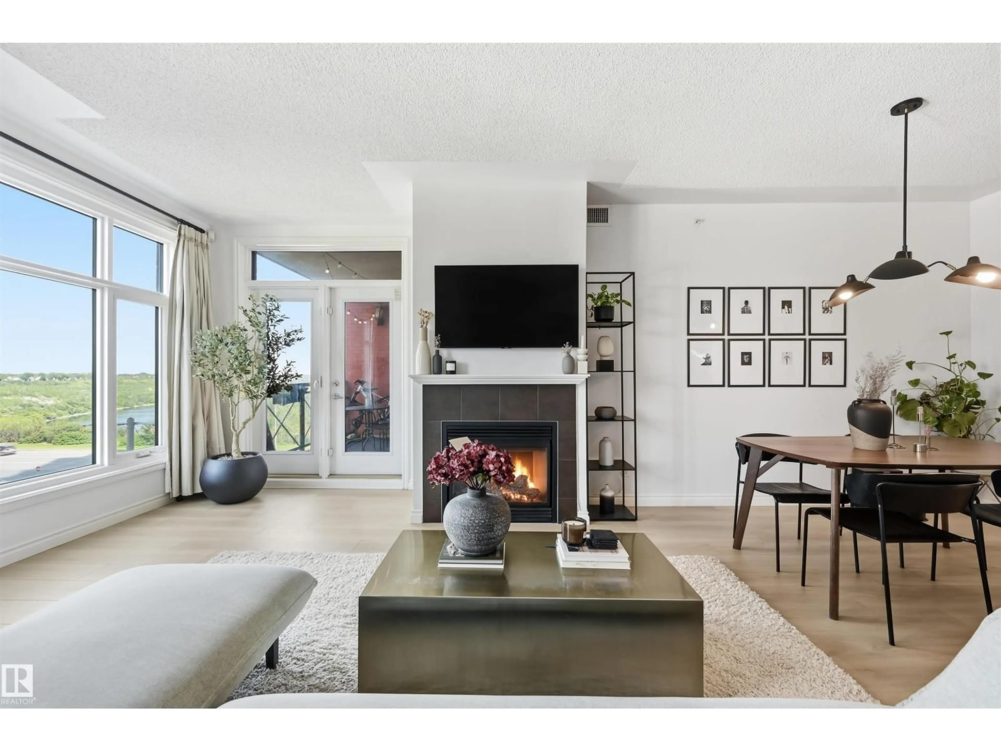
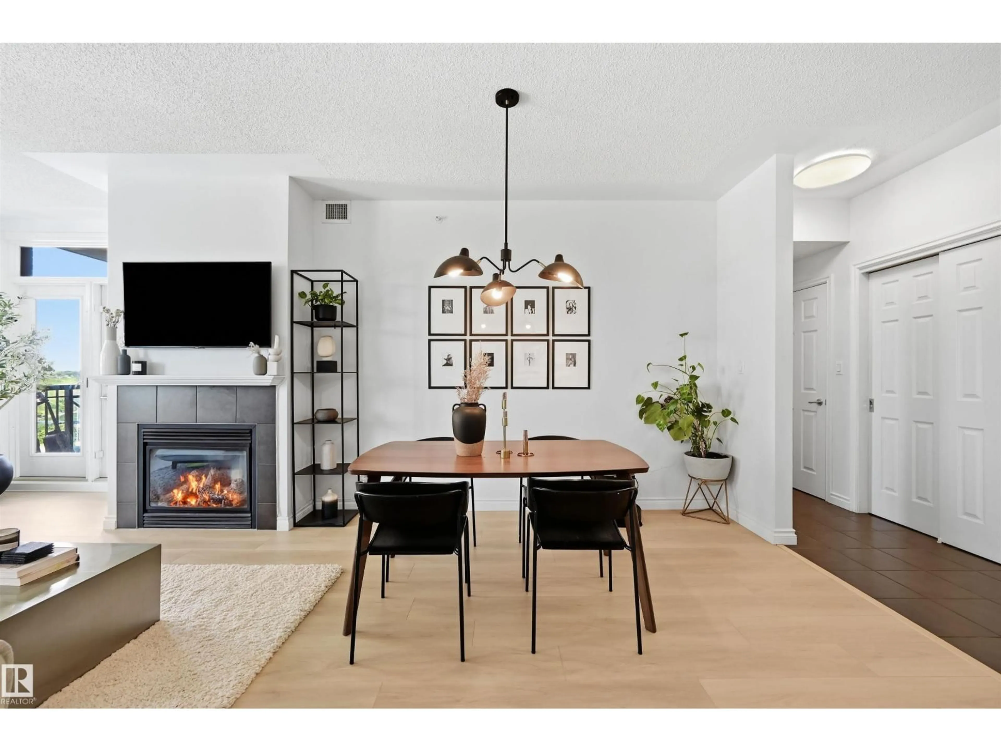
Discover the perfect blend of modern style & everyday function in this stunning home, showcasing lush river valley views, A/C & thoughtful upgrades throughout! Sunlight pours through oversized windows into the open-concept living space, flowing into a sleek kitchen anchored by a generous island - ideal for entertaining. Retreat to the primary suite with walk-in closet & private ensuite while the 2nd bedroom offers flexible space for guests or a home office. Meticulously maintained and truly move-in ready! Recent upgrades: LVP flooring, quartz counters, heat pump & designer light fixtures. Smart home features: Google Nest thermostat & keyless entry. Enjoy underground heated parking, titled storage & amenities (gym & social room with kitchen) all within a secure gated community with on-site management. Extensive building upgrades incl triple pane windows & exterior membrane. Steps to the river valley, restaurants, shopping, public transit, dog park & Commonwealth Rec Center, with all the energy of downtown! (id:39198)
Property Details
Interior
Features
Main level Floor
Kitchen
3.69 x 2.9Bedroom 2
3.32 x 2.96Living room
4.36 x 4.21Dining room
3.54 x 2.44Exterior
Parking
Garage spaces -
Garage type -
Total parking spaces 1
Condo Details
Amenities
Ceiling - 9ft
Inclusions
Property History
 49
49
