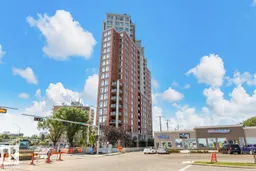
#1103 - 9020 JASPER AV, Edmonton, Alberta T5H3S8
Contact us about this property
Highlights
Estimated valueThis is the price Wahi expects this property to sell for.
The calculation is powered by our Instant Home Value Estimate, which uses current market and property price trends to estimate your home’s value with a 90% accuracy rate.Not available
Price/Sqft$211/sqft
Monthly cost
Open Calculator
Description
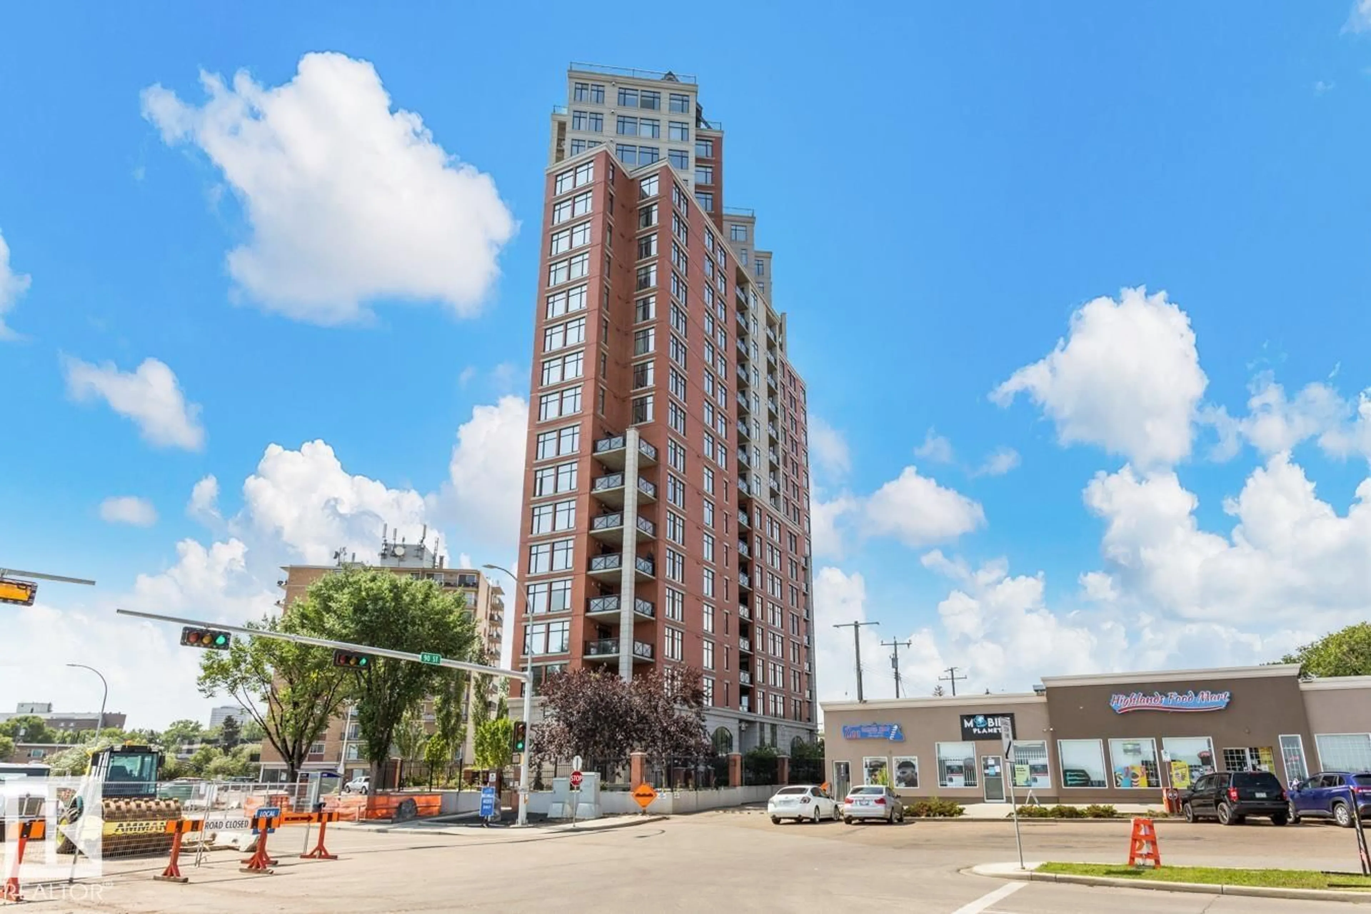
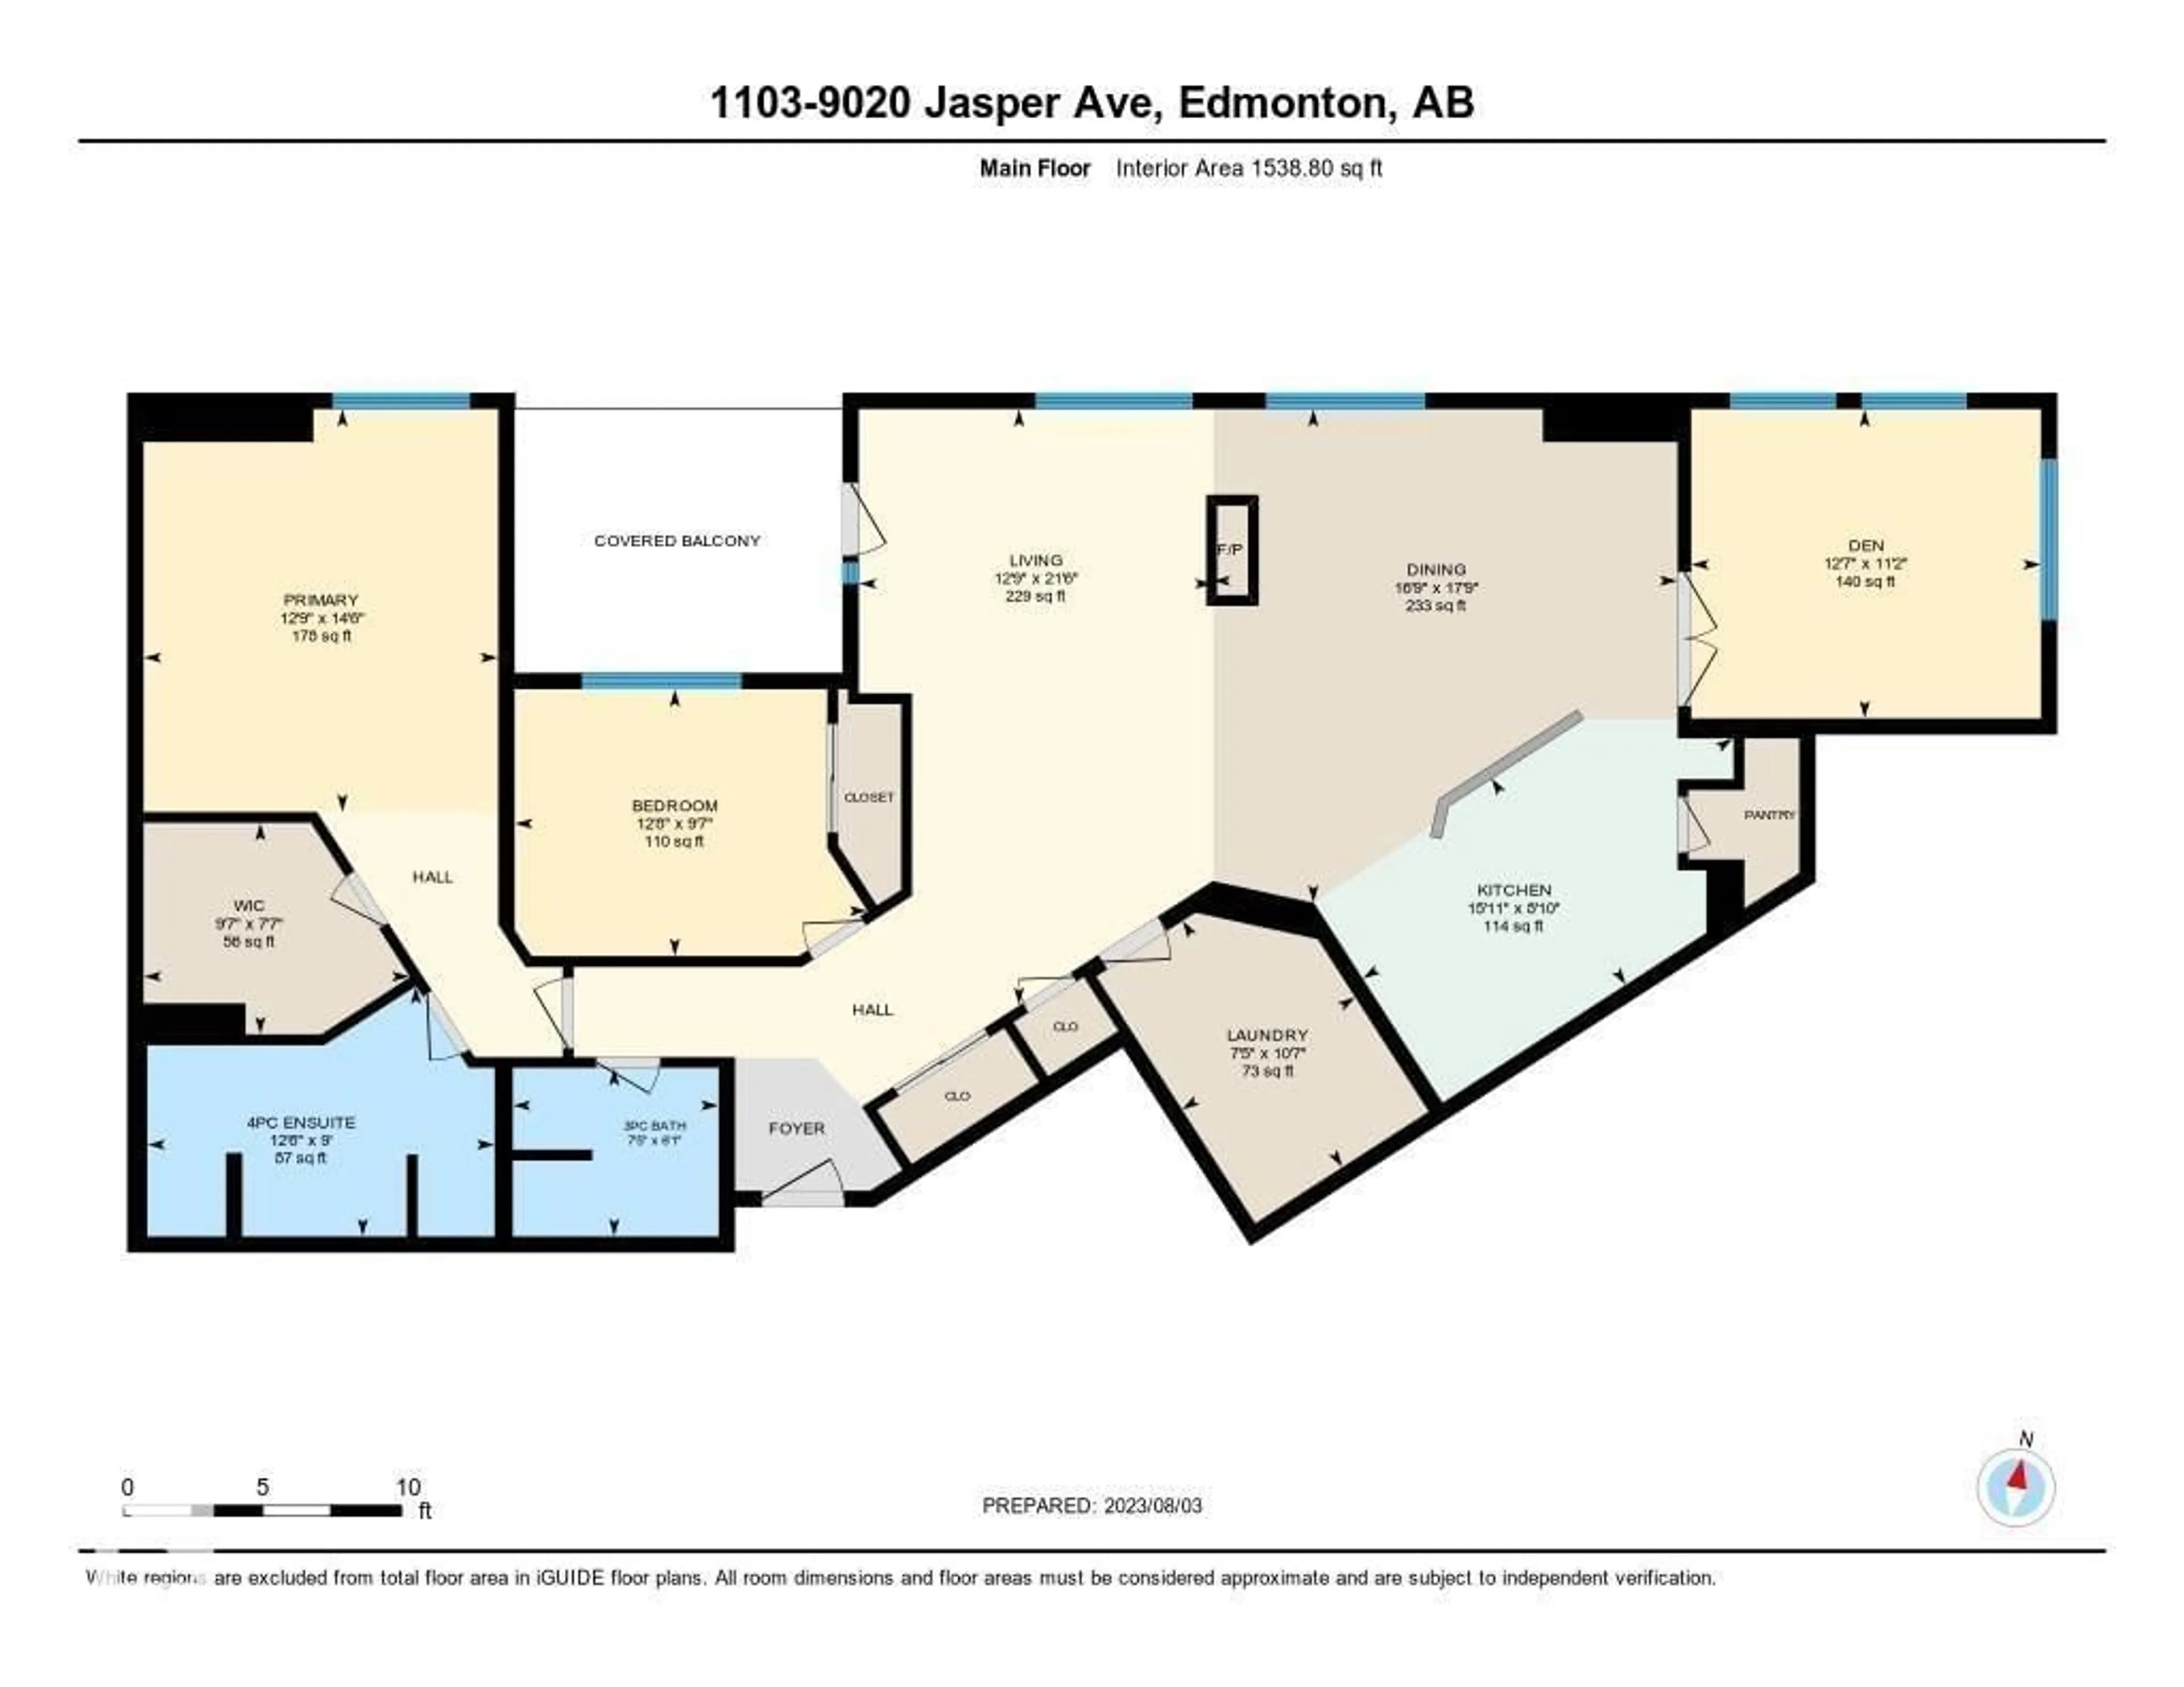
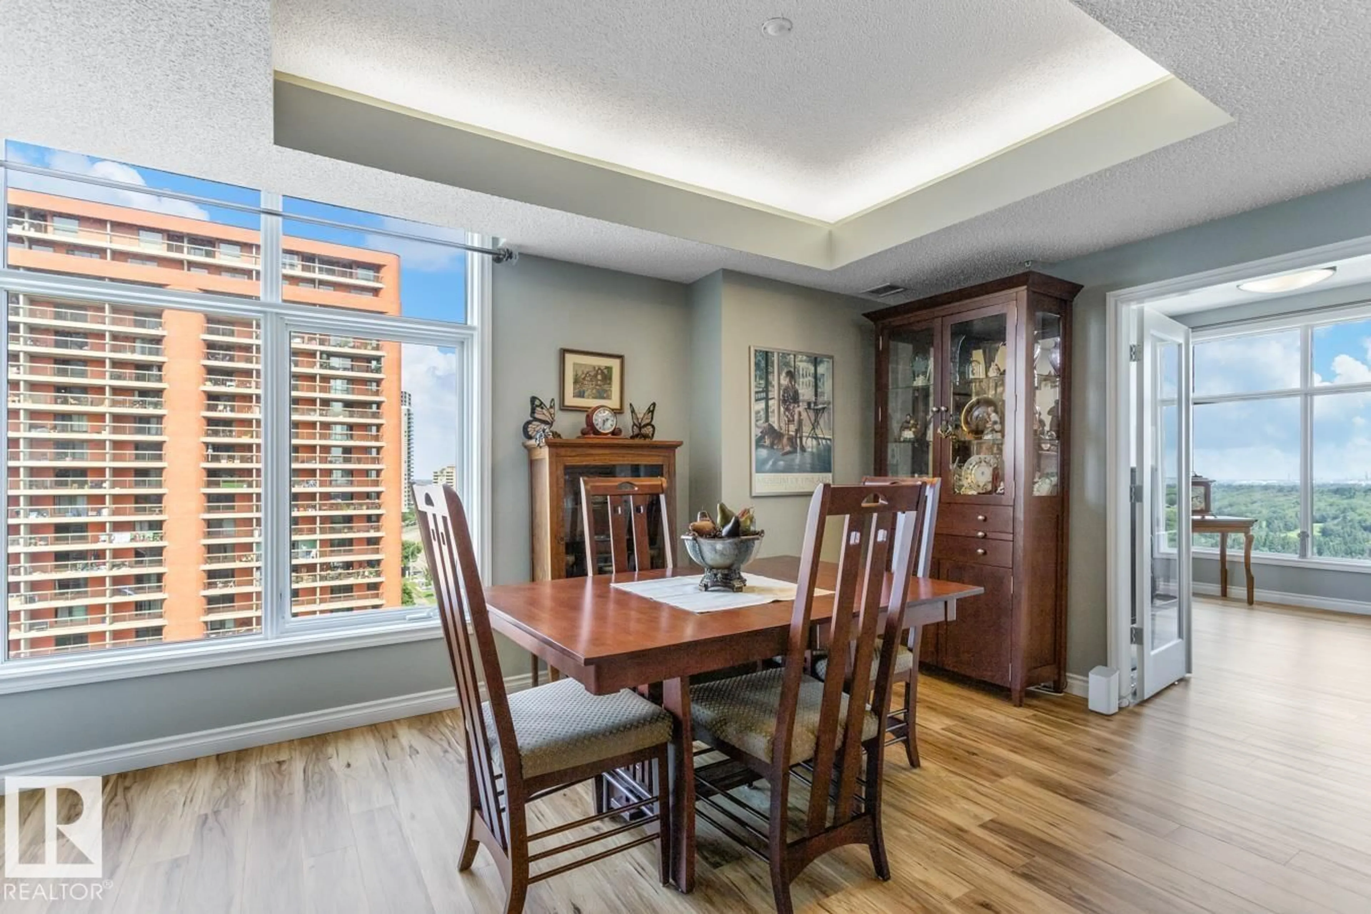
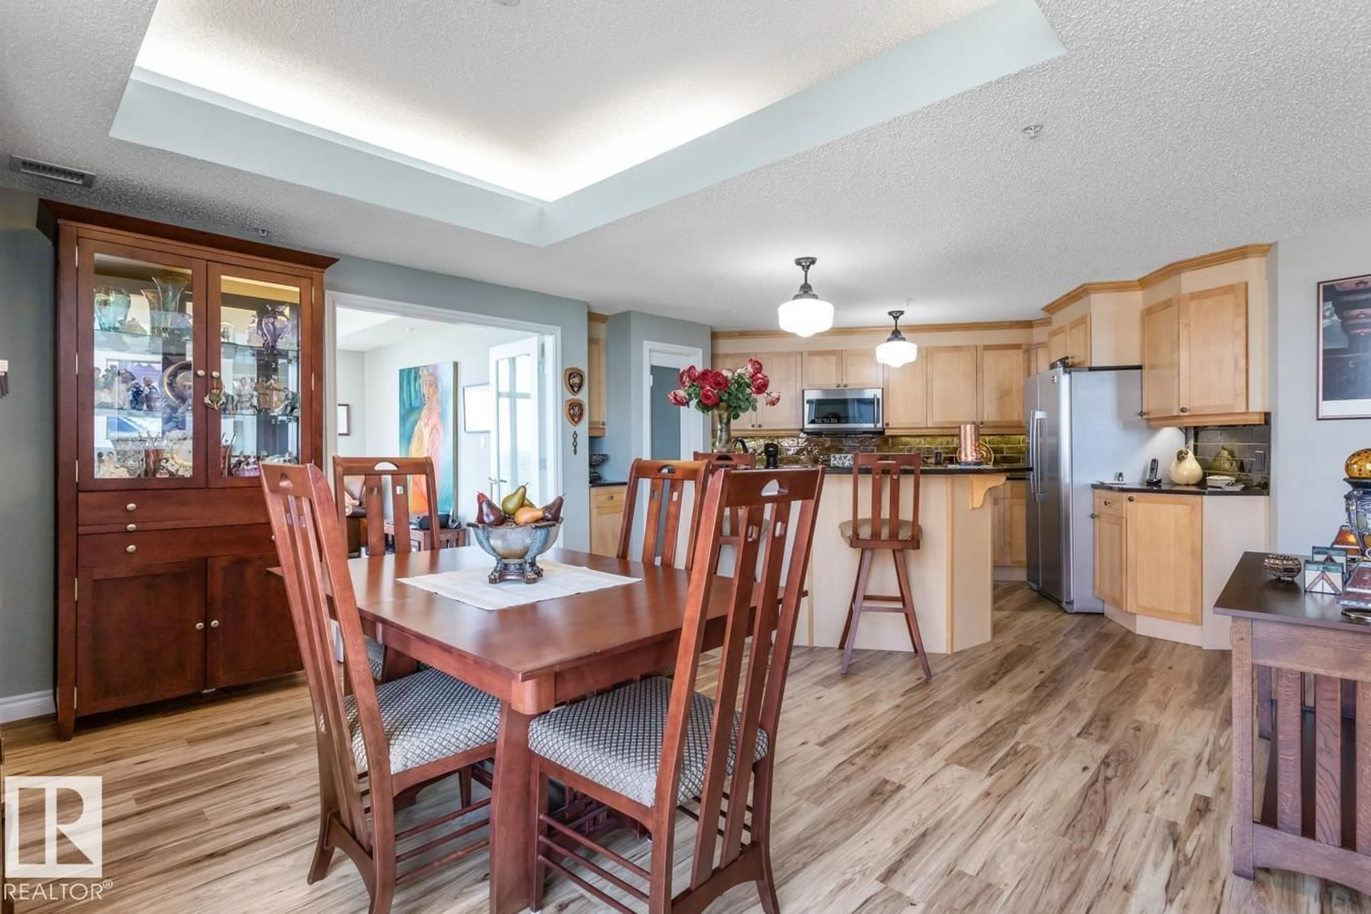
VIEW-T-FULL! Perfectly describes this stunning 1,538 sq. ft. high-rise condo featuring 2 bedrooms, a den, 2 full baths, and 2 titled underground parking stalls. The bright, open-concept floor plan showcases floor-to-ceiling windows with sweeping views, luxury vinyl plank flooring throughout, and a cozy 3-sided gas fireplace separating the living and dining areas. The well-appointed kitchen boasts updated stainless steel appliances, a glass-tile backsplash, a walk-in pantry, and a breakfast bar—perfect for entertaining. The spacious primary suite features a walk-in closet and a beautifully updated ensuite, while the second bedroom sits adjacent to another fully updated 3-piece bath. The versatile den makes an ideal home office or flex space with incredible sights. Well-maintained building with recent major upgrades (triple-pane windows, roof, security, landscaping, cooling tower & membrane) plus an on-site manager. Condo fees cover all utilities. Pet-friendly (up to 20 kg with approval). Exceptional value! (id:39198)
Property Details
Interior
Features
Main level Floor
Living room
6.54 x 3.88Dining room
5.42 x 5.1Kitchen
2.7 x 4.84Den
3.4 x 3.84Exterior
Parking
Garage spaces -
Garage type -
Total parking spaces 2
Condo Details
Amenities
Vinyl Windows
Inclusions
Property History
 45
45
