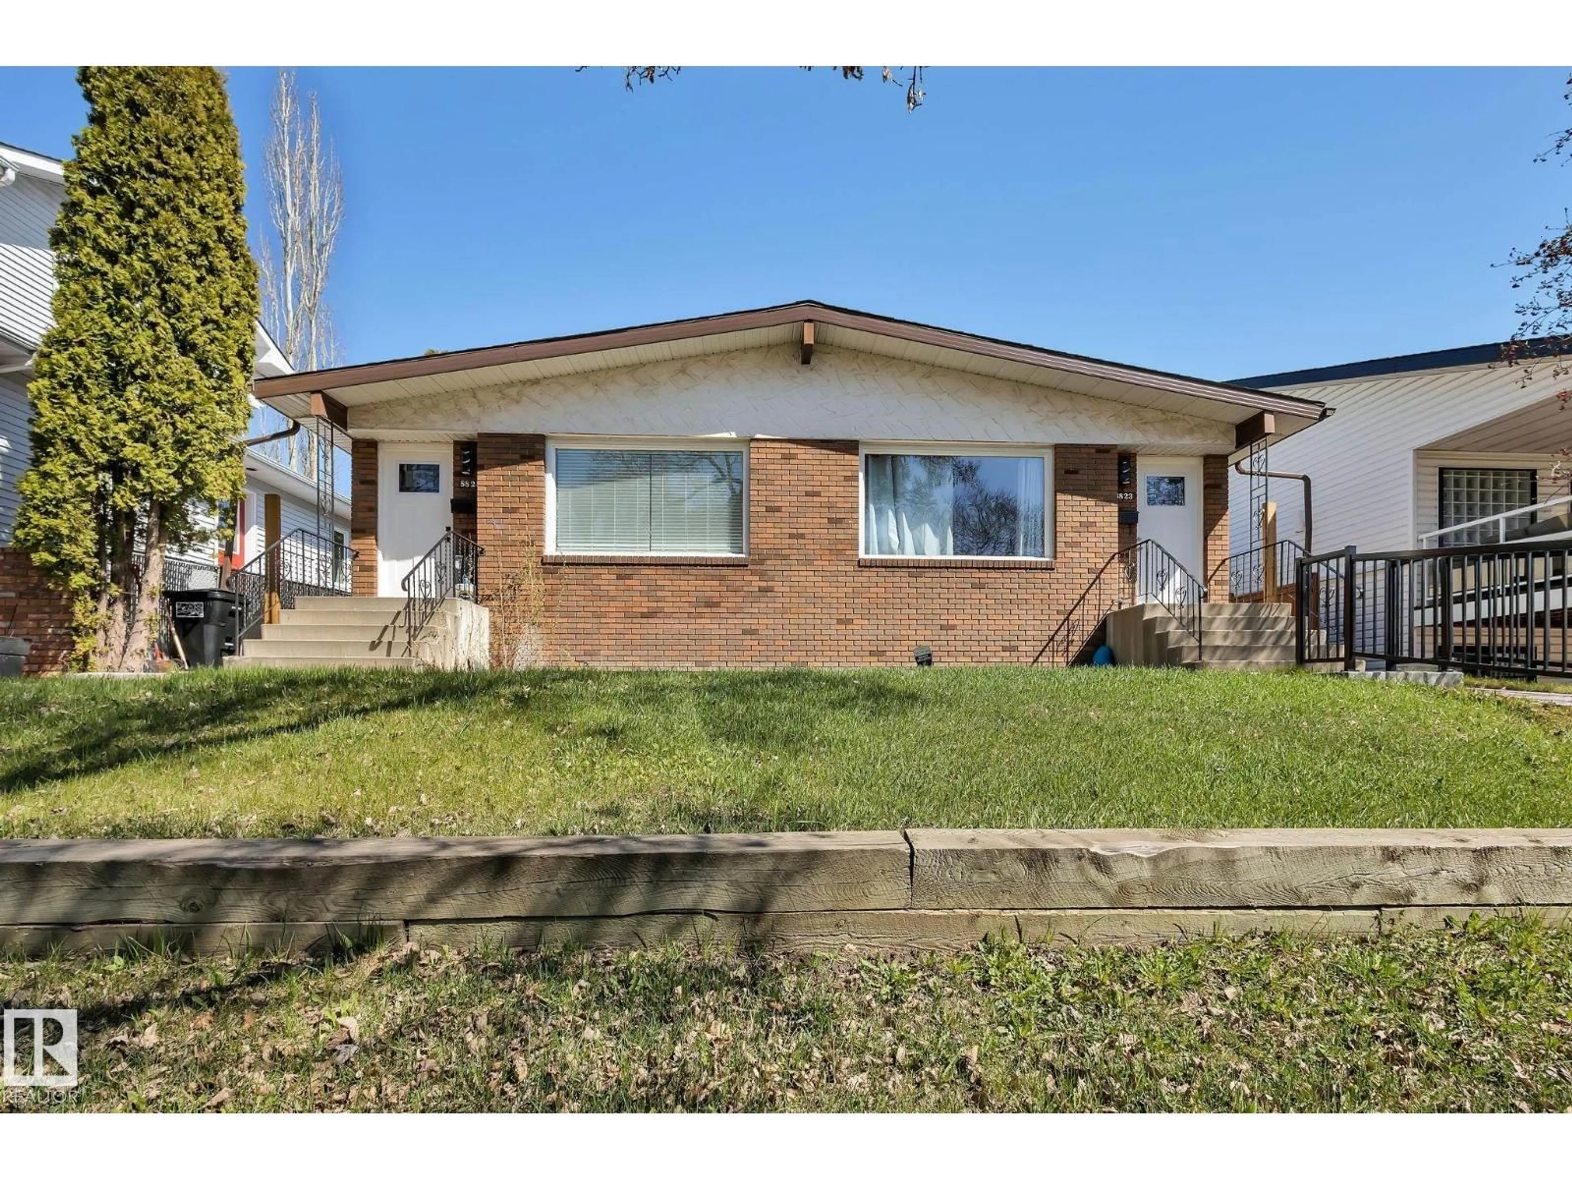
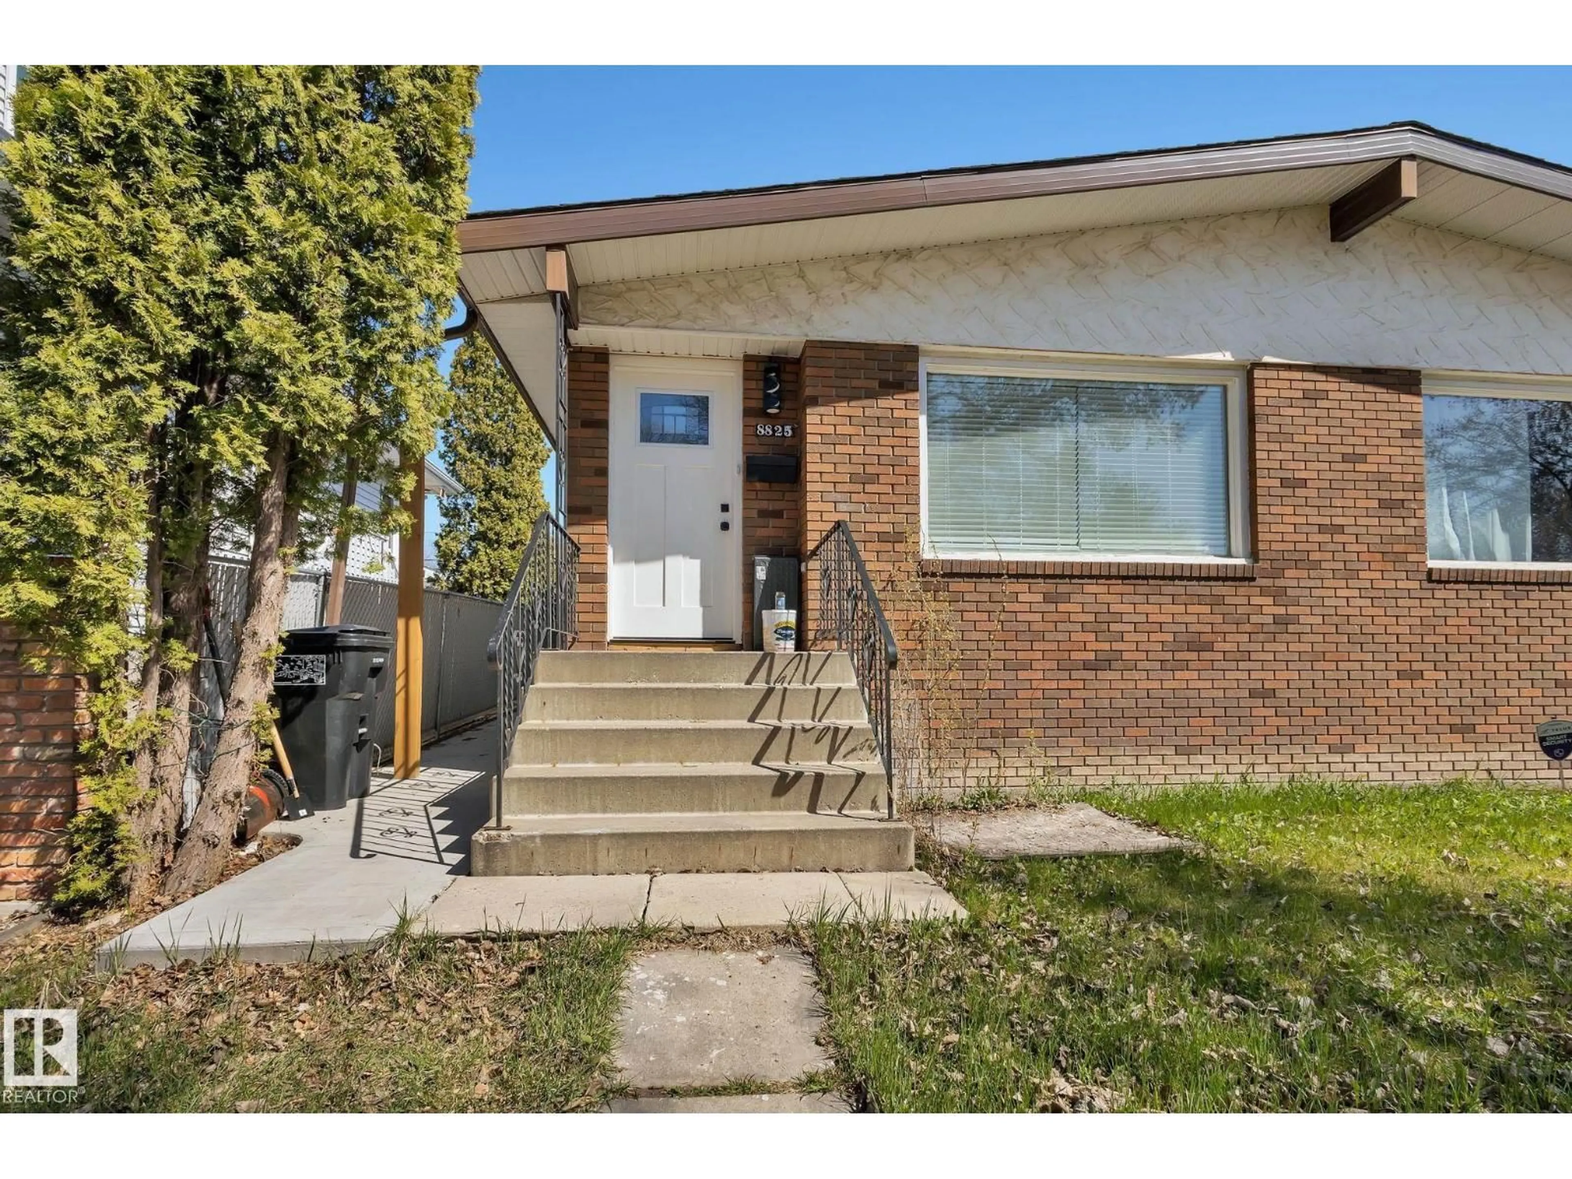
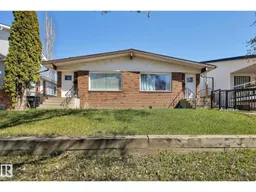
Home with brick exterior material, street for NW - 8823-8825 95 ST, Edmonton Alberta T6C3W6
1 day on Market

NW - 8823-8825 95 ST, Edmonton, Alberta T6C3W6

Detached
10
6
~1981 sqft
$1,190,000
Get pre-qualifiedPowered by nesto
Detached
10
6
~1981 sqft

Contact us about this property

Call

Highlights

Property Estimate

Days on market1 day

Estimated valueNot available

Price/Sqft$600/sqft

Monthly cost

Open Calculator

Description

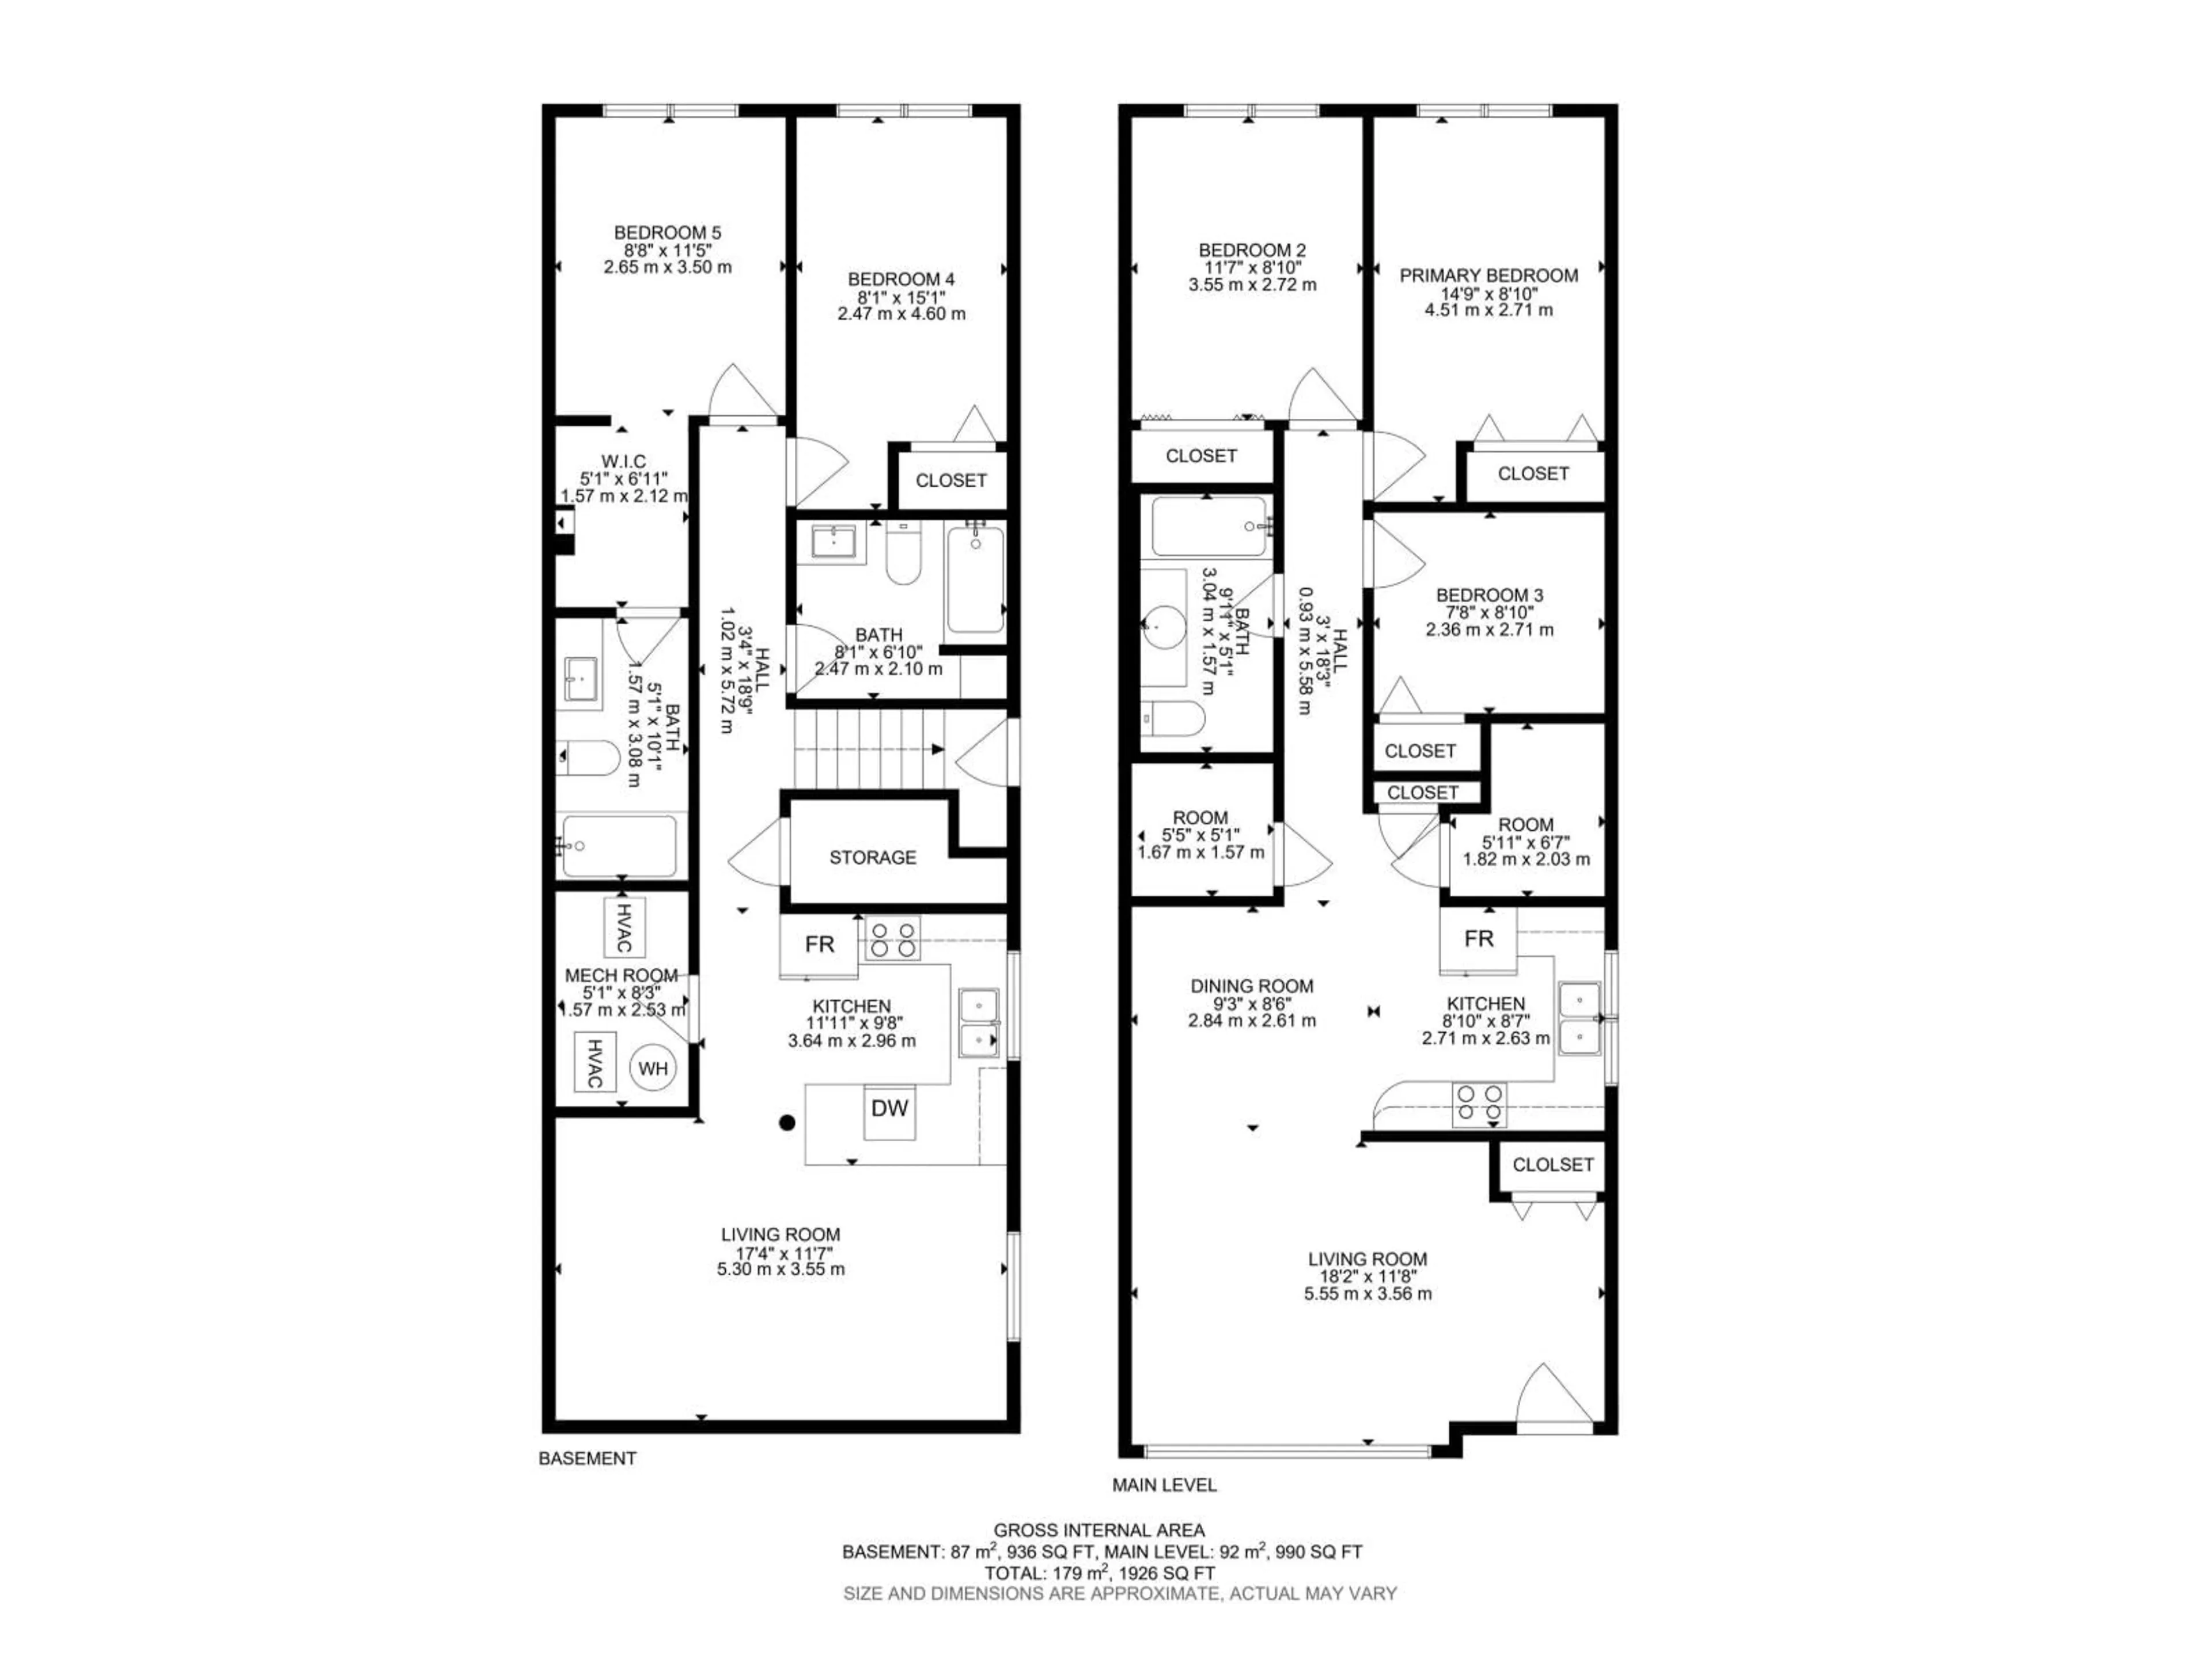
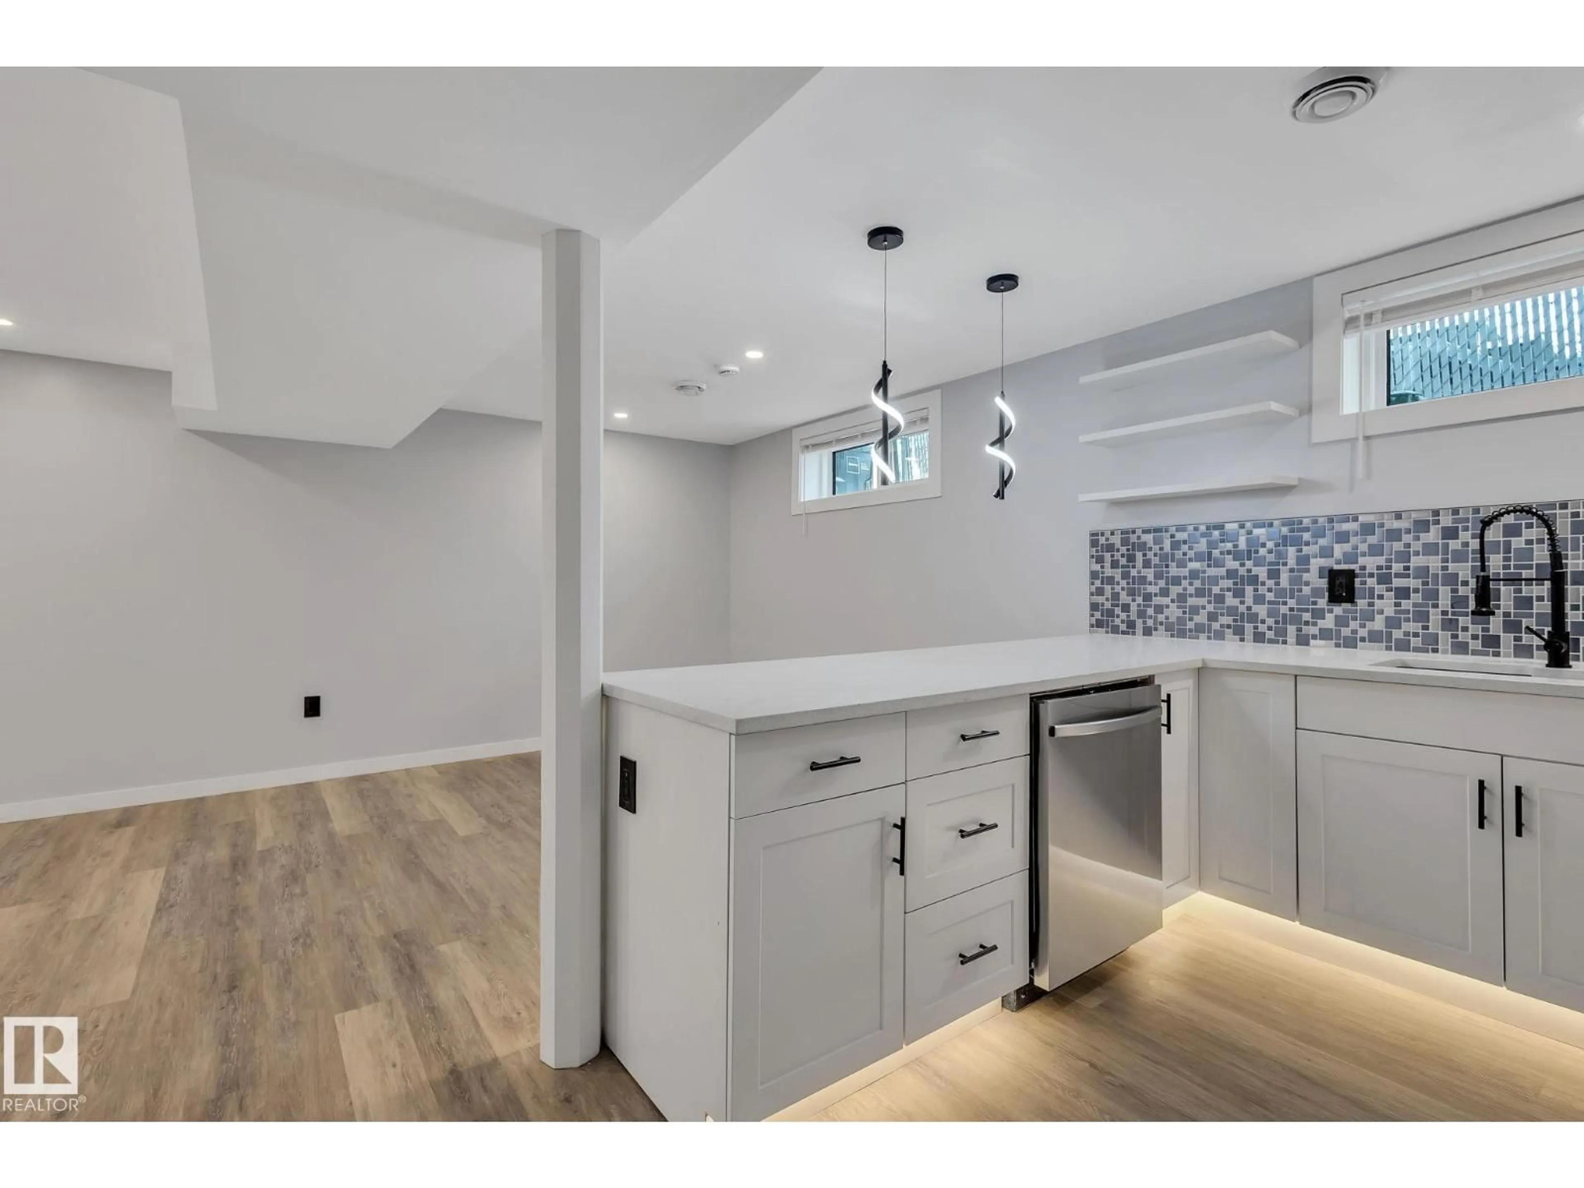
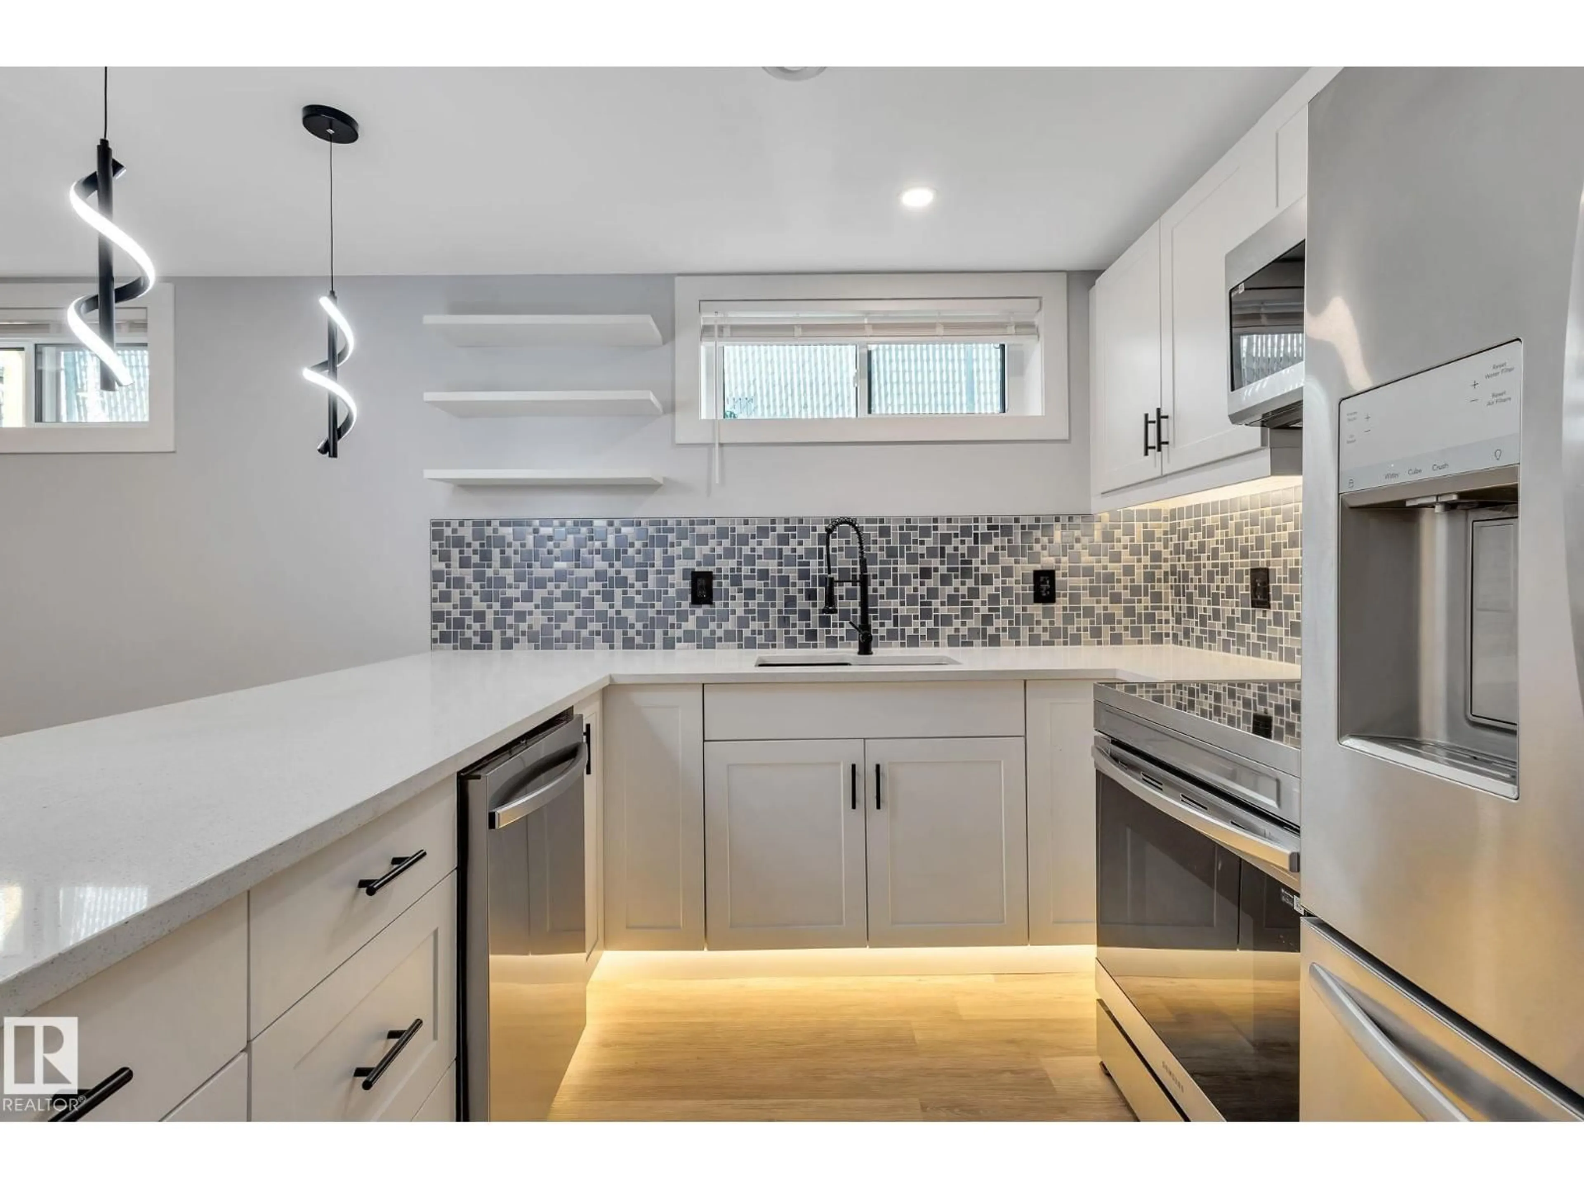
Prime multi-family opportunity directly across from Edmonton’s Mill Creek Ravine. This full side-by-side duplex features 4 fully legal suites totaling 9 bedrooms and 6 full bathrooms. Three suites showcase substantial renovations with luxurious finishes and and sleek modern kitchens. The legal basement suites offer approx 900 sq each with private entries, sound proofing and premium finishes you wouldn't expect in a basement. This property is ideal for a portfolio addition or a luxury house-hack where 3 units cover your mortgage. Walk right out your front door to ravine trails, the River Valley, and vibrant Whyte Ave, with effortless commutes to Downtown and the U of A. Turnkey revenue meets an irreplaceable location. (id:39198)


Property Details

StyleDuplex
View-
Age of property1971
SqFt~1981 SqFt
Lot Size-
Parking Spaces5
MLS ®NumberE4511656
Community NameBonnie Doon
Data SourceCREA
Listing byExp Realty

Features

Heating: Forced air
Cooling: Central air conditioning
Basement: Finished, Full, Suite

Main level Floor

Primary Bedroom

Bedroom 2

Bedroom 3

Bedroom 6


Parking

Garage spaces -

Garage type -

Total parking spaces 5


Property History
Oct 3, 2026
ListedActive
$1,190,000
1 day on market
history photo preview63
Listing by crea®
Property listed by Exp Realty, Brokerage
Agent Banner Image
Interested in this property?Get in touch to get the inside scoop.

Market Data - Bonnie Doon

Geo Zone Map ThumbnailBonnie Doon

Strong Seller's Market

View Market Data

Detached house - for the past 30 days

Buyer's market Seller's market

Avg. Days on Market

Past 30 days

0 day

Compared to

2025

0 day

2024

0 day

2023

0 day

New Listings

Past 30 days

8 listings

Compared to

2025

16 listings

2024

10 listings

2023

14 listings

Units sold

Past 30 days

0 unit

Compared to

2025

0 unit

2024

0 unit

2023

0 unit

Median Sold Price

Past 30 days

$0

Compared to


Population and Demographics

Overview

Total population 3036
Average household income $154,293

Age (%)

0 to 19
18%
20 to 34
23%
35 to 49
22%
50 to 64
17%
65 and plus
19%

Household composition (%)

Single family
49%
Single person
43%
Multi person
8%
Multi family
0%

Mother tongue (%)

English
76%
French
12%
Others
3%
German
2%
English and French
2%
Spanish
2%
Yue (Cantonese)
1%

House tenancy (%)

Owners
55%
Renters
45%

What’s nearby?Essentials within 5 km

Local Logic

Transportation Scores

Estimated Budget

Powered by:
The trademarks REALTOR®, REALTORS®, and the REALTOR® logo are controlled by The Canadian Real Estate Association (CREA) and identify real estate professionals who are members of CREA. The trademarks MLS®, Multiple Listing Service® and the associated logos are owned by CREA and identify the quality of services provided by real estate professionals who are members of CREA. Used under license.

