1 day on Market

9342 83 AV, Edmonton, Alberta T6C1B8

Detached
3
4 + 1
~2005 sqft
$1,400,000
Get pre-qualifiedPowered by nesto
Detached
3
4 + 1
~2005 sqft

Contact us about this property

Call

Highlights

Property Estimate

Days on market1 day

Estimated valueNot available

Price/Sqft$698/sqft

Monthly cost

Open Calculator

Description

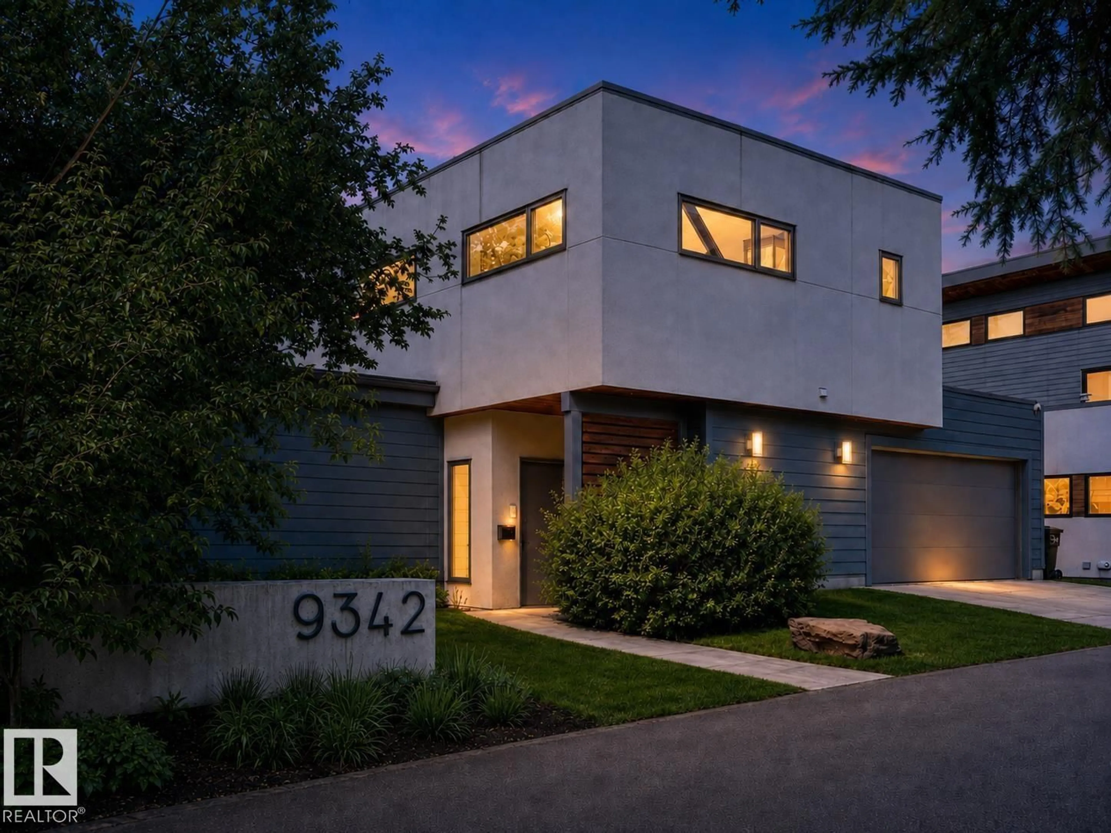
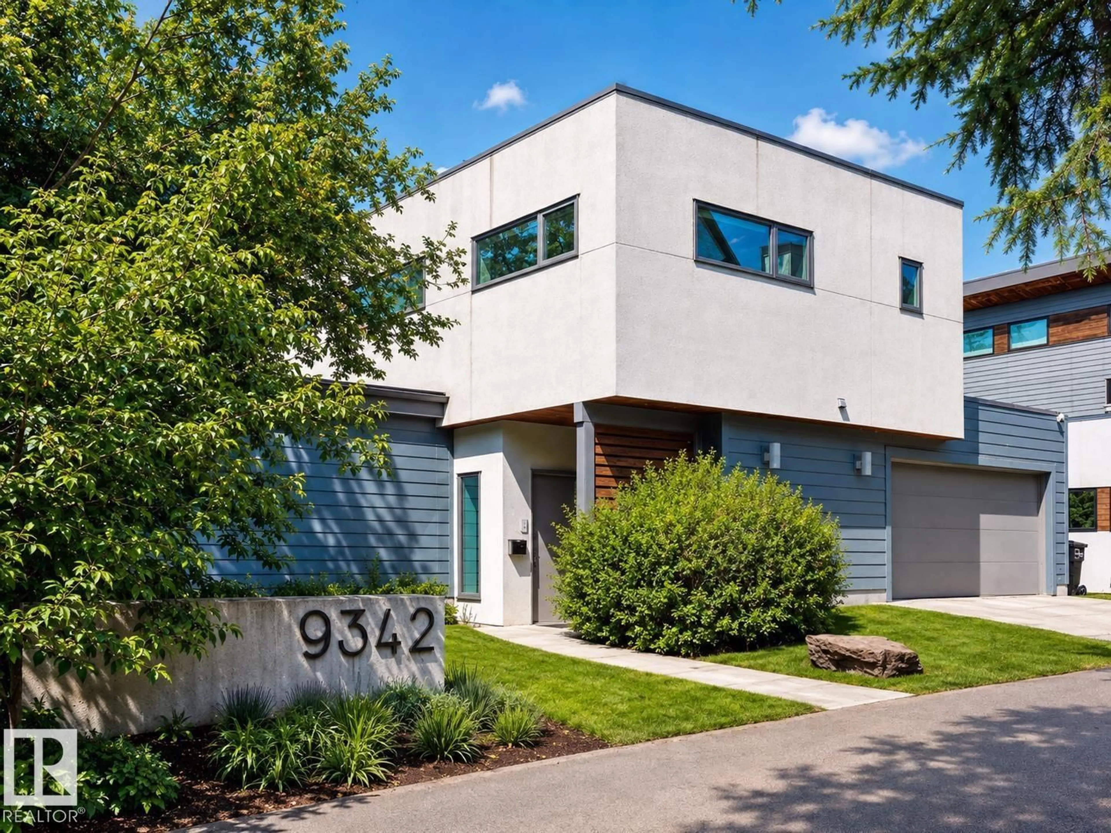
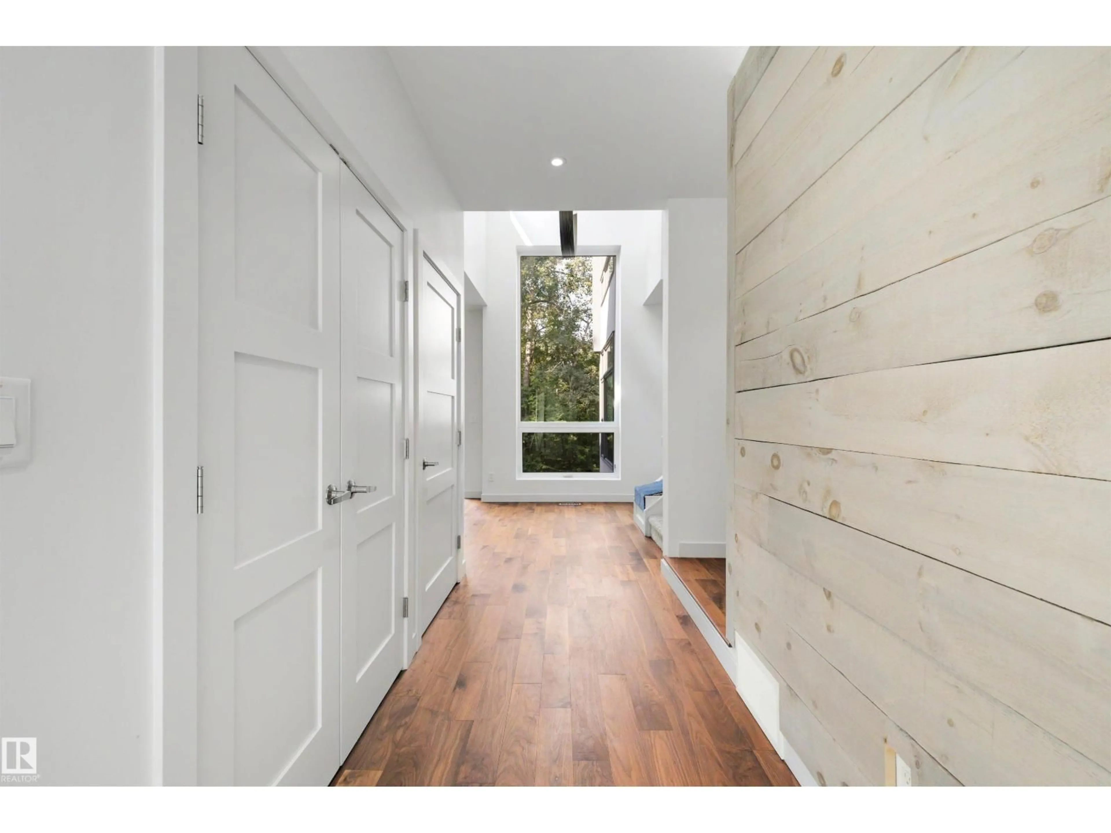
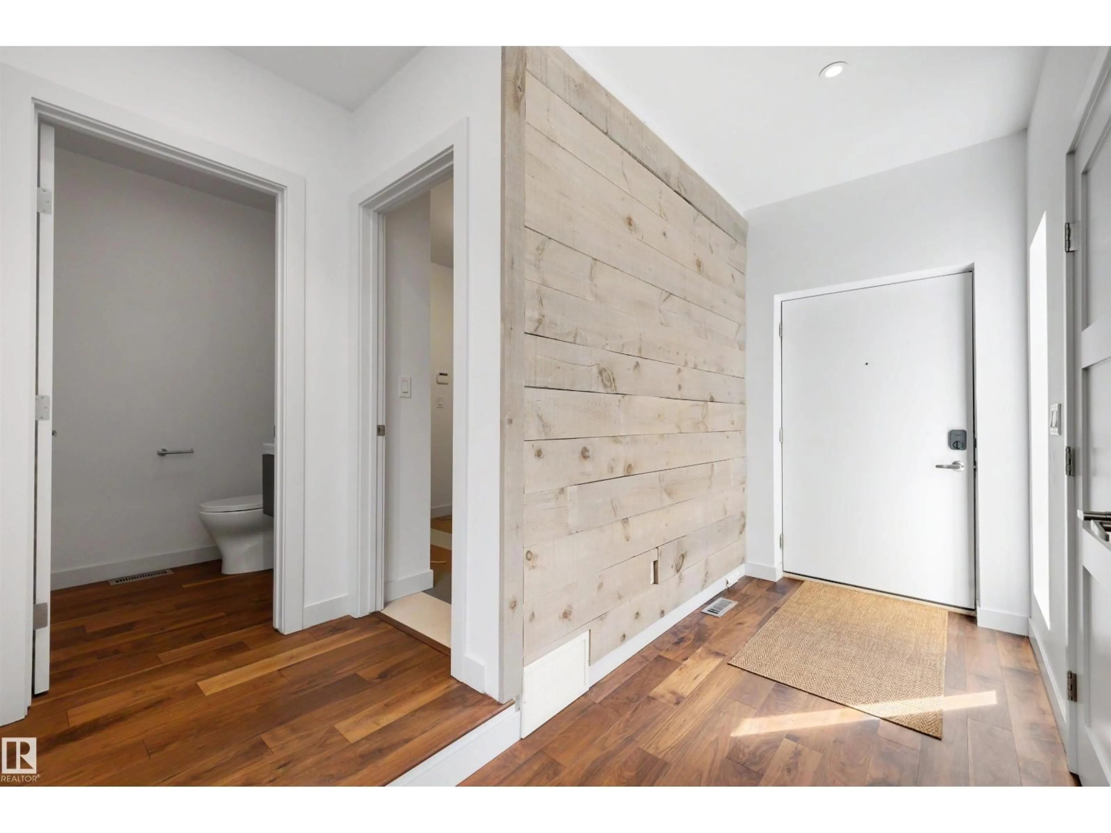
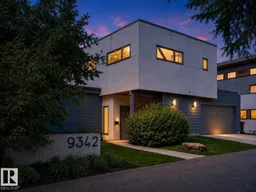
A one-of-a-kind modern sanctuary backing onto Mill Creek Ravine. Designed by Gravity Architecture & built by EFFECT homes, this architectural gem blends contemporary minimalism with warm mid-century character. Floor-to-ceiling windows frame treetop views and fill the home with natural light, while vaulted ceilings, hardwood, reclaimed wood accents and a fireplace define the main level. The open-concept kitchen offers an island, stainless steel appliances, floating shelves and a custom dining bench beneath corner windows. A whimsical indoor slide adds unforgettable personality. Upstairs features 3 bedrooms, including a spacious primary with 4-piece ensuite, plus another full bath and laundry with new washer/dryer. The finished 968 sqft lower level includes a rec room, 4th bedroom and full bath. Enjoy a 470+ sq ft attached garage, private deck, low-maintenance yard, new Daikin HVAC with A/C and HEPA filtration, and direct ravine access, minutes from Whyte Ave, Campus Saint-Jean, U of A and the hospital. (id:39198)


Property Details

StyleHouse
ViewRavine view
Age of property2011
SqFt~2005 SqFt
Lot Size-
Parking Spaces4
MLS ®NumberE4502501
Community NameBonnie Doon
Data SourceCREA
Listing byREMAX River City

Features

Heating: Forced air
Basement: Finished, Full

Main level Floor

Living room

6.97 x 4.39

Dining room

3.3 x 2.89

Kitchen

2.48 x 4.38

Office

2.31 x 3.76


Parking

Garage spaces -

Garage type -

Total parking spaces 4


Property History
Aug 6, 2026
ListedActive
$1,400,000
1 day on market
history photo preview61
Listing by crea®
Property listed by REMAX River City, Brokerage
Agent Banner Image
Interested in this property?Get in touch to get the inside scoop.

Market Data - Bonnie Doon

Geo Zone Map ThumbnailBonnie Doon

Strong Seller's Market

View Market Data

Detached house - for the past 30 days

Buyer's market Seller's market

Avg. Days on Market

Past 30 days

0 day

Compared to

2025

0 day

2024

0 day

2023

0 day

New Listings

Past 30 days

18 listings

Compared to

2025

11 listings

2024

17 listings

2023

4 listings

Units sold

Past 30 days

0 unit

Compared to

2025

0 unit

2024

0 unit

2023

0 unit

Median Sold Price

Past 30 days

$0

Compared to


Population and Demographics

Overview

Total population 3036
Average household income $154,293

Age (%)

0 to 19
18%
20 to 34
23%
35 to 49
22%
50 to 64
17%
65 and plus
19%

Household composition (%)

Single family
49%
Single person
43%
Multi person
8%
Multi family
0%

Mother tongue (%)

English
76%
French
12%
Others
3%
German
2%
English and French
2%
Spanish
2%
Yue (Cantonese)
1%

House tenancy (%)

Owners
55%
Renters
45%

What’s nearby?Essentials within 5 km

Local Logic

Transportation Scores

Estimated Budget

Powered by:
The trademarks REALTOR®, REALTORS®, and the REALTOR® logo are controlled by The Canadian Real Estate Association (CREA) and identify real estate professionals who are members of CREA. The trademarks MLS®, Multiple Listing Service® and the associated logos are owned by CREA and identify the quality of services provided by real estate professionals who are members of CREA. Used under license.

