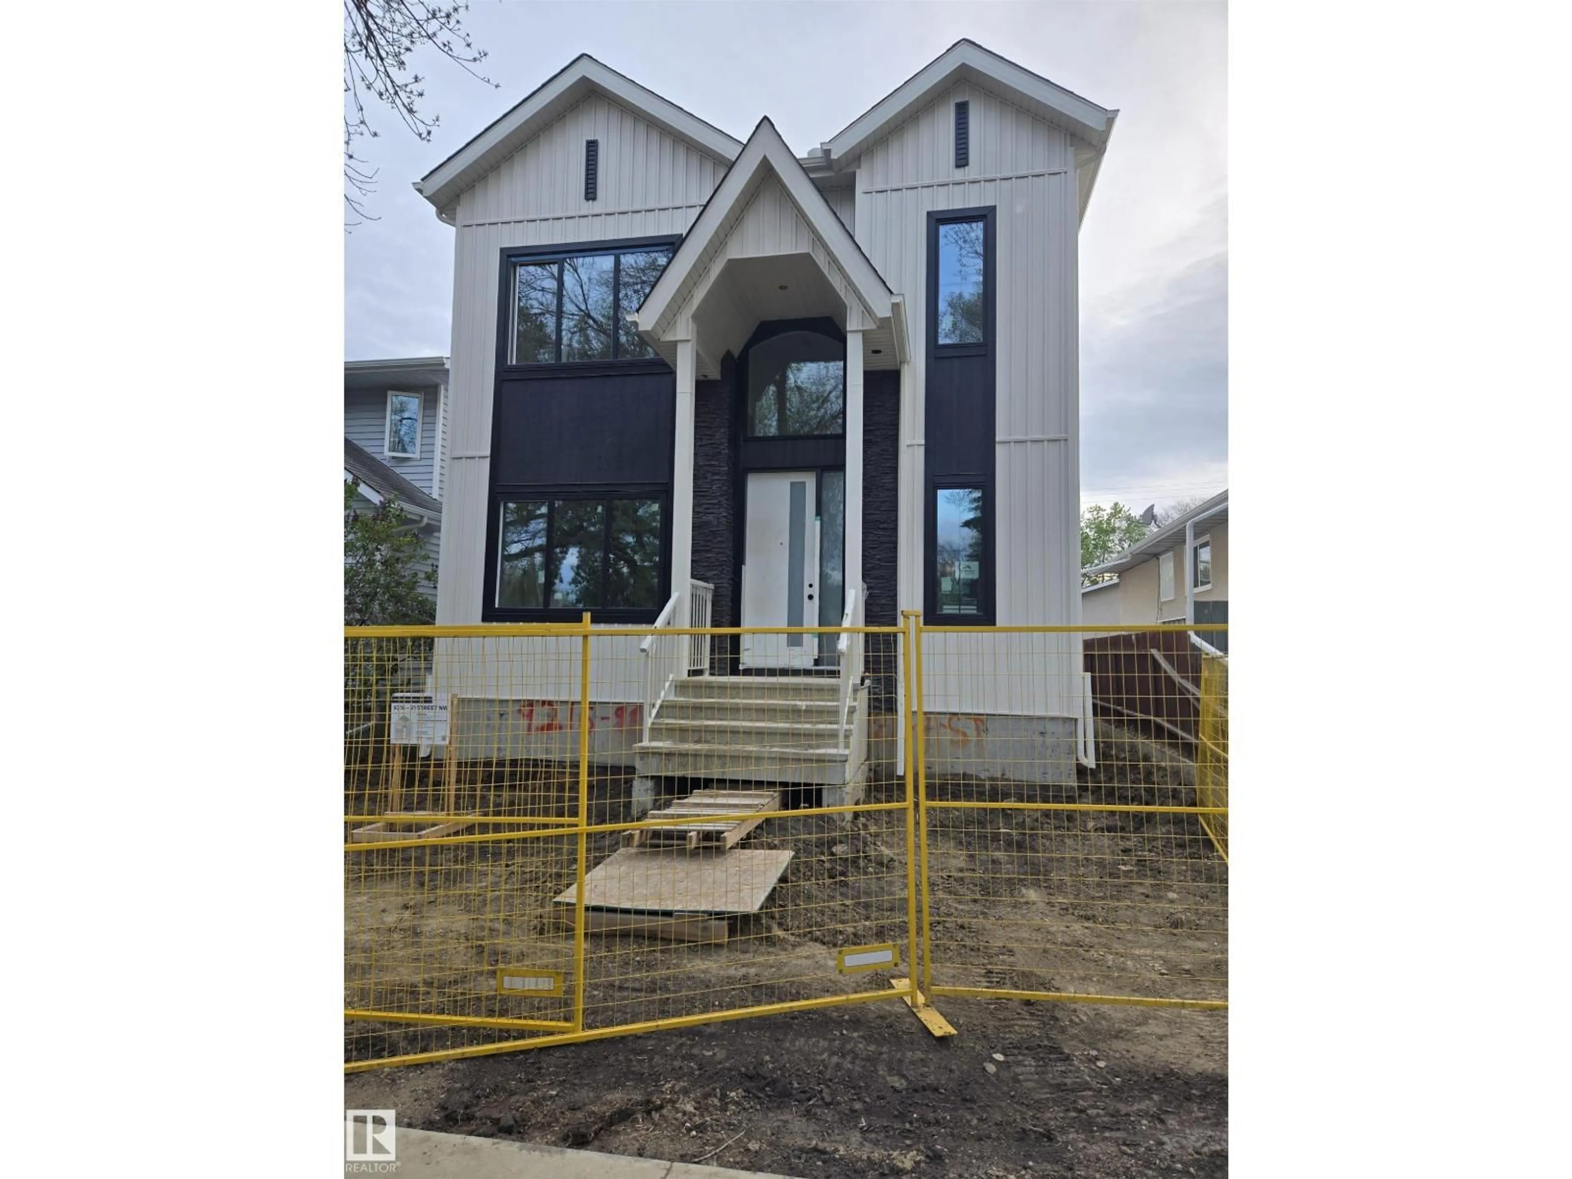
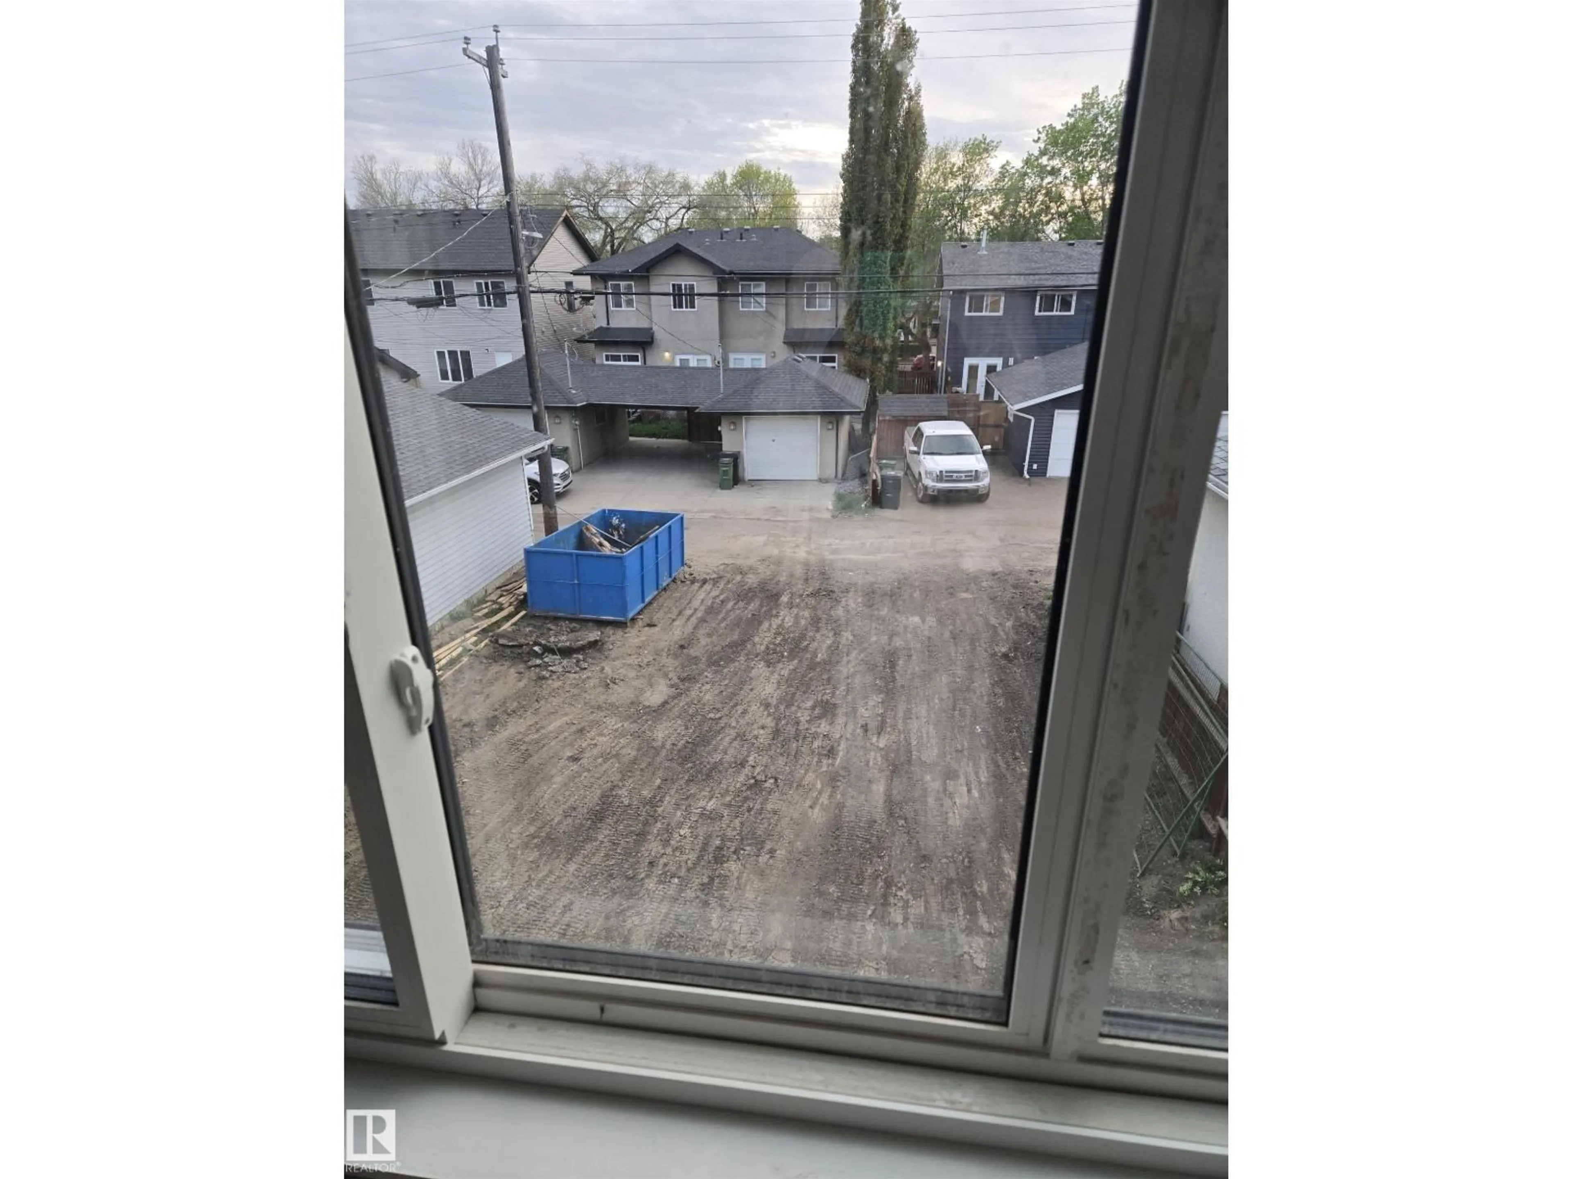
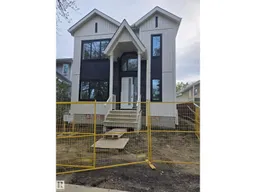
Home with vinyl exterior material, building for 9216 91 ST, Edmonton Alberta T6C3N8
1 day on Market

9216 91 ST, Edmonton, Alberta T6C3N8

Detached
4
3
~2274 sqft
$1,099,900
Get pre-qualifiedPowered by nesto
Detached
4
3
~2274 sqft

Contact us about this property

Call

Highlights

Property Estimate

Days on market1 day

Estimated valueNot available

Price/Sqft$483/sqft

Monthly cost

Open Calculator

Description

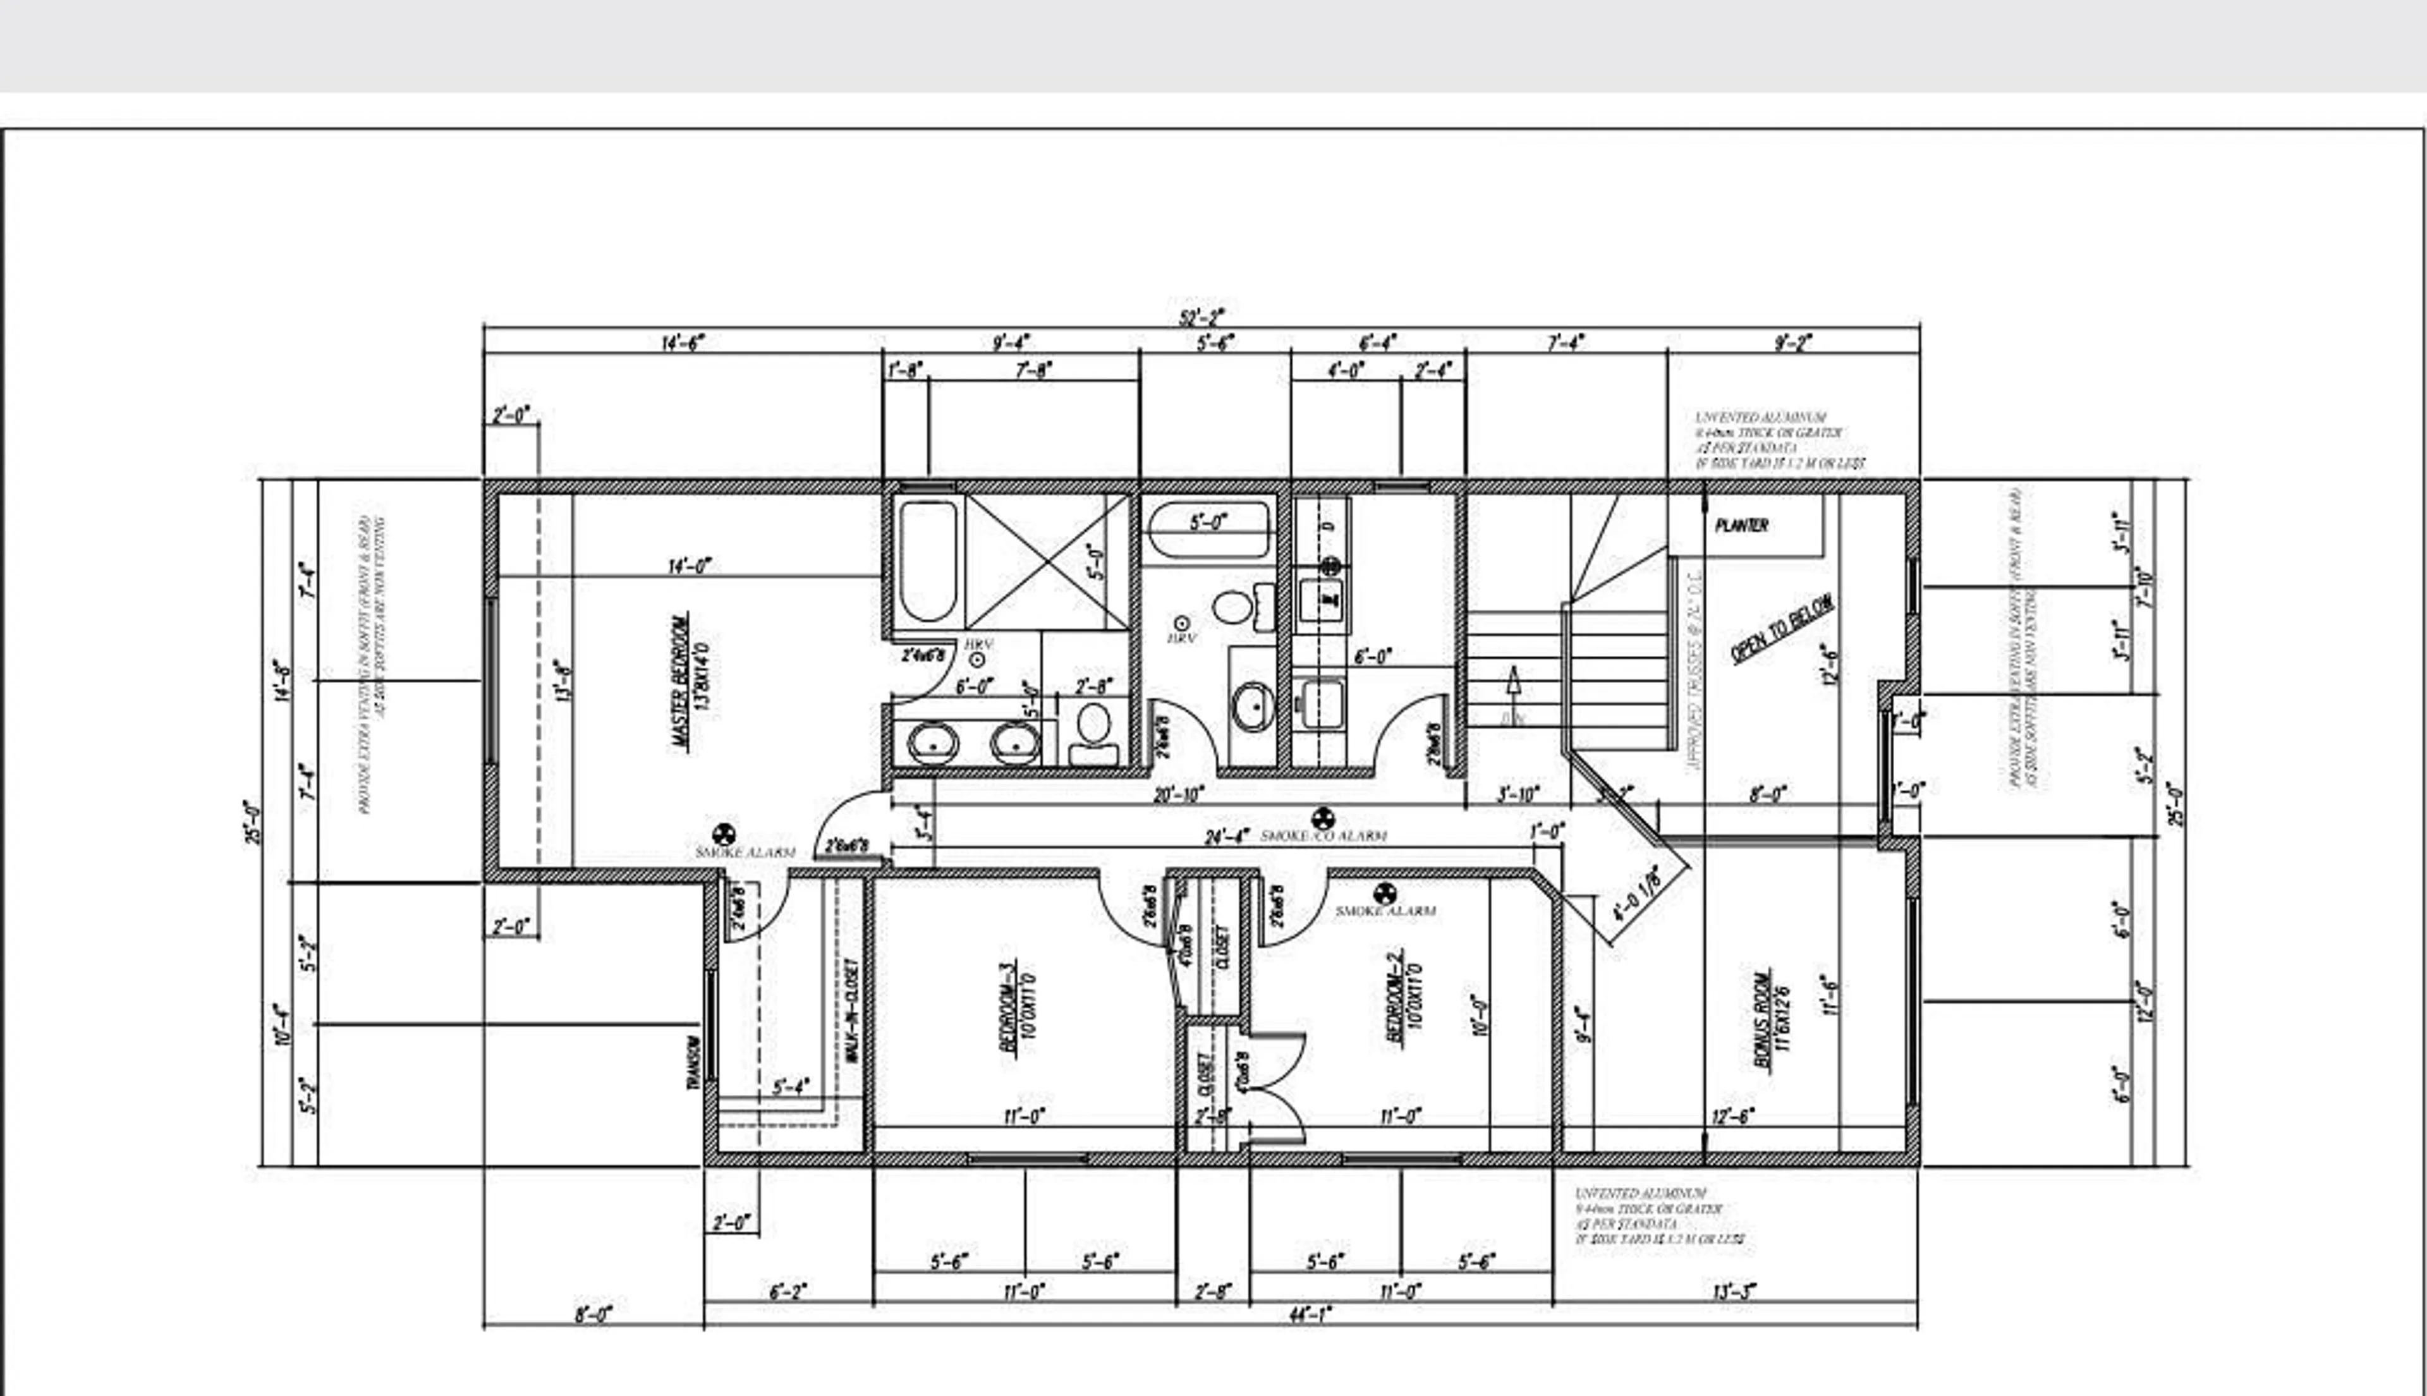
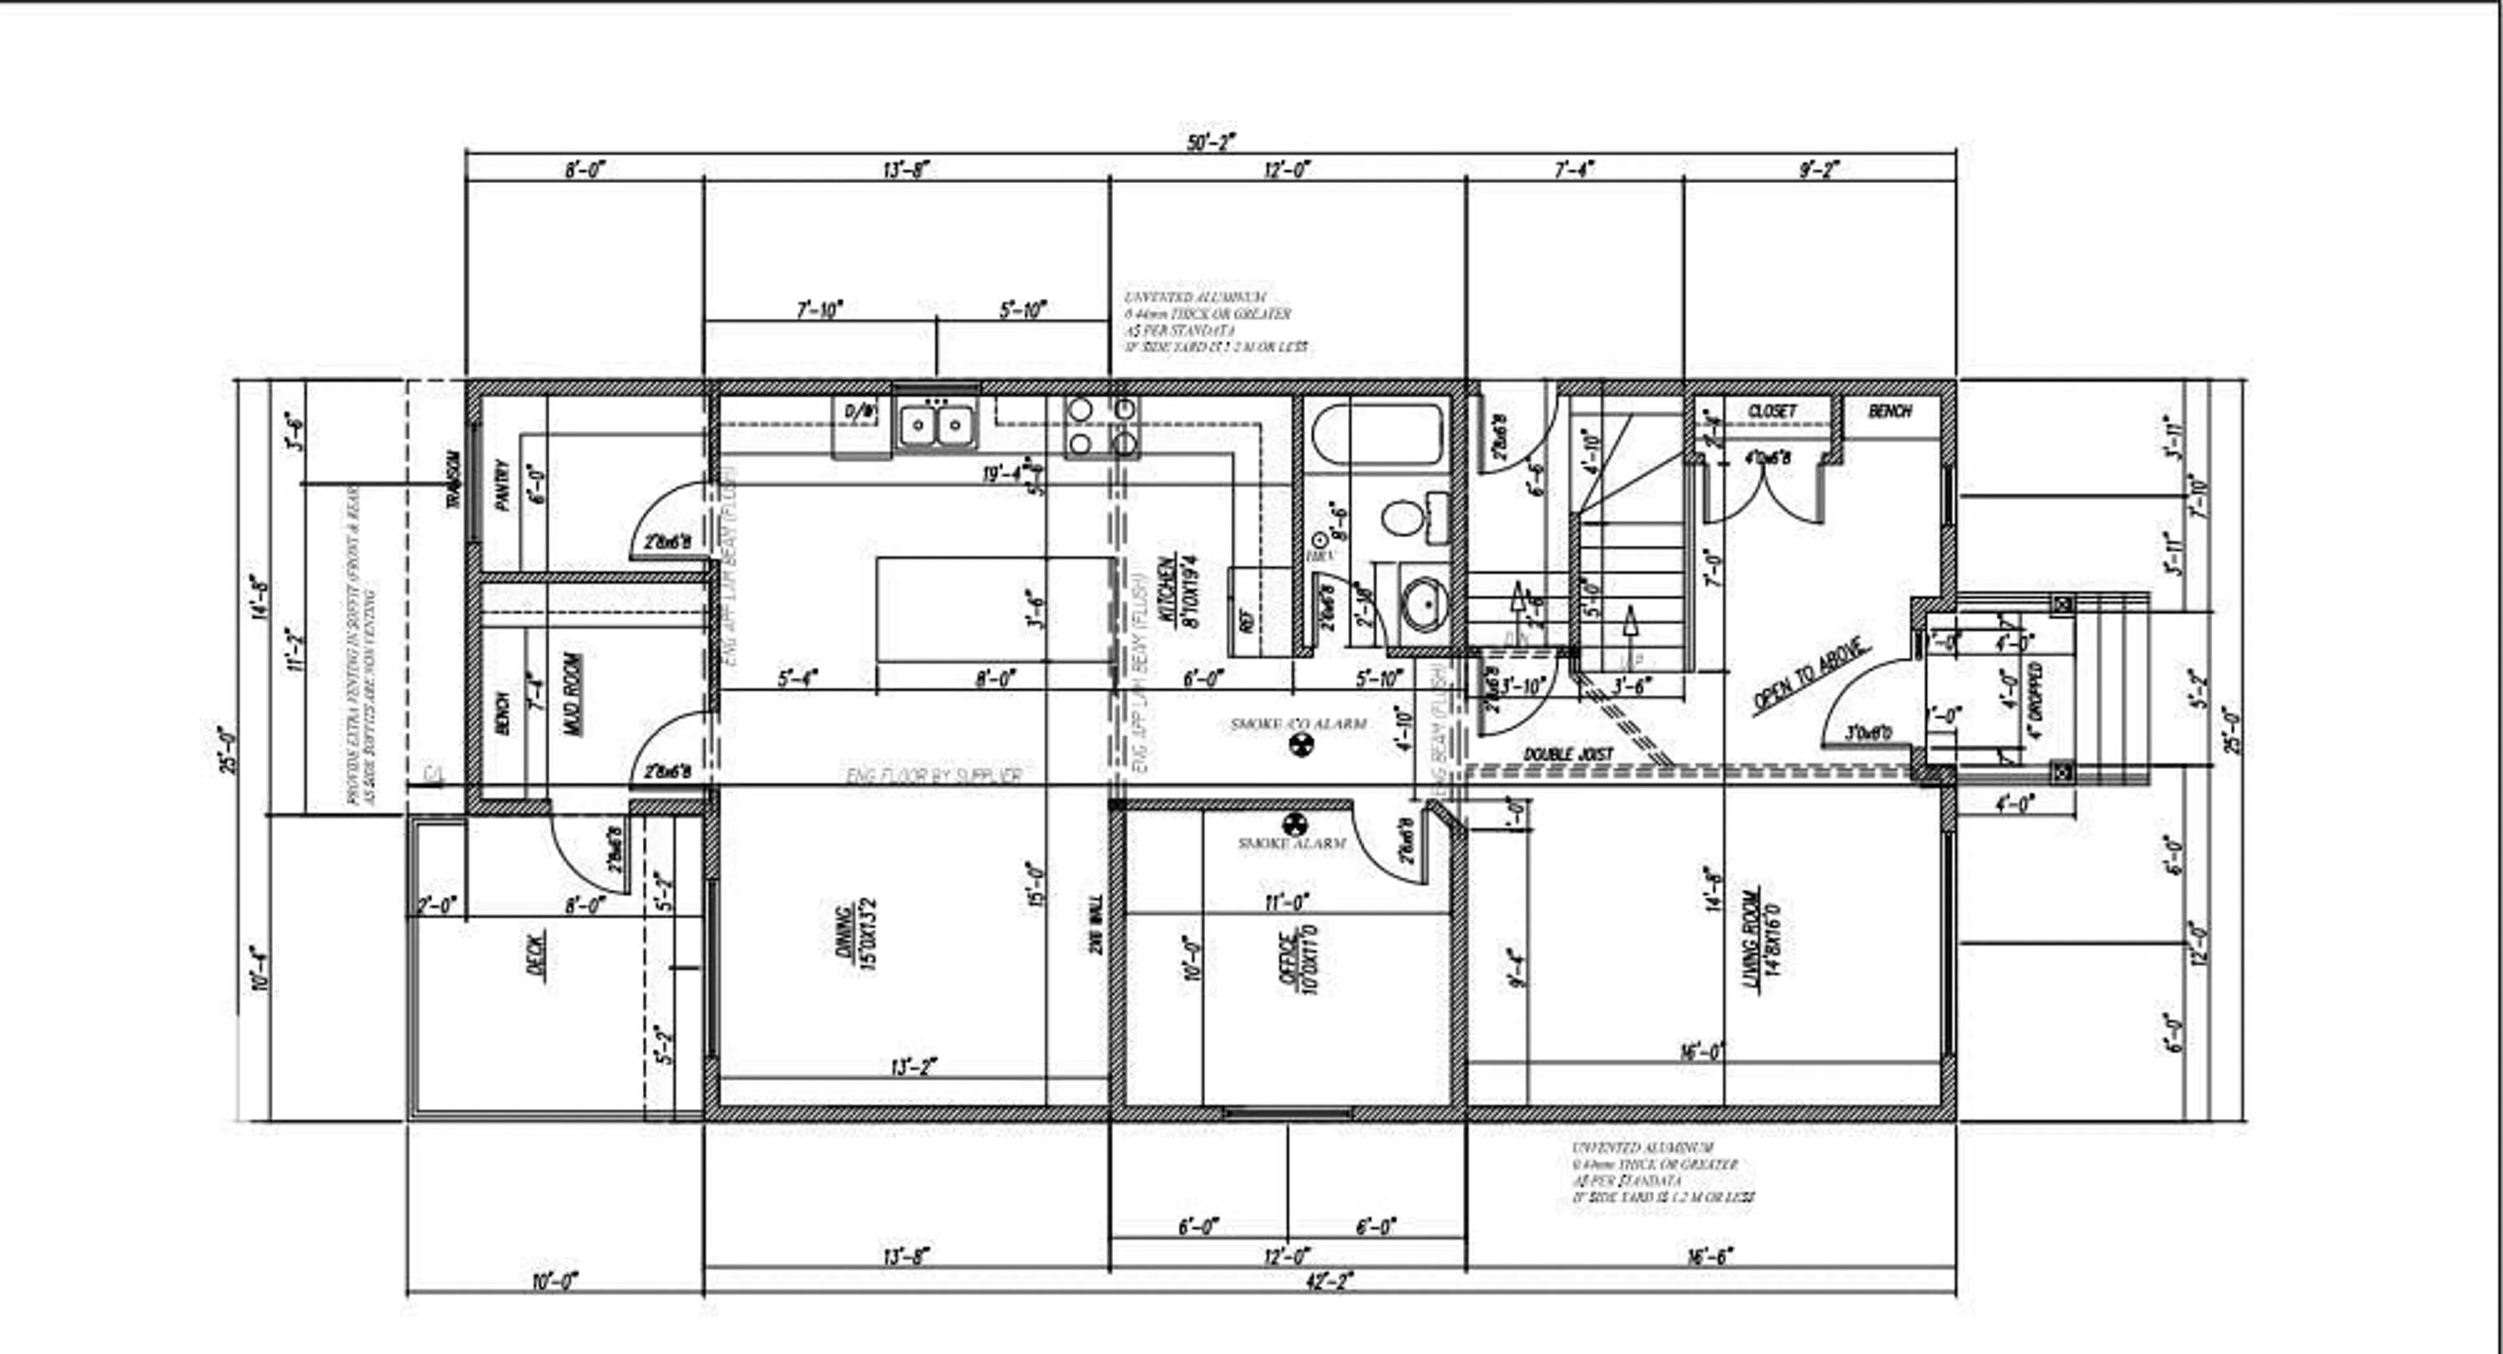
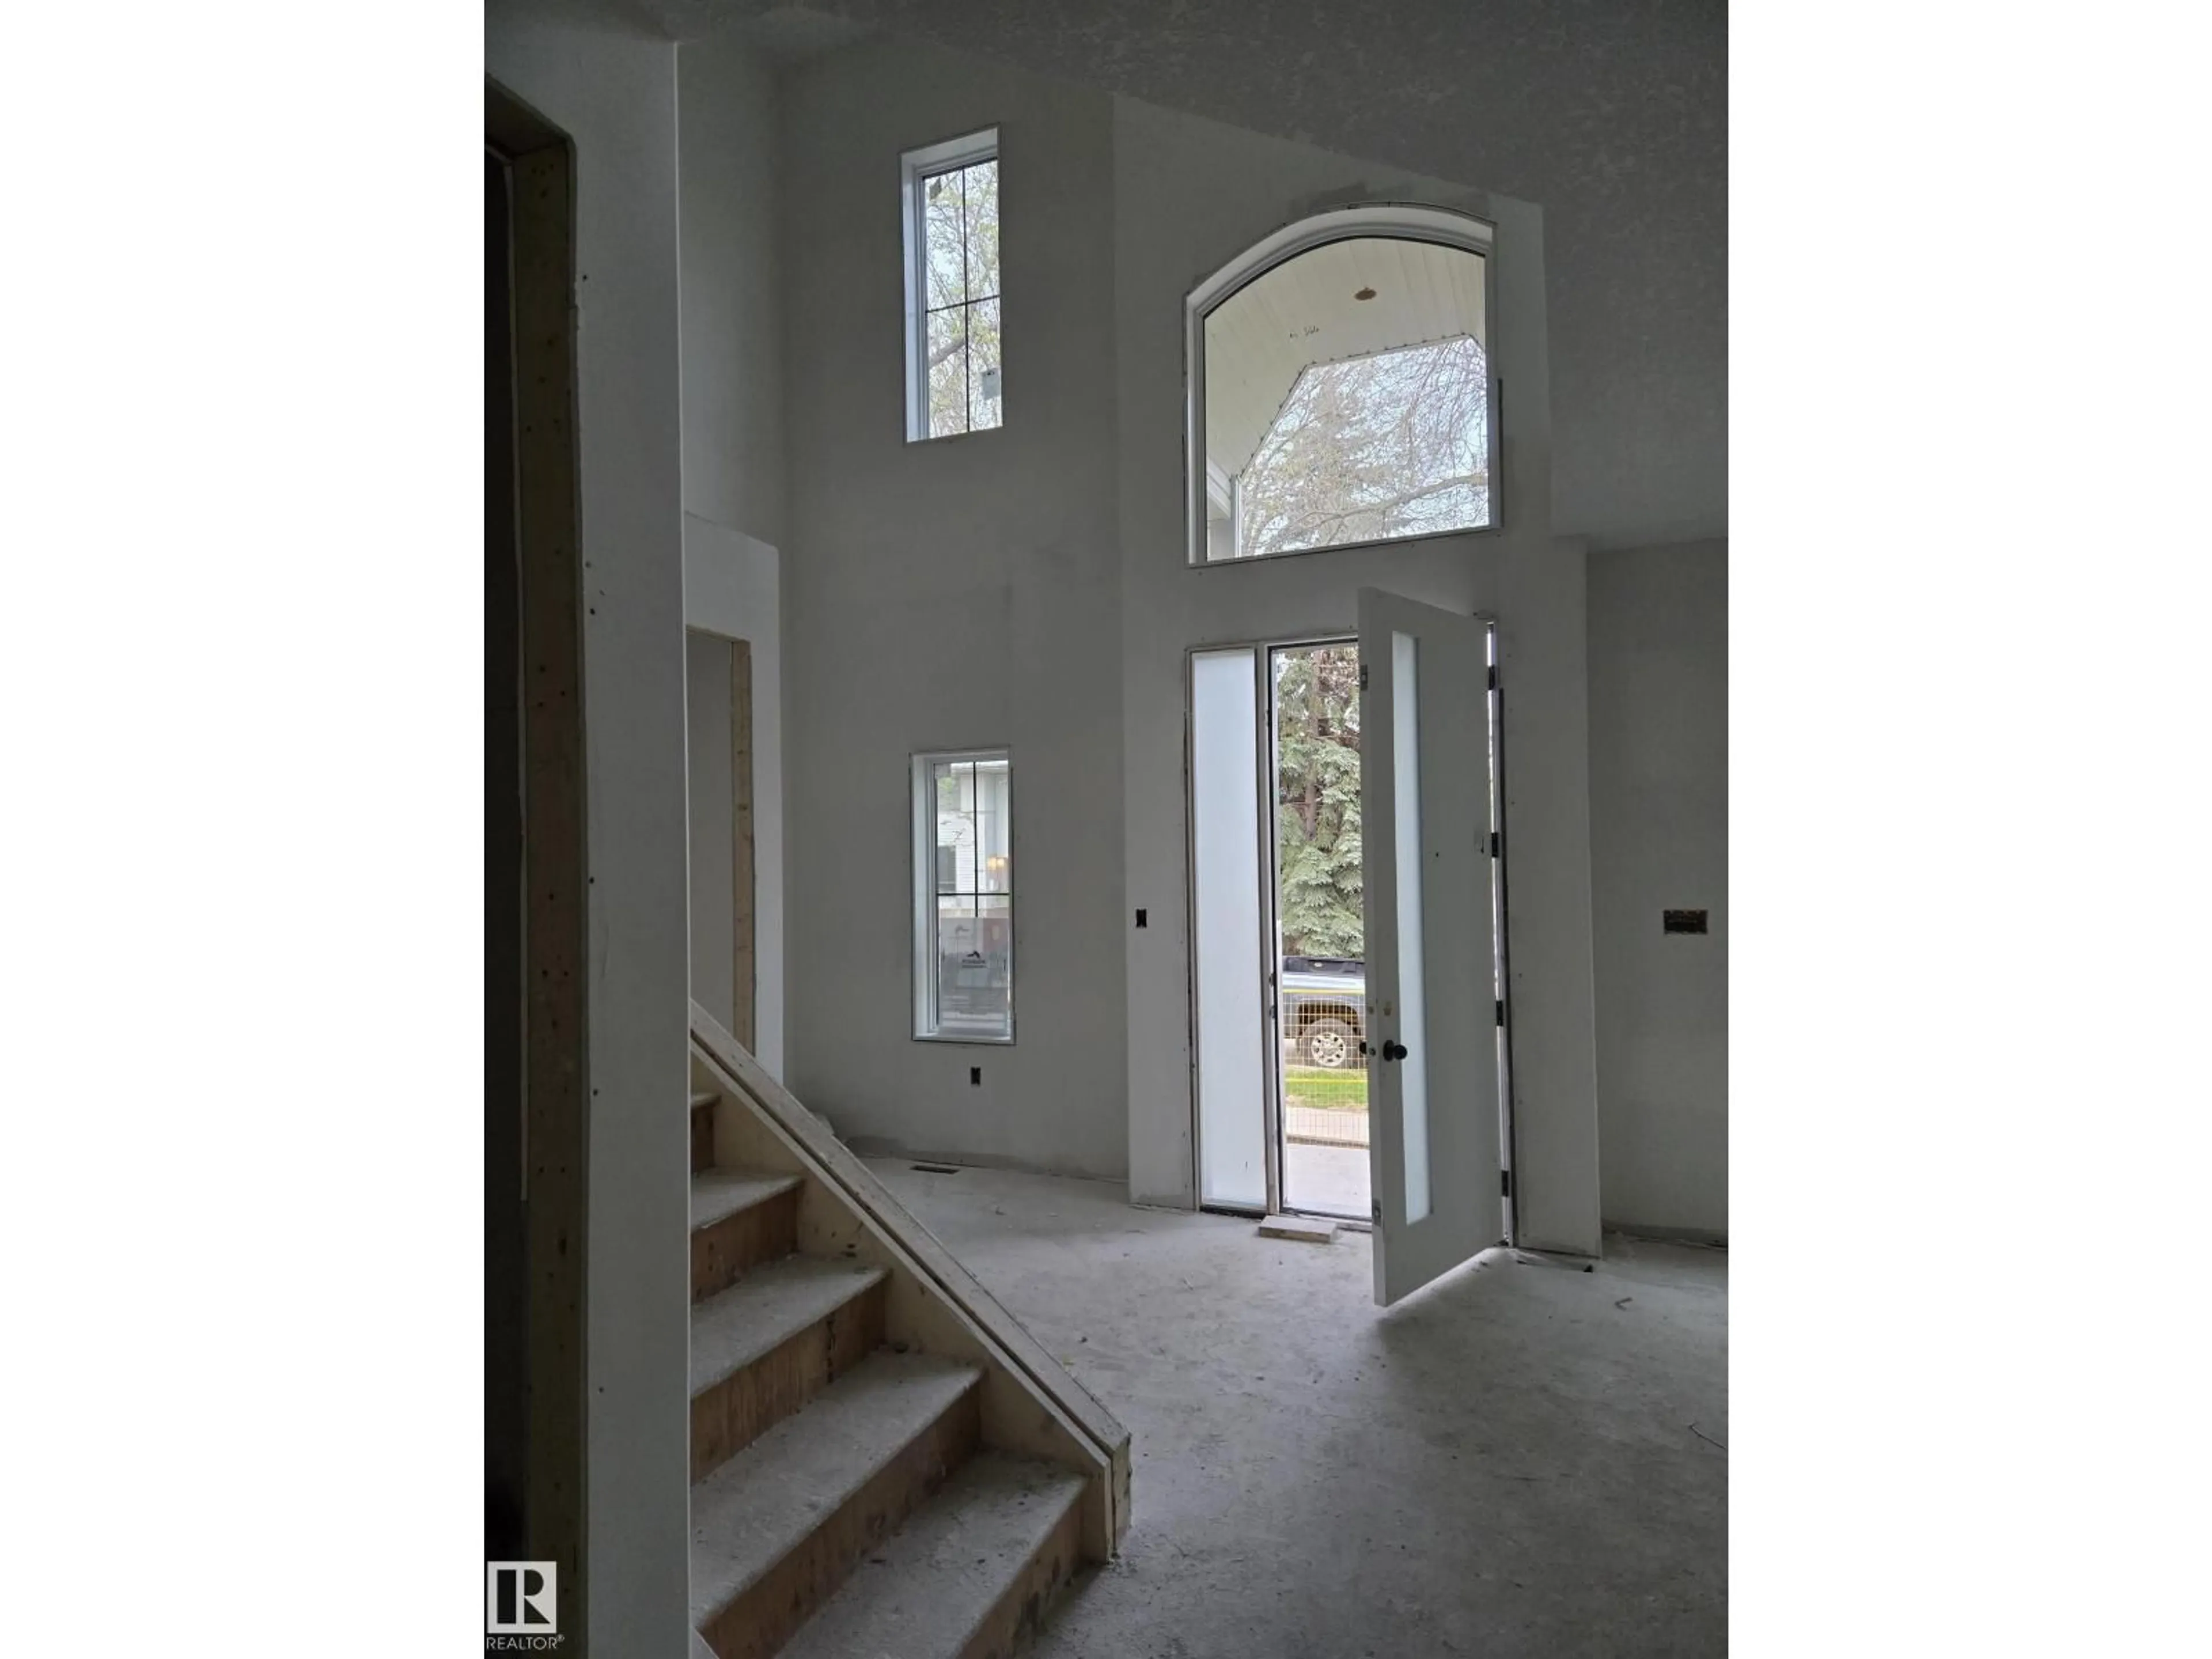
In Prestigious community of Bonnie Doon,5 Bedrooms+3 Full bathrooms Executive Custom 2 story is built for your comfort to cope with busy life style.18ft ceiling at entrance with custom windows,Flex/Guest room at main floor and 3 piece washroom.Full of custom cabinetary,quartz counter top,italian tile back splash,huge walk in pantry with coffee counter,mud room with organizers .Top of the line lighting & plumbing fixtures,too many features to write,SIDE Entry to basement for future development.Metal railing going upstairs to extra wide stairs,Bonus room to spend quality family time,Primary bedroom with huge walk in closet,5 piece ensuite with custom wet area,2 other bedrooms and 4 piece washroom.Laundry room is conveniently located at upper floor with built in linen closets.Tons of natural light.Easy access to LRT, Bonnie Doon Mall,82 Ave, downtown Edmonton, the city's beautiful ravine trail system and U of A campus, (id:39198)


Property Details

StyleHouse
View-
Age of property2026
SqFt~2274 SqFt
Lot Size-
Parking Spaces-
MLS ®NumberE4490909
Community NameBonnie Doon
Data SourceCREA
Listing bySterling Real Estate

Features

Heating: Forced air
Basement: Unfinished, Full

Upper Level Floor

Bedroom 3

Bonus Room

Laundry room

Primary Bedroom


Property History
May 30, 2026
ListedActive
$1,099,900
1 day on market
history photo preview5
Listing by crea®
Property listed by Sterling Real Estate, Brokerage
Agent Banner Image
Interested in this property?Get in touch to get the inside scoop.

Market Data - Bonnie Doon

Geo Zone Map ThumbnailBonnie Doon

Strong Seller's Market

View Market Data

Detached house - for the past 30 days

Buyer's market Seller's market

Avg. Days on Market

Past 30 days

0 day

Compared to

2025

0 day

2024

0 day

2023

0 day

New Listings

Past 30 days

17 listings

Compared to

2025

19 listings

2024

14 listings

2023

4 listings

Units sold

Past 30 days

0 unit

Compared to

2025

0 unit

2024

0 unit

2023

0 unit

Median Sold Price

Past 30 days

$0

Compared to


Population and Demographics

Overview

Total population 3036
Average household income $154,293

Age (%)

0 to 19
18%
20 to 34
23%
35 to 49
22%
50 to 64
17%
65 and plus
19%

Household composition (%)

Single family
49%
Single person
43%
Multi person
8%
Multi family
0%

Mother tongue (%)

English
76%
French
12%
Others
3%
German
2%
English and French
2%
Spanish
2%
Yue (Cantonese)
1%

House tenancy (%)

Owners
55%
Renters
45%

What’s nearby?Essentials within 5 km

Local Logic

Transportation Scores

Estimated Budget

Powered by:
The trademarks REALTOR®, REALTORS®, and the REALTOR® logo are controlled by The Canadian Real Estate Association (CREA) and identify real estate professionals who are members of CREA. The trademarks MLS®, Multiple Listing Service® and the associated logos are owned by CREA and identify the quality of services provided by real estate professionals who are members of CREA. Used under license.

