Contact us about this property
Highlights
Estimated valueThis is the price Wahi expects this property to sell for.
The calculation is powered by our Instant Home Value Estimate, which uses current market and property price trends to estimate your home’s value with a 90% accuracy rate.Not available
Price/Sqft$436/sqft
Monthly cost
Open Calculator
Description
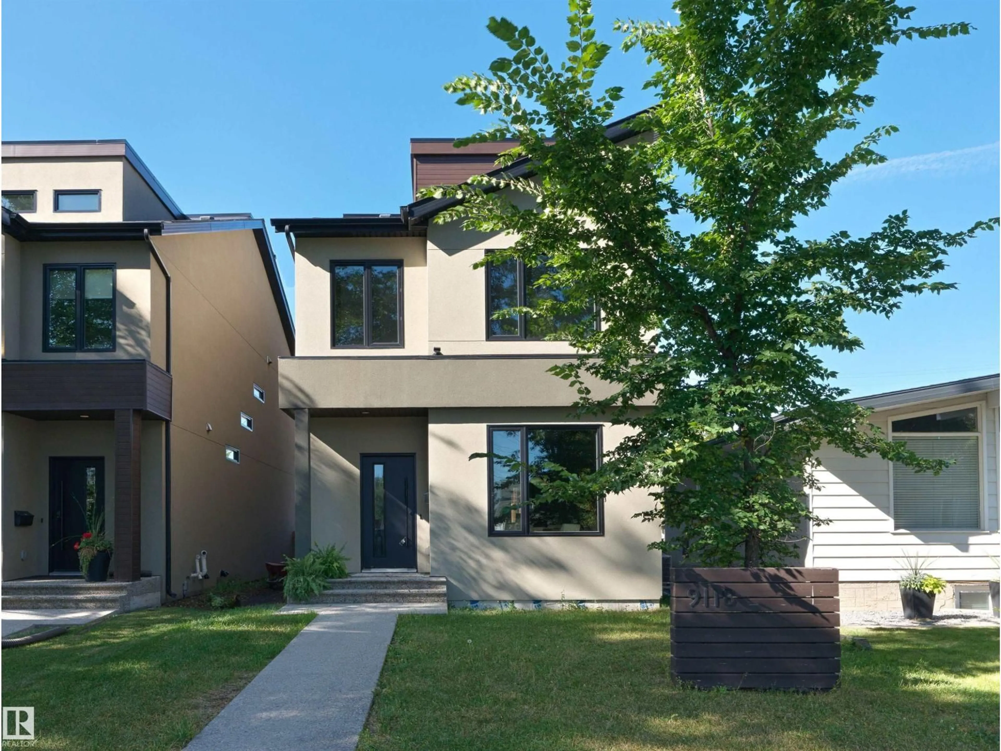
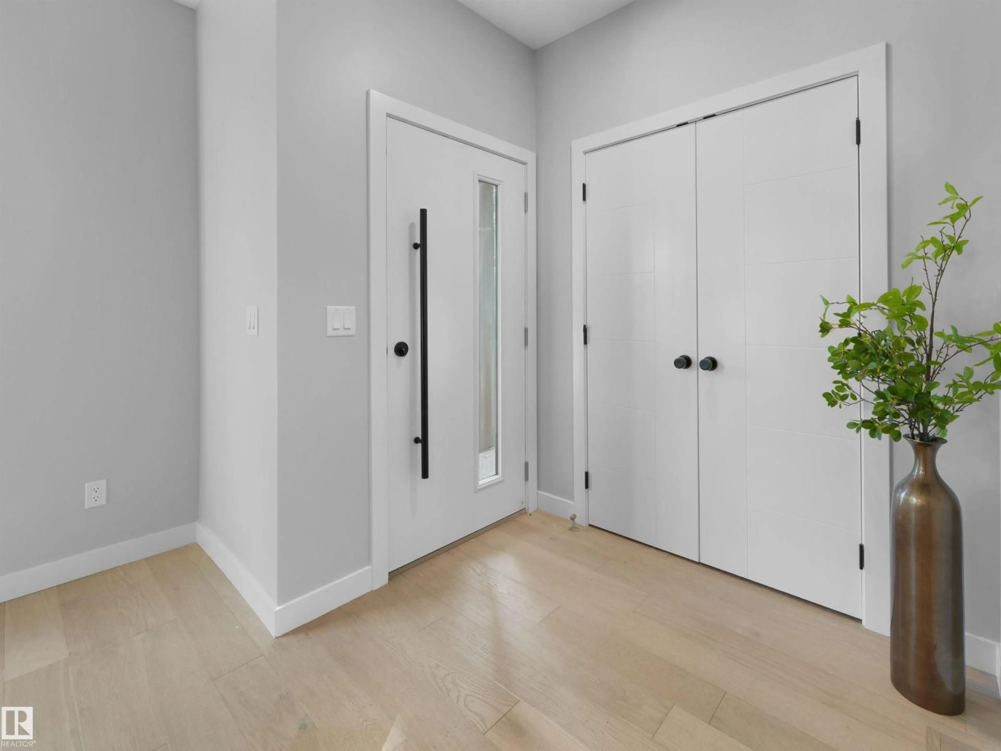
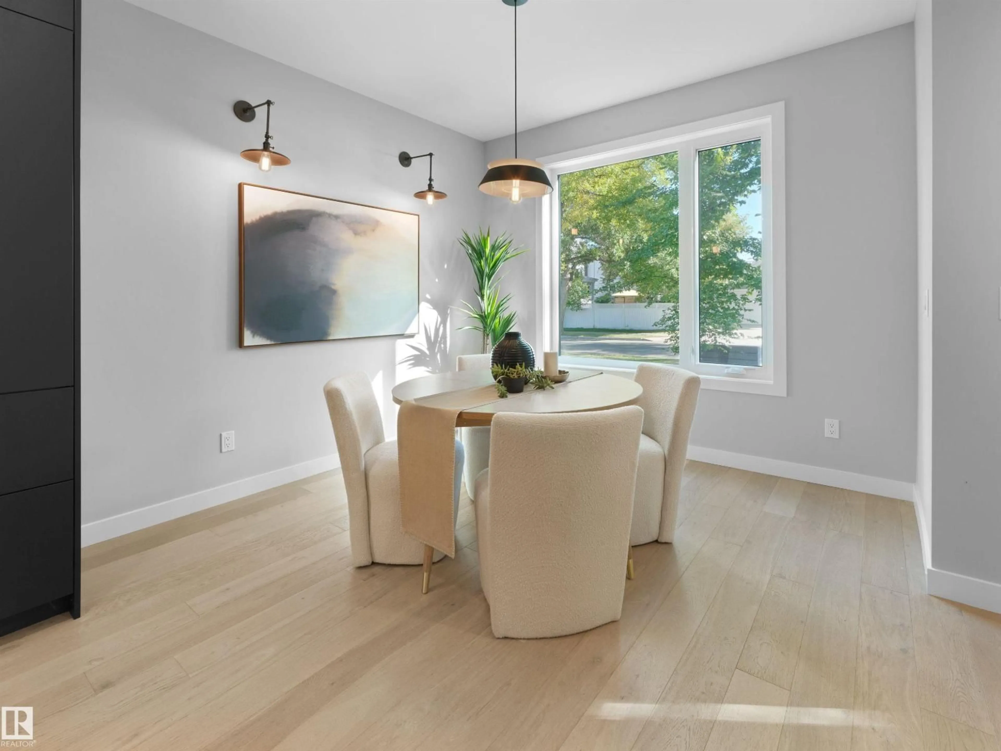
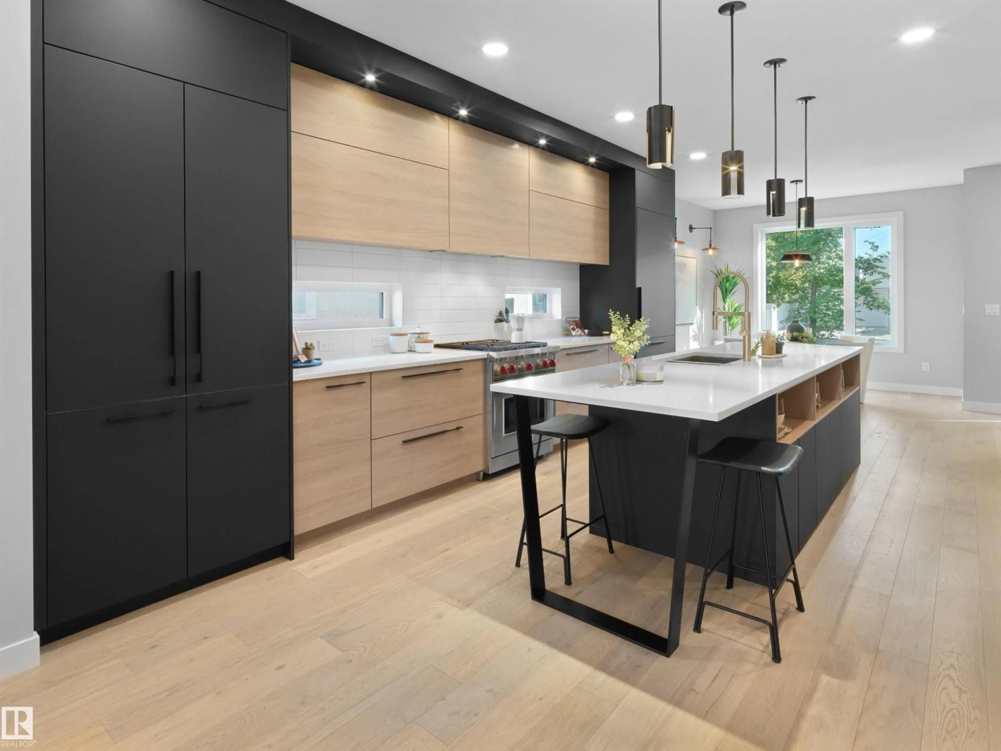
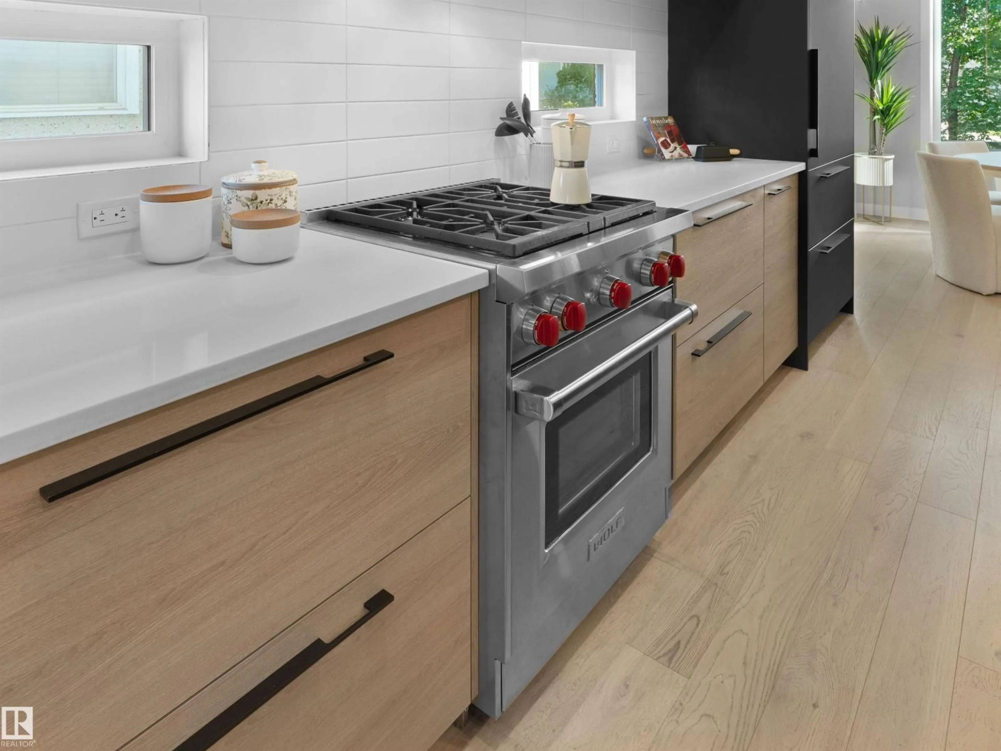
Located on a tree-lined street in Bonnie Doon, the 2,062 sqft, 3 bed/2.5 bath home features exquisite finishes at every turn. Light hardwood greets you at the front door, running throughout the main level. Custom, matte-black cabinetry (topped with quartz countertops) is sure to impress, as will the integrated Sub-Zero fridge and Wolf 4-burner GAS range. The main living space is anchored by a quartz-clad gas fireplace and overlooks the landscaped yard complete with deck. Up the HARDWOOD staircase you'll find the generous master suite w. walk-in closet (integrated beauty/workspace area) and stunning 4PC ensuite. 2 well appointed children's rooms with vaulted ceilings, another 4PC bath and FULL laundry room complete the 2nd floor. A bonus room with wet bar and West-facing rooftop patio overlooking the City skyline complete this home. With AC, DOUBLE garage and too many upgrades to note, it's a must see (id:39198)
Property Details
Interior
Features
Main level Floor
Living room
Dining room
Kitchen
Property History
 24
24

