Contact us about this property
Highlights
Estimated valueThis is the price Wahi expects this property to sell for.
The calculation is powered by our Instant Home Value Estimate, which uses current market and property price trends to estimate your home’s value with a 90% accuracy rate.Not available
Price/Sqft$298/sqft
Monthly cost
Open Calculator
Description
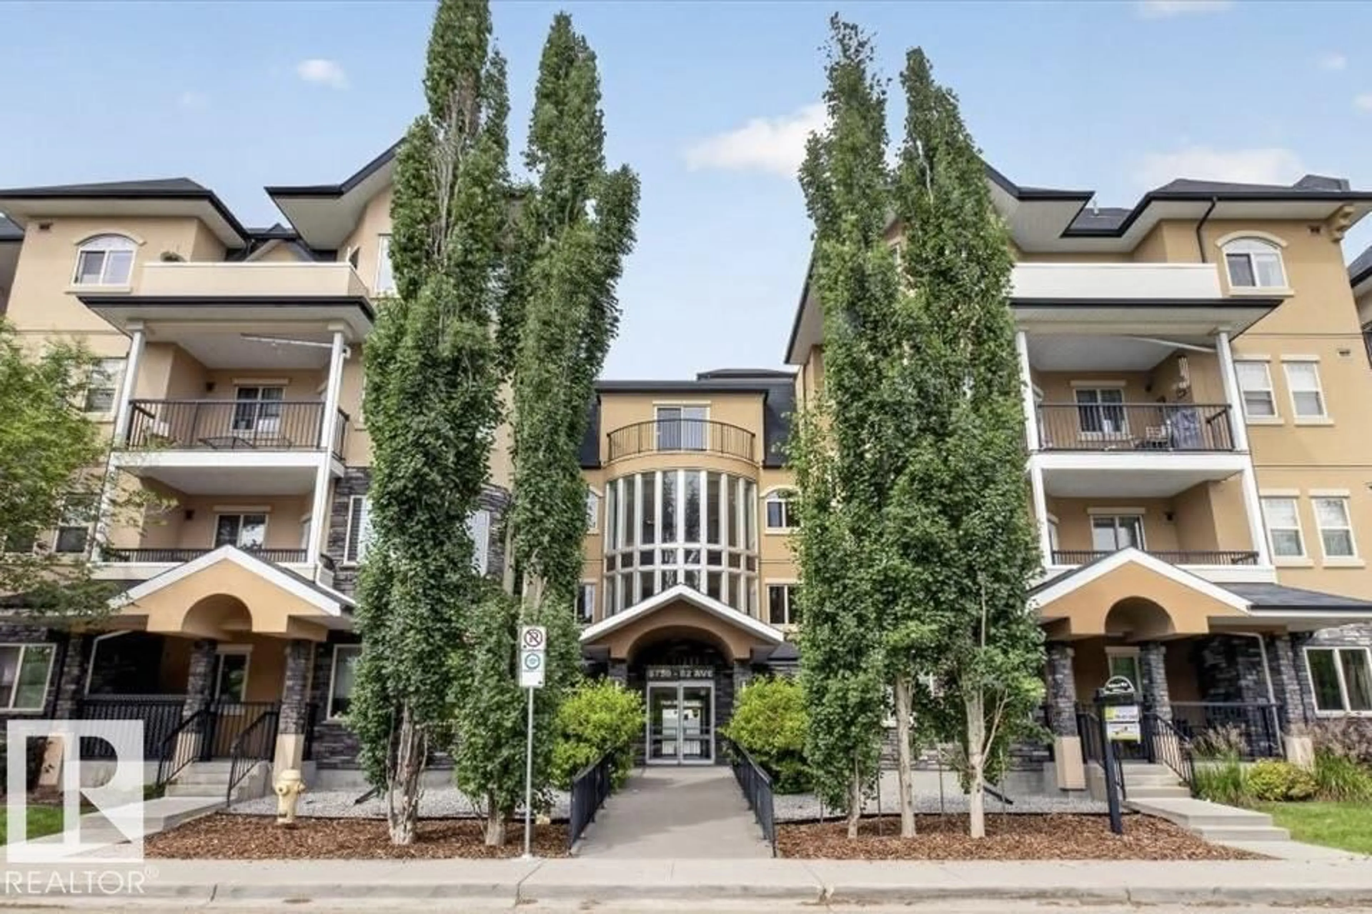
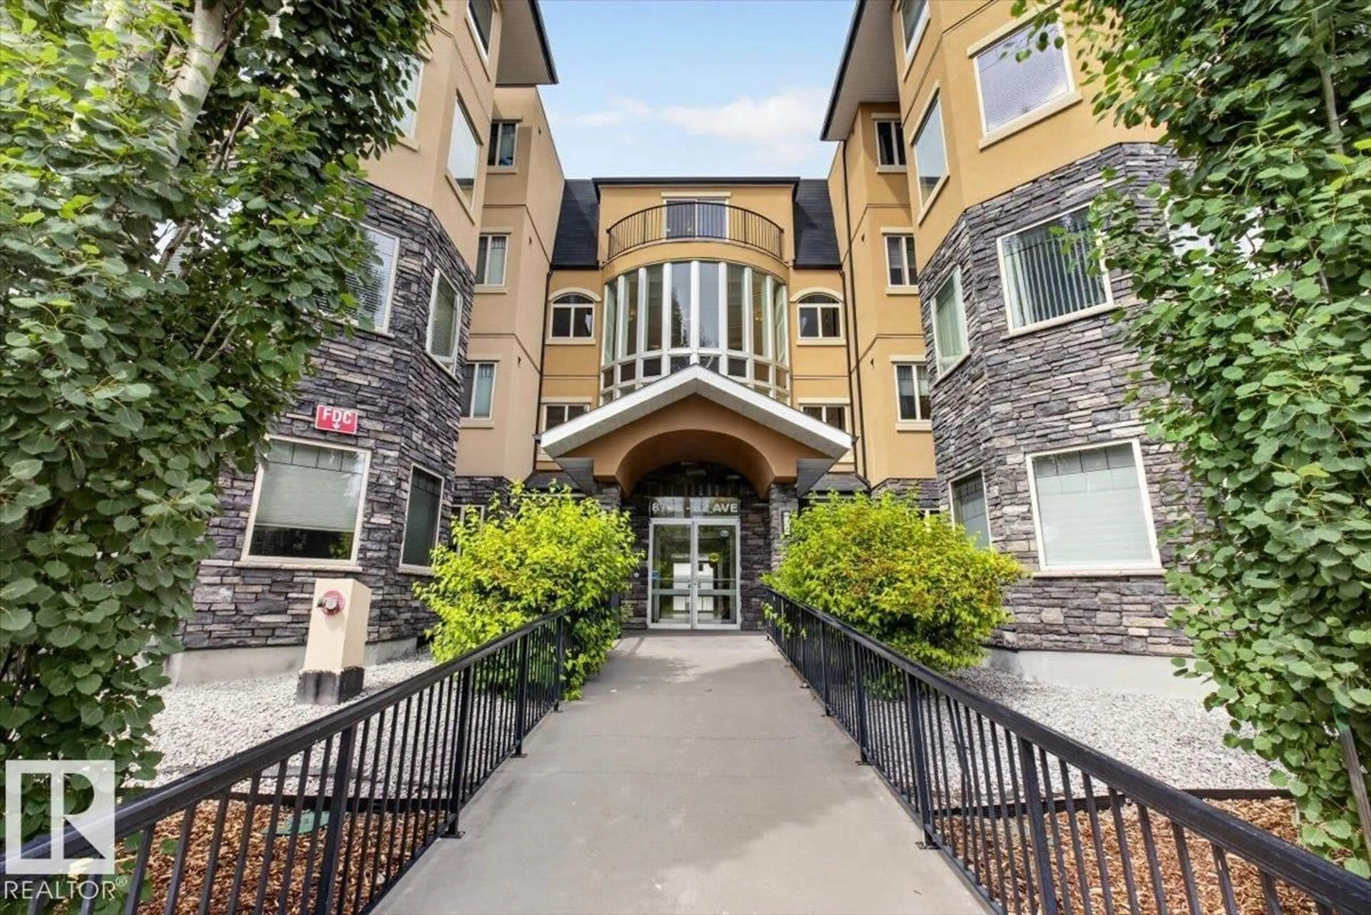
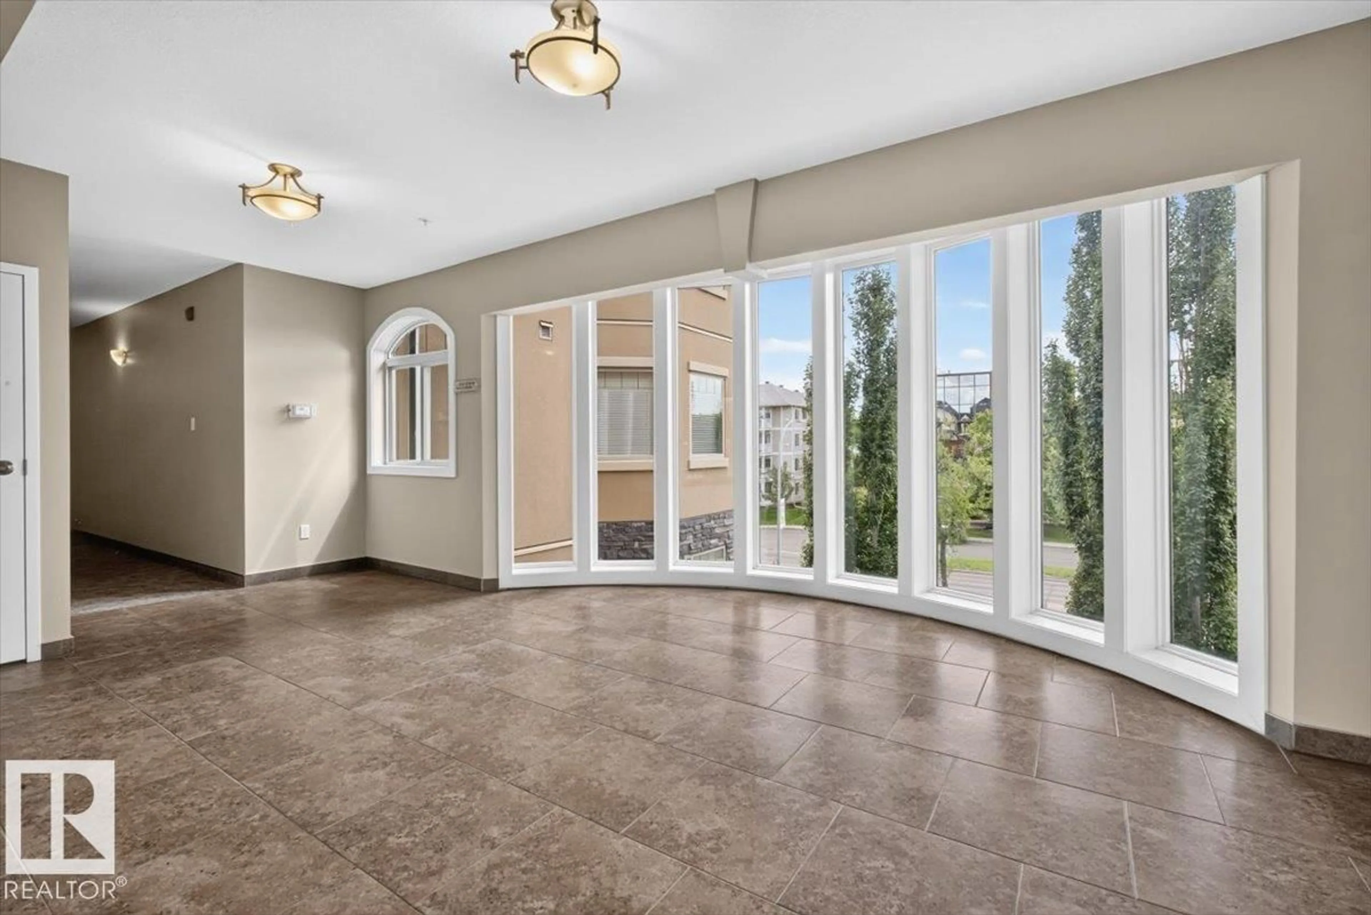
Welcome to this spacious 2-bedroom, 2-bathroom condo - where comfort, style and unbeatable value come together perfectly. This inviting unit features generously sized rooms, 9-foot ceilings, and beautiful, newer flooring throughout. The kitchen shines with gorgeous cabinetry, a large island and stainless steel appliances. In-suite laundry eliminates the hassle of hauling laundry elsewhere, while central air-conditioning keeps you comfortable through the hottest summer days. Step out onto your private balcony and enjoy peaceful views of mature trees. One assigned underground parking stall rounds out the package! With one of the larger floor plans in the building, this home is an outstanding opportunity for first-time buyers and investors alike. The location is truly second to none - within walking distance to schools, with easy access to shopping, a swimming pool, and excellent public transit. The U of A is only a ten minute bus ride away. Everything you need is right at your doorstep. (id:39198)
Property Details
Interior
Features
Main level Floor
Living room
4 x 4.27Dining room
3.95 x 3.59Kitchen
3.95 x 2.86Primary Bedroom
4.09 x 3.36Exterior
Parking
Garage spaces -
Garage type -
Total parking spaces 1
Condo Details
Amenities
Ceiling - 9ft, Vinyl Windows
Inclusions
Property History
 34
34
