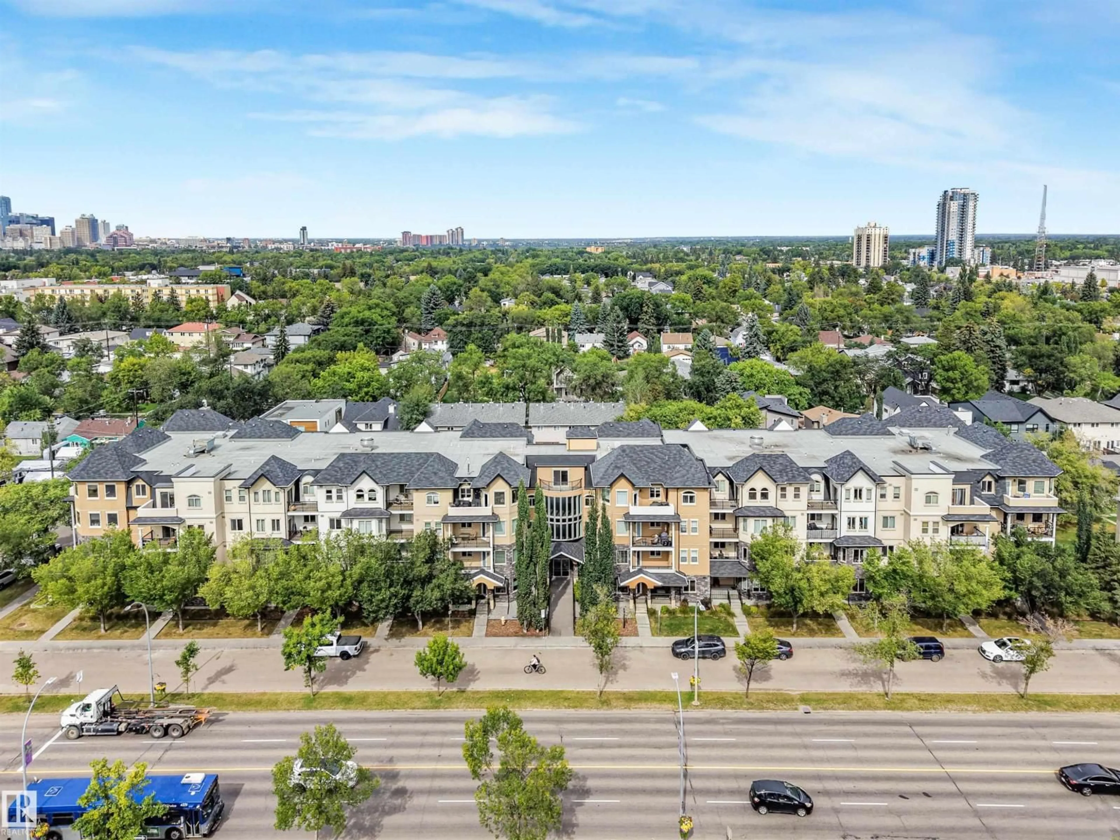
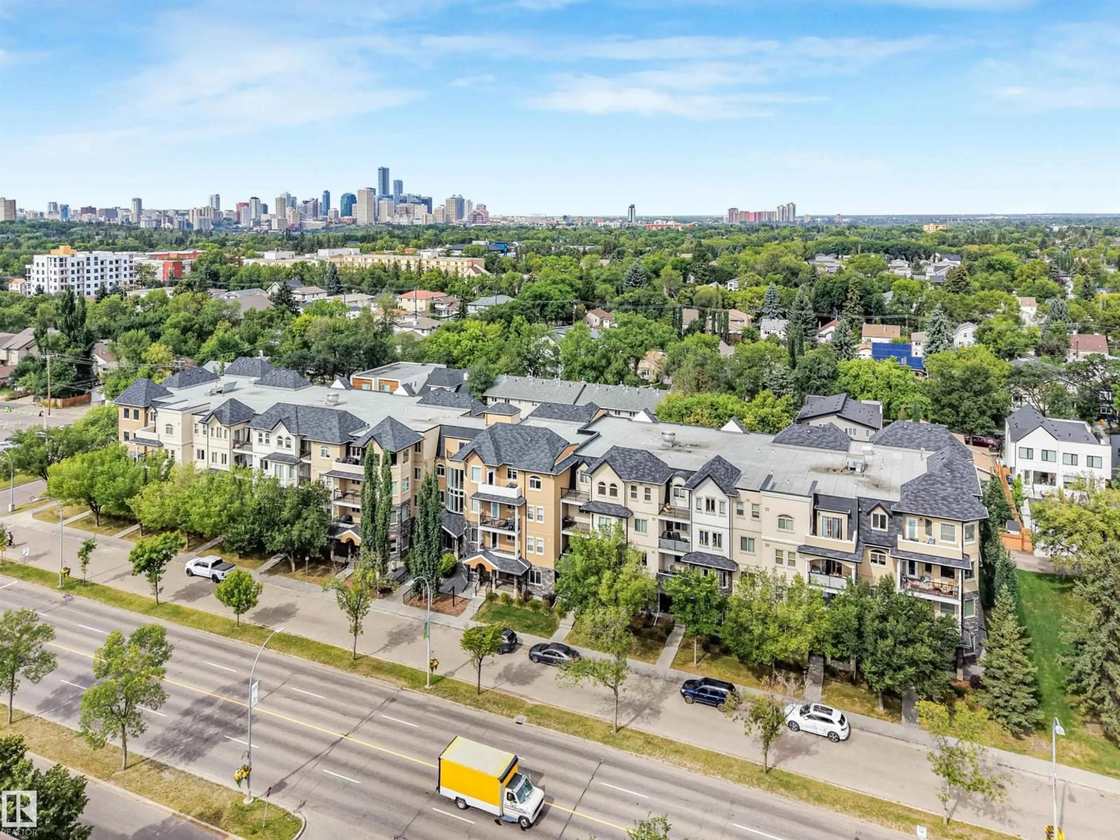
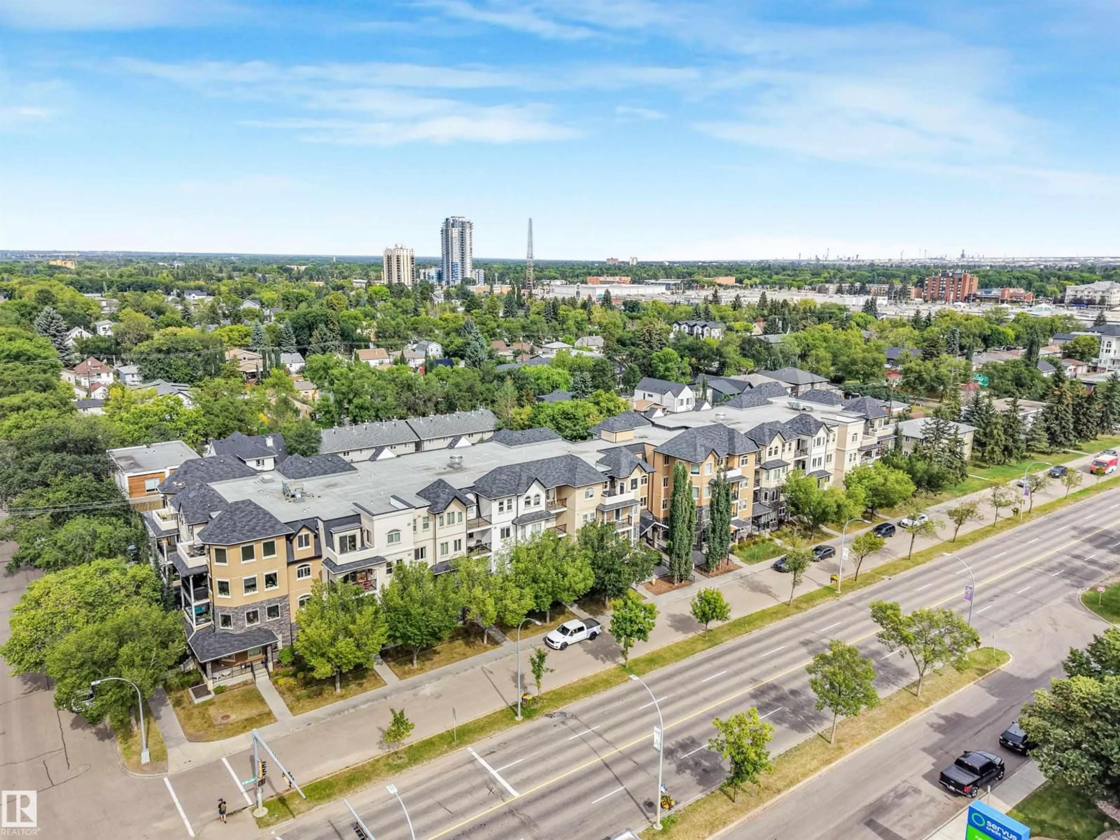
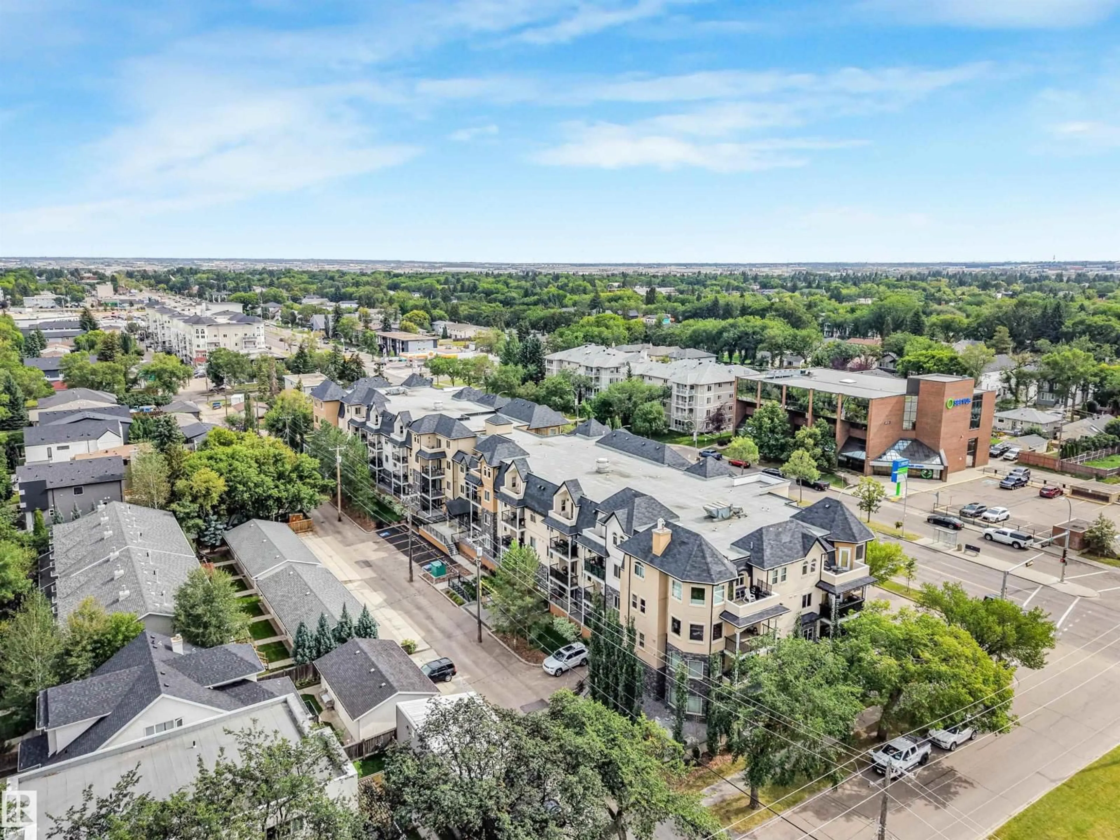
A pic from outside/outdoor area/front of a property/back of a property/a pic from drone, city buildings view from balcony for #214 - 8730 82 AV, Edmonton Alberta T6C0Z1
1 day on Market

#214 - 8730 82 AV, Edmonton, Alberta T6C0Z1

Condo
1
1
~667 sqft
$229,900
Get pre-qualifiedPowered by nesto
Condo
1
1
~667 sqft

Contact us about this property

Call

Highlights

Property Estimate

Days on market1 day

Estimated valueNot available

Price/Sqft$344/sqft

Monthly cost

Open Calculator

Description

PRIME WHYTE AVENUE LOCATION!! Madison On Whyte is a well managed complex with LOW CONDO FEES. Walking distance to Bonnie Doon Mall, Mill Creek Ravine, U of A and all the vibrant restaurants, shops & entertainment on Whyte Avenue. Featuring open concept chef’s kitchen with large island, engineered hardwood floors, in-suite laundry, , plenty of quality cabinetry and high end stainless steel appliances with 9ft high ceilings. Spacious primary suite, full bathroom and a den/office! The living room is bright and airy with patio doors leading to the sunny balcony with gas BBQ hookup. With secure, heated, underground parking – this beautiful home definitely won't last long! (id:39198)


Property Details

StyleApartment
View-
Age of property2009
SqFt~667 SqFt
Lot Size-
Parking Spaces-
MLS ®NumberE4507350
Community NameBonnie Doon
Data SourceCREA
Listing byREMAX River City

Features

Heating: Forced air

Main level Floor

Living room

3.54 x 3.58

Dining room

3.83 x 1.67

Kitchen

3.83 x 2.75

Den

2.39 x 2.75


Amenities

Ceiling - 9ft, Vinyl Windows

Inclusions
Hydro
Water
Parking
Cable
Heat

Property History

Sep 6, 2026
ListedActive
$229,900
1 day on market
history photo preview49
Listing by crea®
Property listed by REMAX River City, Brokerage
Agent Banner Image
Interested in this property?Get in touch to get the inside scoop.

Population and Demographics

Overview

Total population 3036
Average household income $154,293

Age (%)

0 to 19
18%
20 to 34
23%
35 to 49
22%
50 to 64
17%
65 and plus
19%

Household composition (%)

Single family
49%
Single person
43%
Multi person
8%
Multi family
0%

Mother tongue (%)

English
76%
French
12%
Others
3%
German
2%
English and French
2%
Spanish
2%
Yue (Cantonese)
1%

House tenancy (%)

Owners
55%
Renters
45%

What’s nearby?Essentials within 5 km

Local Logic

Transportation Scores

Estimated Budget

Powered by:
The trademarks REALTOR®, REALTORS®, and the REALTOR® logo are controlled by The Canadian Real Estate Association (CREA) and identify real estate professionals who are members of CREA. The trademarks MLS®, Multiple Listing Service® and the associated logos are owned by CREA and identify the quality of services provided by real estate professionals who are members of CREA. Used under license.