Contact us about this property
Highlights
Estimated valueThis is the price Wahi expects this property to sell for.
The calculation is powered by our Instant Home Value Estimate, which uses current market and property price trends to estimate your home’s value with a 90% accuracy rate.Not available
Price/Sqft$209/sqft
Monthly cost
Open Calculator
Description
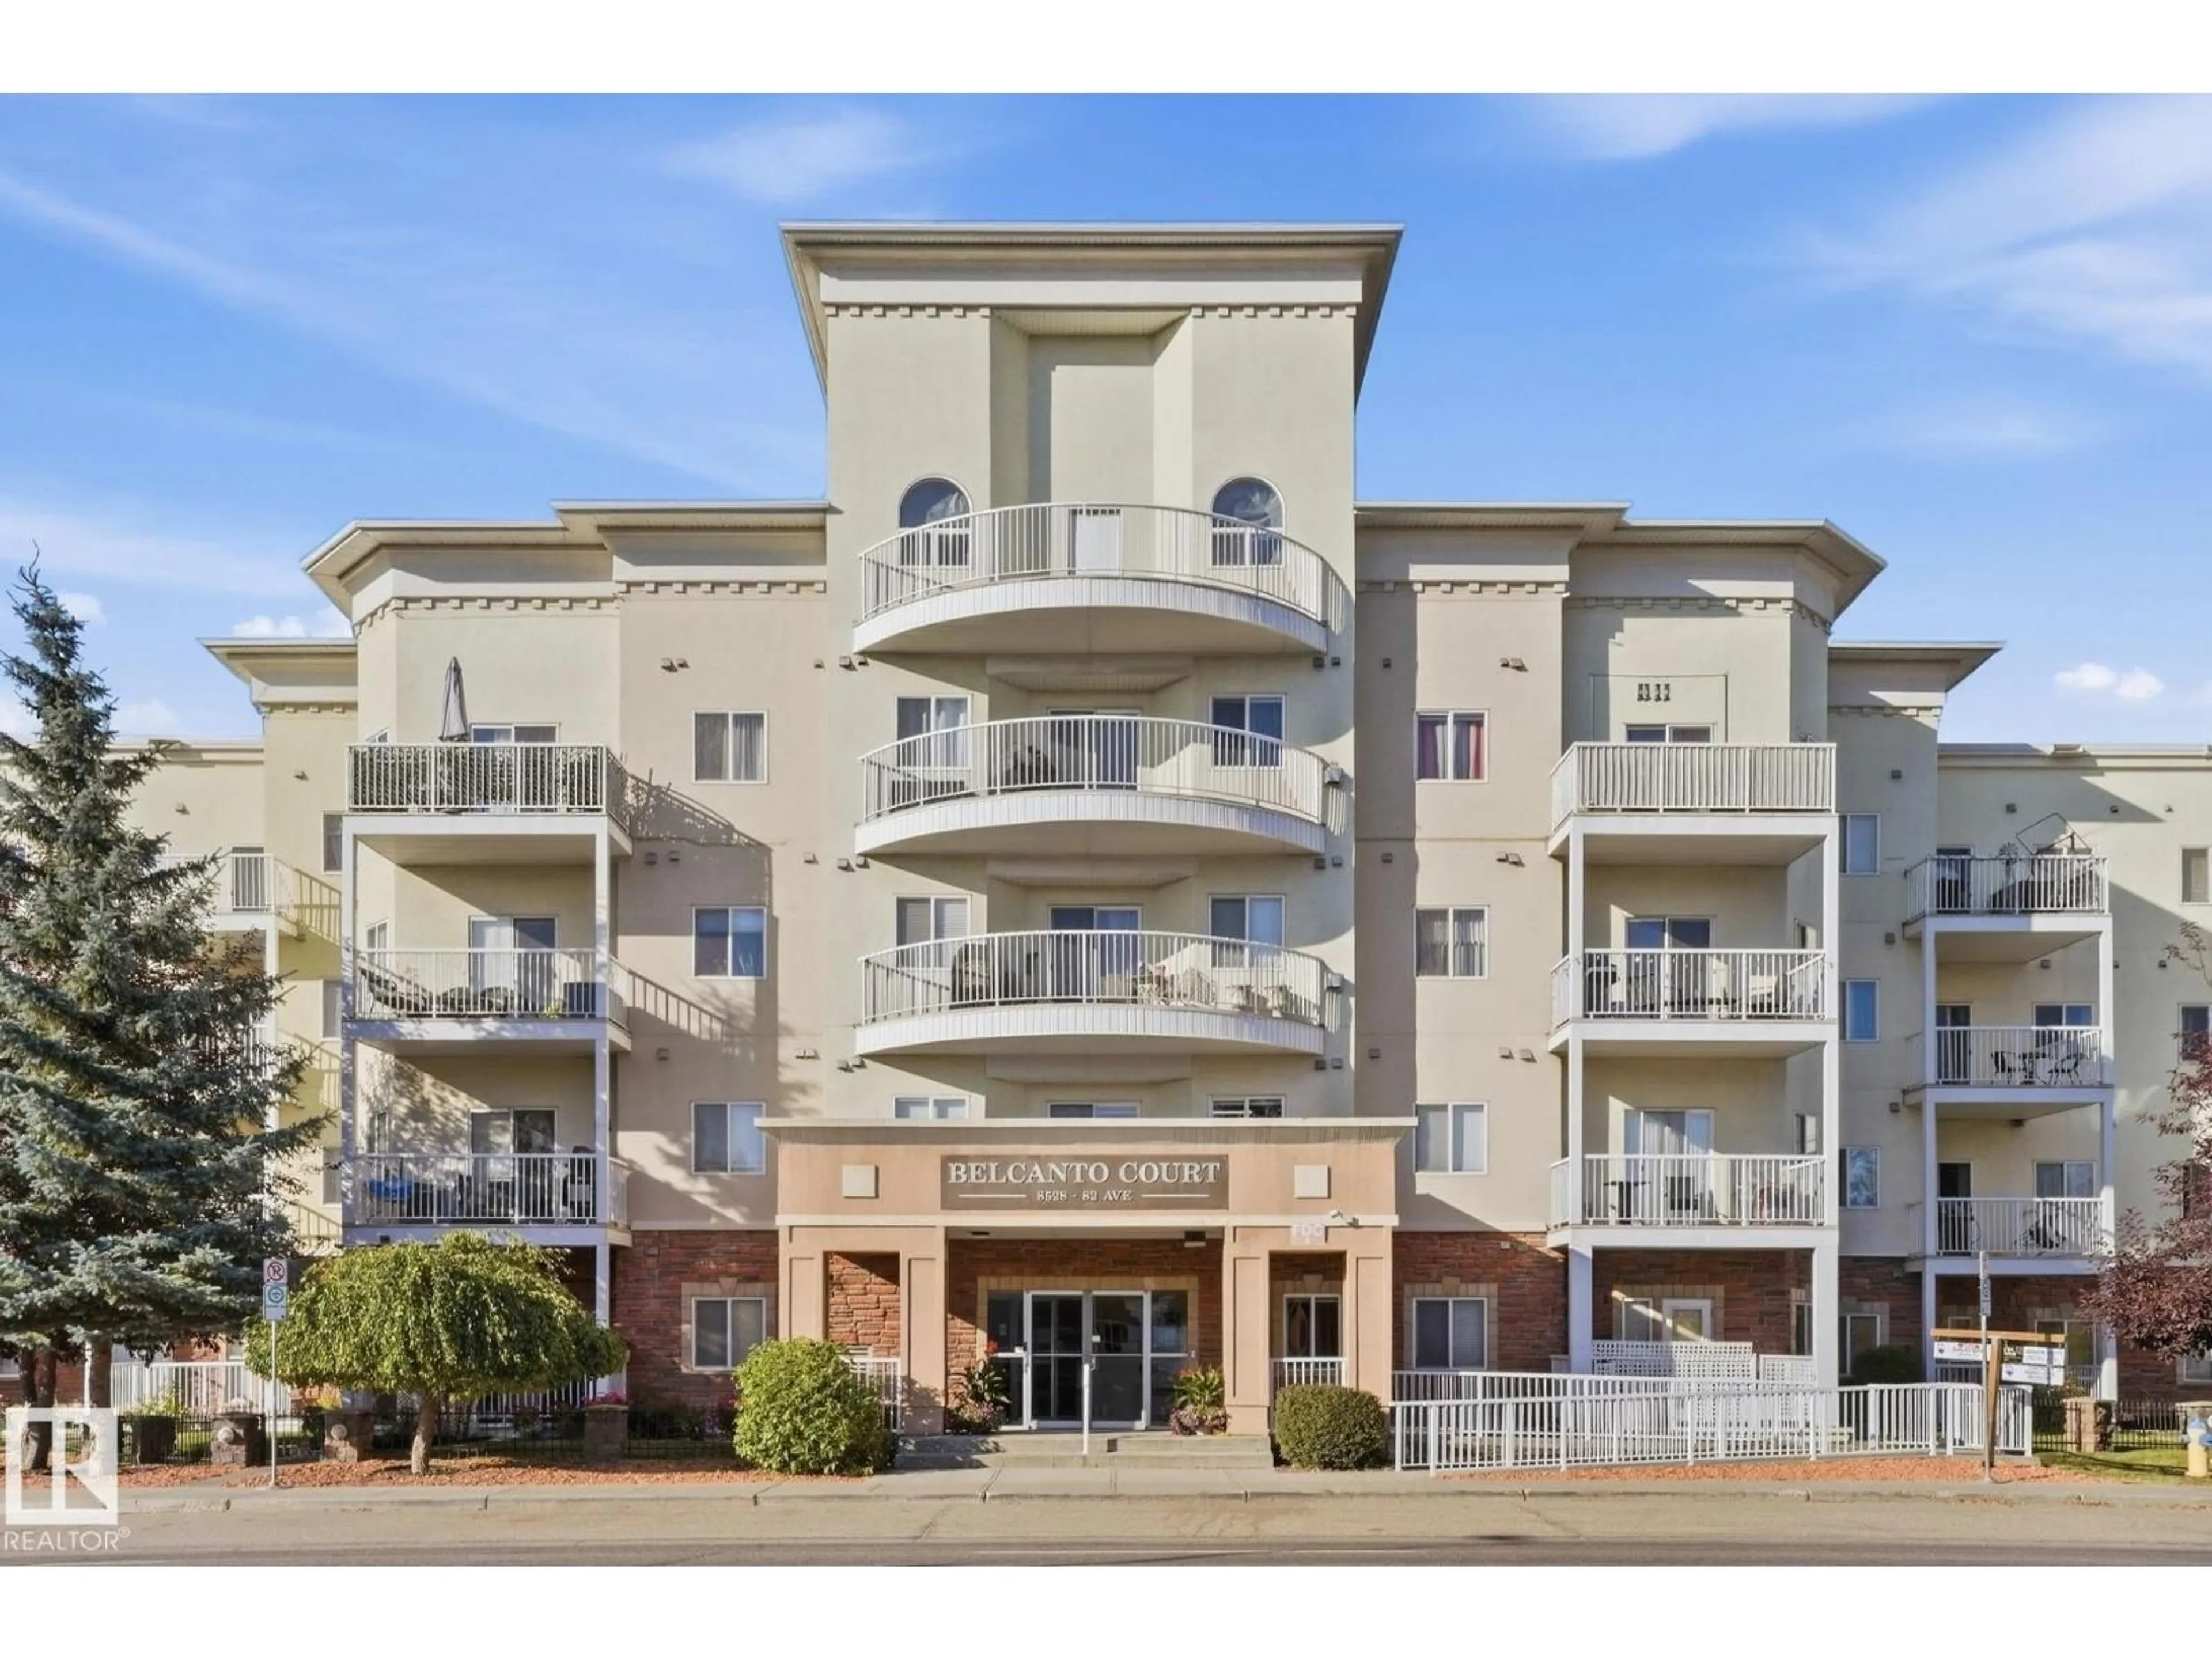
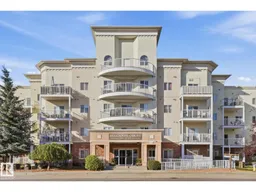
Welcome to Bonnie Doon! This bright and spacious 2-bedroom, 2-bathroom south-facing condo offers an open-concept layout filled with natural light. The functional kitchen features ample cabinetry, generous counter space, and plenty of storage, making it perfect for everyday living and entertaining. The primary bedroom includes a private ensuite, while the second bedroom and full bath provide flexibility for guests, family, or a home office. Enjoy the convenience of in-suite laundry and a comfortable, low-maintenance lifestyle in one of Edmonton’s most sought-after communities. It is ideally located within walking distance to Bonnie Doon Shopping Centre, the LRT, local cafés, parks, and amenities. This is an excellent opportunity to enjoy a walkable lifestyle in one of Edmonton’s most desirable mature neighbourhoods. Some photos virtually staged. (id:39198)
Property Details
Interior
Features
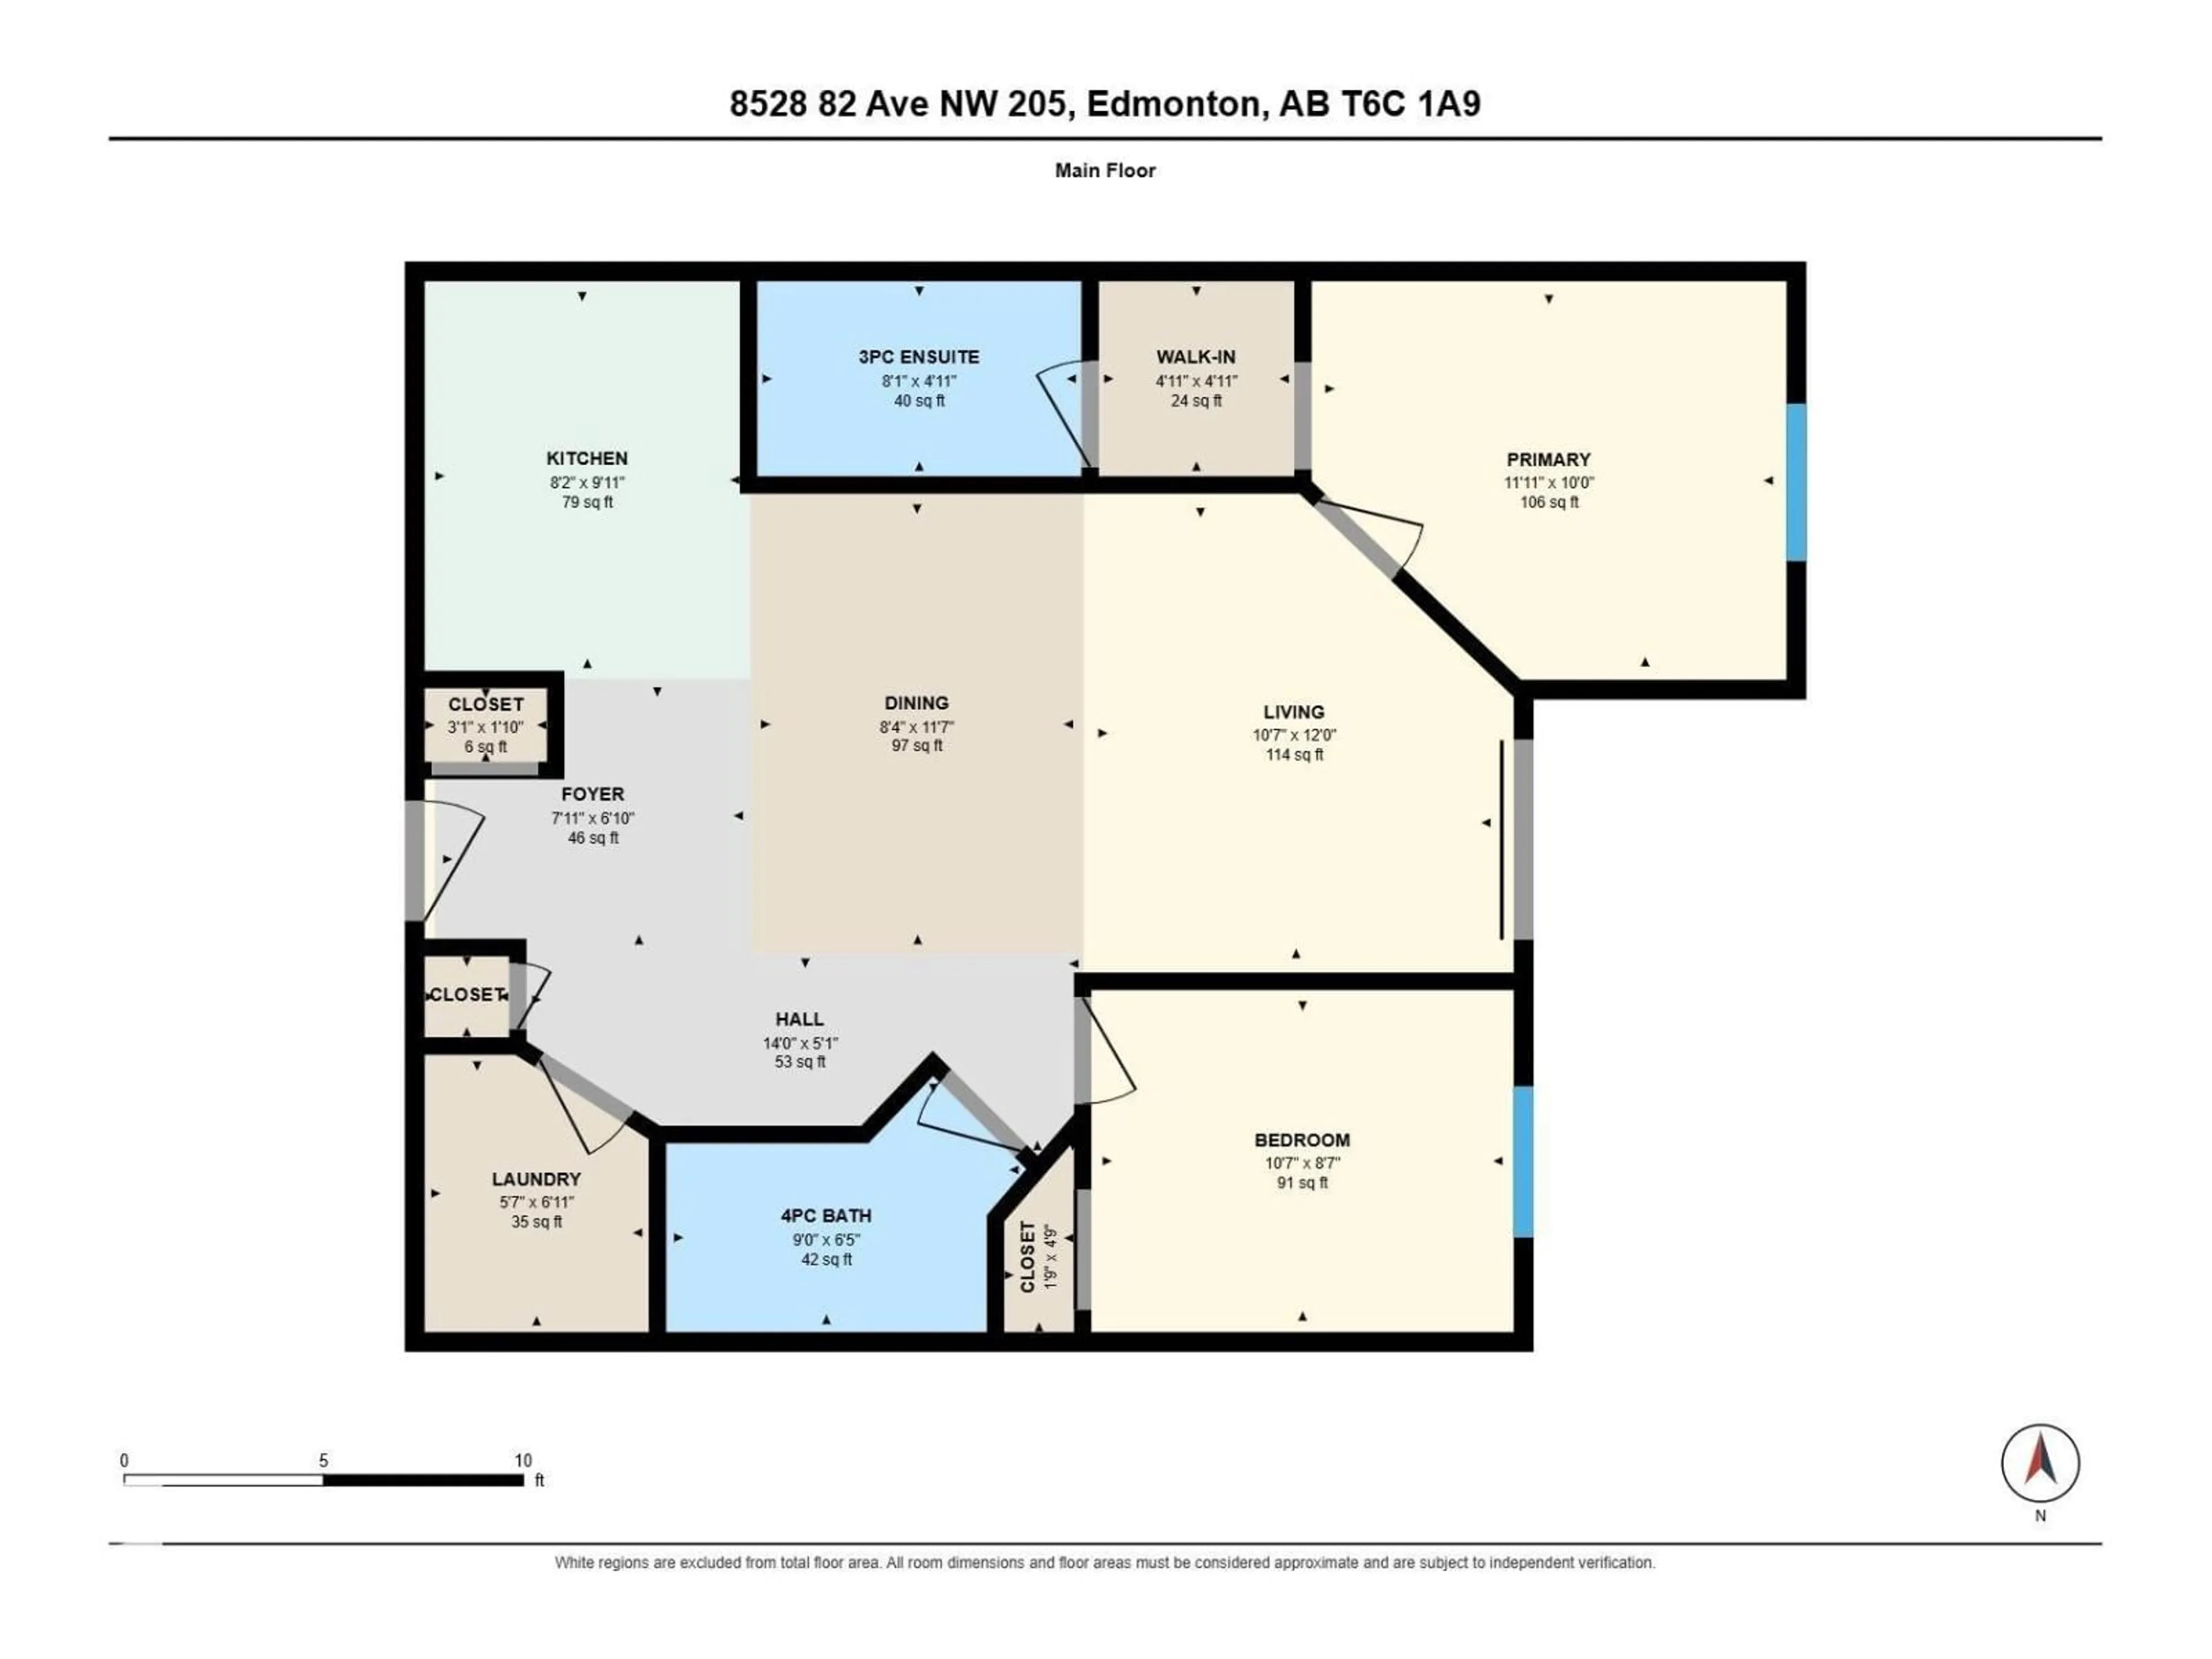
Main level Floor
Living room
3.21 x 3.66Dining room
2.55 x 3.53Kitchen
2.49 x 3.03Primary Bedroom
3.63 x 3.04Condo Details
Inclusions
Property History
 31
31
