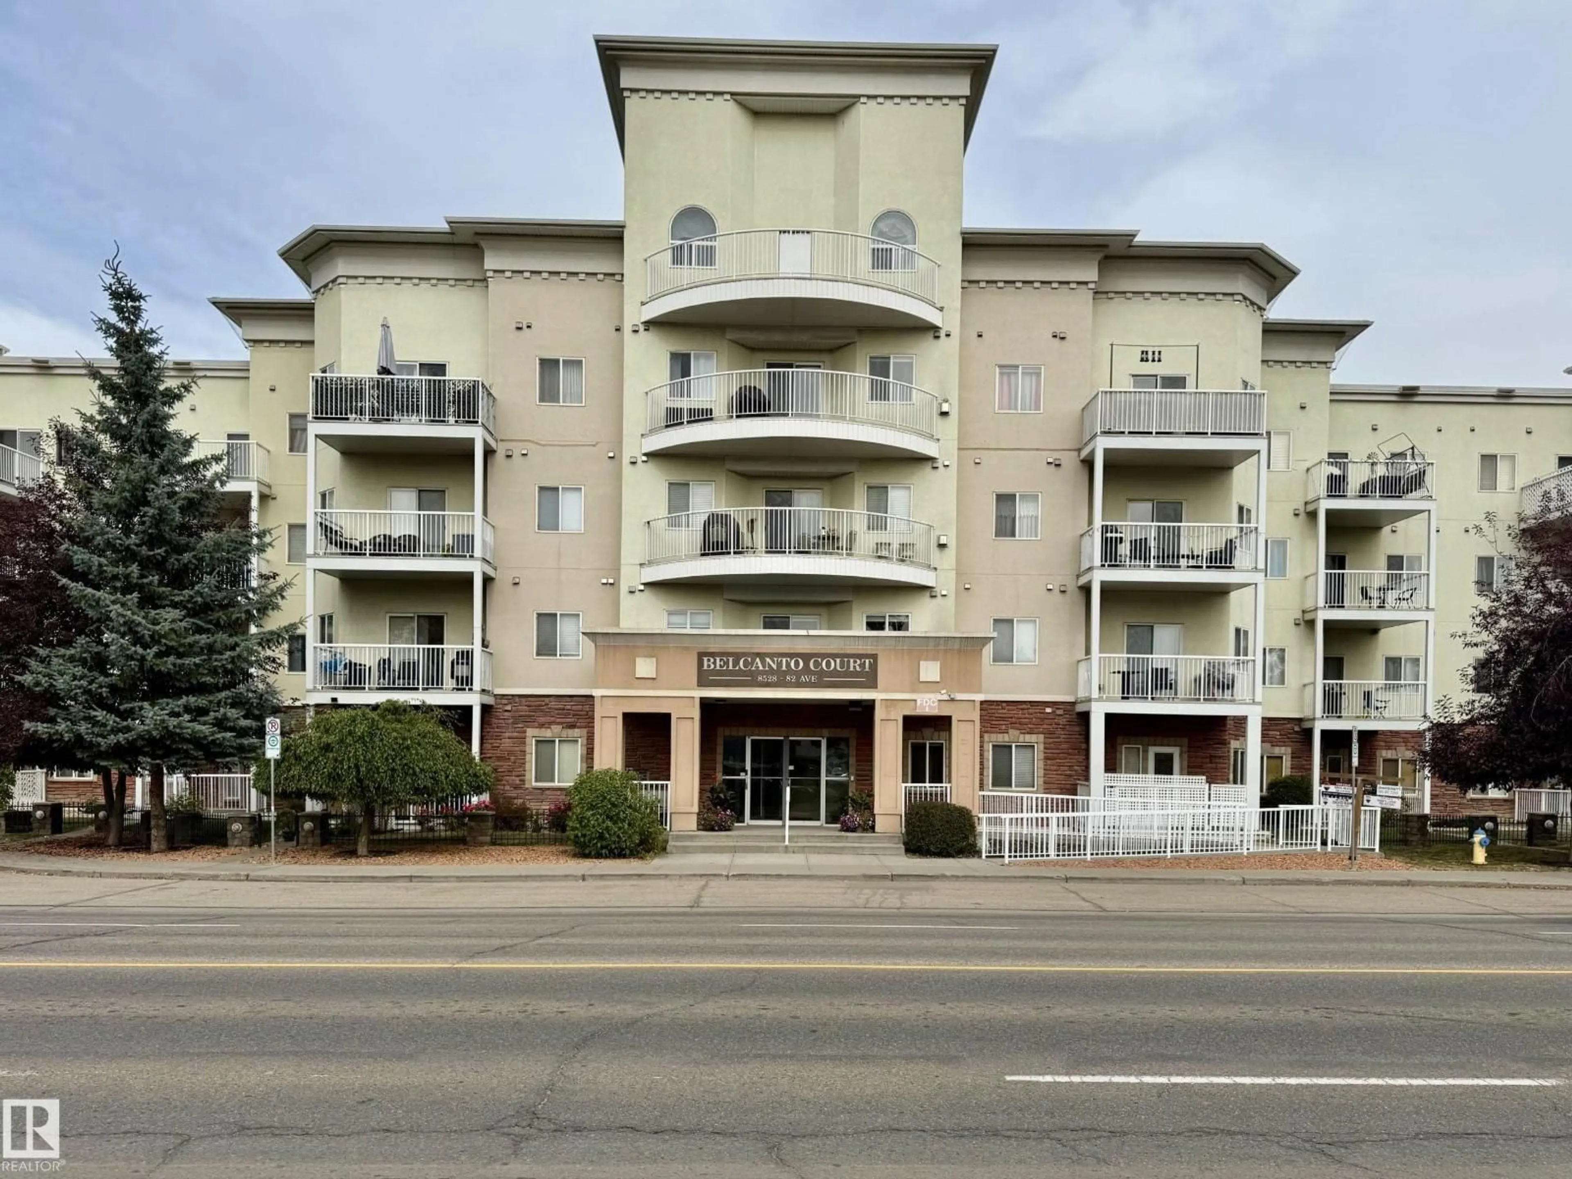
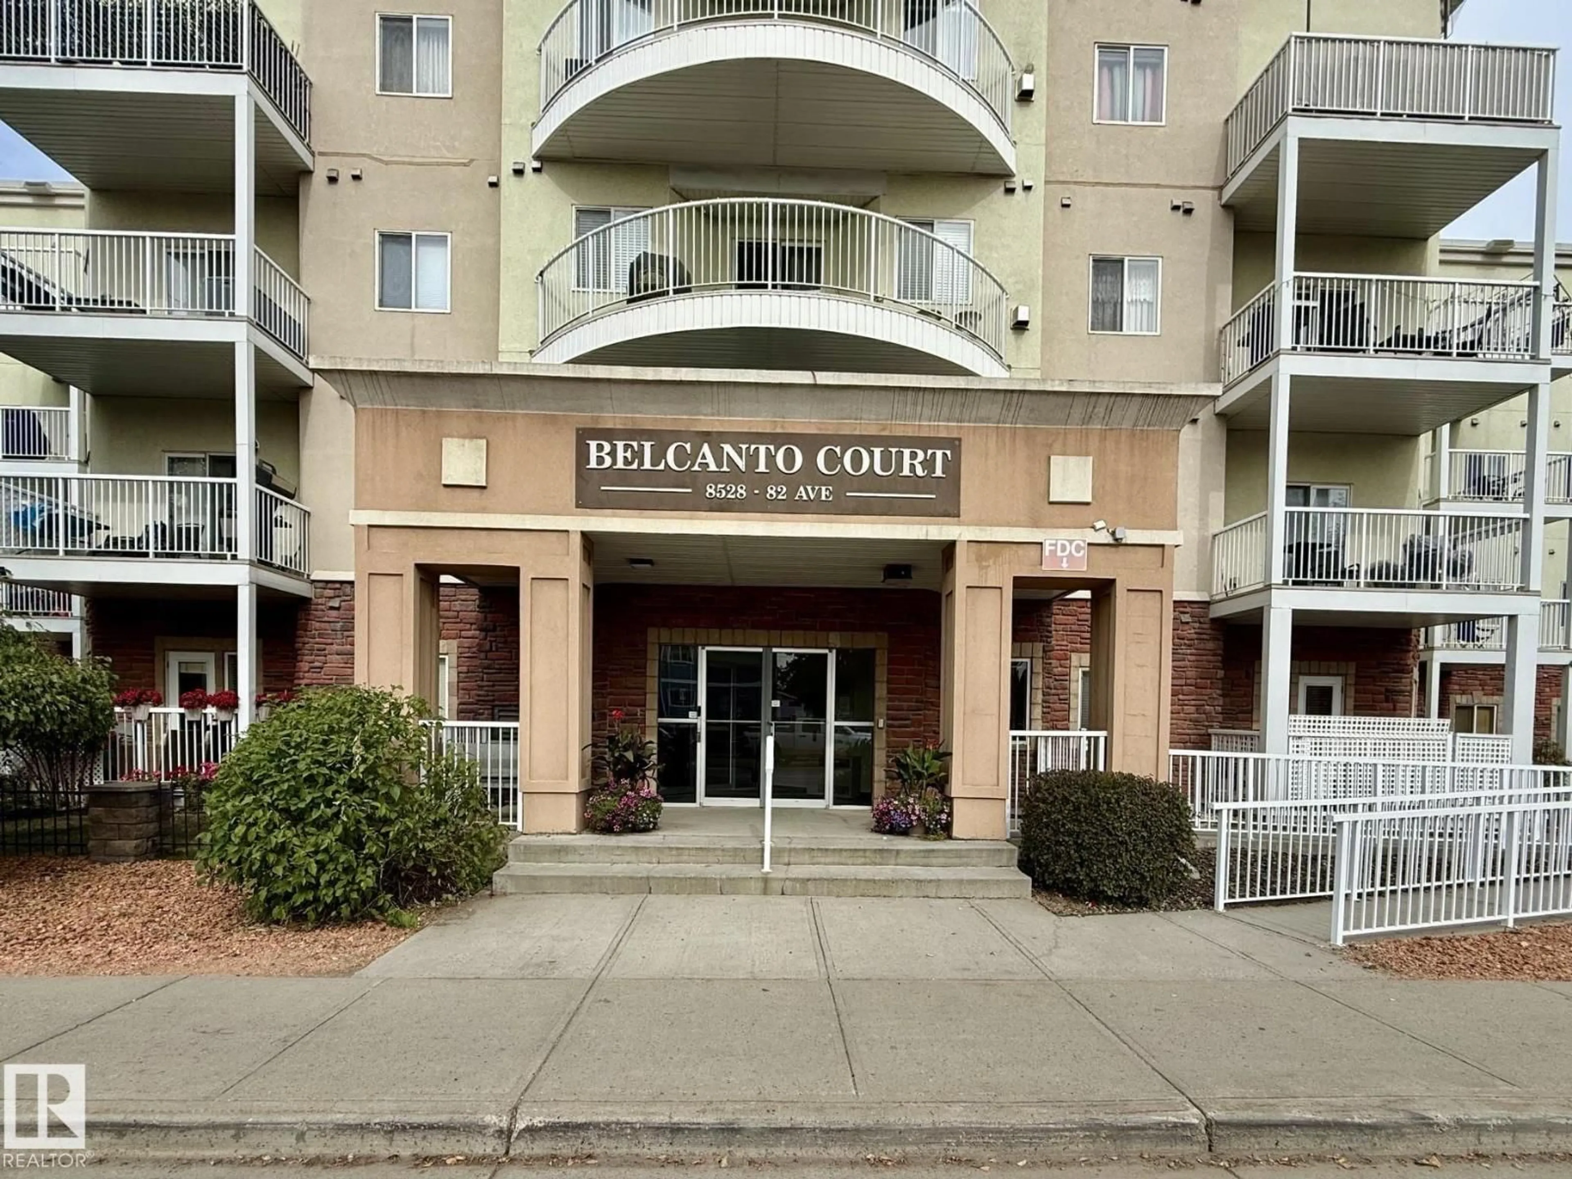
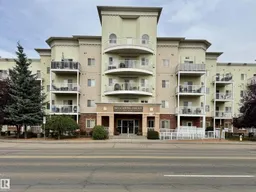
#203 - 8528 82 AV, Edmonton, Alberta T6C0Y8
Contact us about this property
Highlights
Estimated valueThis is the price Wahi expects this property to sell for.
The calculation is powered by our Instant Home Value Estimate, which uses current market and property price trends to estimate your home’s value with a 90% accuracy rate.Not available
Price/Sqft$199/sqft
Monthly cost
Open Calculator
Description
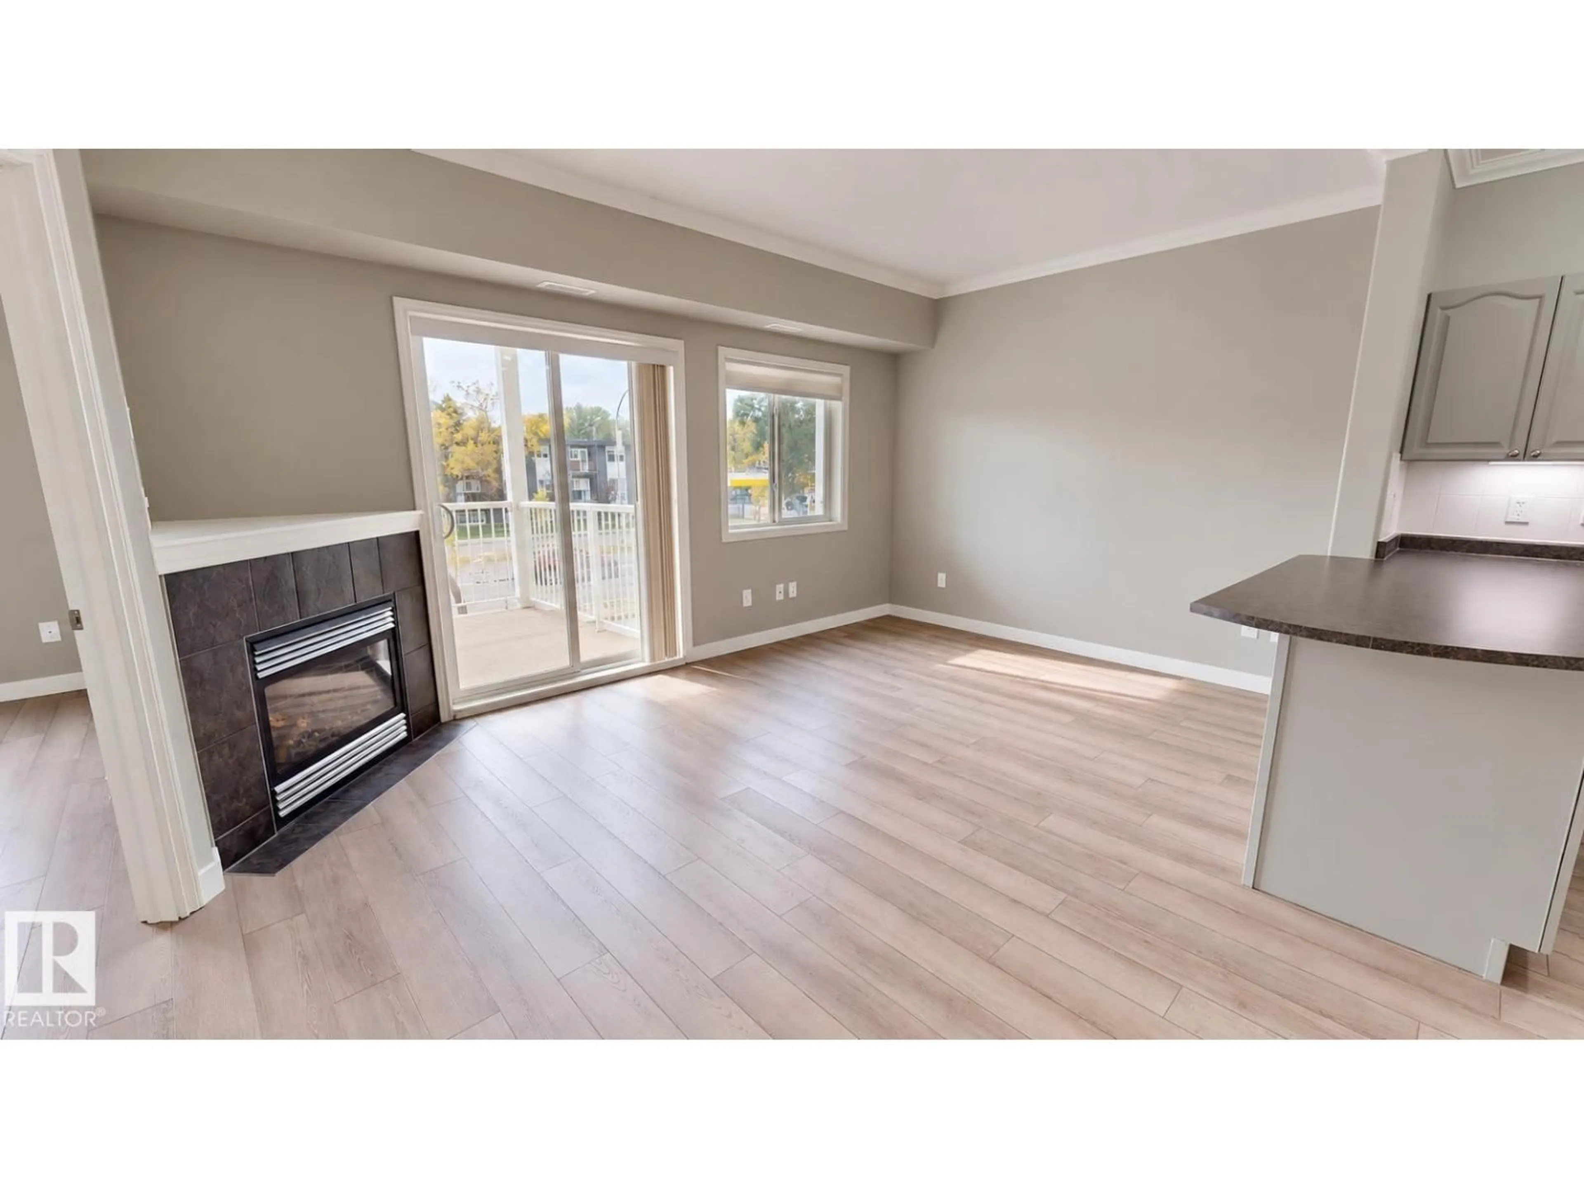
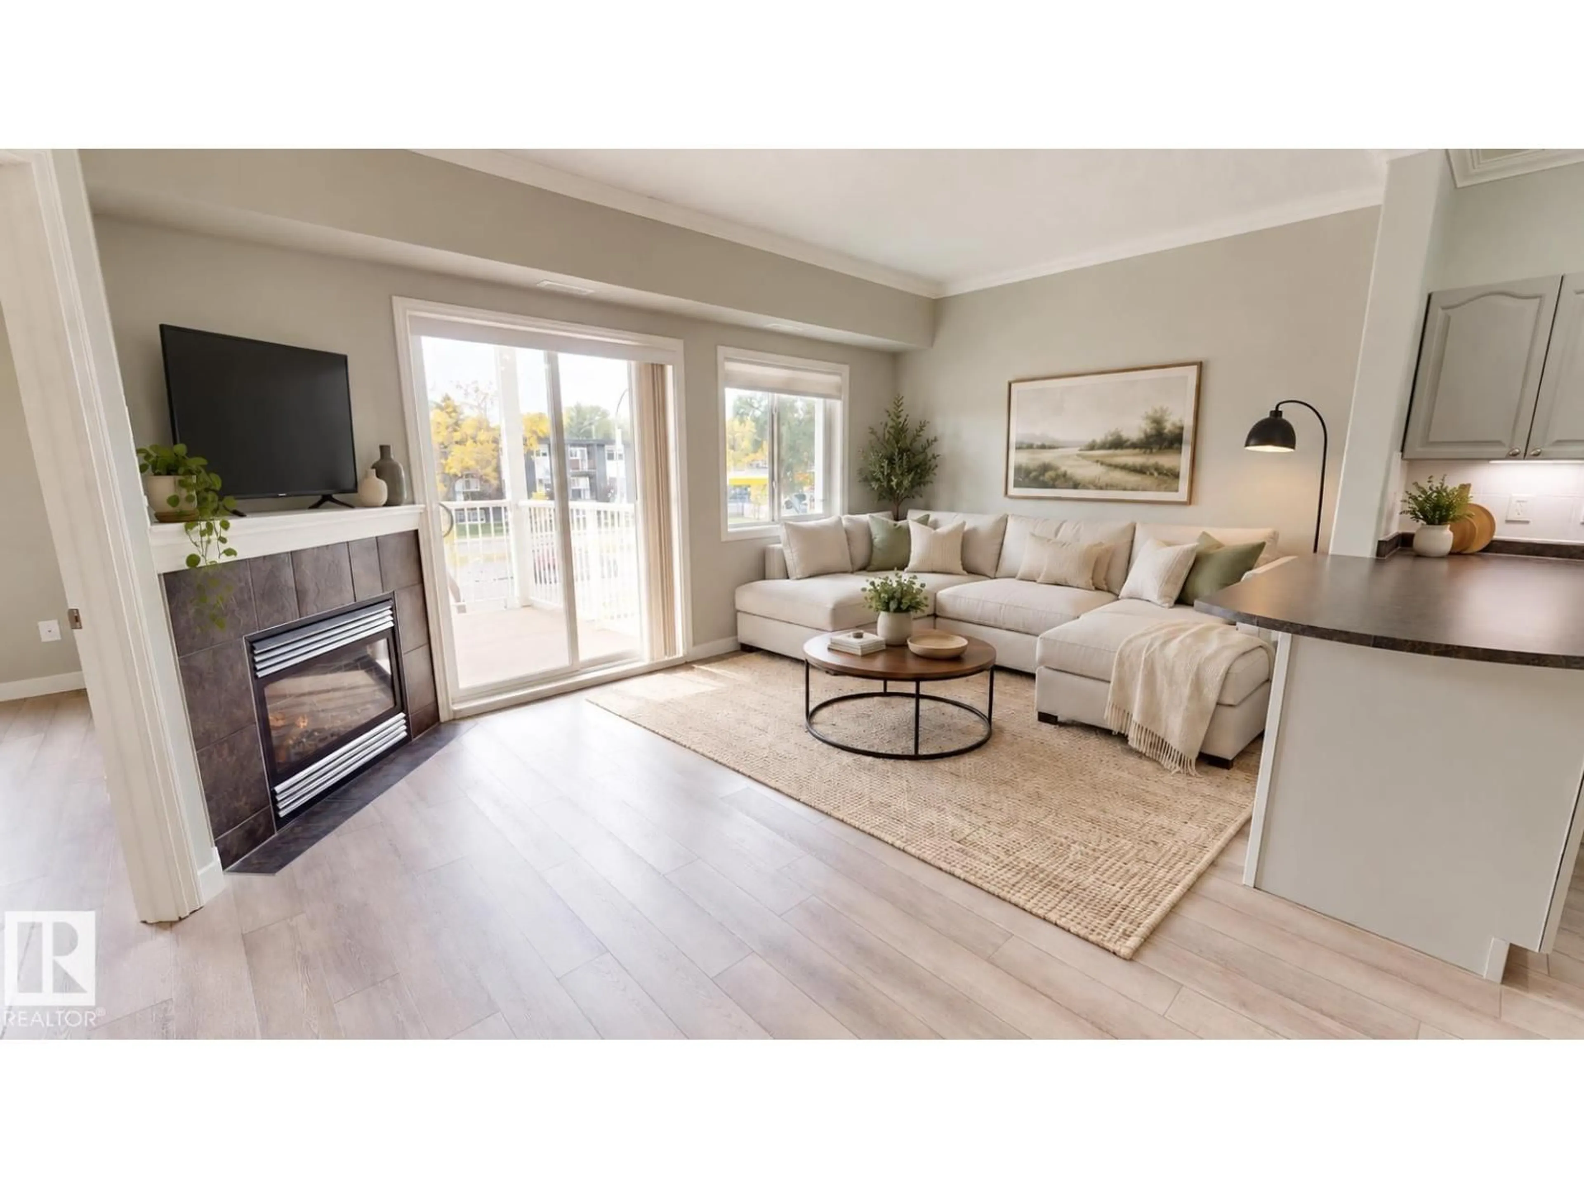
This south-facing 831 sq. ft. unit in Belcanto Court offers 1 bedroom plus a den, 1.5 bathrooms, and a bright open-concept layout enhanced by 9’ ceilings. The home was refreshed in 2024 with vinyl plank flooring throughout, fresh paint, new light fixtures, outlets and switches, plus new Samsung stainless steel kitchen appliances including the refrigerator, range, dishwasher and microwave/range hood. The living area features a gas fireplace and access to the deck with a gas BBQ outlet, while the bedroom includes a blackout honeycomb blind. Additional features include central air conditioning, in-suite laundry, heated underground parking and an included storage cage. Building amenities include a social room, car wash and guest suite within a 45+ community with an active social club. Secure fob entry and security cameras provide added peace of mind. Conveniently located near Bonnie Doon Mall, Safeway, Bonnie Doon LRT Station and Mill Creek Ravine trails. (id:39198)
Property Details
Interior
Features
Main level Floor
Dining room
Kitchen
Den
Primary Bedroom
Condo Details
Amenities
Ceiling - 9ft
Inclusions
Property History
 30
30
