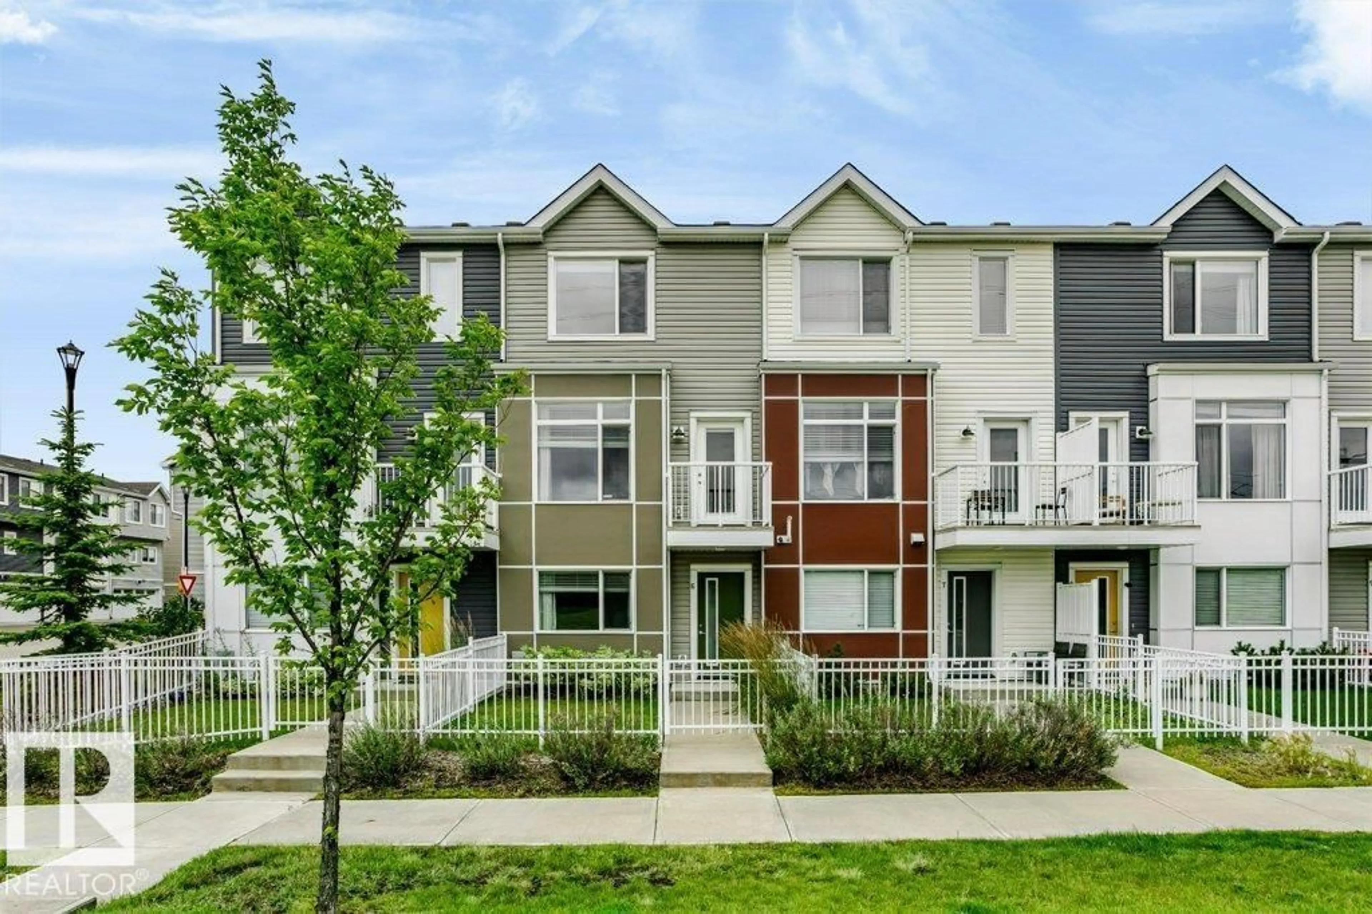
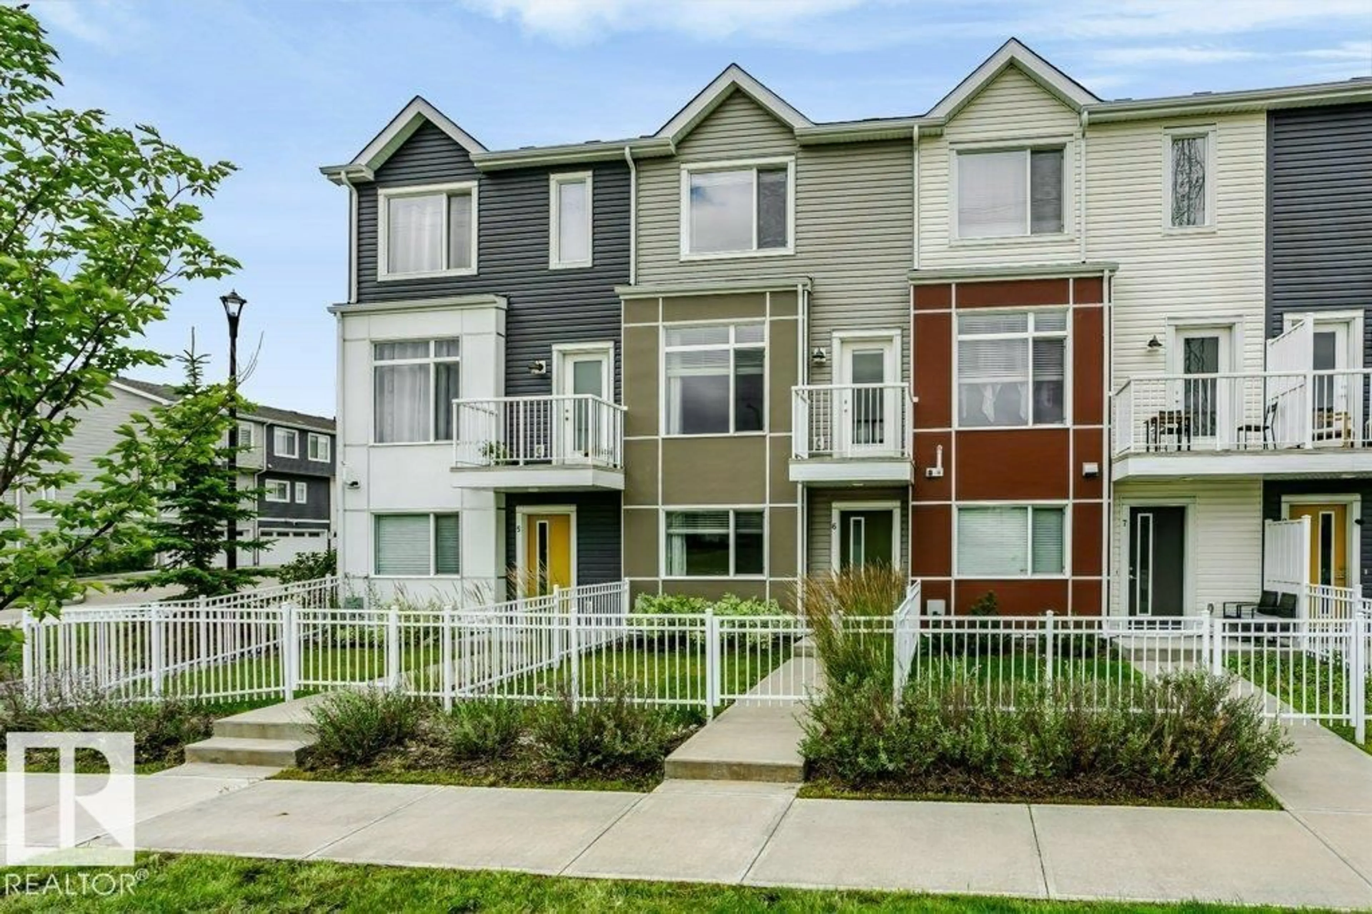
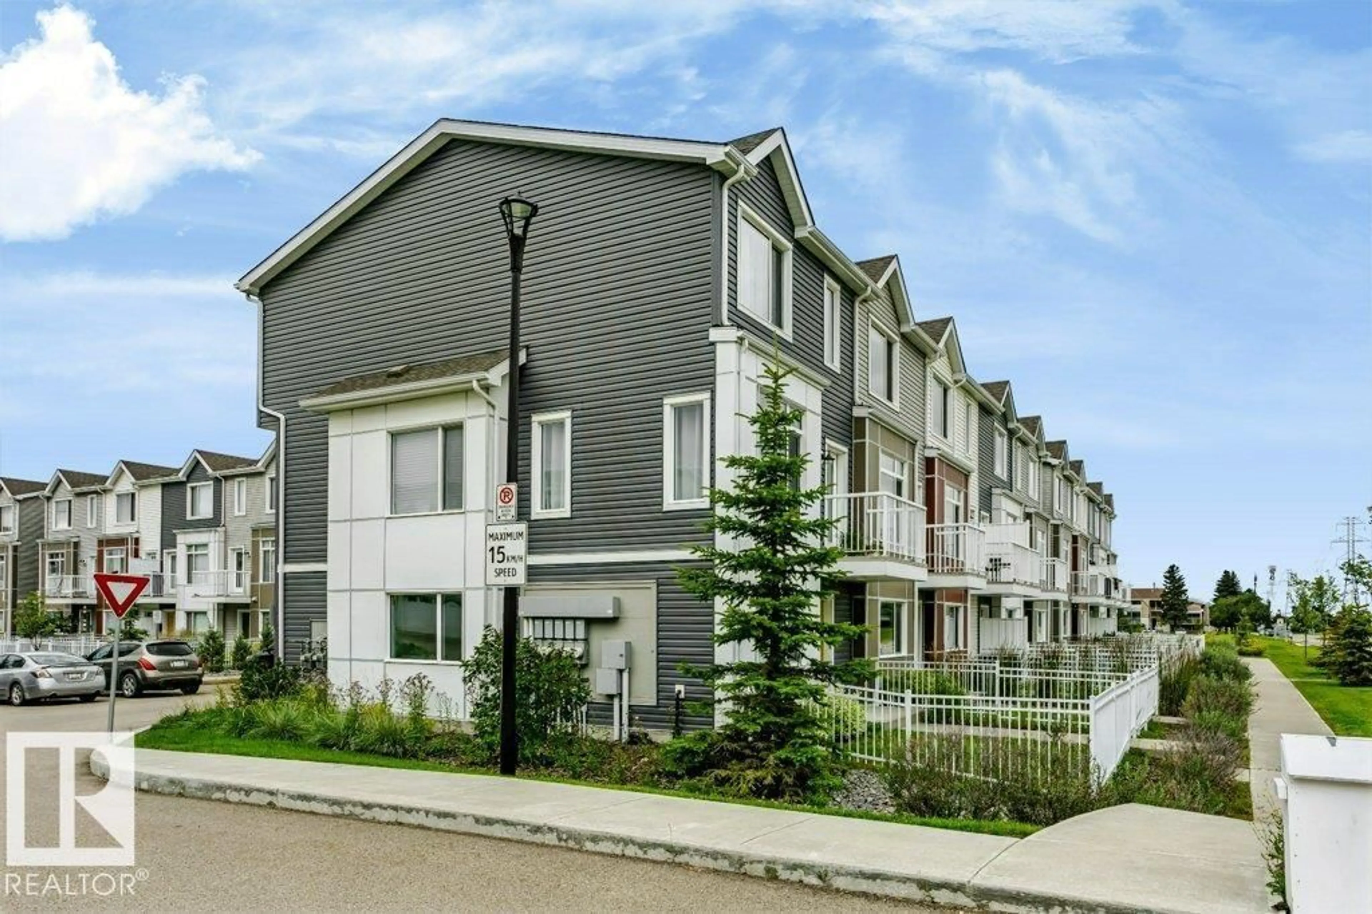
#6 - 215 SADDLEBACK RD, Edmonton, Alberta T6J5T6
Contact us about this property
Highlights
Estimated valueThis is the price Wahi expects this property to sell for.
The calculation is powered by our Instant Home Value Estimate, which uses current market and property price trends to estimate your home’s value with a 90% accuracy rate.Not available
Price/Sqft$265/sqft
Monthly cost
Open Calculator
Description
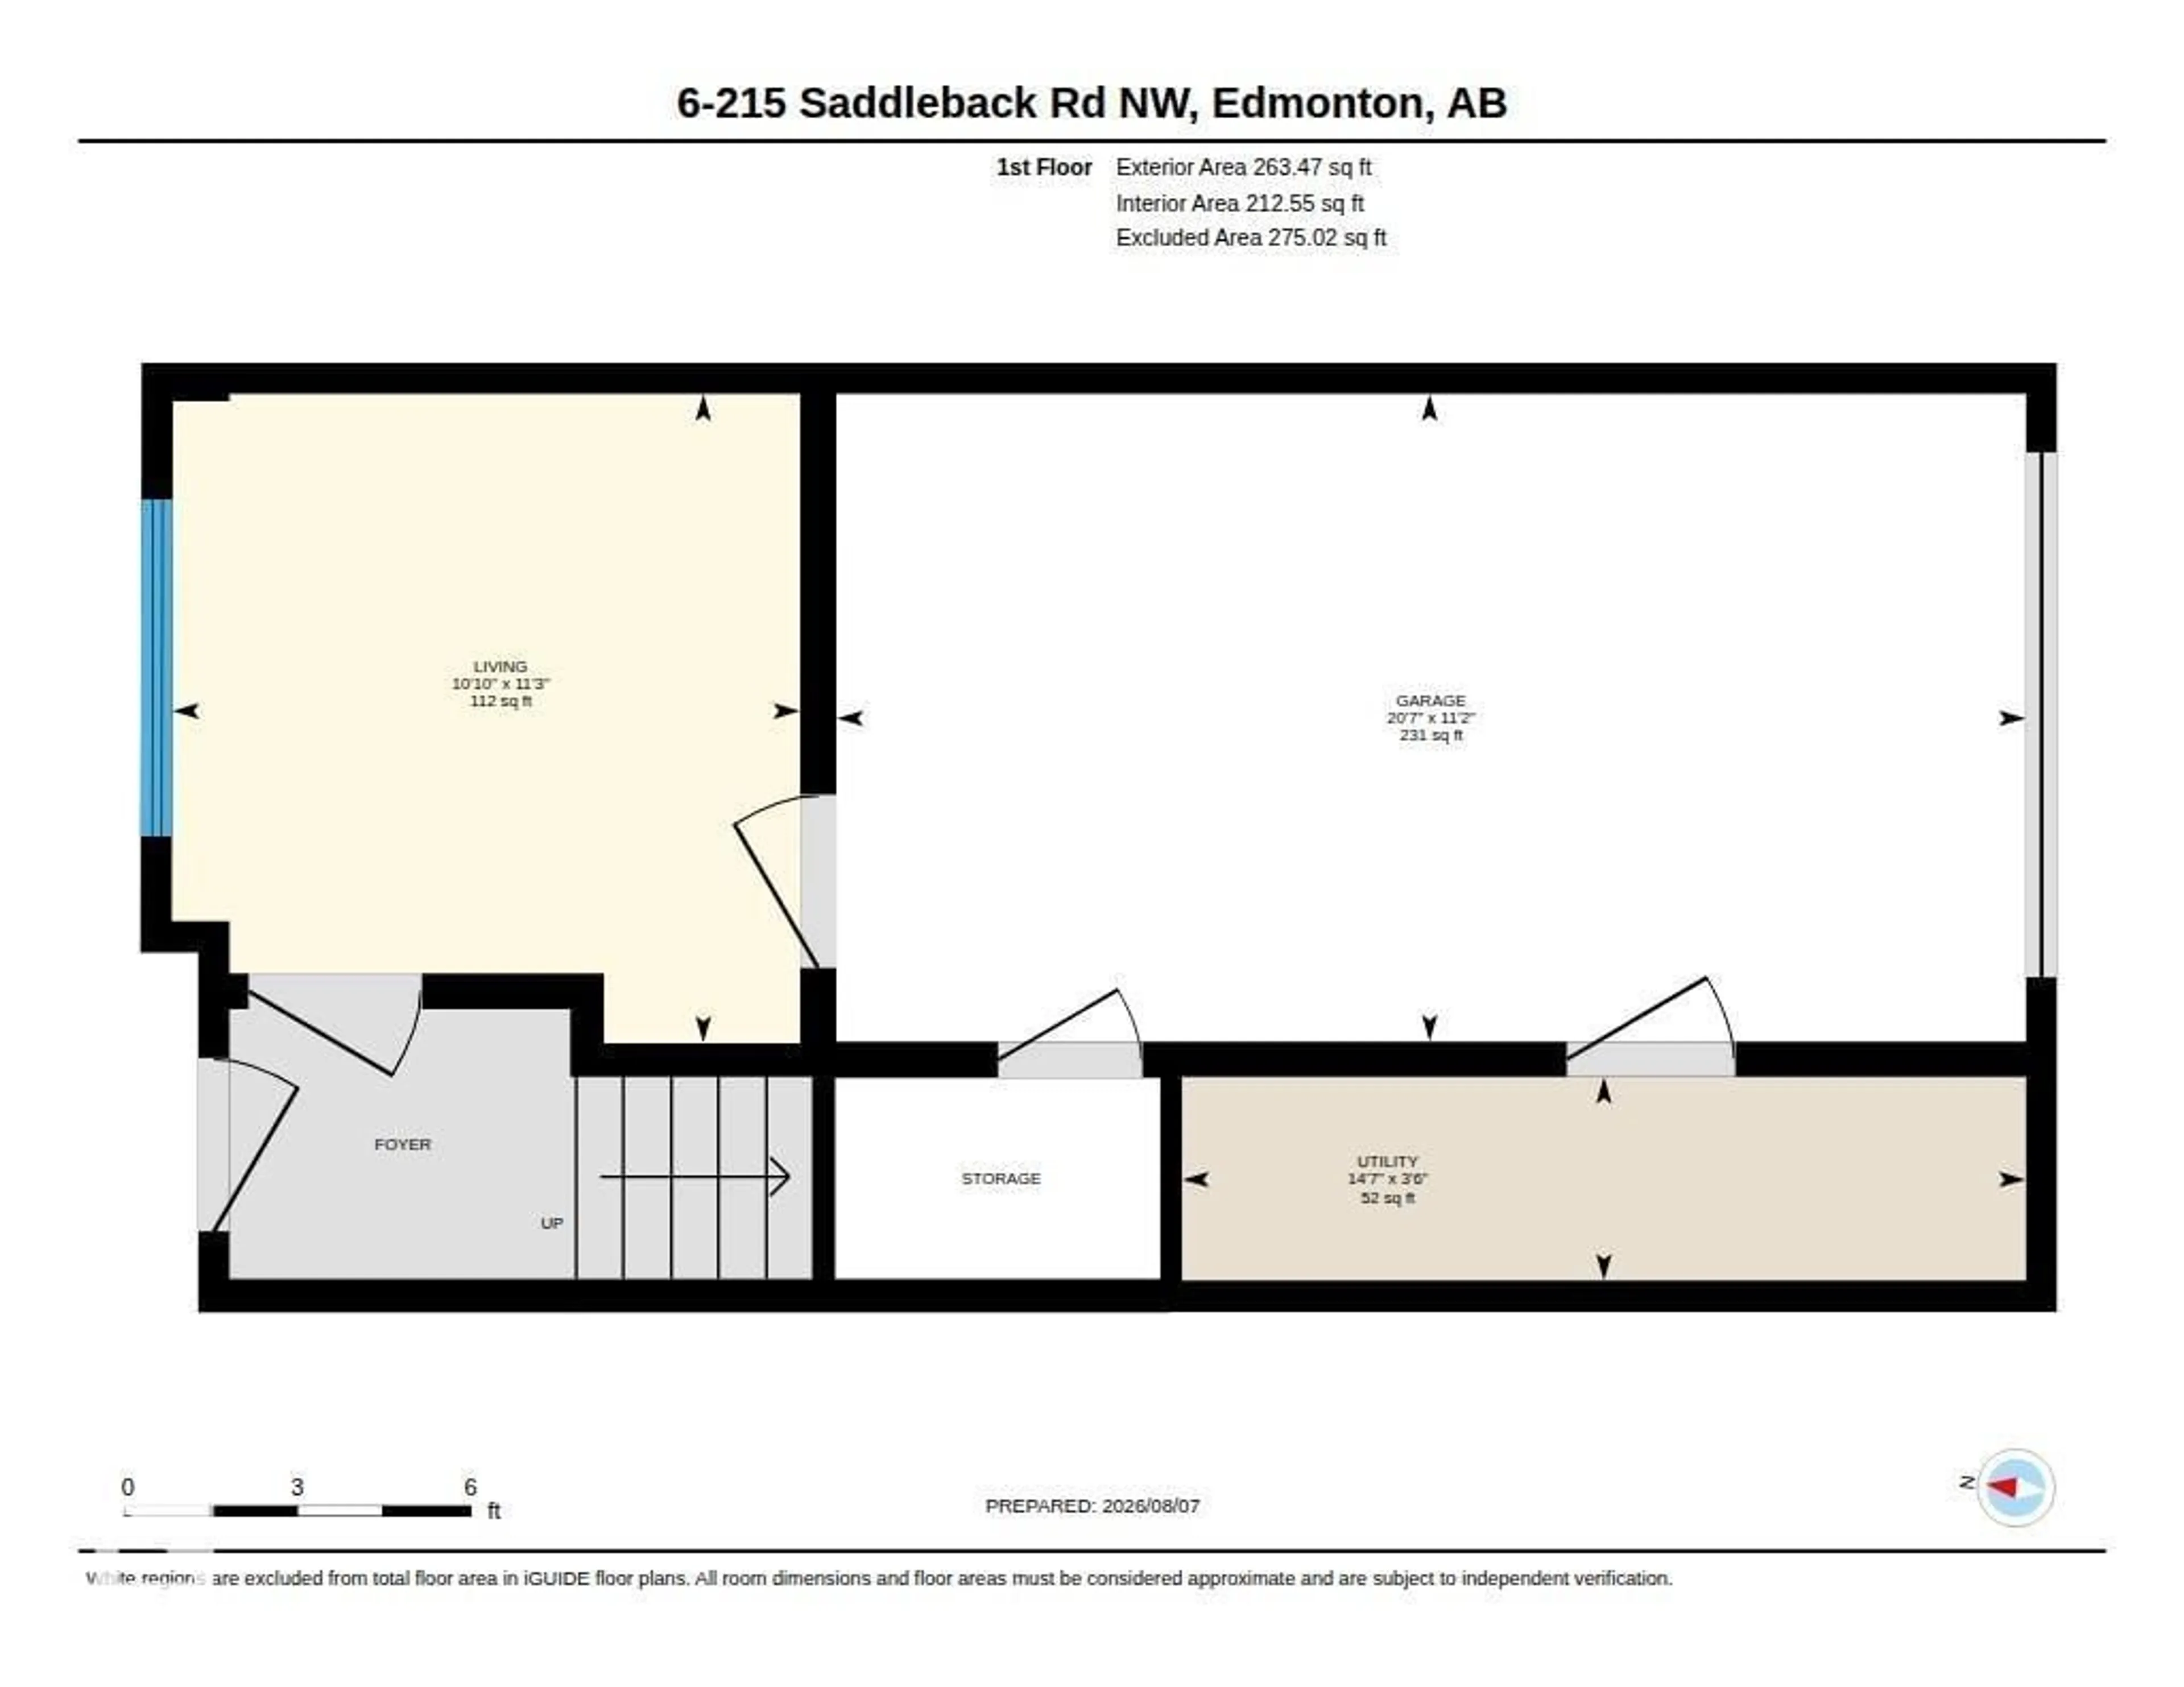
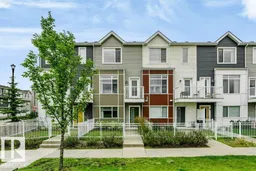
Welcome to this beautifully well maintained 3-storey townhouse, blending modern style, comfort & convenience! FRESH NEW PAINT THROUGHOUT! Featuring 2 spacious bedrooms, each with its own ensuite, 2.5 baths, a versatile den/flex room & SINGLE ATTACHED GARAGE. The bright & open living level features luxury laminate flooring and a stylish kitchen with S/S appliances, UPGRADED QUARTZ COUNTERTOPS, ample cabinetry & a LARGE CENTRAL ISLAND—perfect for entertaining. Step outside to the patio & PRIVATE FENCED YARD, ideal for gardening, relaxing or summer BBQs. Convenient laundry & a 2-pc powder room complete this level. Upstairs, enjoy two generous bedrooms, including a primary suite with walk-in closet & 4-pc ensuite. WALKING DISTANCE to Century Park LRT, transit, schools, shopping & parks. Modern living in a fantastic South Edmonton location! (id:39198)
Property Details
Interior
Features
Main level Floor
Living room
12.5' x 15.2'Dining room
8' x 9.7'Kitchen
11.6' x 11.4'Den
10.9' x 11.2'Condo Details
Inclusions
Property History
 49
49
