Patio, street for 5 11111 26 AV NW, Edmonton Alberta T6J5M7
2 hours on Market

5 11111 26 AV NW, Edmonton, Alberta T6J5M7

Condo
3
2 + 1
~1212 sqft
$269,900
Get pre-qualifiedPowered by nesto
Condo
3
2 + 1
~1212 sqft

Contact us about this property

Call

Highlights

Property Estimate

Days on market2 hours

Estimated valueNot available

Price/Sqft$222/sqft

Monthly cost

Open Calculator

Description

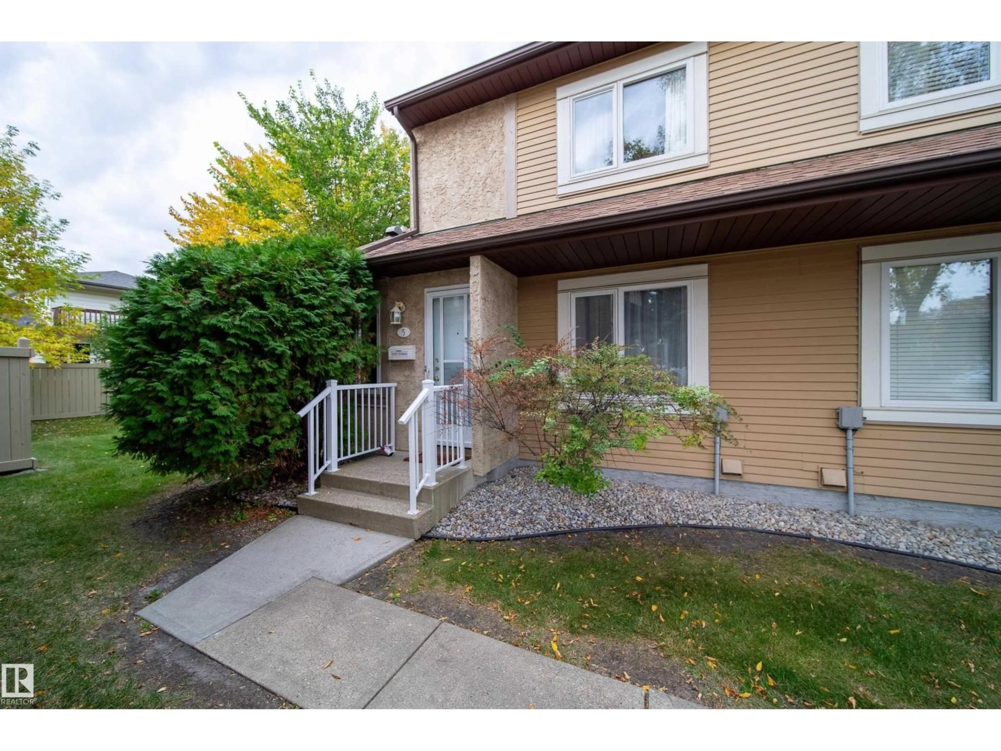
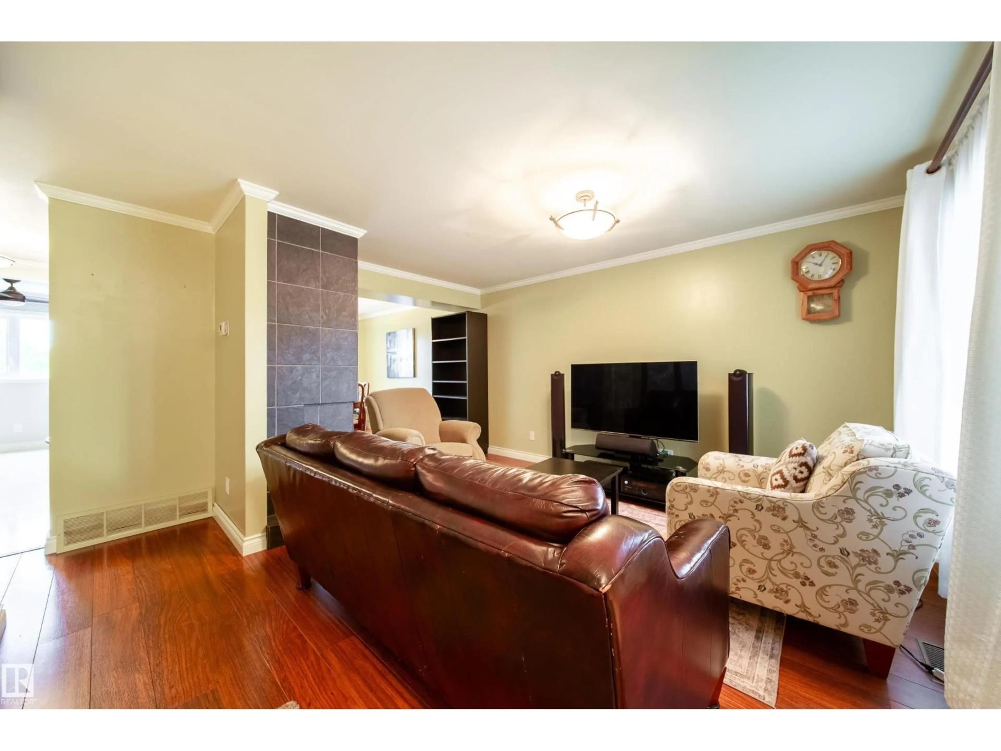
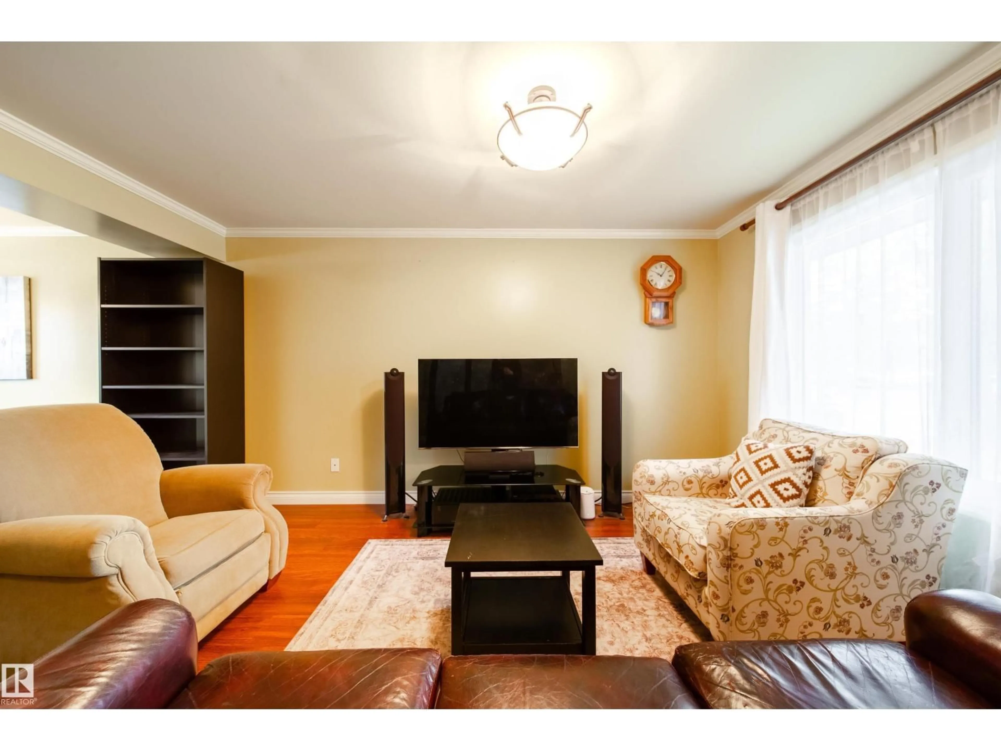
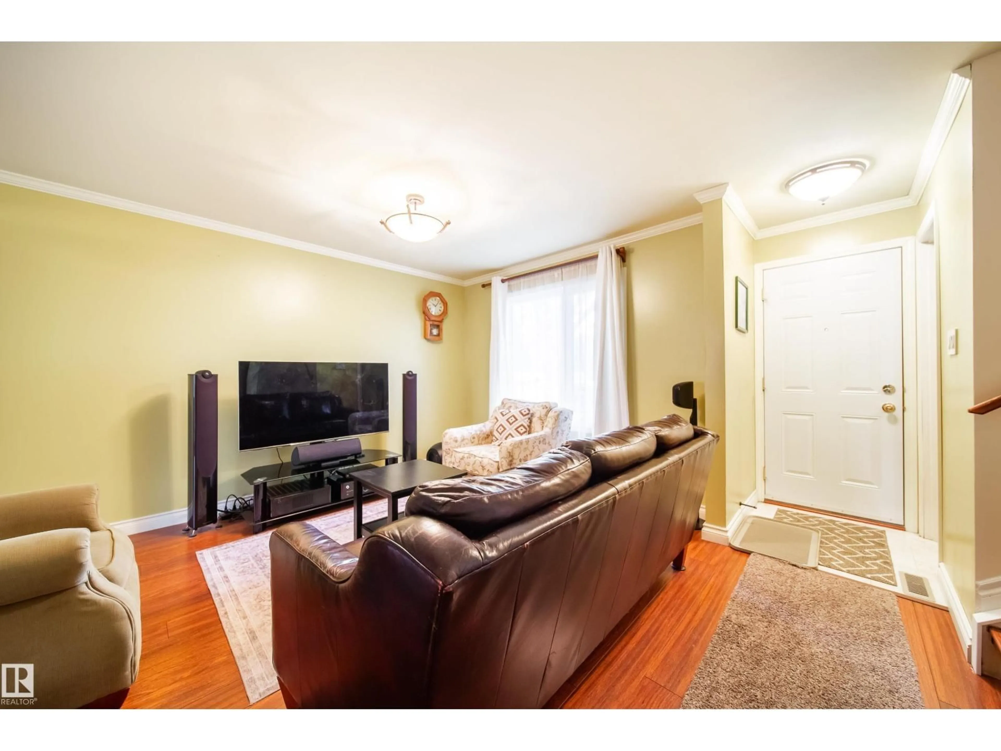
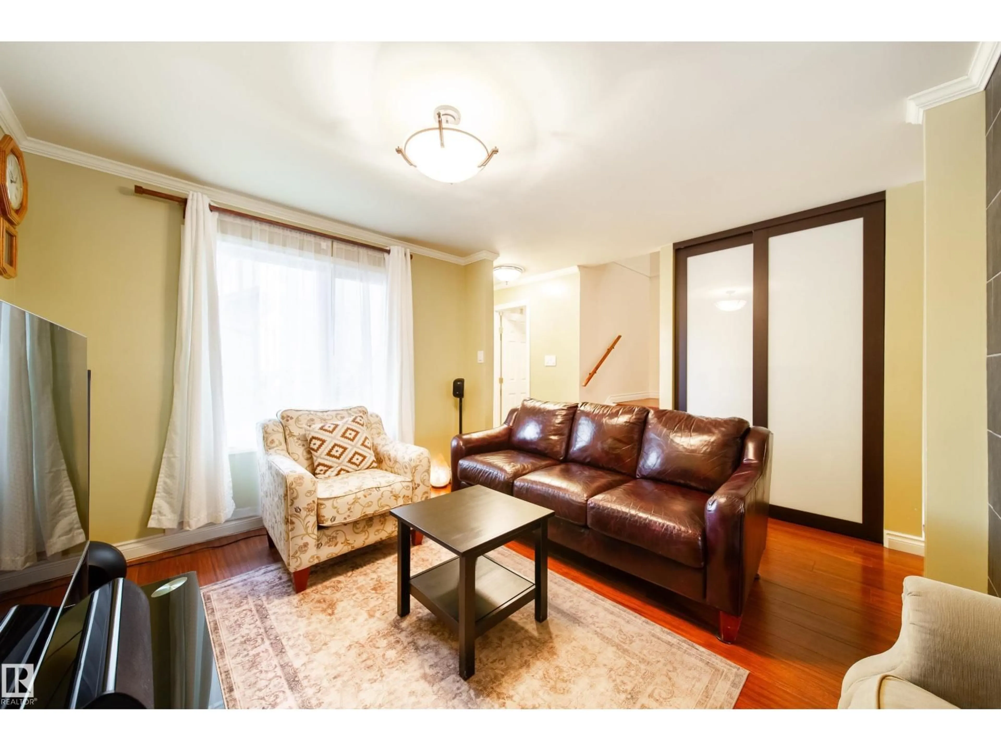
This is the one you have been waiting for! Practical 3 bedroom townhouse in the desirable complex of Shaughnessy Estates. END unit with BONUS private green space beside. Homes in this complex do not come up for sale often. Walk in to a spacious living/dining room with laminate flooring (no carpet anywhere!). Updated kitchen with granite countertops, tiled backsplash and stainless steel appliances. Walkout out the kitchen onto your private deck with serene setting and beautiful Buckeye Tree. Upstairs features three good sized bedrooms and an updated 4 piece bathroom. Basement is a large open space that is great for storage or future development. High efficient furnace, 100 amp electrical, vinyl windows throughout. 2 parking stalls right out in front of unit. Great location, walking distance to LRT, coffee shop, schools and other restaurants and amenities. (id:39198)


Property Details

StyleRow / Townhouse
View-
Age of property1982
SqFt~1212 SqFt
Lot Size-
Parking Spaces-
MLS ®NumberE4510085
Community NameBlue Quill
Data SourceCREA
Listing byMaxWell Devonshire Realty

Features

Heating: Forced air
Basement: Unfinished, Full

Main level Floor

Living room

4.7 x 3.1

Dining room

3.16 x 3

Kitchen

5.04 x 2.78


2Story
Inclusions
Hydro
Water
Parking
Cable
Heat

Property History

Sep 23, 2026
ListedActive
$269,900
2 hours on market
history photo preview32
Listing by crea®
Property listed by MaxWell Devonshire Realty, Brokerage
Agent Banner Image
Interested in this property?Get in touch to get the inside scoop.

Population and Demographics

Overview

Total population 4147
Average household income $115,964

Age (%)

0 to 19
22%
20 to 34
26%
35 to 49
21%
50 to 64
16%
65 and plus
15%

Household composition (%)

Single family
56%
Single person
37%
Multi person
8%
Multi family
0%

Mother tongue (%)

English
70%
Mandarin
5%
Tagalog (Pilipino, Filipino)
4%
Yue (Cantonese)
3%
Arabic
3%
Korean
3%
Spanish
3%
Gujarati
2%
Others
2%
Bengali
1%

House tenancy (%)

Renters
60%
Owners
40%

What’s nearby?Essentials within 5 km

Local Logic

Transportation Scores

Estimated Budget

Powered by:
The trademarks REALTOR®, REALTORS®, and the REALTOR® logo are controlled by The Canadian Real Estate Association (CREA) and identify real estate professionals who are members of CREA. The trademarks MLS®, Multiple Listing Service® and the associated logos are owned by CREA and identify the quality of services provided by real estate professionals who are members of CREA. Used under license.