Contact us about this property
Highlights
Estimated valueThis is the price Wahi expects this property to sell for.
The calculation is powered by our Instant Home Value Estimate, which uses current market and property price trends to estimate your home’s value with a 90% accuracy rate.Not available
Price/Sqft$186/sqft
Monthly cost
Open Calculator
Description
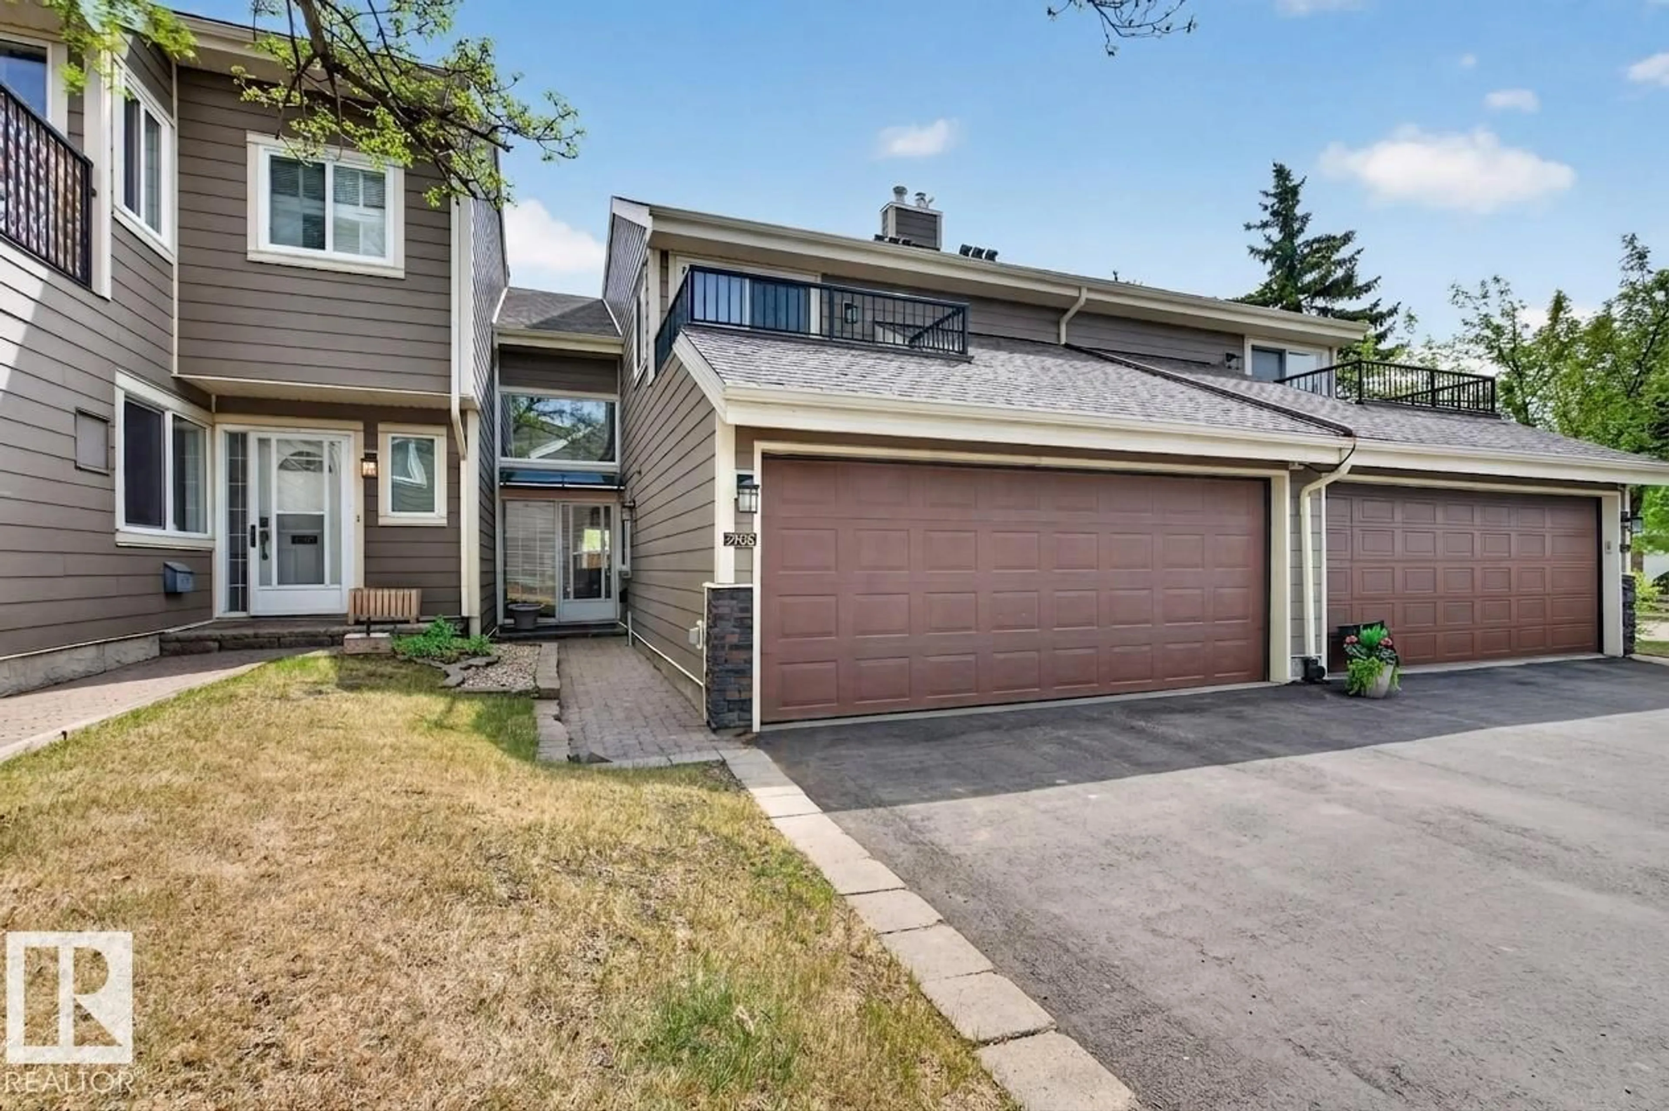
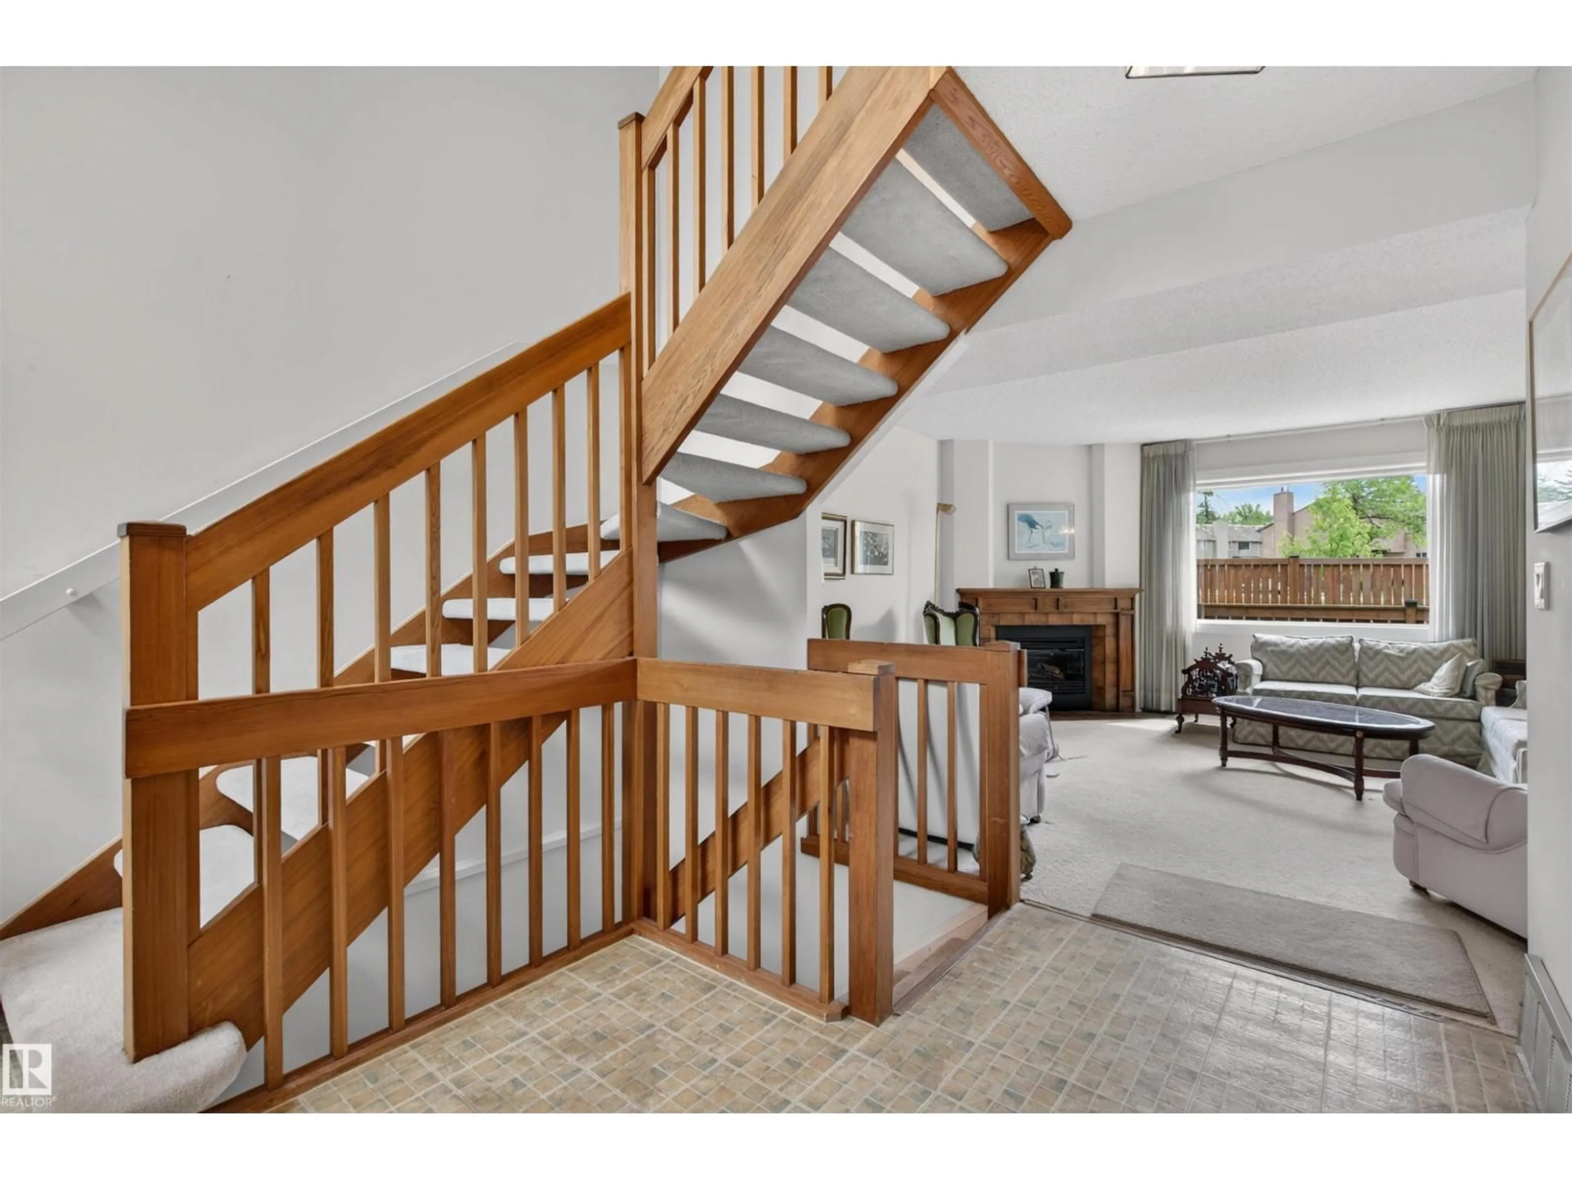
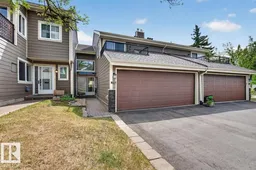
Big square footage, a south-facing yard, and a park out your back door. Units like this in Blue Quill Estates don't come up often. Briarcliffe is a well-run complex with serious money put into it over the years: Hardie-Board siding, stone accents, new shingles, windows, deck, fencing, asphalt, and landscaping. Inside, the main level has a gas fireplace in the living room, a bright kitchen, and a dining area w/ patio doors to a deck overlooking the park. Upstairs are 3 large bedrooms including a primary w/ walk-in closet, private balcony & 4-piece ensuite, plus a second full bath. The lower level has a dedicated workroom w/ built-in storage. Attached double garage, 2.5 baths across three levels, and that south facing yard gets sun all day. Trails, schools, transit, and shopping all close by w/ easy access to major roads. If you've been looking for the lock up and leave lifestyle without sacrificing space, this is it. (id:39198)
Property Details
Interior
Features
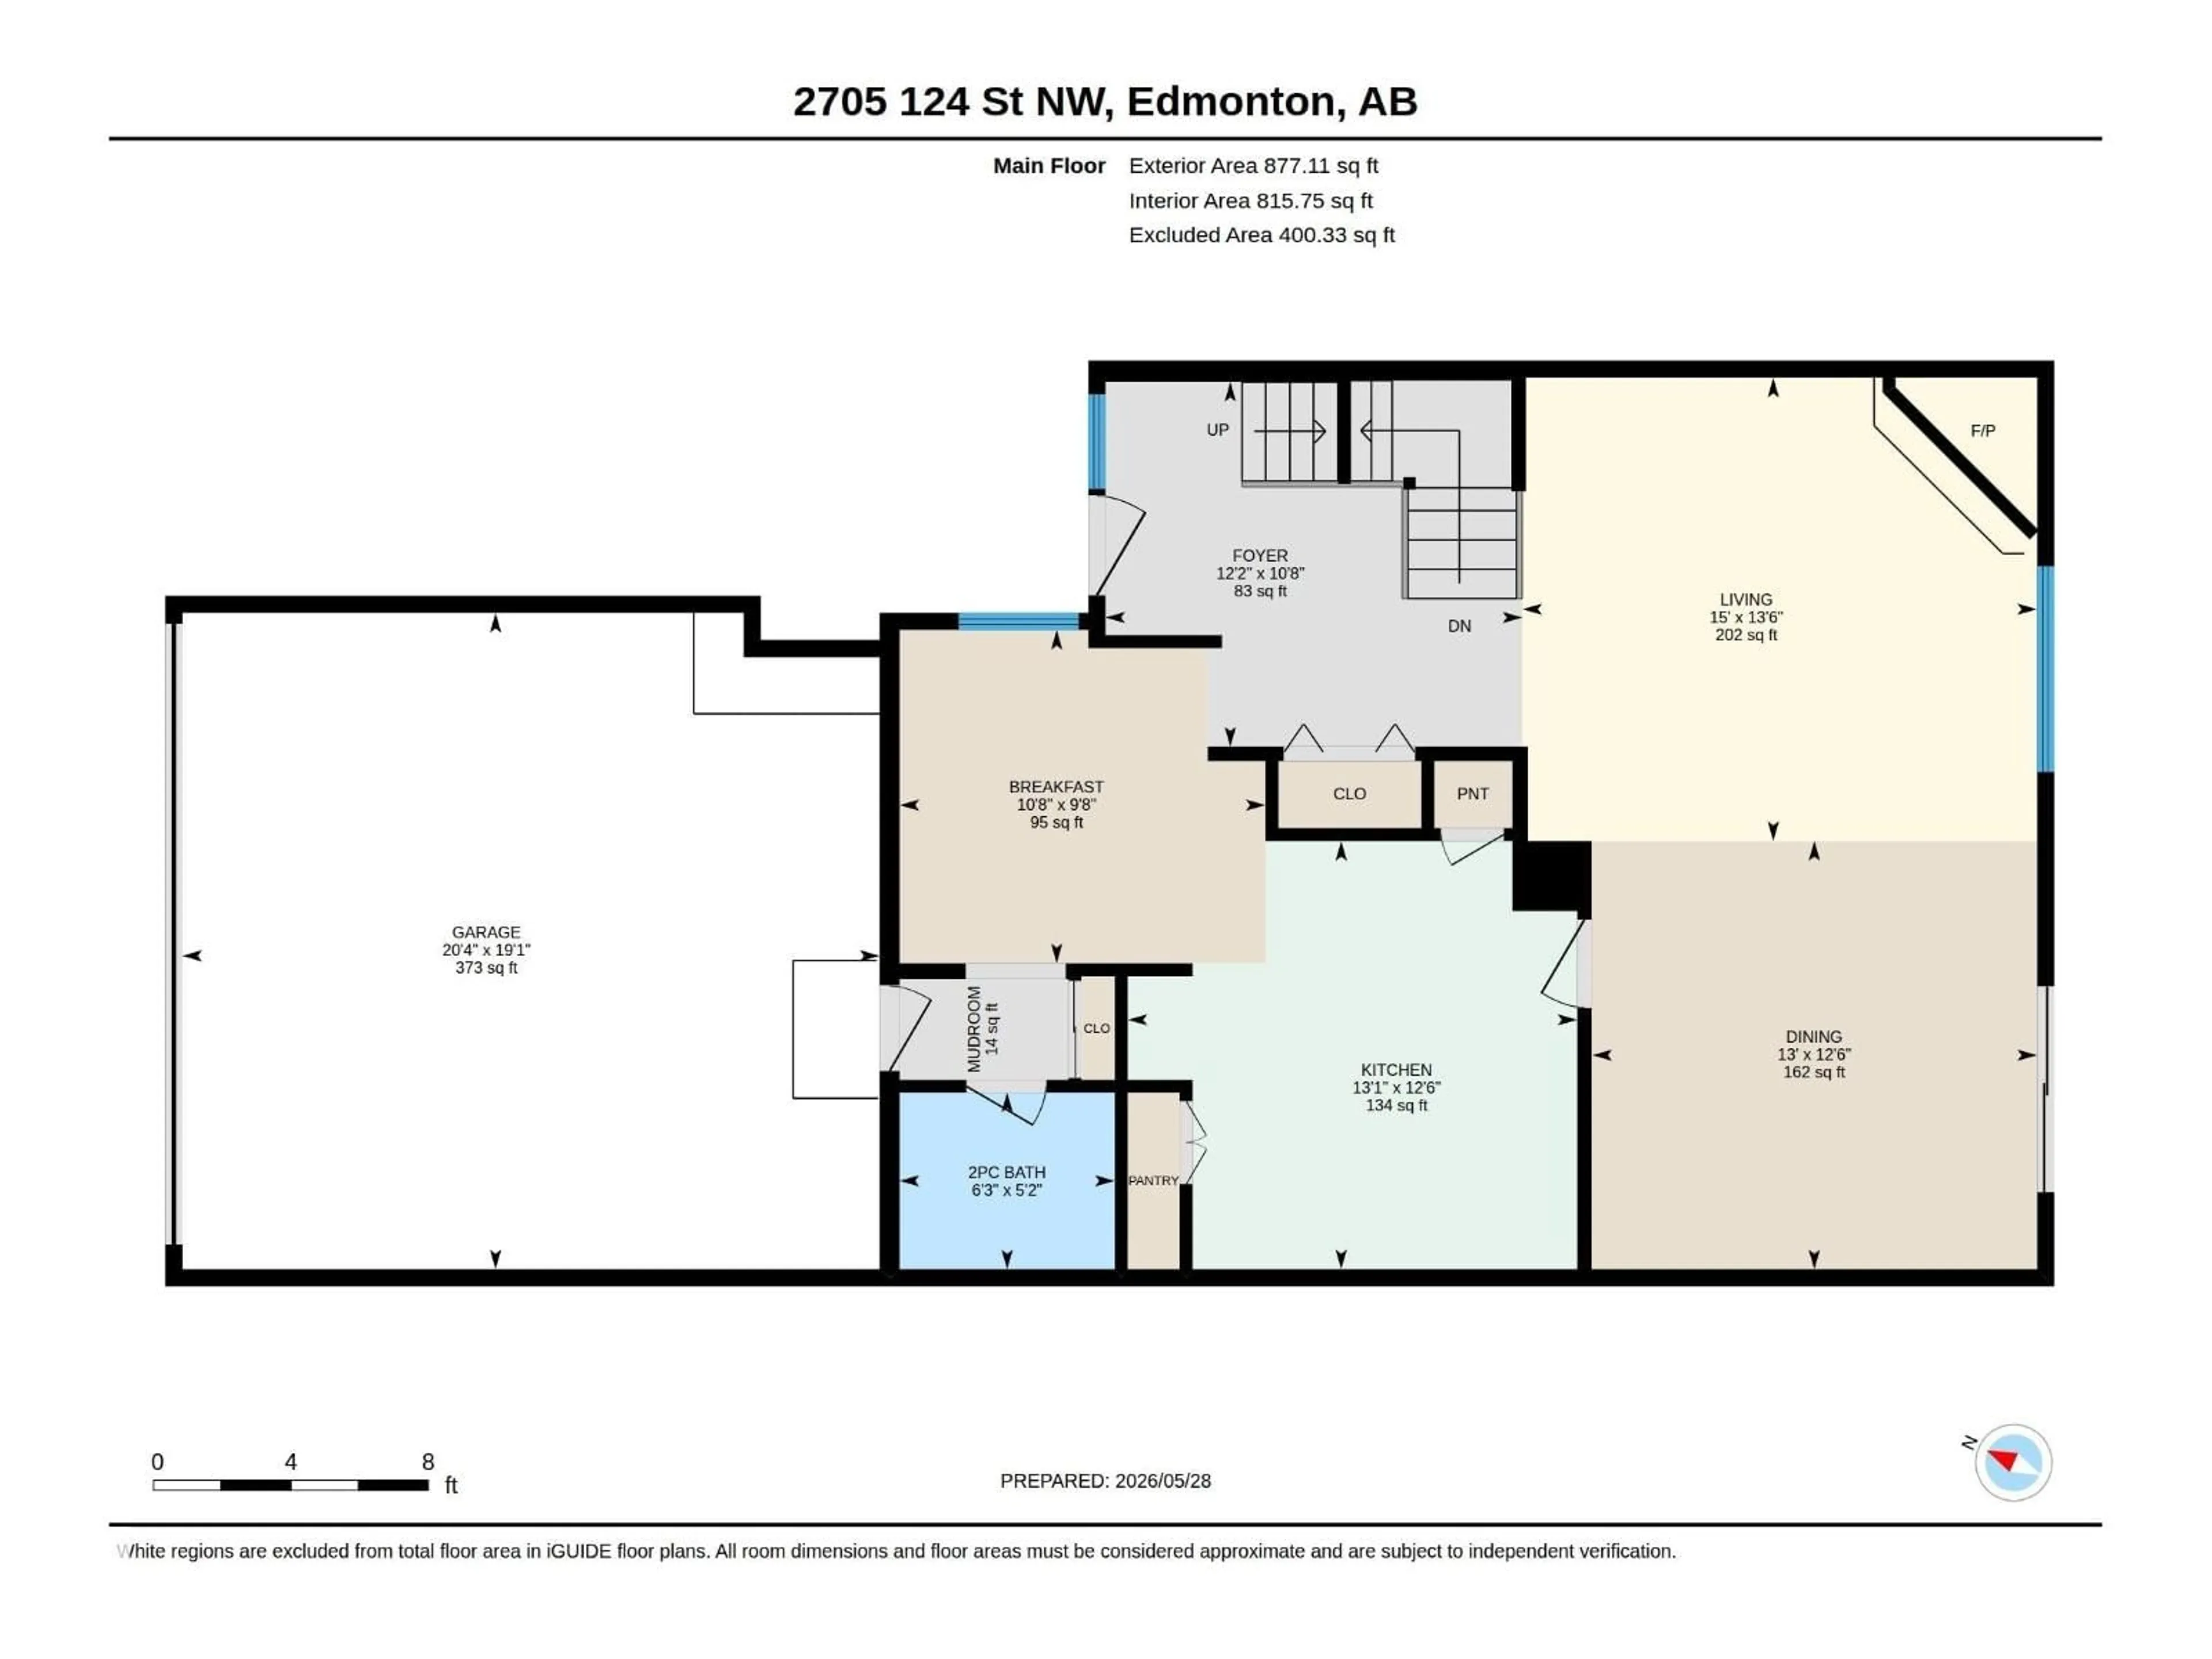
Main level Floor
Living room
4.57 x 4.12Dining room
3.95 x 3.8Kitchen
3.99 x 3.8Breakfast
3.25 x 2.96Condo Details
Inclusions
Property History
 55
55
