3 days on Market

SW - 812 BARNES LINK LI, Edmonton, Alberta T6W1E8

Detached
1 + 2
3
~1065 sqft
$450,000
Get pre-qualifiedPowered by nesto
Detached
1 + 2
3
~1065 sqft

Contact us about this property

Call

Highlights

Property Estimate

Days on market3 days

Estimated valueNot available

Price/Sqft$422/sqft

Monthly cost

Open Calculator

Description

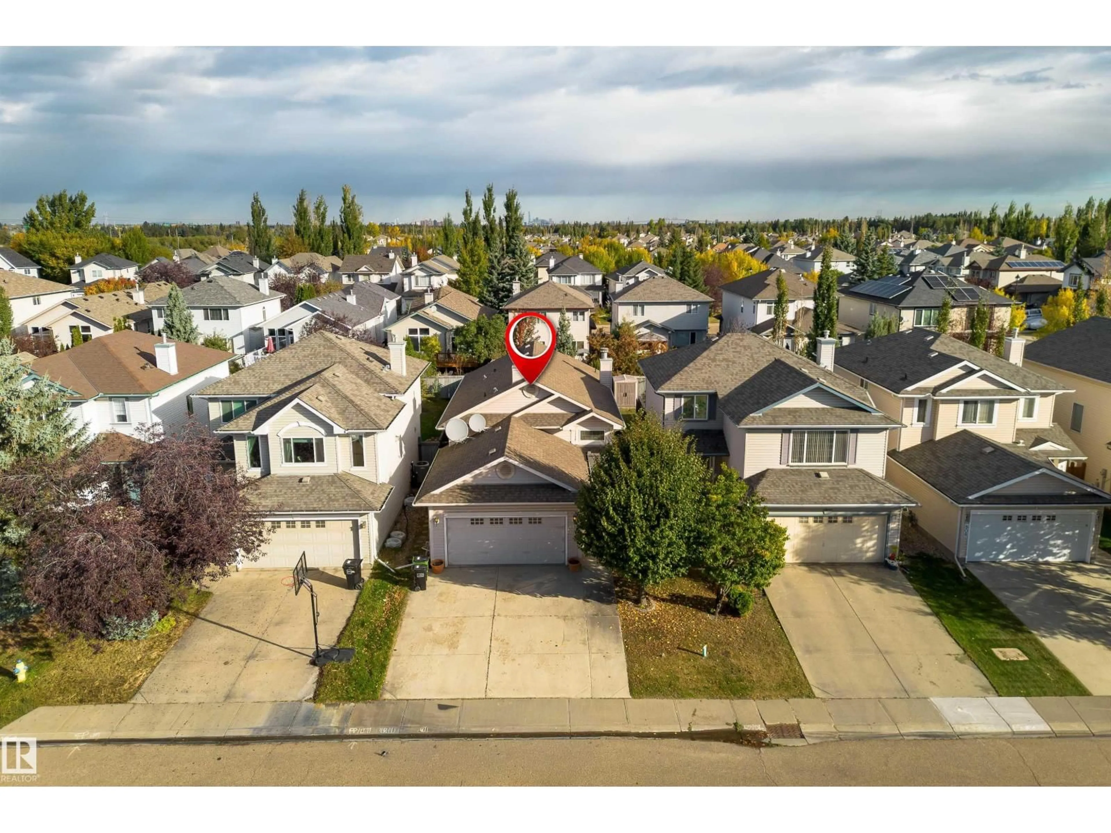
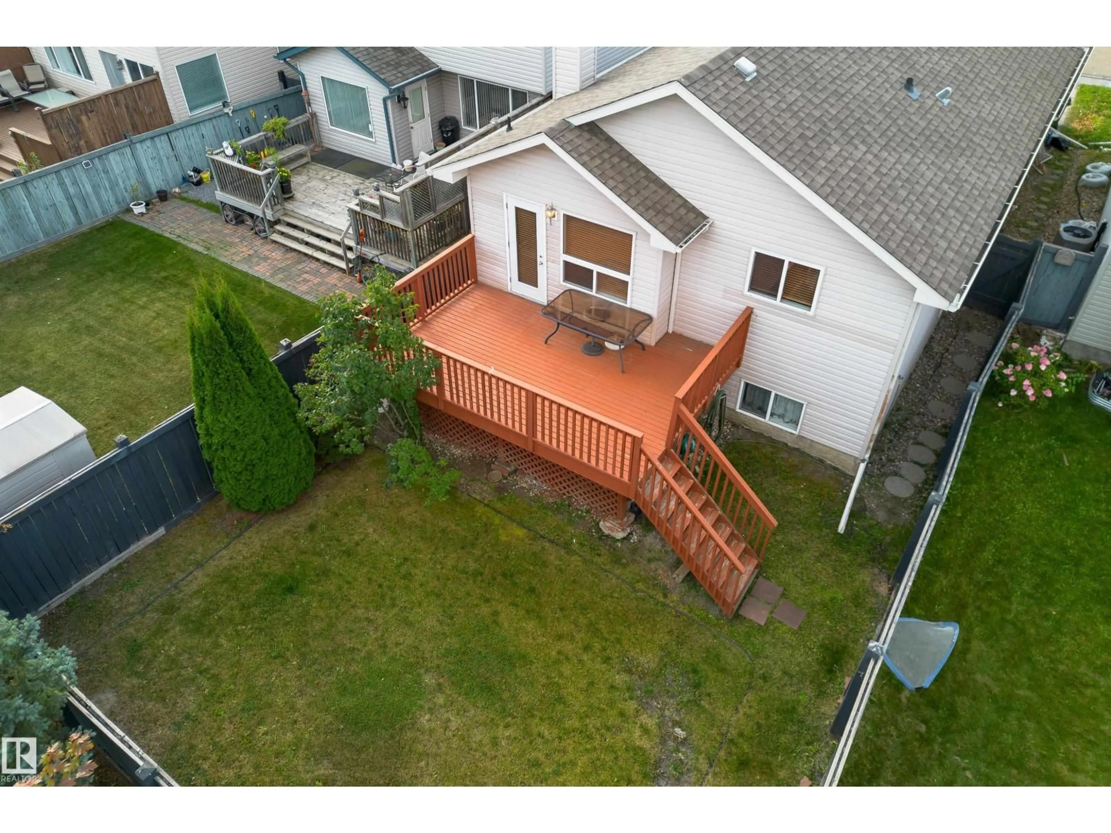
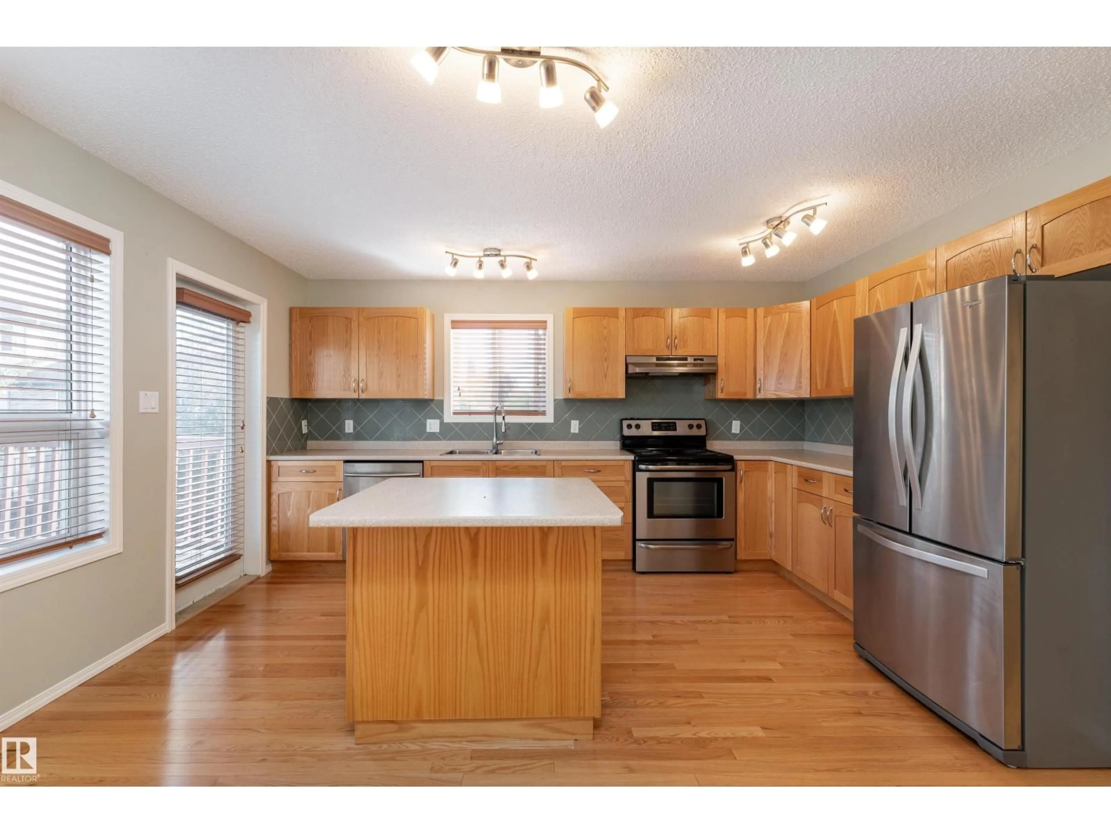
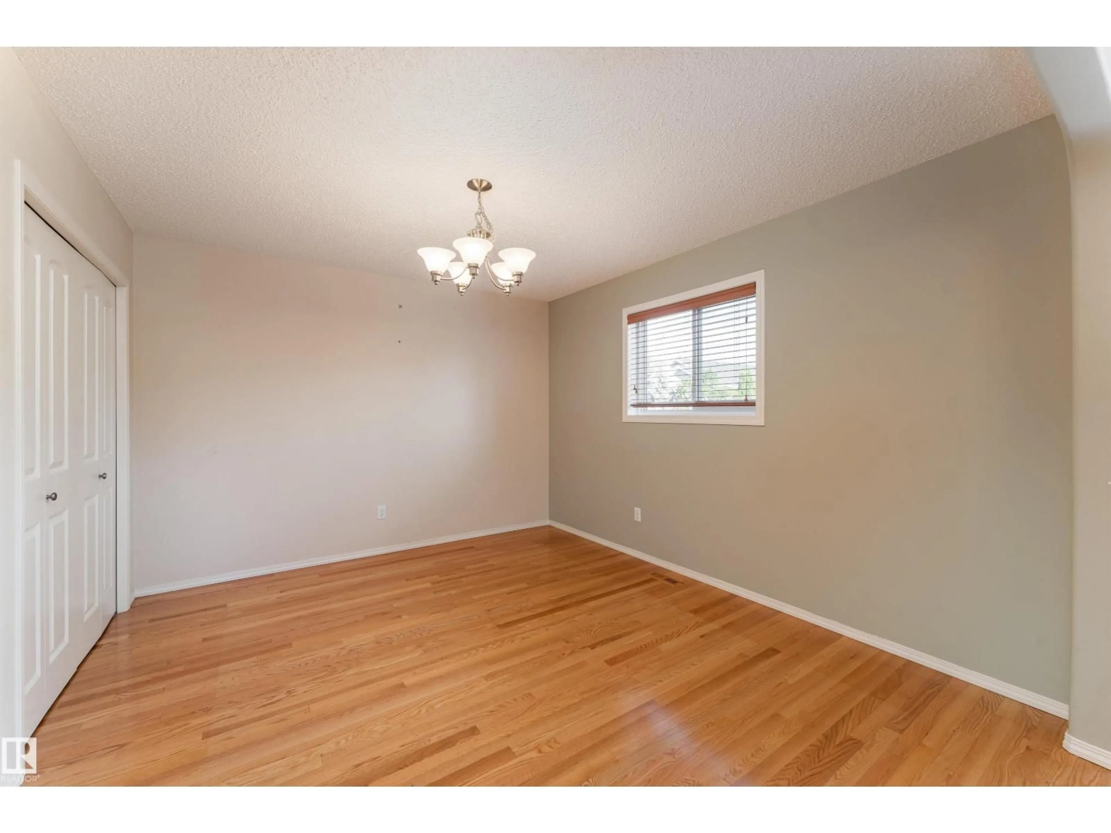
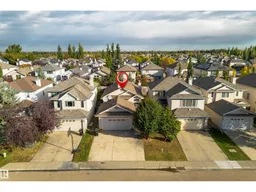
An opportunity to buy into the neighbourhood you want at a price you can afford! This unique Bi-level offers almost 2000 sqft of developed living space, 3 bedrooms, 3 FULL bathrooms, a traditional layout with a twist, the main floor was customized to have a formal dining room off the kitchen in lieu of the usual 2nd bedroom, great for hosting and entertaining, kitchen has loads of cabinets, stainless appliances and a big island, garden door access off the kitchen to the attached back deck and fenced and landscaped yard, spacious and bright living area, primary with walk in closet and 3 piece bath, additional 4 piece bath completes the main level. Basement is fully developed with cozy family room with fireplace, 2 great sized bedrooms, laundry area and all mechanical (Furnace 2023). Superb south west community close to parks, schools, shopping, and quick access to Anthony Henday Drive. Add this one to your must see list. (id:39198)


Property Details

StyleHouse
View-
Age of property2002
SqFt~1065 SqFt
Lot Size-
Parking Spaces-
MLS ®NumberE4511370
Community NameBlackmud Creek
Data SourceCREA
Listing by2% Realty Pro

Features

Heating: Forced air
Basement: Finished, Full

Main level Floor

Living room

Dining room

Kitchen

Primary Bedroom


Property History
Oct 2, 2026
ListedActive
$450,000
3 days on market
history photo preview51
Listing by crea®
Property listed by 2% Realty Pro, Brokerage
Agent Banner Image
Interested in this property?Get in touch to get the inside scoop.

Market Data - Blackmud Creek

Geo Zone Map ThumbnailBlackmud Creek

Strong Seller's Market

View Market Data

Detached house - for the past 30 days

Buyer's market Seller's market

Avg. Days on Market

Past 30 days

0 day

Compared to

2025

0 day

2024

0 day

2023

0 day

New Listings

Past 30 days

9 listings

Compared to

2025

7 listings

2024

5 listings

2023

7 listings

Units sold

Past 30 days

0 unit

Compared to

2025

0 unit

2024

0 unit

2023

0 unit

Median Sold Price

Past 30 days

$0

Compared to


Population and Demographics

Overview

Total population 1910
Average household income $127,722

Age (%)

0 to 19
24%
20 to 34
23%
35 to 49
23%
50 to 64
17%
65 and plus
13%

Household composition (%)

Single family
64%
Single person
30%
Multi person
4%
Multi family
1%

Mother tongue (%)

English
64%
Mandarin
6%
Tagalog (Pilipino, Filipino)
5%
Yue (Cantonese)
4%
Korean
4%
Punjabi (Panjabi)
4%
Others
3%
Spanish
2%
French
1%

House tenancy (%)

Owners
71%
Renters
29%

What’s nearby?Essentials within 5 km

Local Logic

Transportation Scores

Estimated Budget

Powered by:
The trademarks REALTOR®, REALTORS®, and the REALTOR® logo are controlled by The Canadian Real Estate Association (CREA) and identify real estate professionals who are members of CREA. The trademarks MLS®, Multiple Listing Service® and the associated logos are owned by CREA and identify the quality of services provided by real estate professionals who are members of CREA. Used under license.

