3 days on Market

824 BARNES LI SW, Edmonton, Alberta T6W1E8

Detached
3 + 1
4 + 1
~1531 sqft
$549,999
Get pre-qualifiedPowered by nesto
Detached
3 + 1
4 + 1
~1531 sqft

Contact us about this property

Call

Highlights

Property Estimate

Days on market3 days

Estimated valueNot available

Price/Sqft$359/sqft

Monthly cost

Open Calculator

Description

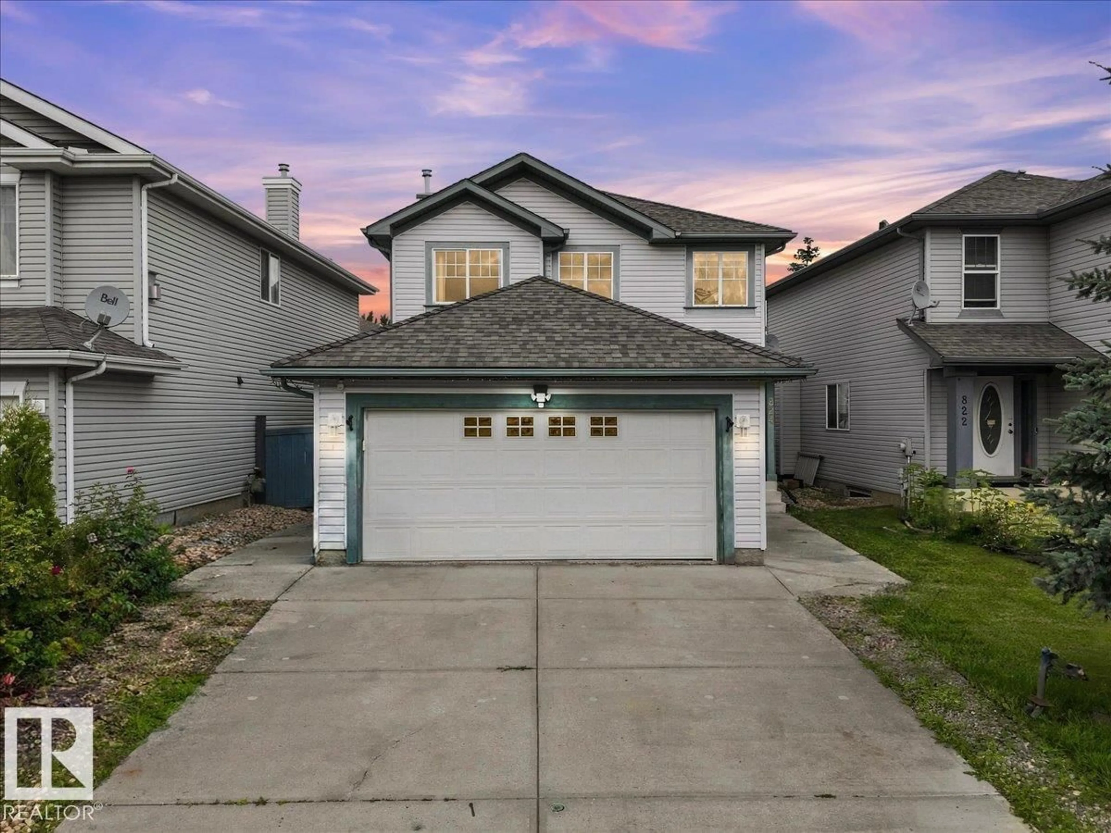
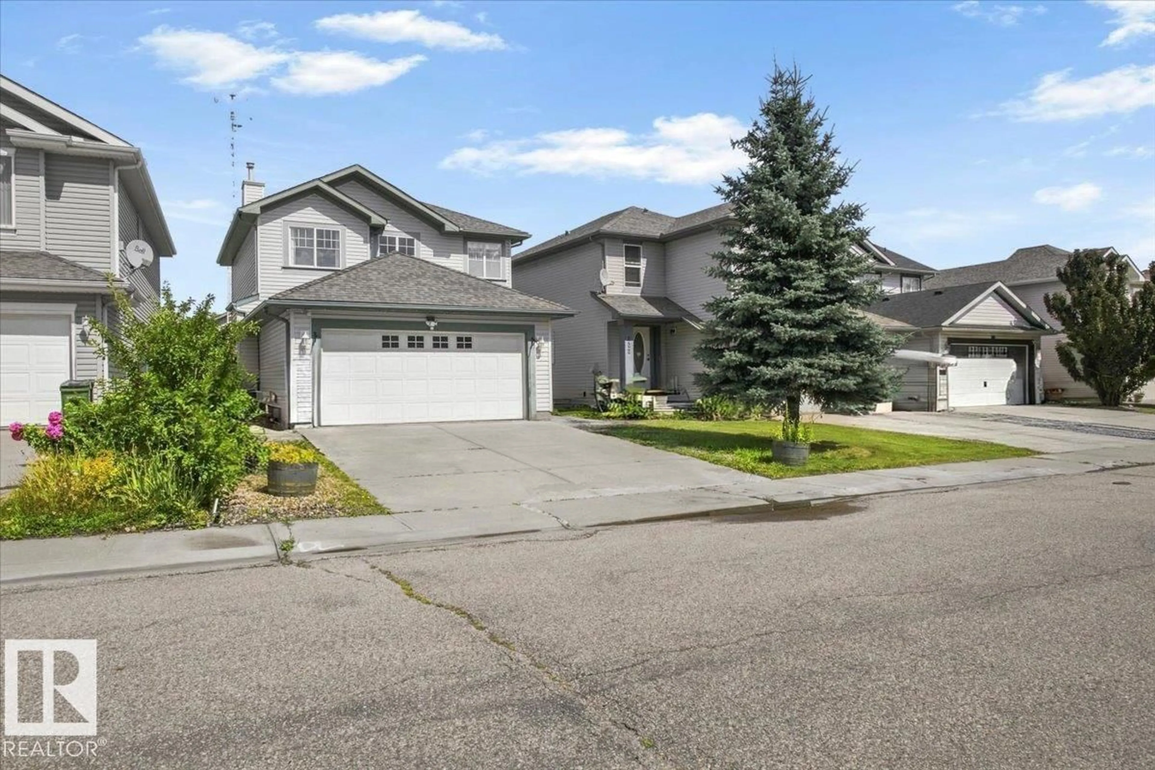
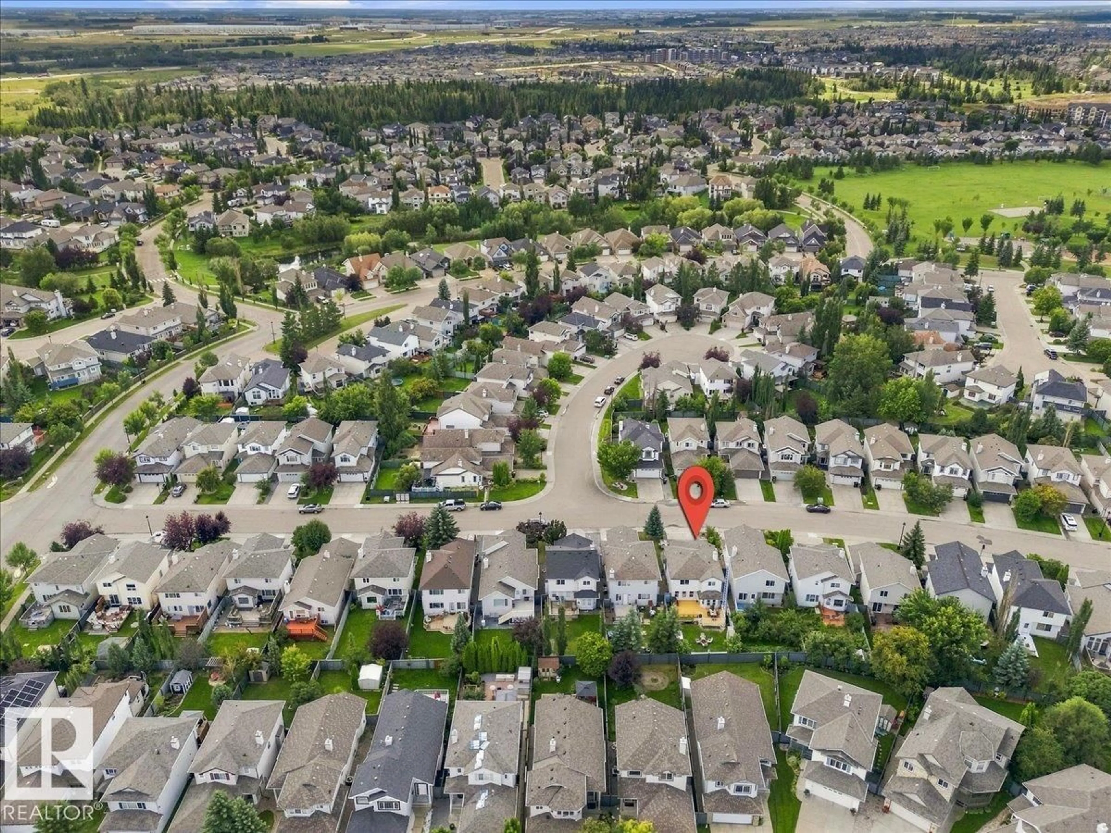
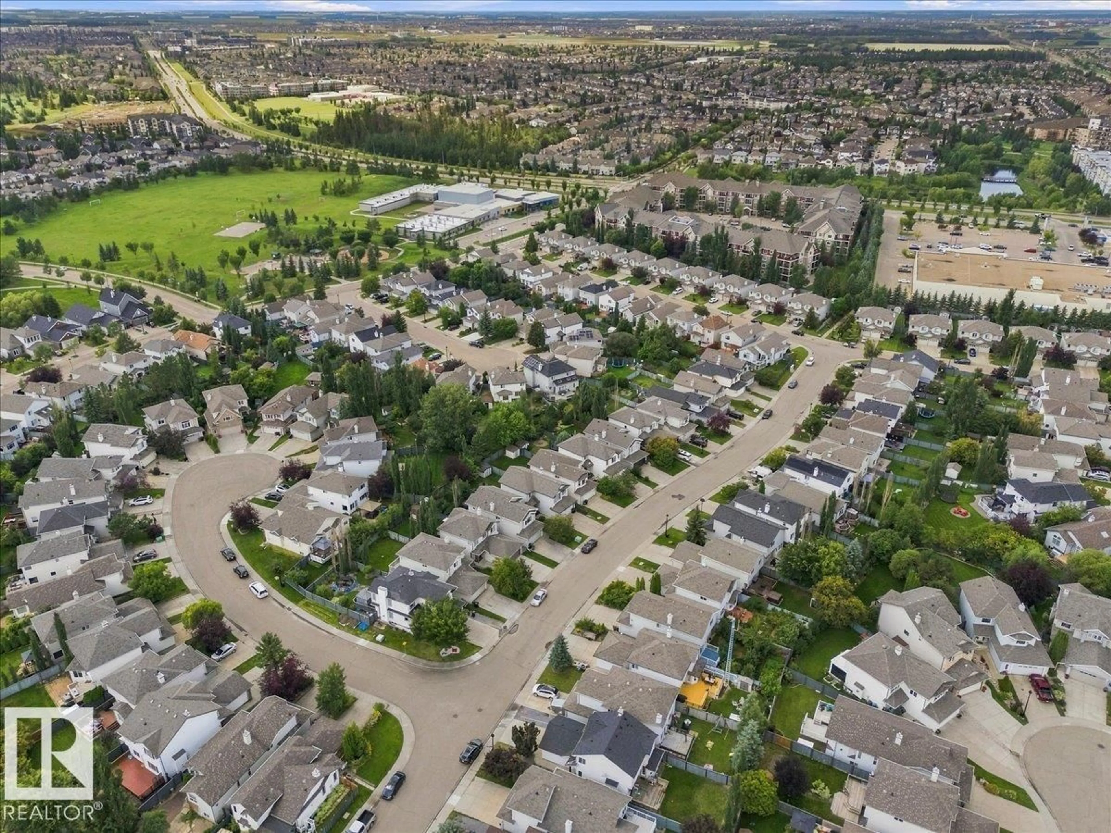
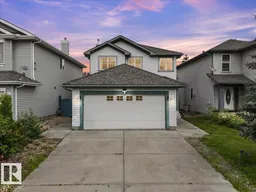
Welcome home to Blackmud Creek — one of Edmonton's most coveted neighbourhoods! Perfect for growing families. This beautifully maintained 2-storey home with attached garage offers 4 bedrooms and 3.5 bathrooms, perfect for growing families. The partly finished basement adds valuable extra living space, while the Rockwool-insulated garage ceiling ensures energy efficiency year-round. Garage comes heated as well! Enjoy peace of mind with a brand new furnace and hot water tank — no major updates needed for years to come. Nestled steps from the creek and its scenic walking trails, this location is a nature lover's dream, offering the perfect backdrop for morning walks, evening strolls, or weekend adventures right outside your door. Families will love the unbeatable proximity to the excellent schools, making the daily commute a breeze. Quiet, established, and community-oriented, Blackmud Creek combines natural beauty with everyday convenience. Don't miss your chance to call this sought-after neighbourhood home. (id:39198)


Property Details

StyleHouse
View-
Age of property2001
SqFt~1531 SqFt
Lot Size-
Parking Spaces4
MLS ®NumberE4506422
Community NameBlackmud Creek
Data SourceCREA
Listing byThe E Group Real Estate

Features

Heating: Forced air
Basement: Partially finished, Full

Main level Floor

Living room

4.05m x 4.2

Dining room

3.58m x 3

Kitchen

3.36m x 3.6


Parking

Garage spaces -

Garage type -

Total parking spaces 4


Property History
Sep 1, 2026
ListedActive
$549,999
3 days on market
history photo preview37
Listing by crea®
Property listed by The E Group Real Estate, Brokerage
Agent Banner Image
Interested in this property?Get in touch to get the inside scoop.

Market Data - Blackmud Creek

Geo Zone Map ThumbnailBlackmud Creek

Strong Seller's Market

View Market Data

Detached house - for the past 30 days

Buyer's market Seller's market

Avg. Days on Market

Past 30 days

0 day

Compared to

2025

0 day

2024

0 day

2023

0 day

New Listings

Past 30 days

6 listings

Compared to

2025

7 listings

2024

5 listings

2023

2 listings

Units sold

Past 30 days

0 unit

Compared to

2025

0 unit

2024

0 unit

2023

0 unit

Median Sold Price

Past 30 days

$0

Compared to


Population and Demographics

Overview

Total population 1910
Average household income $127,722

Age (%)

0 to 19
24%
20 to 34
23%
35 to 49
23%
50 to 64
17%
65 and plus
13%

Household composition (%)

Single family
64%
Single person
30%
Multi person
4%
Multi family
1%

Mother tongue (%)

English
64%
Mandarin
6%
Tagalog (Pilipino, Filipino)
5%
Yue (Cantonese)
4%
Korean
4%
Punjabi (Panjabi)
4%
Others
3%
Spanish
2%
French
1%

House tenancy (%)

Owners
71%
Renters
29%

What’s nearby?Essentials within 5 km

Local Logic

Transportation Scores

Estimated Budget

Powered by:
The trademarks REALTOR®, REALTORS®, and the REALTOR® logo are controlled by The Canadian Real Estate Association (CREA) and identify real estate professionals who are members of CREA. The trademarks MLS®, Multiple Listing Service® and the associated logos are owned by CREA and identify the quality of services provided by real estate professionals who are members of CREA. Used under license.

