#353 - 2096 BLACKMUD CREEK DR, Edmonton, Alberta T6W0G1
Contact us about this property
Highlights
Estimated valueThis is the price Wahi expects this property to sell for.
The calculation is powered by our Instant Home Value Estimate, which uses current market and property price trends to estimate your home’s value with a 90% accuracy rate.Not available
Price/Sqft$243/sqft
Monthly cost
Open Calculator
Description
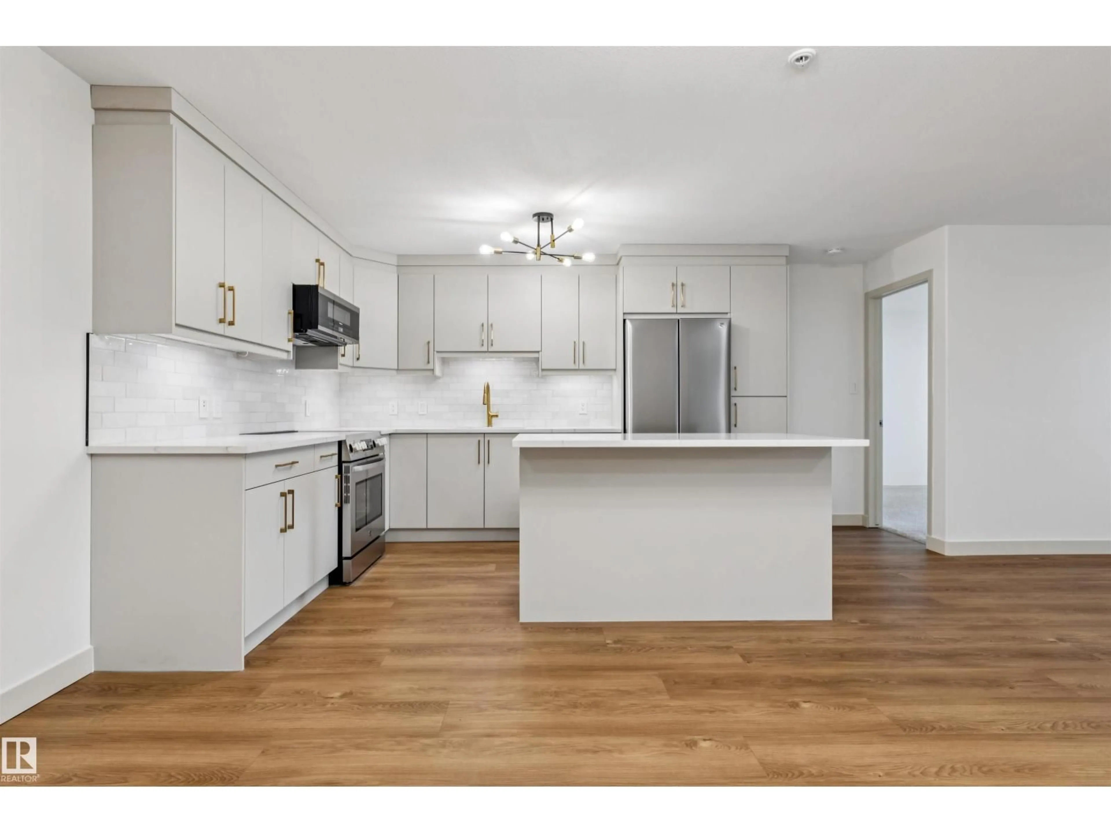
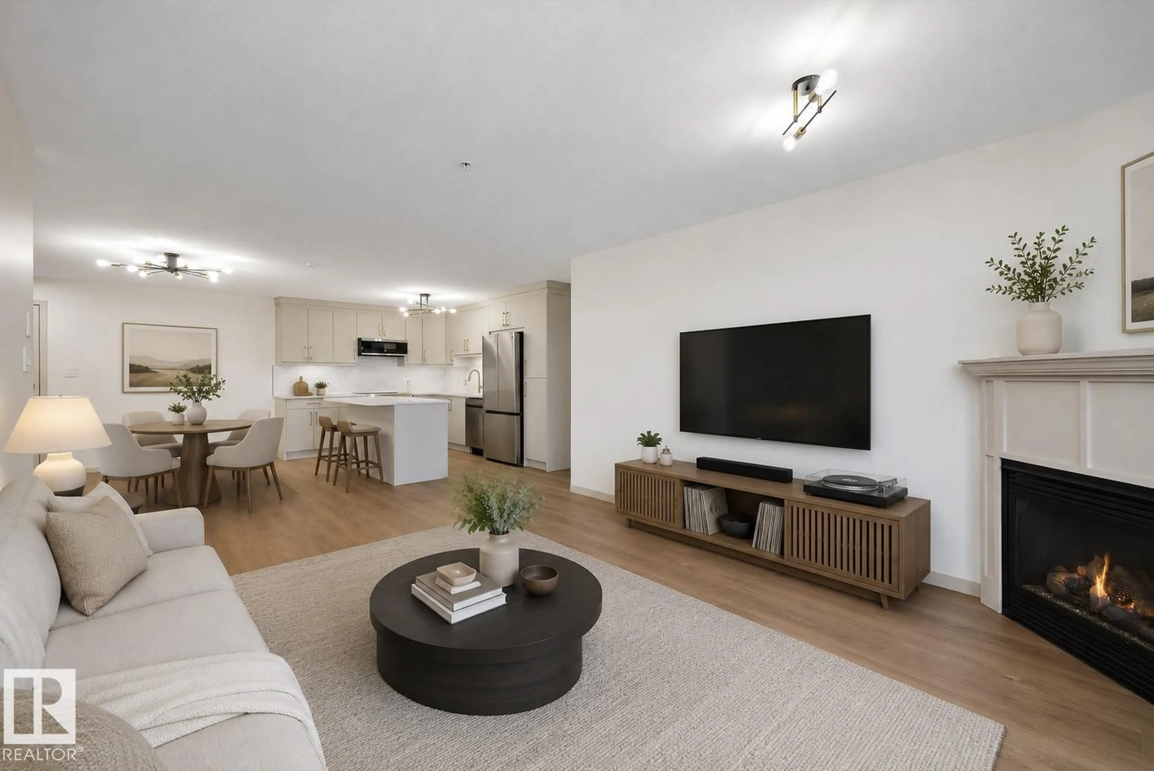
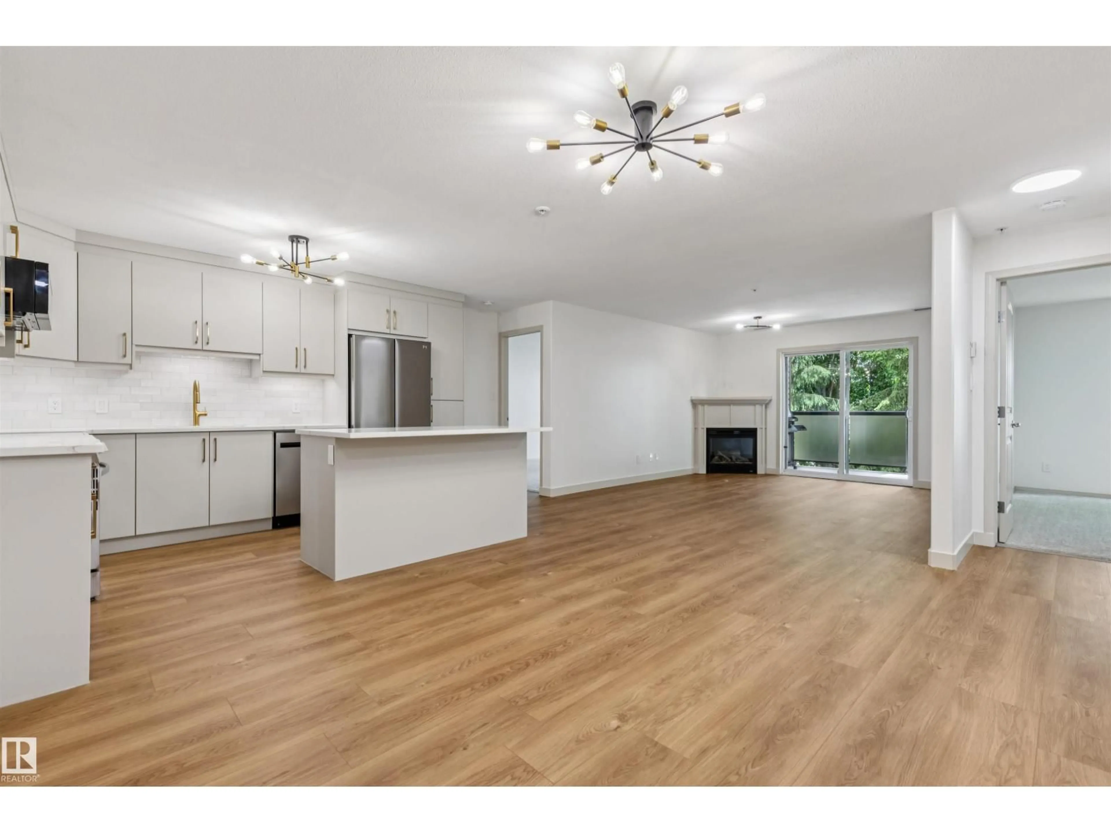
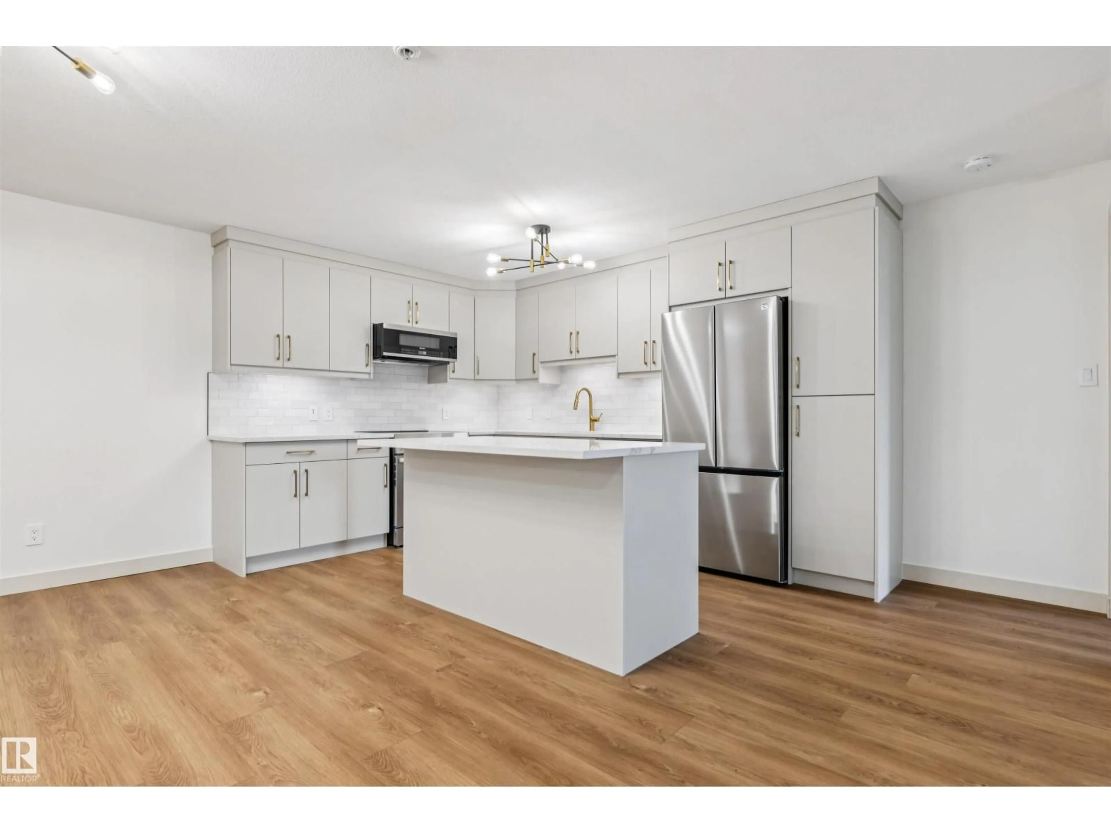
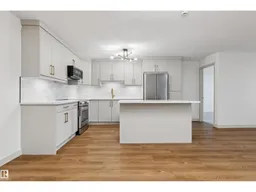
This COMPLETELY RENOVATED 2-bedroom, 2-bathroom condo offers stylish, turnkey living in one of southwest Edmonton’s most convenient locations. The showpiece kitchen has been beautifully redesigned with CUSTOM CABINETRY, QUARTZ COUNTERTOPS, TILE BACKSPLASH, BRAND NEW STAINLESS STEEL APPLIANCES, and a large island that flows seamlessly into the bright, open-concept living and dining area. The spacious primary suite features its own private ensuite, while the second bedroom and full bathroom create an ideal layout for guests, a roommate, or a home office. You’ll also love the BRAND NEW IN-SUITE LAUNDRY, MASSIVE in-suite storage room, AIR CONDITIONING, private balcony, and HEATED UNDERGROUND PARKING. Set in one of Edmonton’s friendliest condominium communities with guest suites, gym, rec room, BBQ area, BINGO, BILLIARDS, and social spaces. Enjoy your private balcony, beautifully maintained building, and an unbeatable location close to shopping, restaurants, walking trails, transit, schools, the Anthony Henday (id:39198)
Property Details
Interior
Features
Main level Floor
Living room
Dining room
Kitchen
Primary Bedroom
Condo Details
Inclusions
Property History
 28
28
