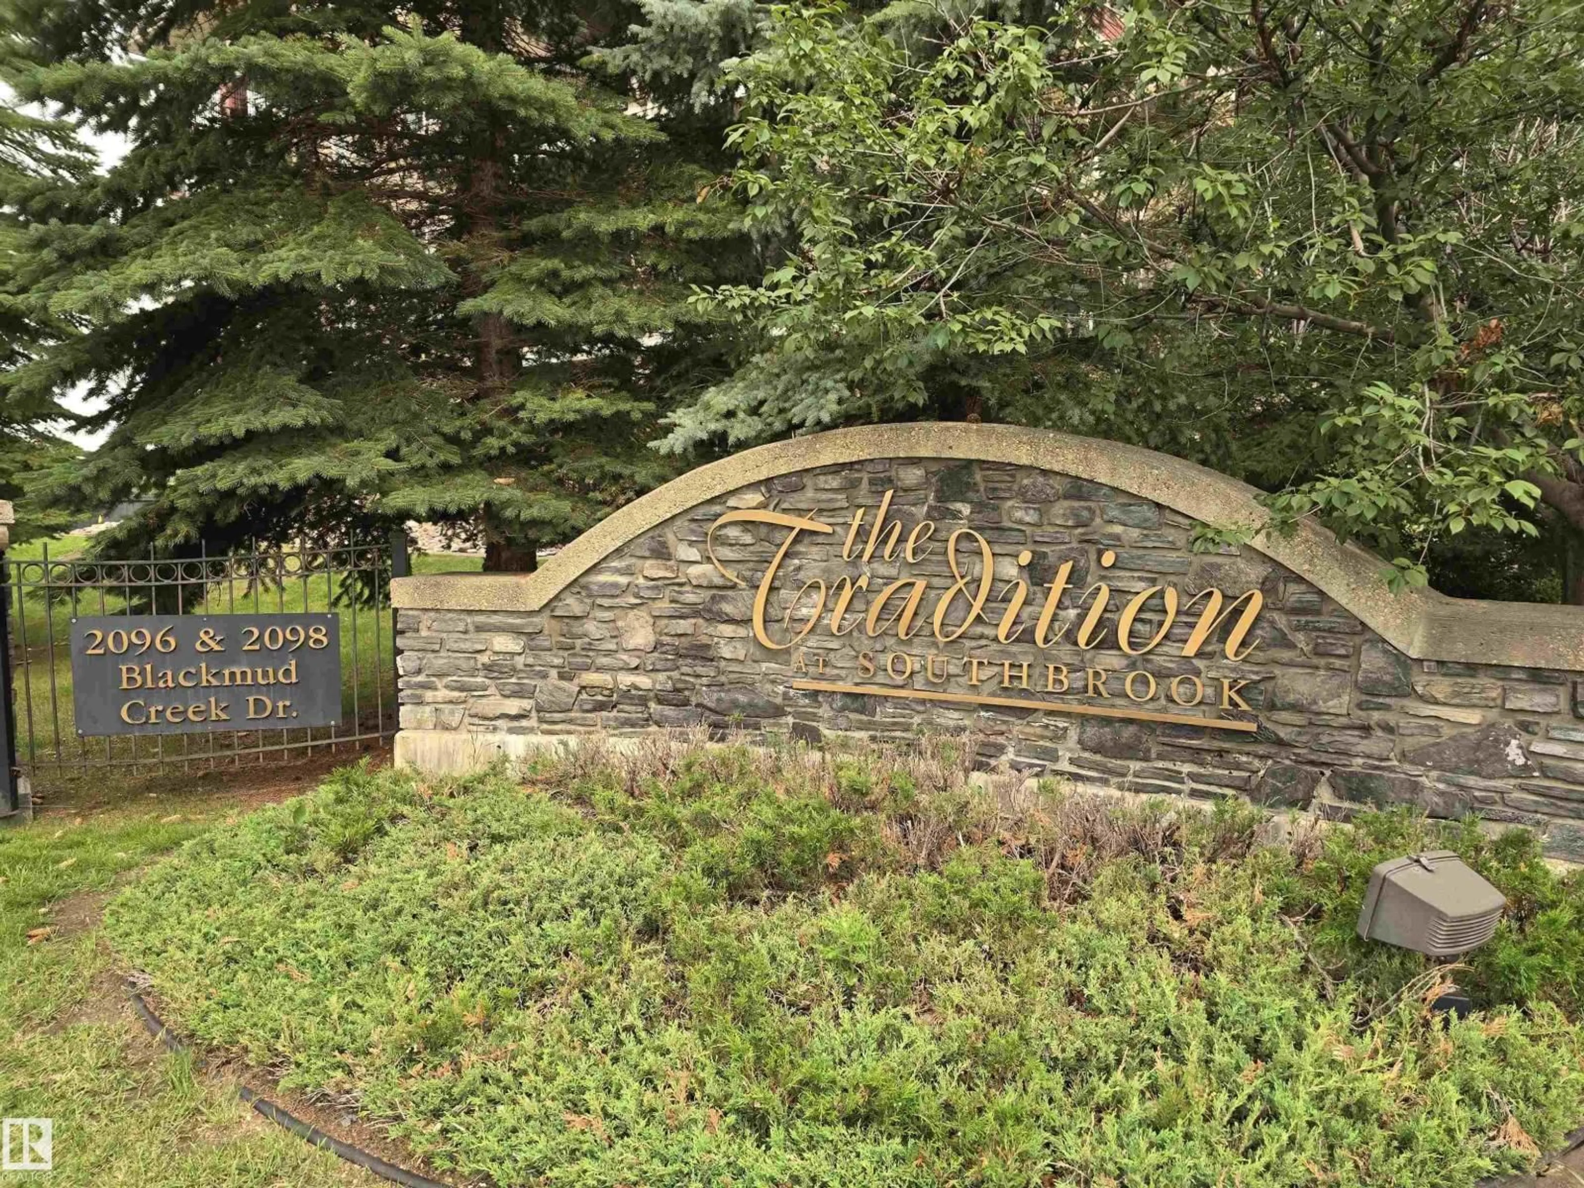
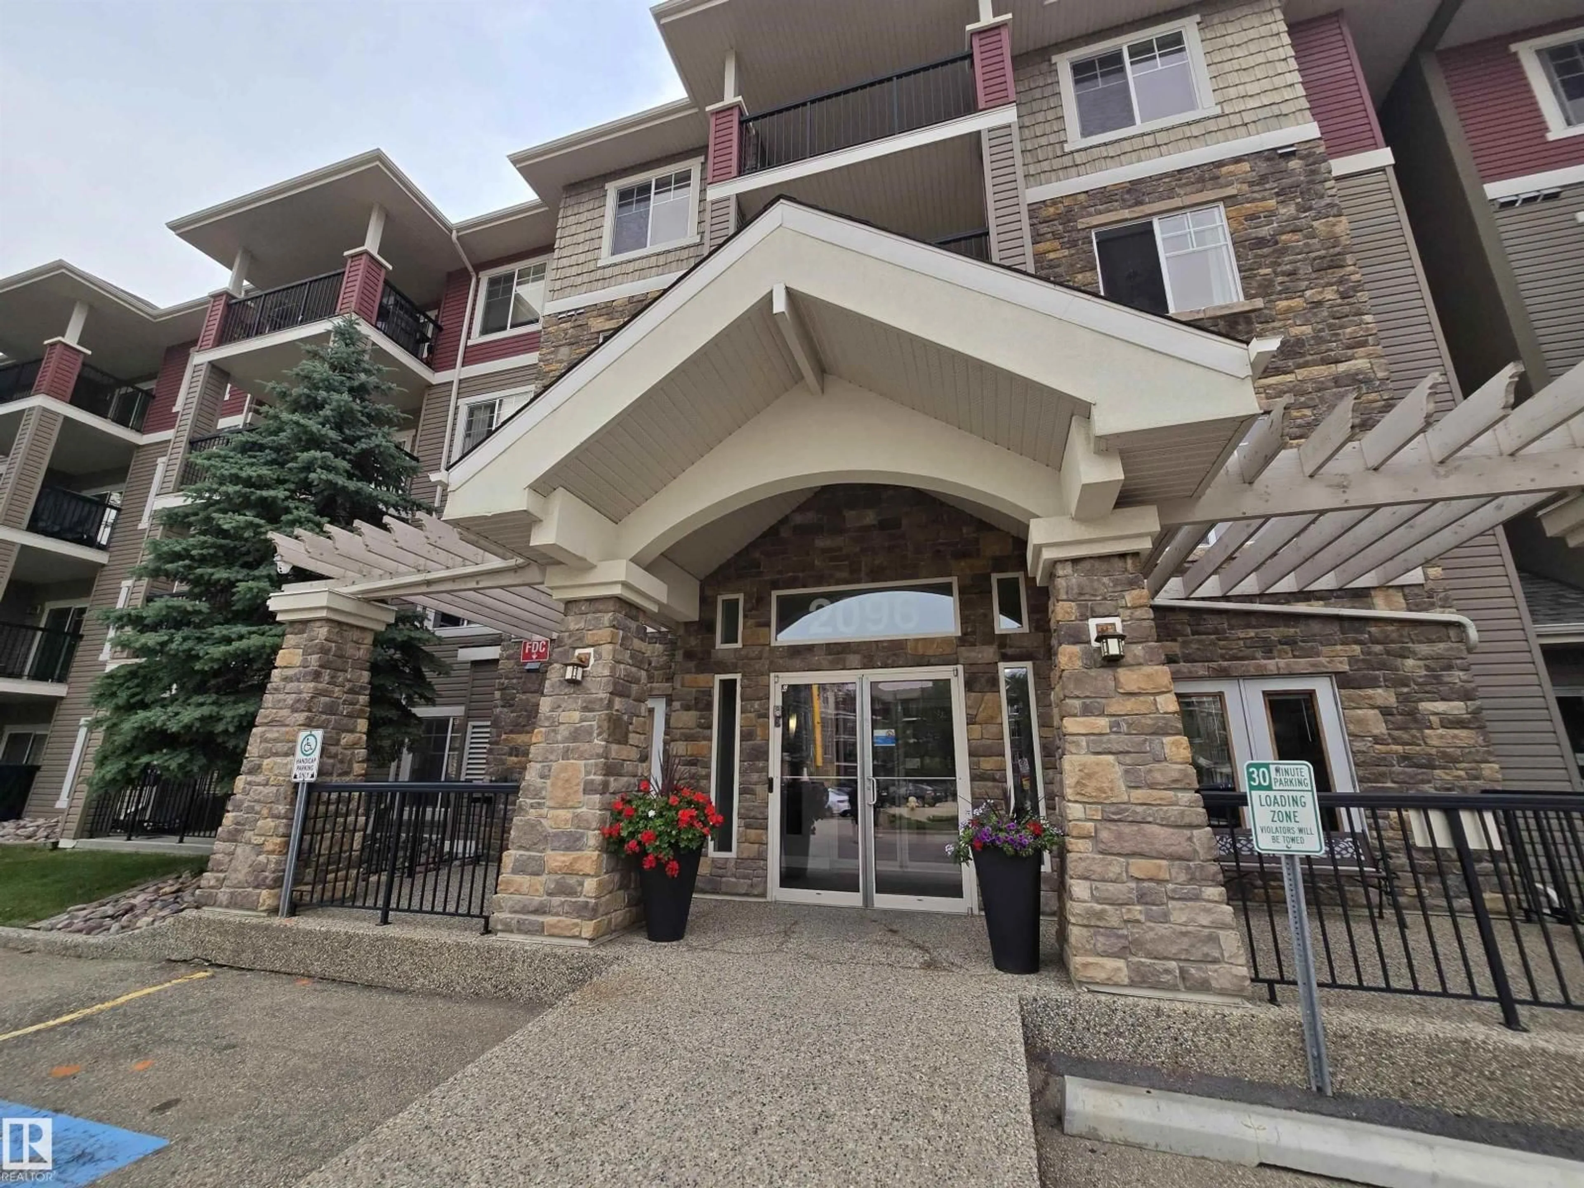
#337 - 2096 BLACKMUD CREEK DR, Edmonton, Alberta T6W0G1
Contact us about this property
Highlights
Estimated valueThis is the price Wahi expects this property to sell for.
The calculation is powered by our Instant Home Value Estimate, which uses current market and property price trends to estimate your home’s value with a 90% accuracy rate.Not available
Price/Sqft$207/sqft
Monthly cost
Open Calculator
Description
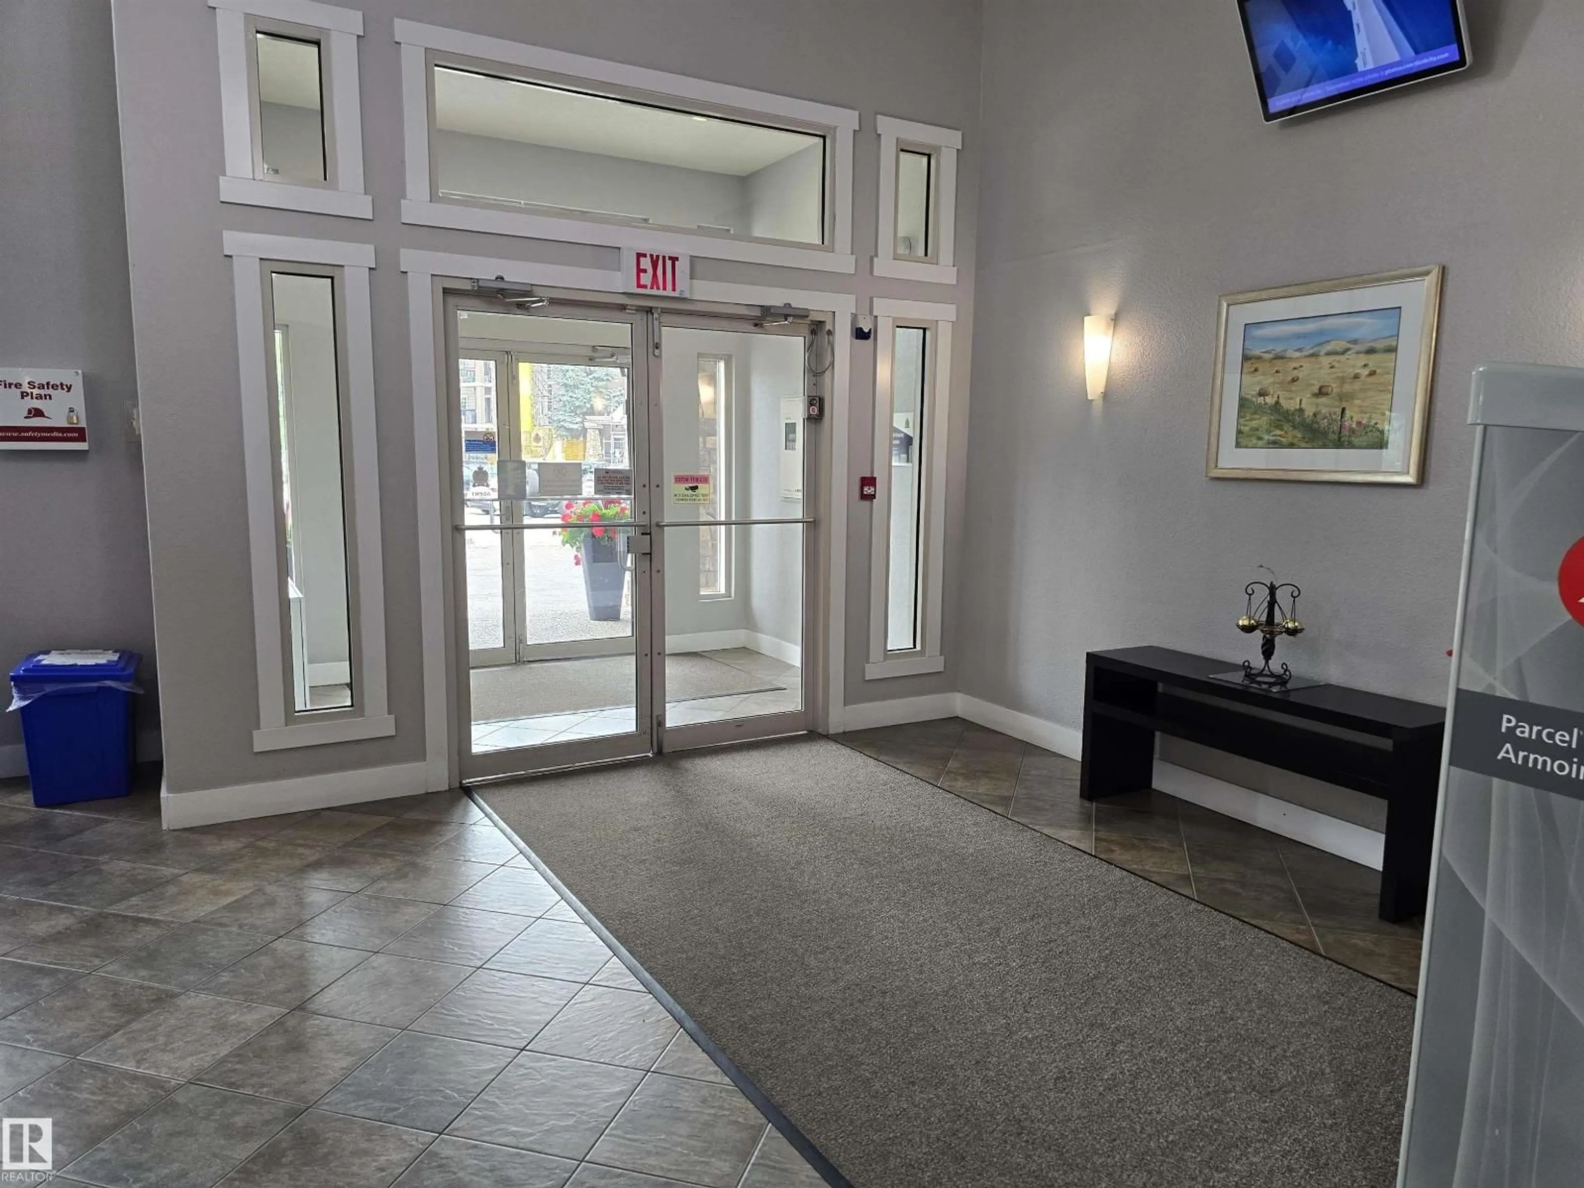
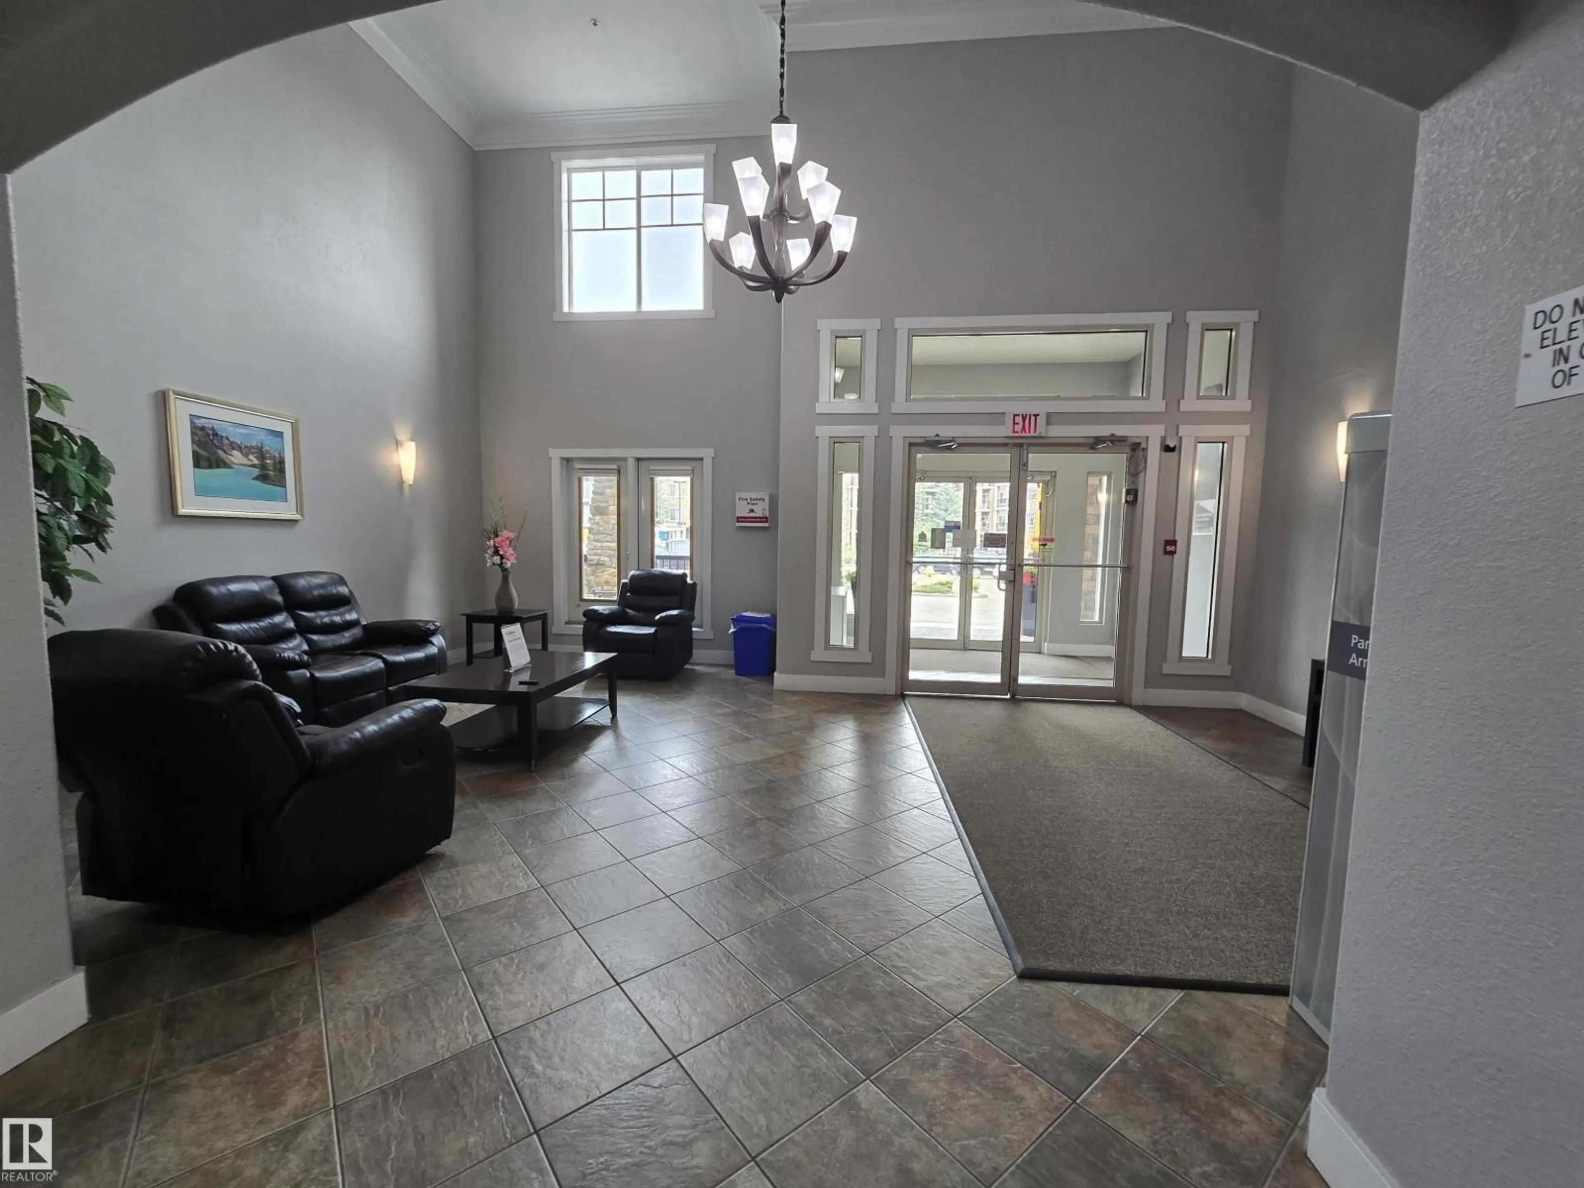
Welcome to the sought after Traditions at Southbrook in Blackmud Creek South Edmonton. This incredibly well maintained 1,133SF sqft 3rd floor suite features 2 bedrooms, 2 full bath, in-suite laundry, and one OVERSIZED titled underground parking with storage. A bright, open and sun-soaked kitchen/living/dinning area is perfect for entertaining family & friends. Gorgeous kitchen boasts Granite Counters, custom backsplash, High-end Appliances, large island, & loads of cupboard space. Living room features a cozy corner gas fireplace, beautiful HARDWOOD FLOORING, Large patio door access to your spacious south-facing balcony. The master suite features a walk through closet to the 5 pc ensuite. The 4 pc main bath is conveniently situated right outside of the second bedroom. The spacious laundry room provides bonus storage & Upright Freezer. Building has two elevators, an exercise room, a social room, a games room, guest suites, etc. Close to school, major transit, shopping and ravine. (id:39198)
Property Details
Interior
Features
Main level Floor
Living room
4.17 x 3.75Dining room
3.75 x 2.43Kitchen
3.75 x 2.65Primary Bedroom
4.66 x 3.38Exterior
Parking
Garage spaces -
Garage type -
Total parking spaces 1
Condo Details
Amenities
Vinyl Windows
Inclusions
Property History
 62
62
