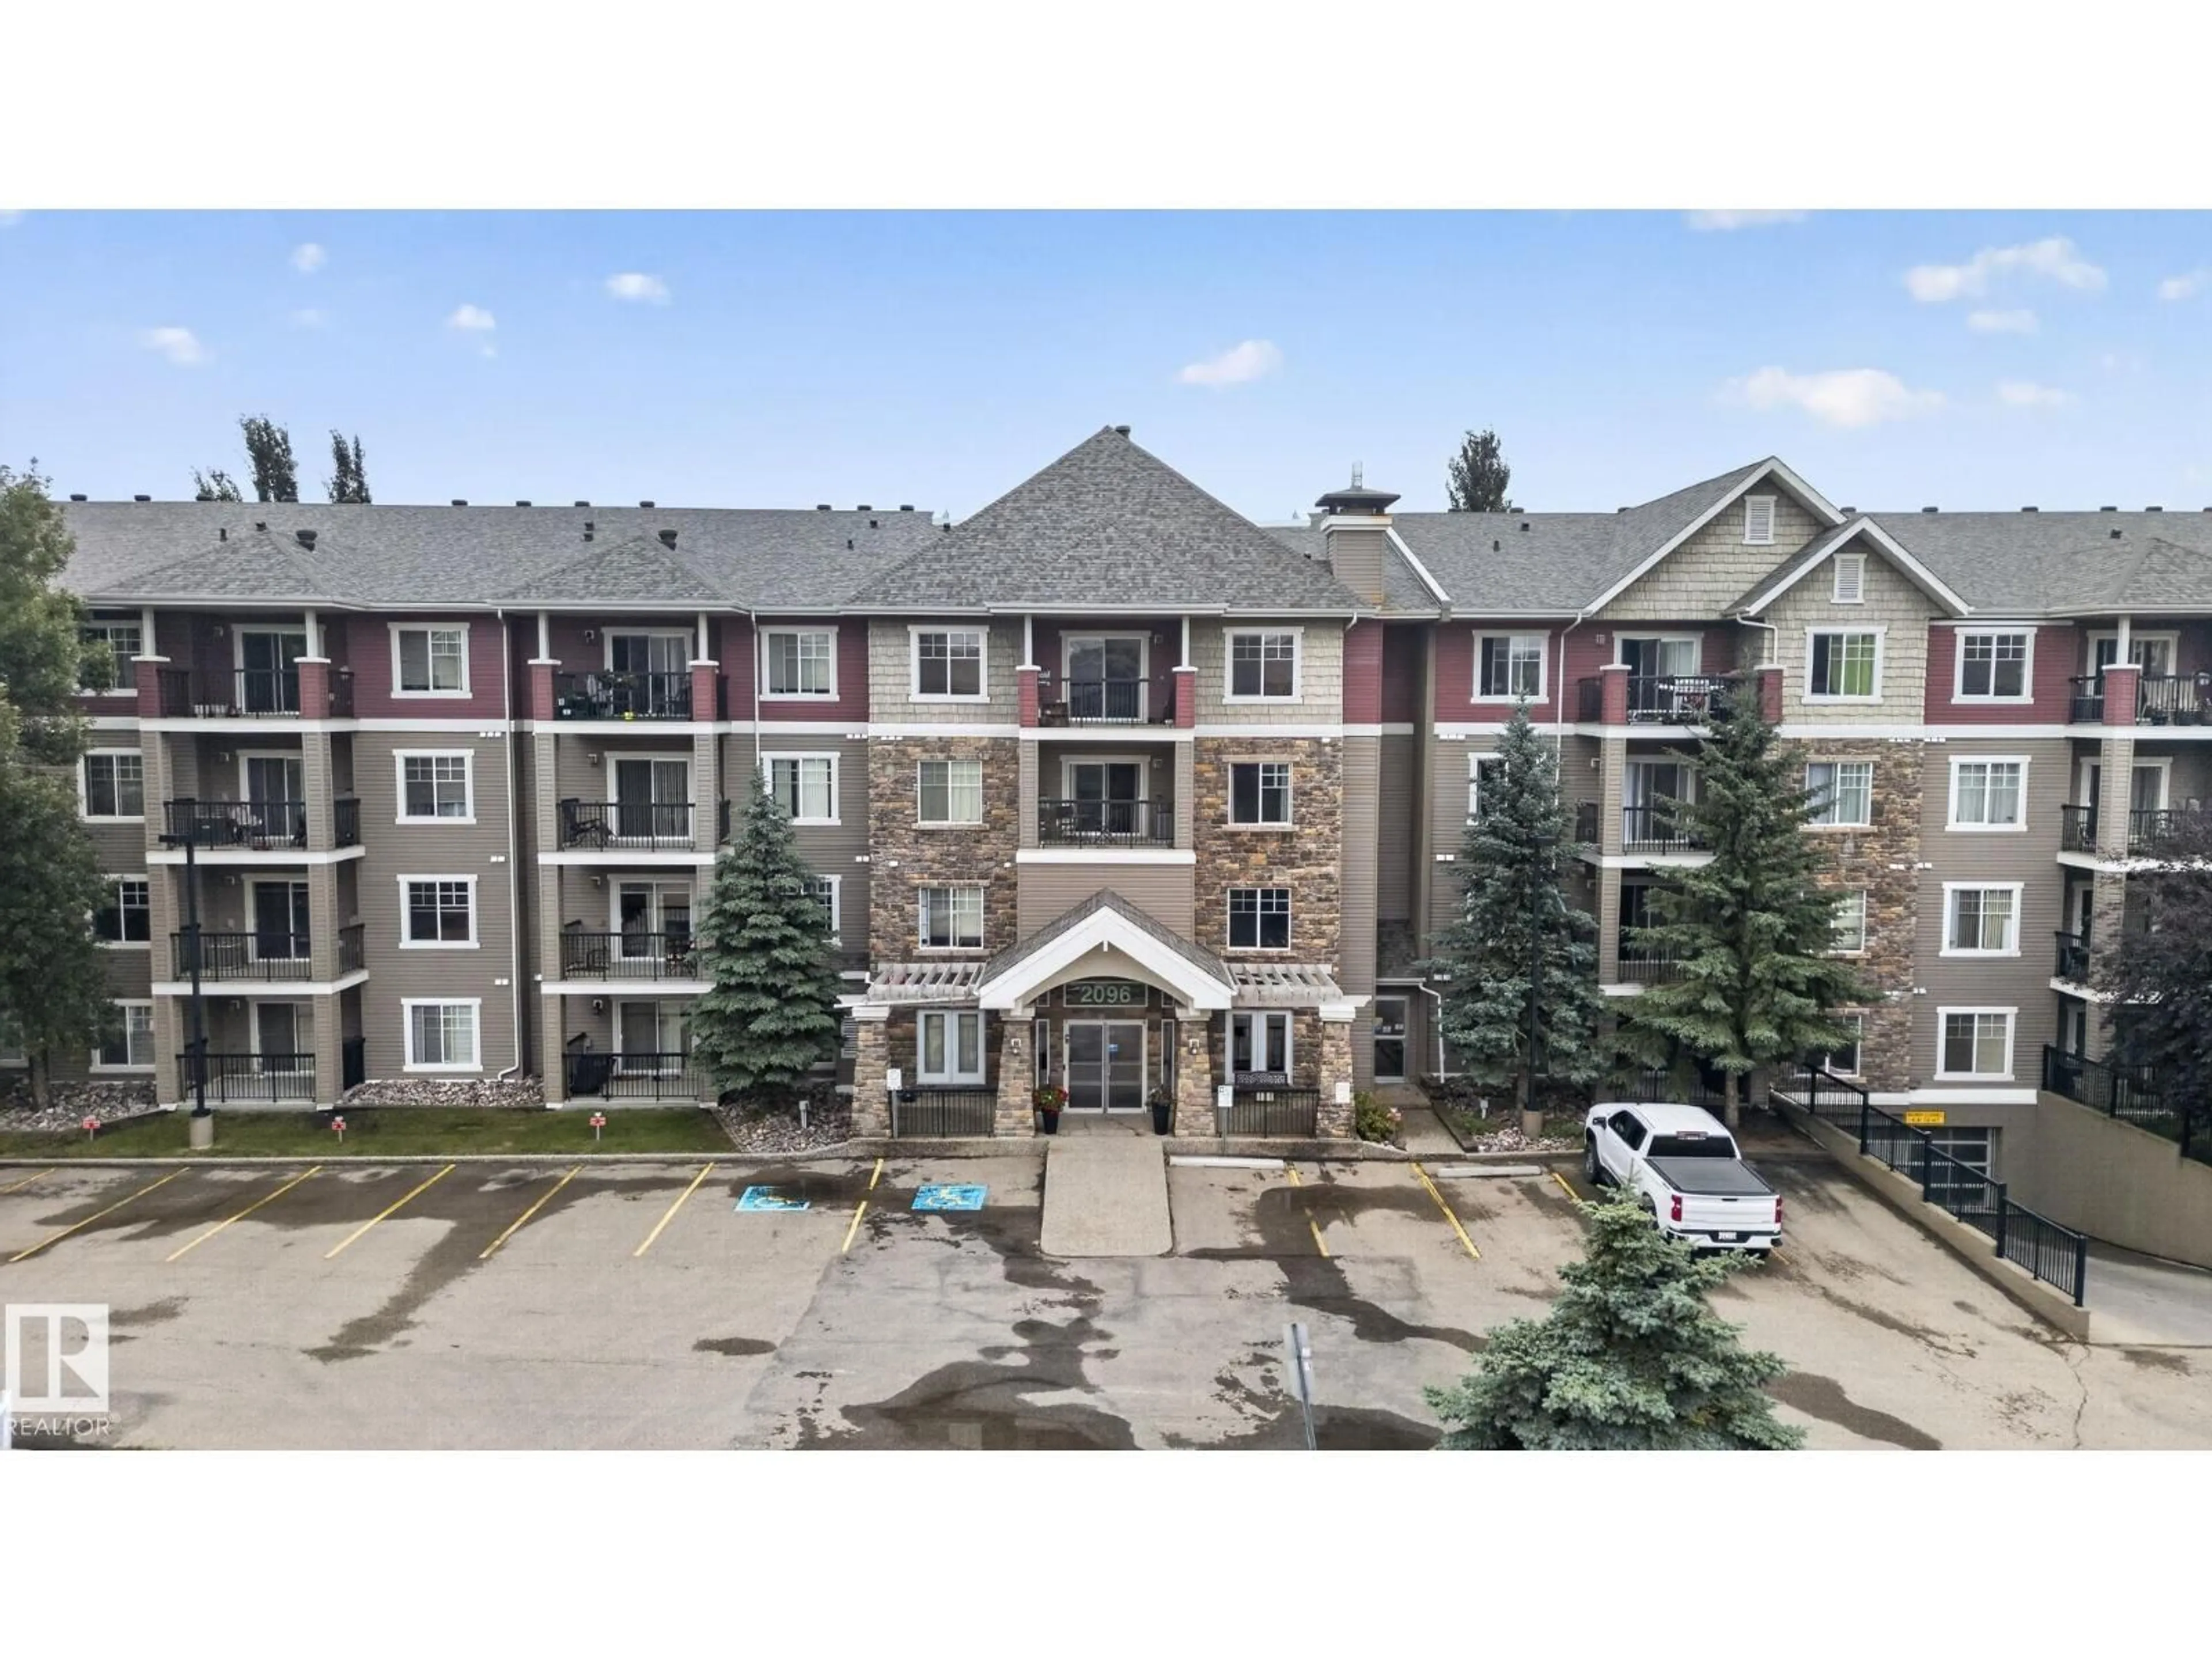
#335 - 2096 BLACKMUD CREEK DR, Edmonton, Alberta T6W0G1
Contact us about this property
Highlights
Estimated valueThis is the price Wahi expects this property to sell for.
The calculation is powered by our Instant Home Value Estimate, which uses current market and property price trends to estimate your home’s value with a 90% accuracy rate.Not available
Price/Sqft$200/sqft
Monthly cost
Open Calculator
Description
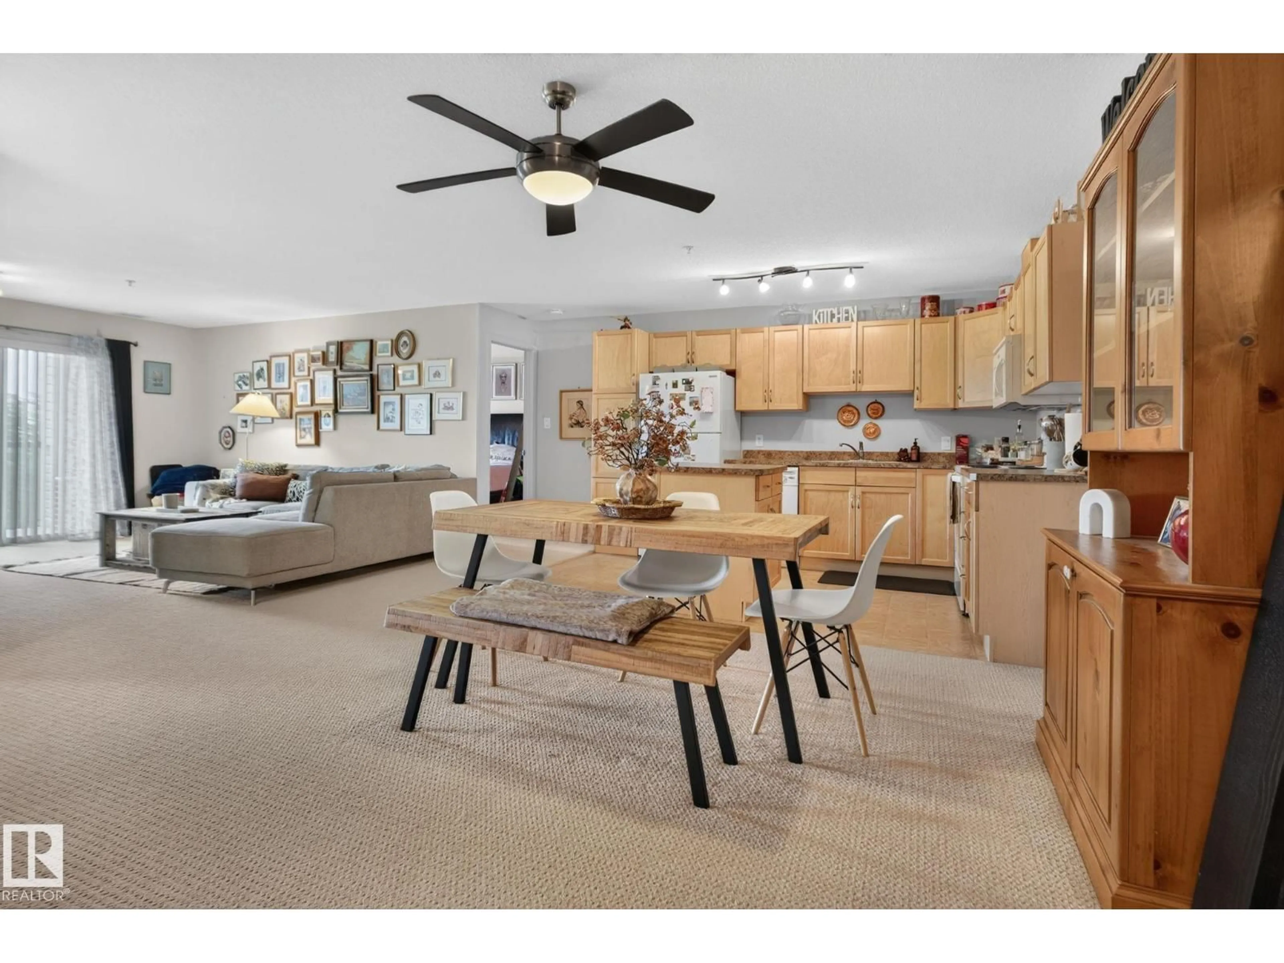
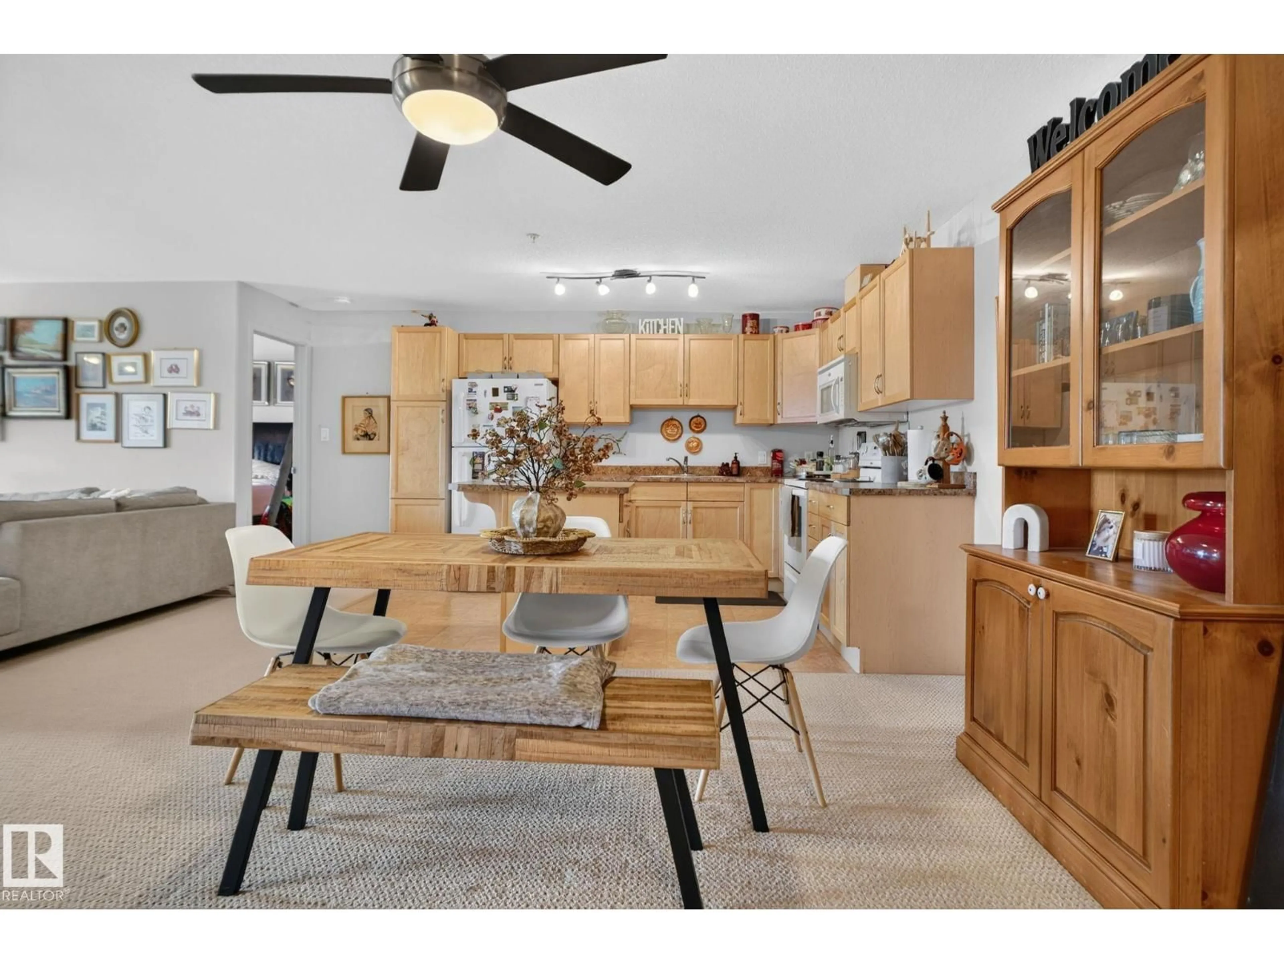
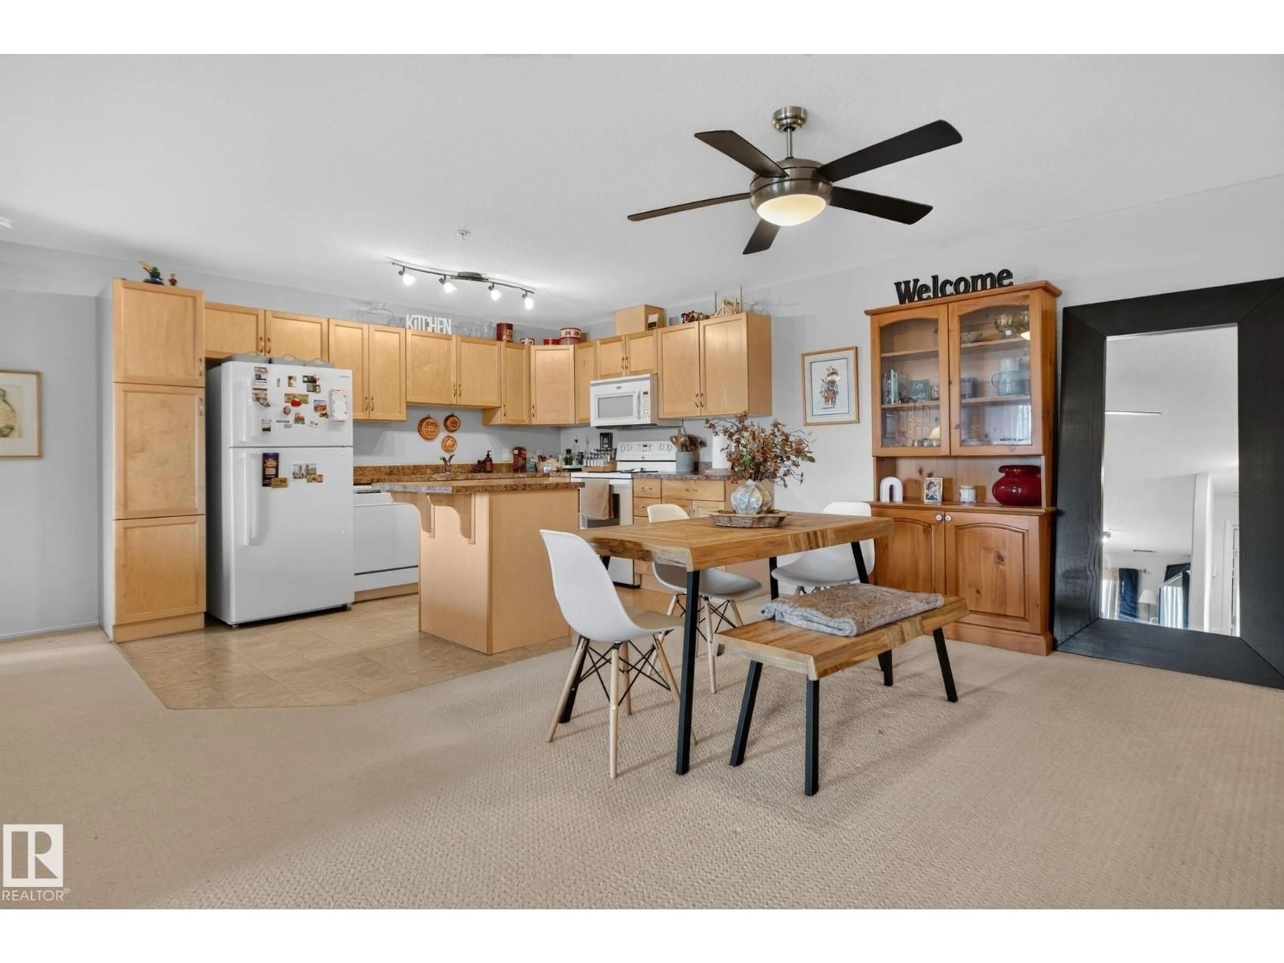
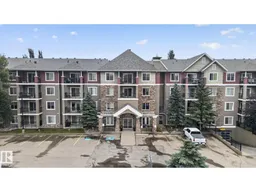
Welcome to this bright and beautifully maintained 2-bedroom, 2-bathroom condo in the sought-after community of Blackmud Creek! This air-conditioned unit offers a spacious, functional layout filled with natural light, making it the perfect place to call home. The well-designed floor plan provides comfortable living with generous bedrooms, including a primary suite complete with its own private ensuite. Residents enjoy access to outstanding building amenities, including exercise rooms, a games room and social room, and convenient guest suites. You'll love being just steps from scenic ravine walking trails and close to schools, parks, shopping, restaurants, public transit, and all the everyday amenities you need. Whether you're a first-time buyer, downsizer, or investor, this move-in-ready condo offers comfort, convenience, and an exceptional lifestyle in one of Edmonton's most desirable communities. (id:39198)
Property Details
Interior
Features
Main level Floor
Living room
3.74 x 4.17Dining room
3.68 x 4.8Kitchen
2.65 x 3.81Primary Bedroom
3.41 x 4.65Condo Details
Inclusions
Property History
 44
44
