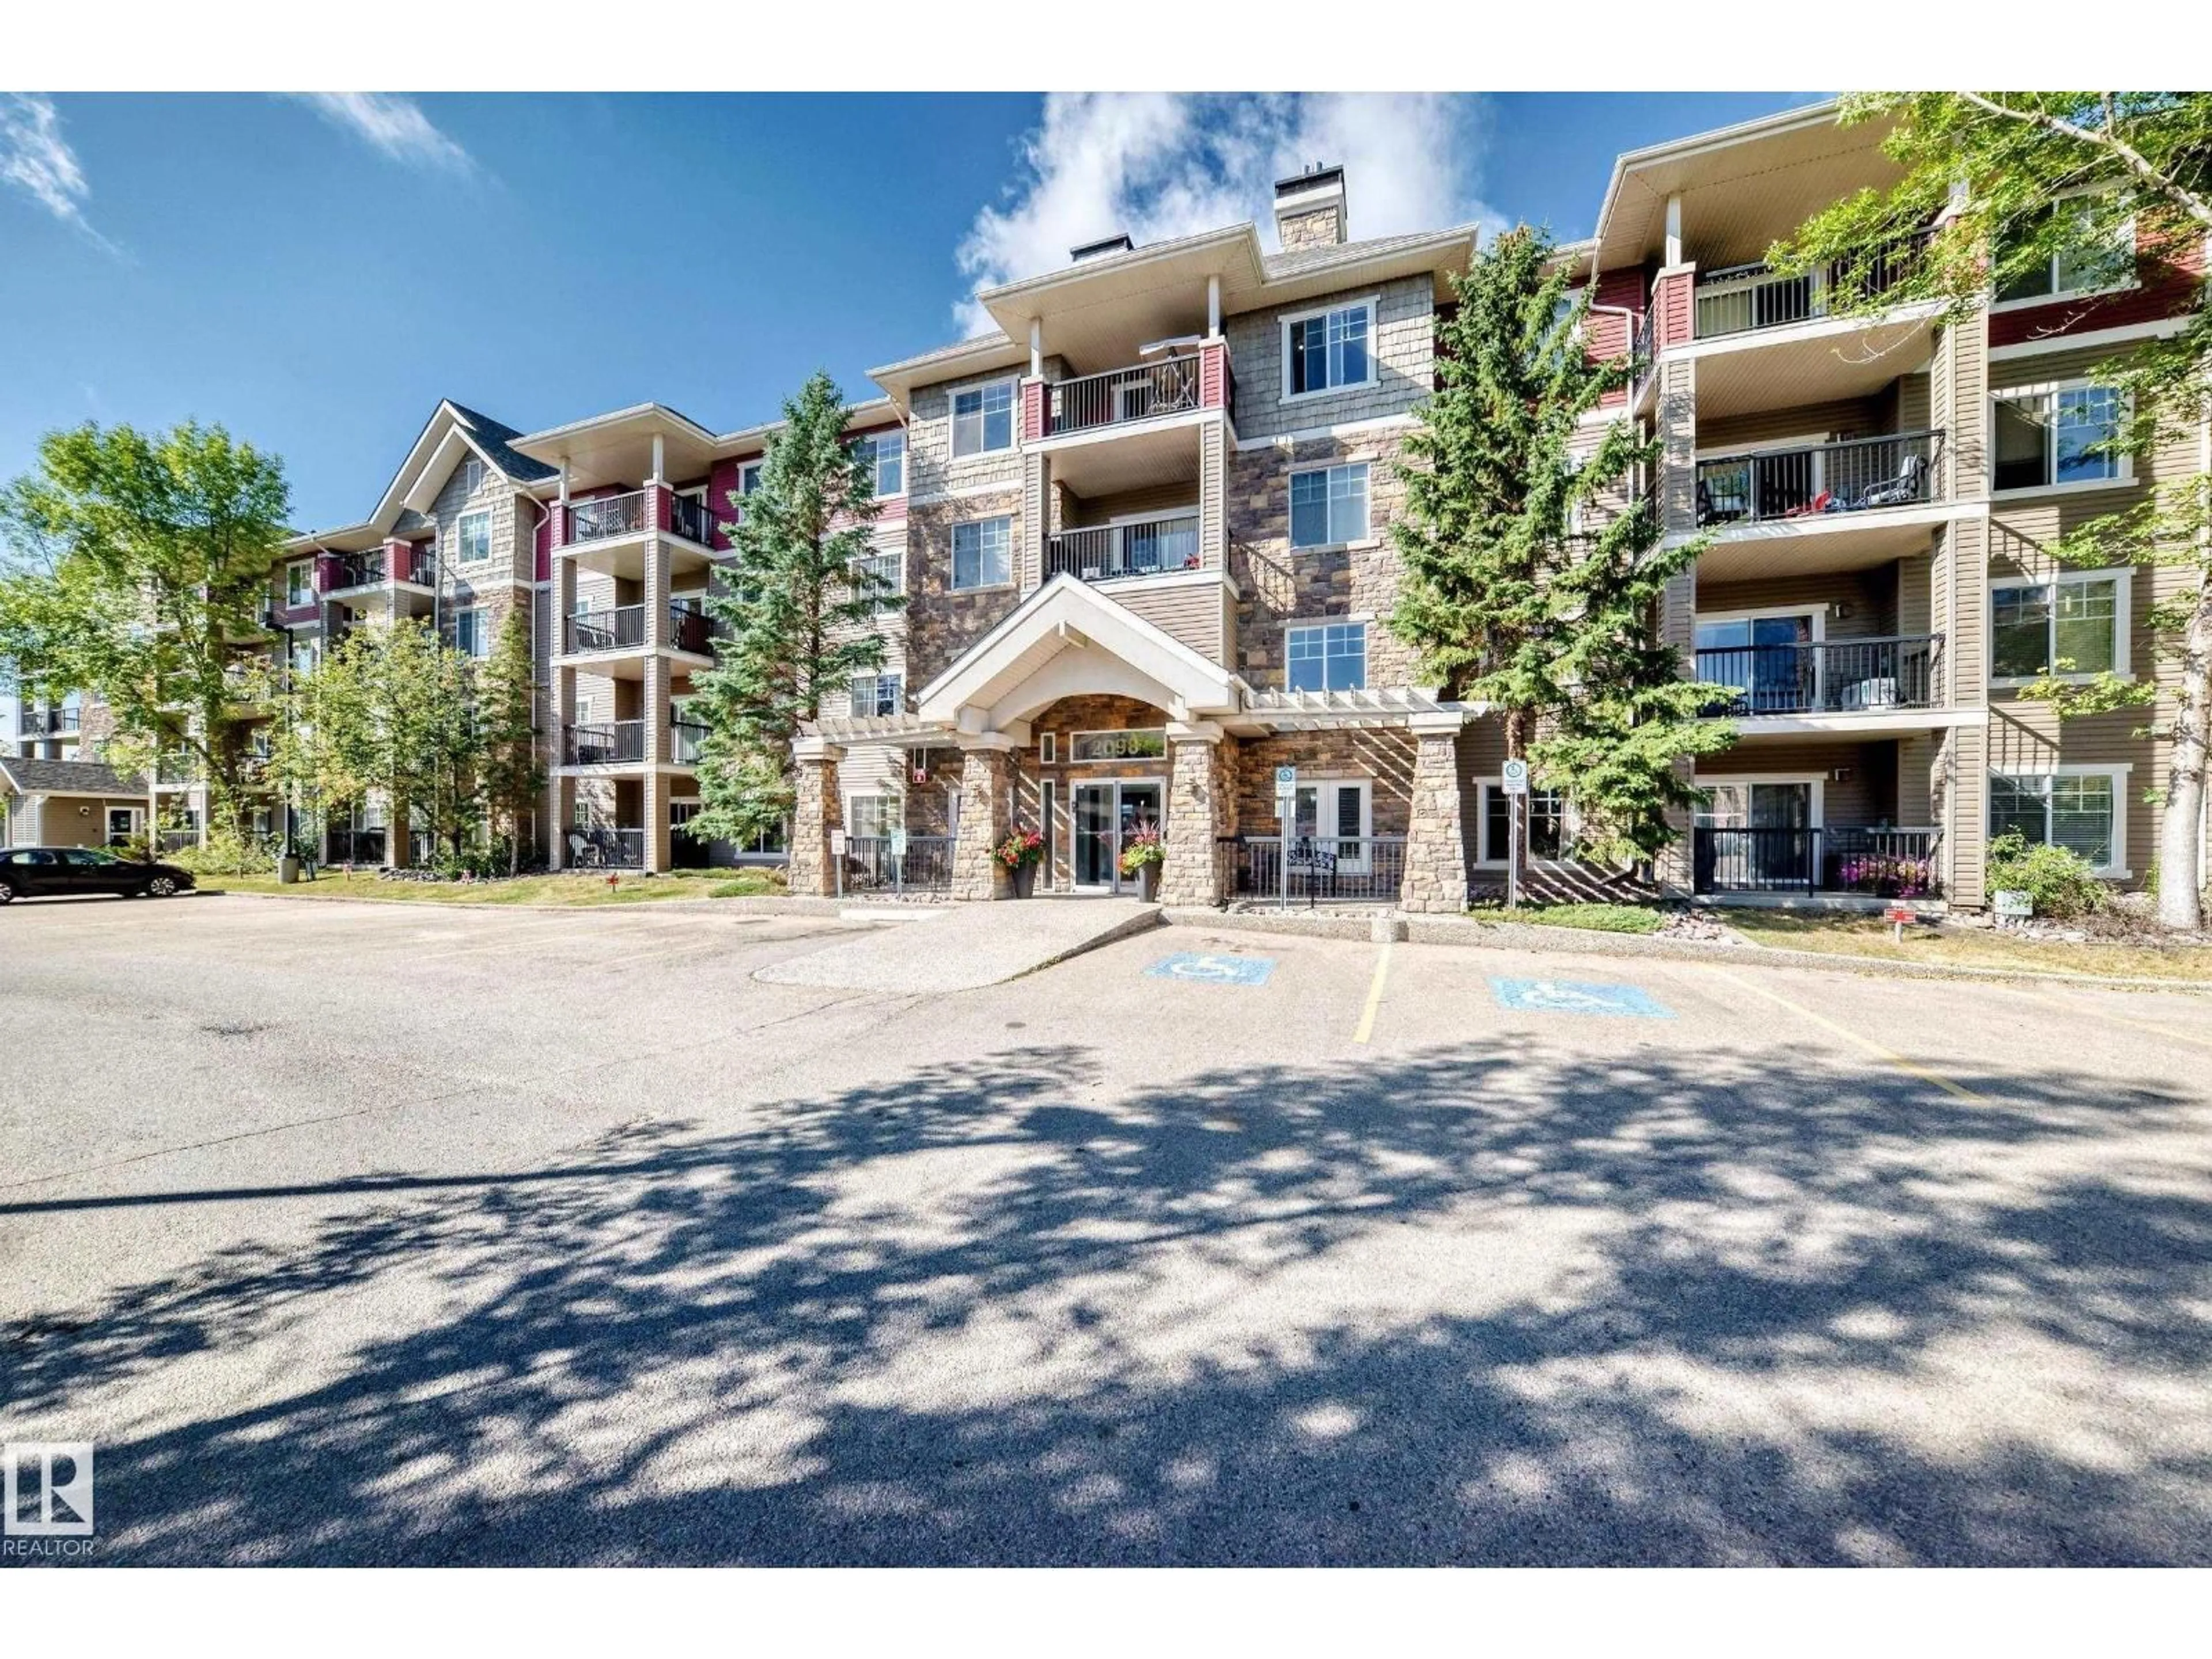
2098 - 112 BLACKMUD CREEK DR, Edmonton, Alberta T6W1T7
Contact us about this property
Highlights
Estimated valueThis is the price Wahi expects this property to sell for.
The calculation is powered by our Instant Home Value Estimate, which uses current market and property price trends to estimate your home’s value with a 90% accuracy rate.Not available
Price/Sqft$193/sqft
Monthly cost
Open Calculator
Description
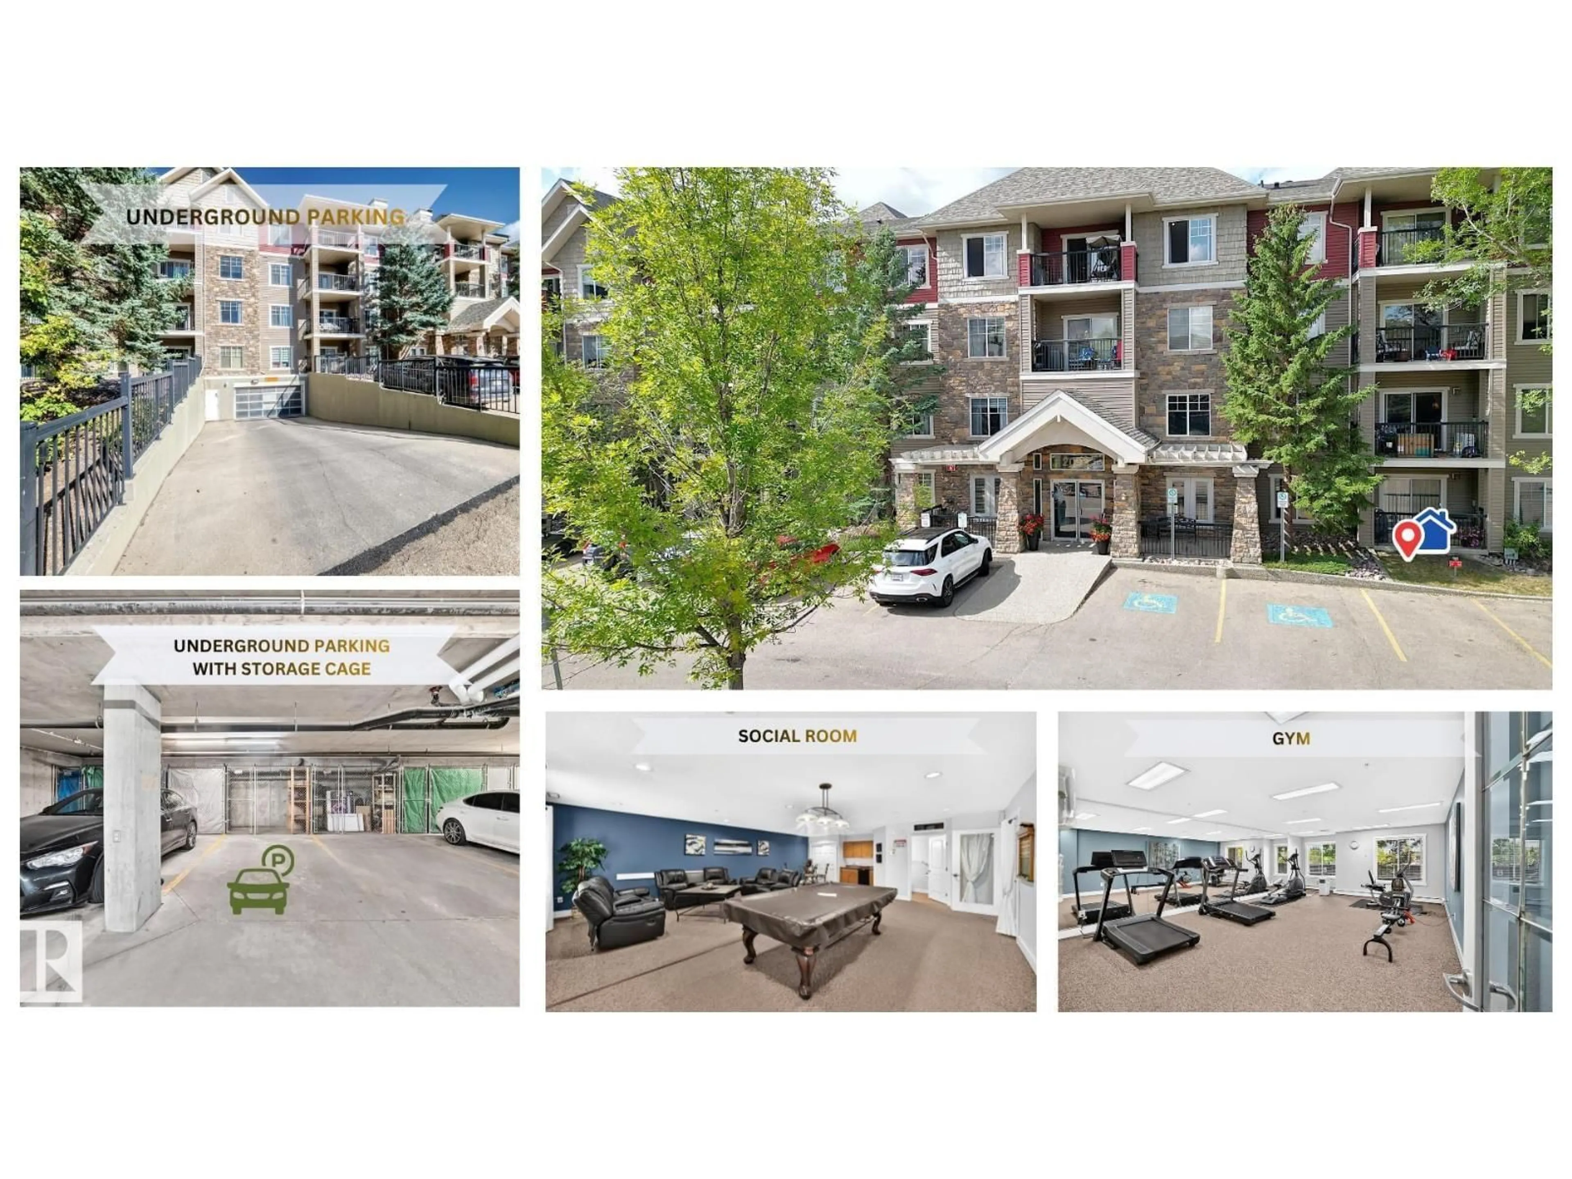
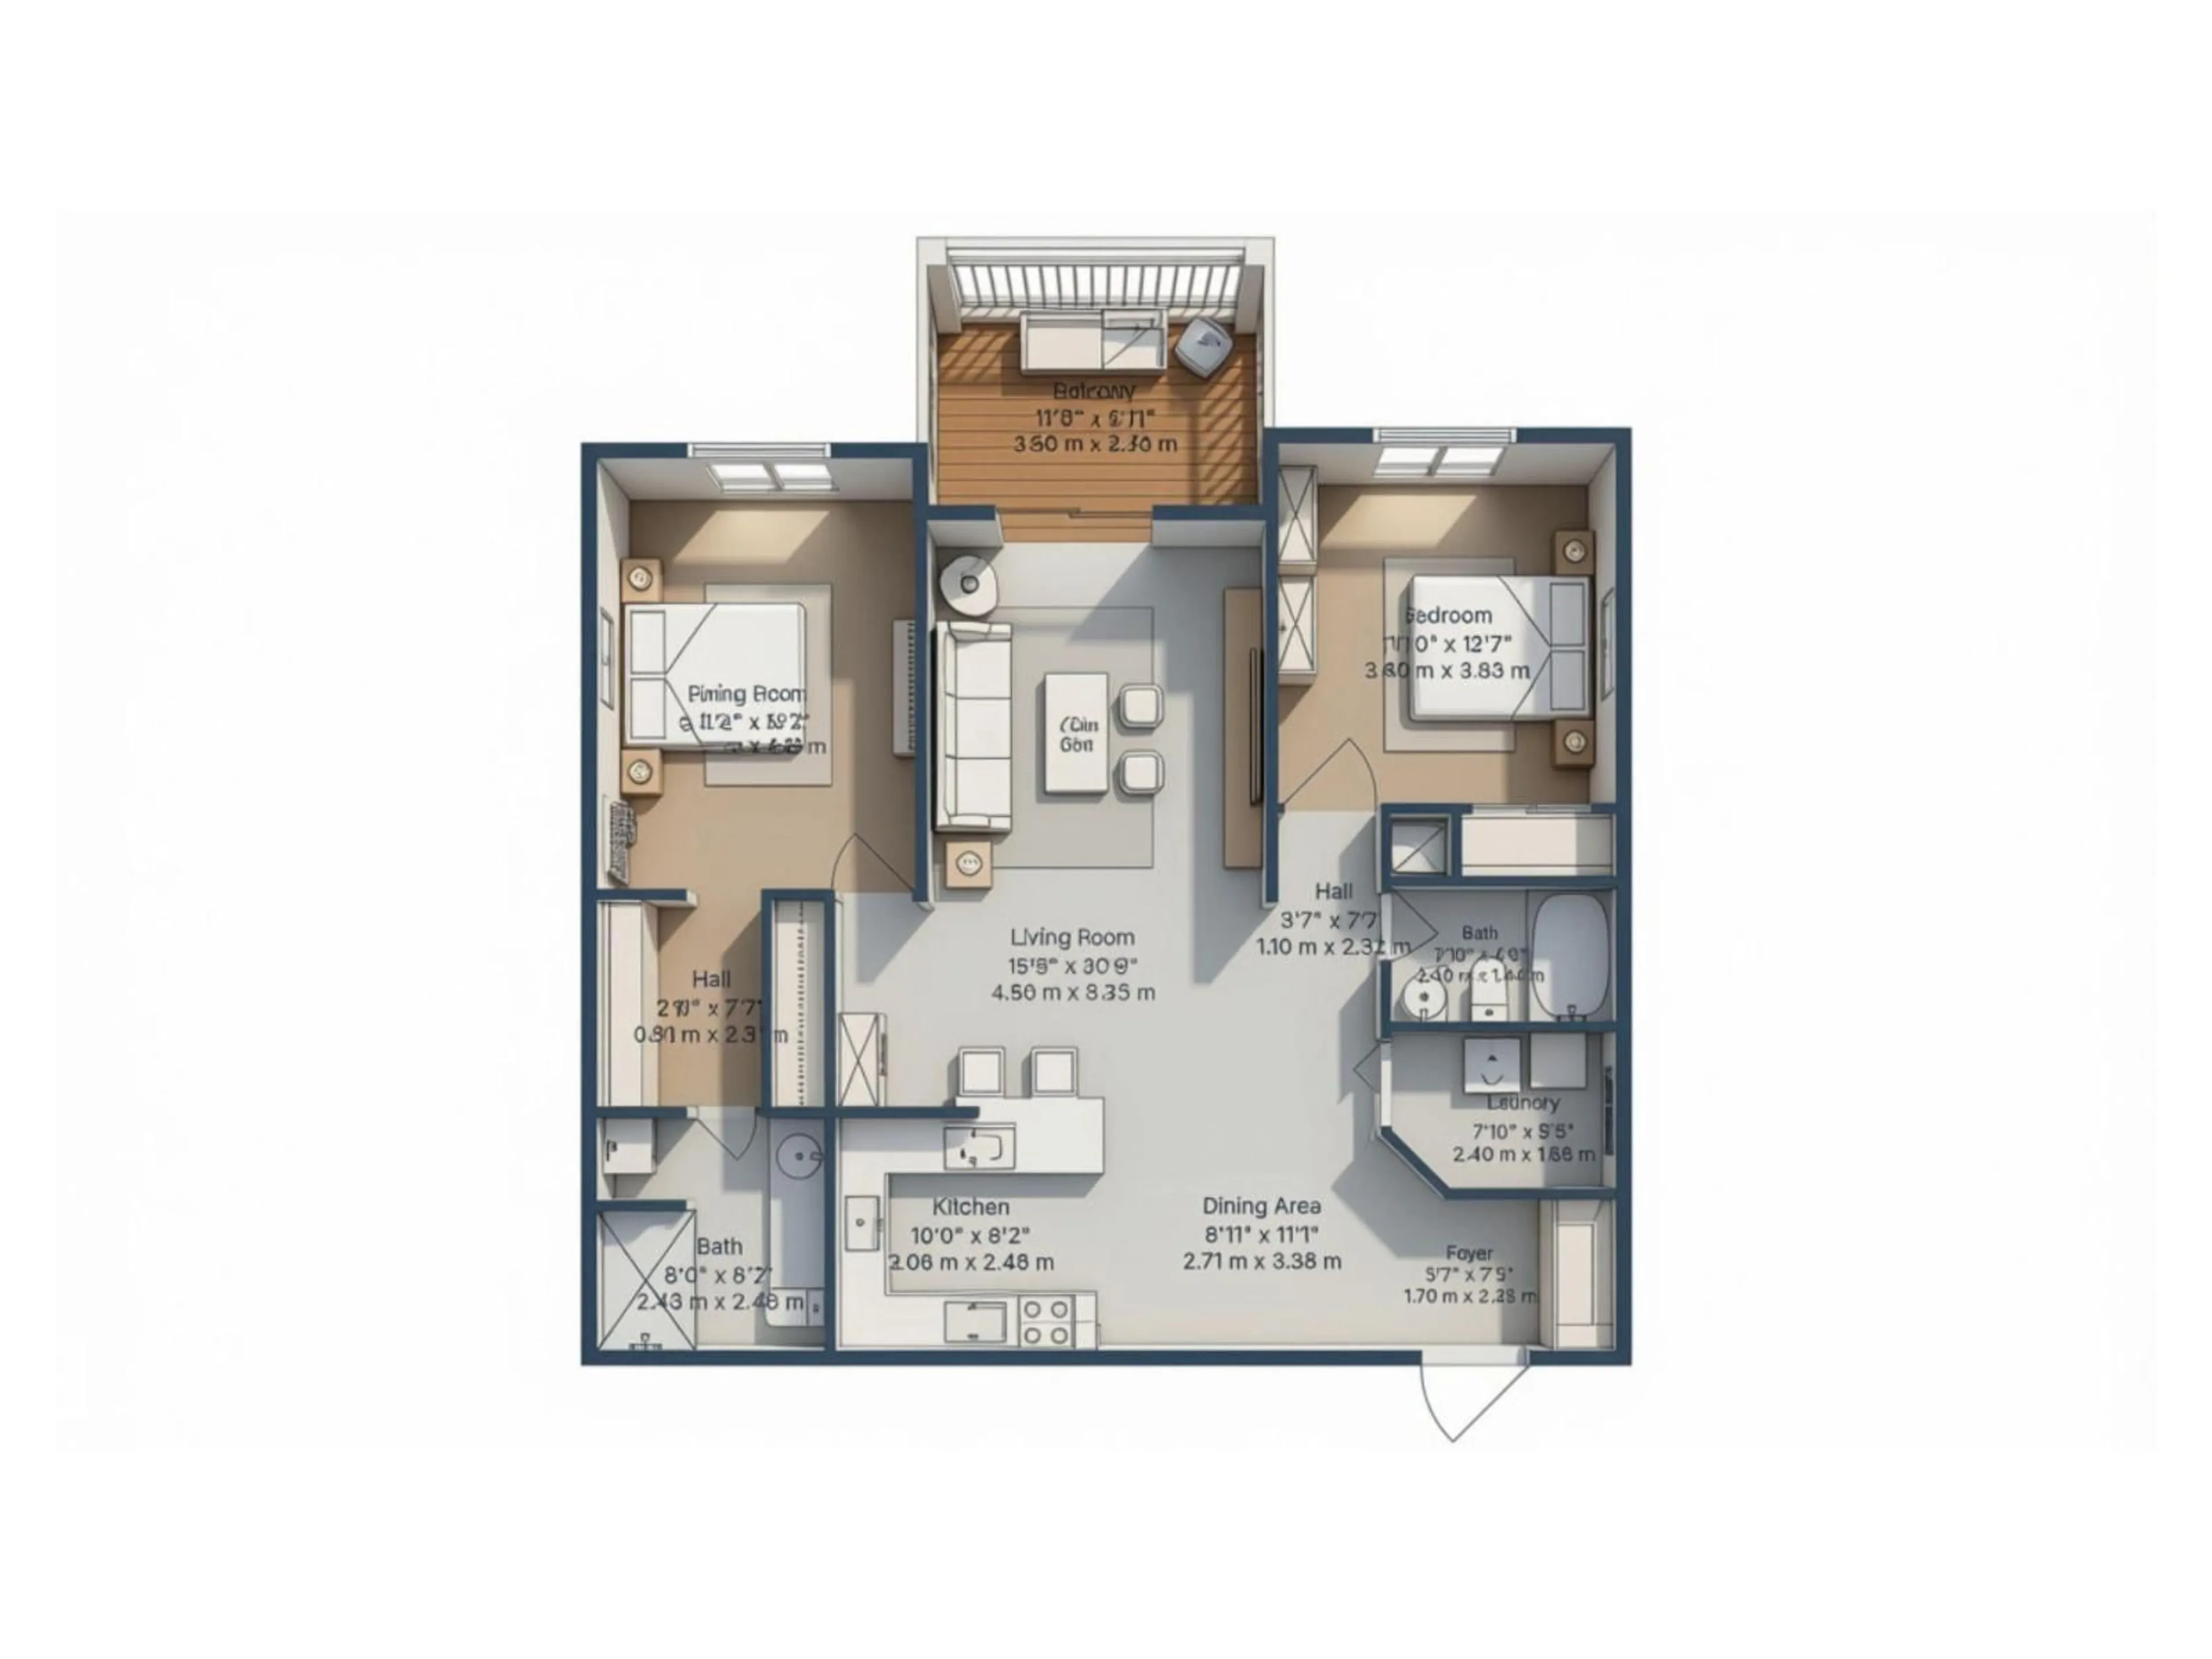
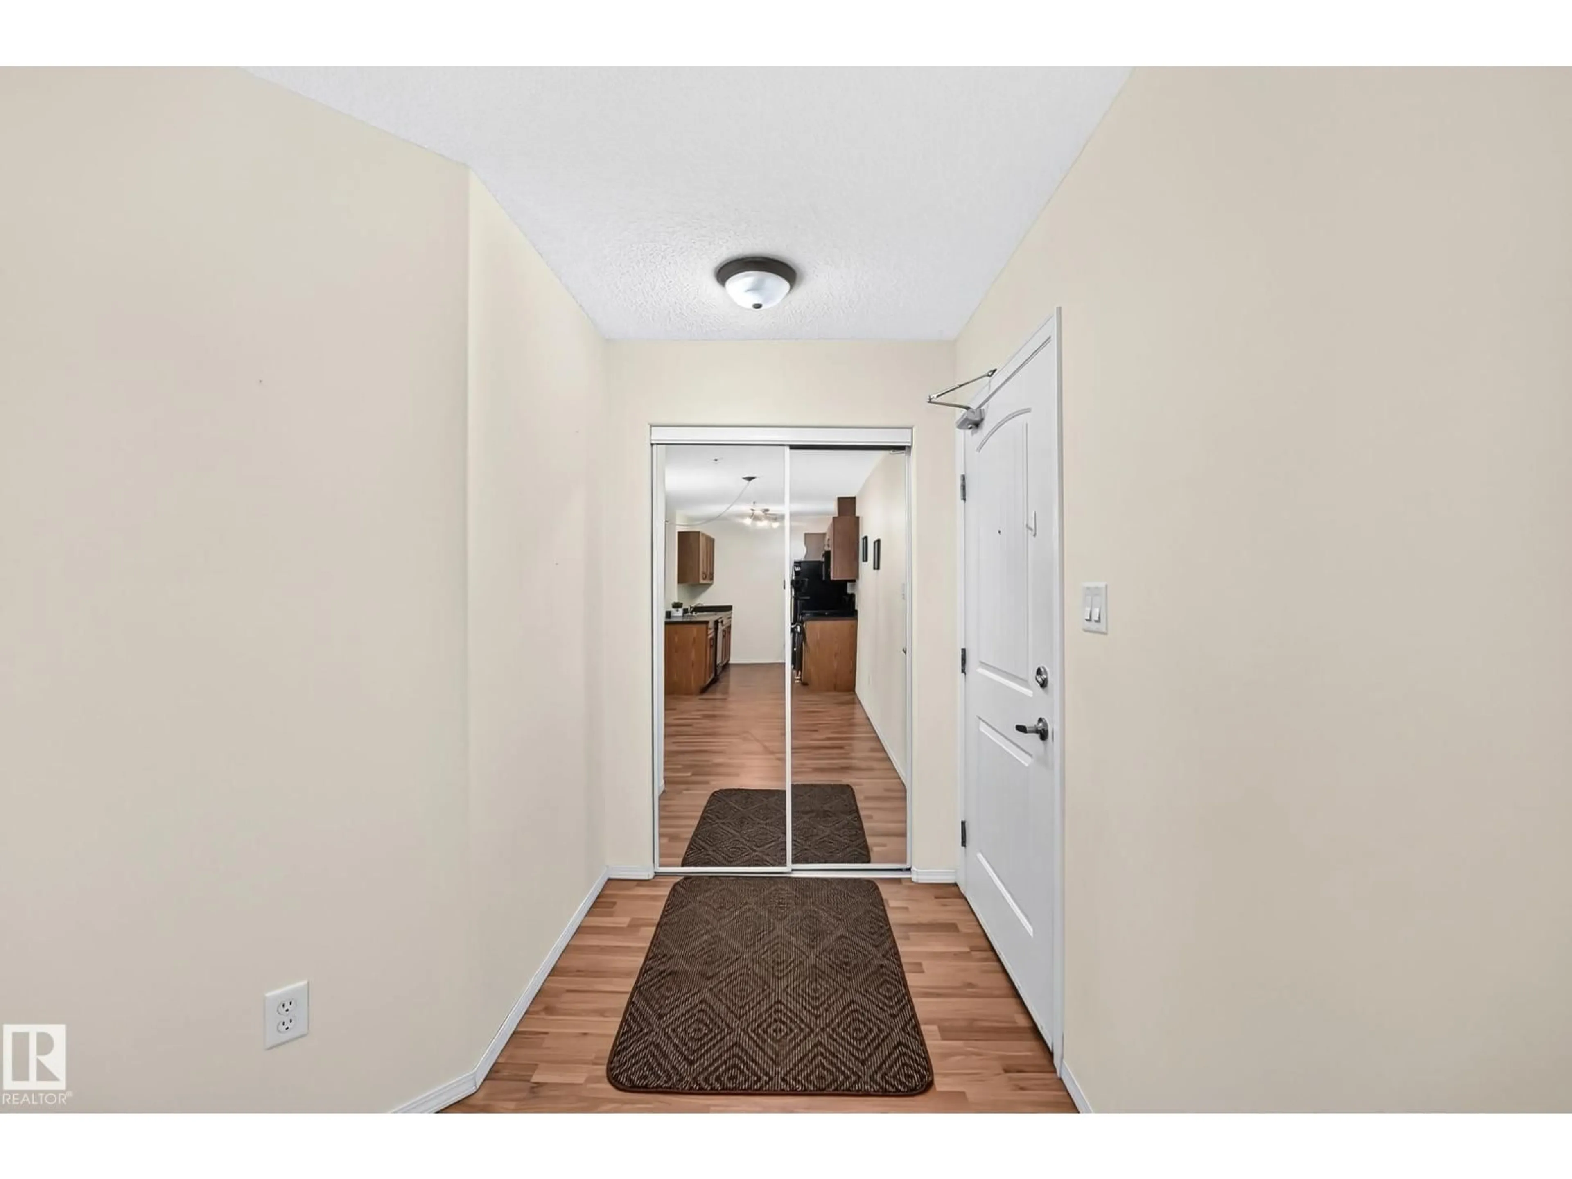
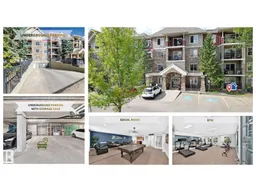
LOCATION, LOCATION, LOCATION! Welcome to this spacious & beautifully maintained 2 BDRM, 2 BATH END UNIT condo c/w TITLED UNDERGROUND PARKING & STORAGE LOCKER. Perfectly situated near the front entrance, exercise rm for added convenience. Open & functional layout features UPGRADED LAMINATE FLOORING THROUGHOUT, CENTRAL A/C, GAS FP, IN-SUITE LAUNDRY & a bright kitchen c/w raised eating bar, generous counter space & plenty of cabinetry. Both bdrms are exceptionally spacious, while the primary offers HIS/HER W-THROUGH CLOSETS & private ensuite c/w W/I SHOWER. Gas BBQ included! Enjoy excellent building amenities including a GUEST SUITE, GAMES/PARTY RM, & EXERCISE RM. Fantastic location across from a K-6 school & minutes to Blackmud Creek trails, YMCA, transit, Anthony Henday, Calgary Trail & U of A. STOP WAITING – START LIVING! (id:39198)
Property Details
Interior
Features
Main level Floor
Living room
Dining room
Kitchen
Primary Bedroom
Exterior
Parking
Garage spaces -
Garage type -
Total parking spaces 1
Condo Details
Inclusions
Property History
 63
63

