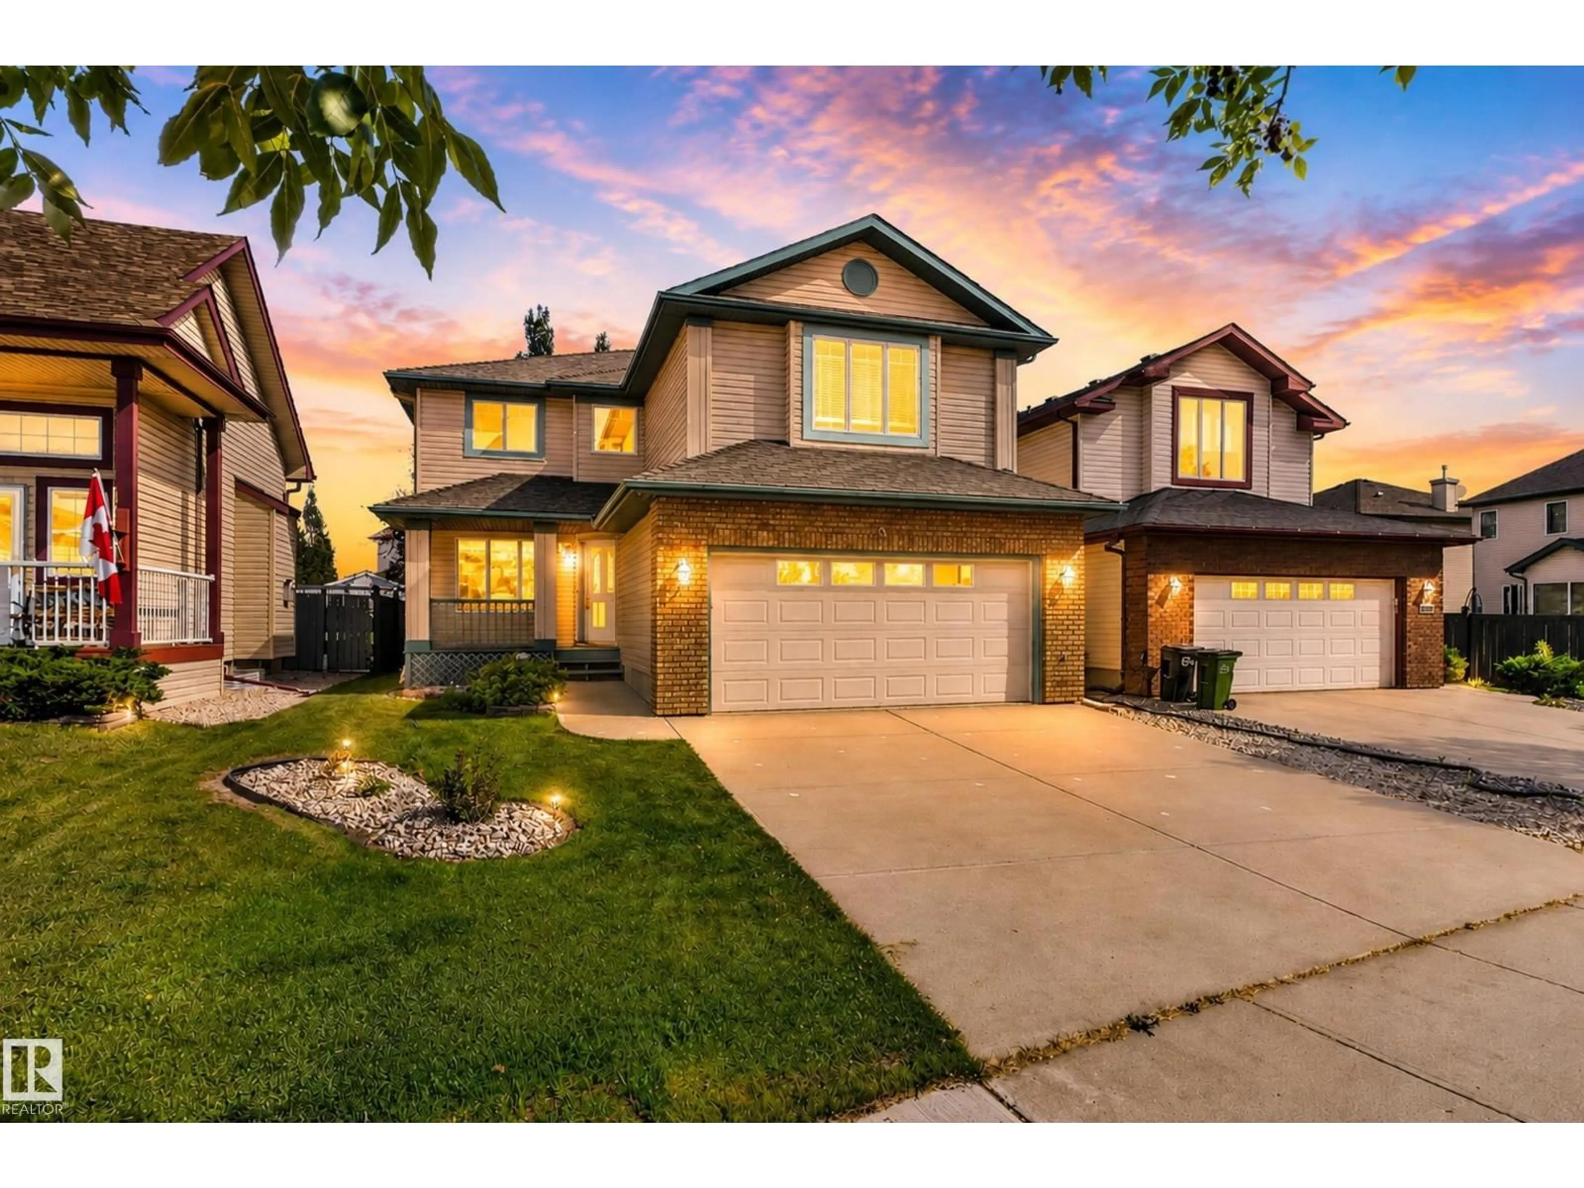
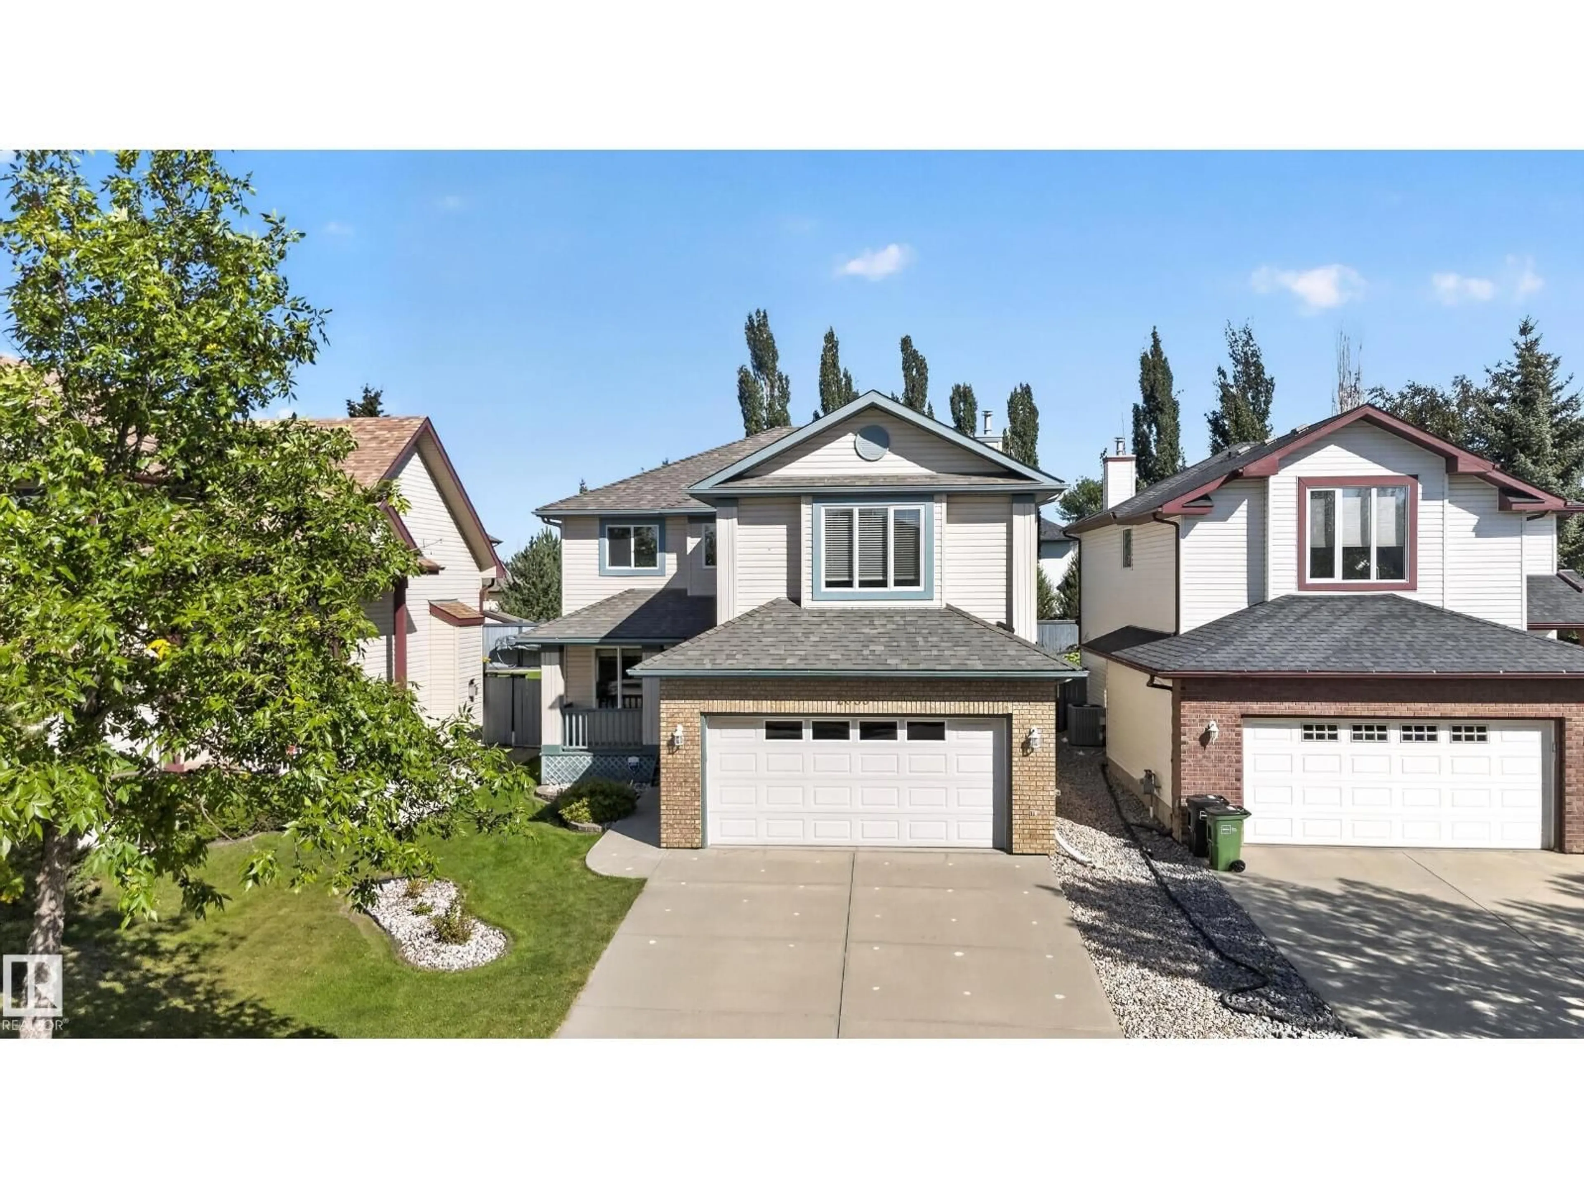
2035 BLACKMUD CREEK DR, Edmonton, Alberta T6W1E7
Contact us about this property
Highlights
Estimated valueThis is the price Wahi expects this property to sell for.
The calculation is powered by our Instant Home Value Estimate, which uses current market and property price trends to estimate your home’s value with a 90% accuracy rate.Not available
Price/Sqft$259/sqft
Monthly cost
Open Calculator
Description
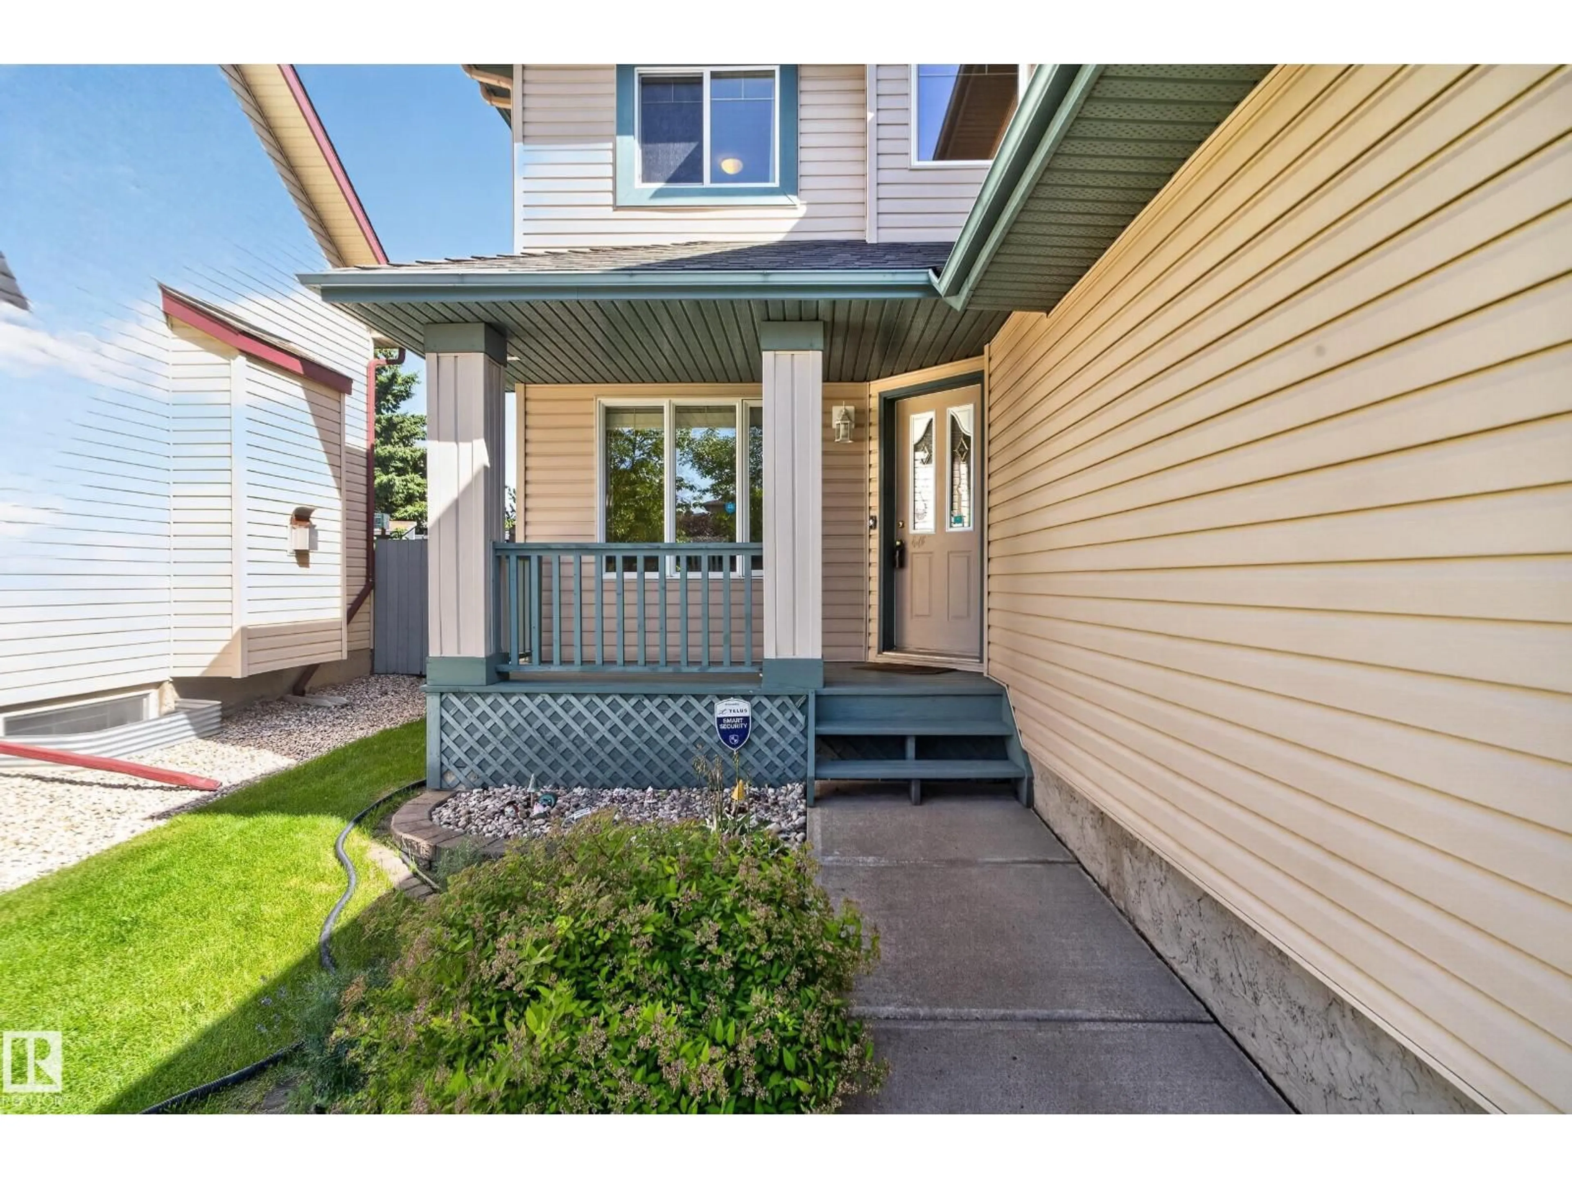
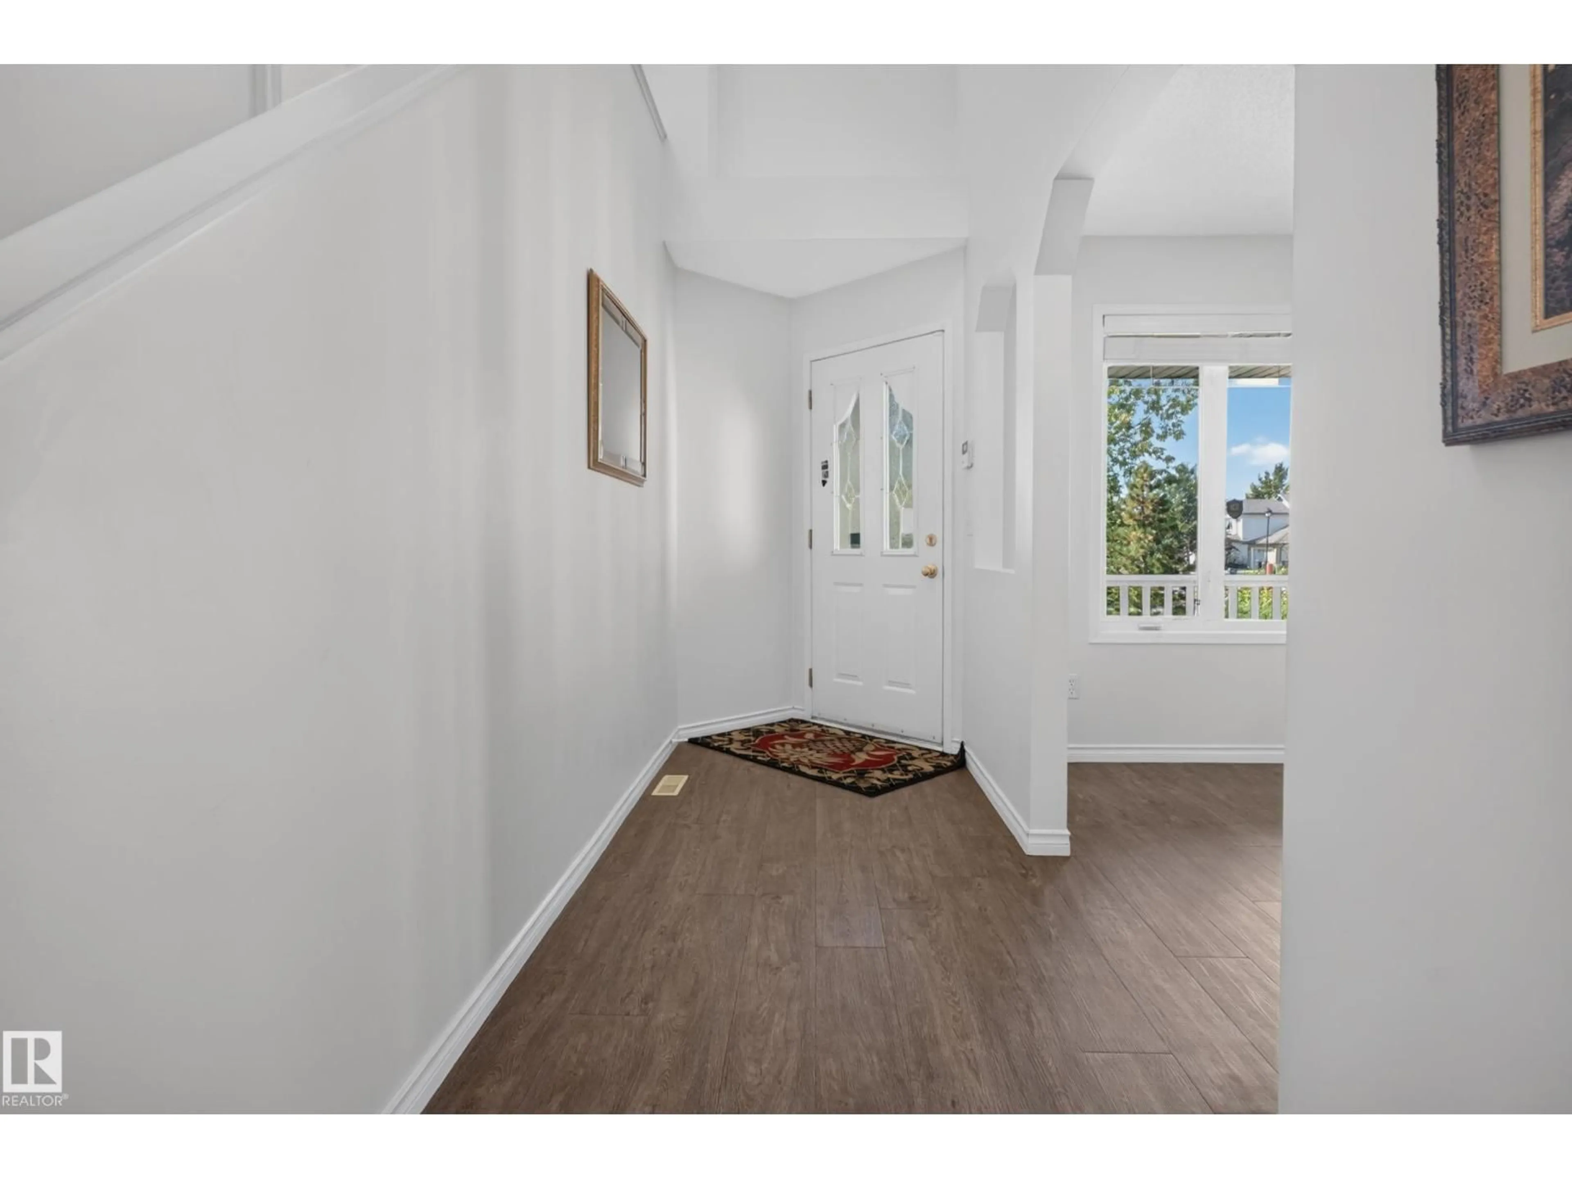
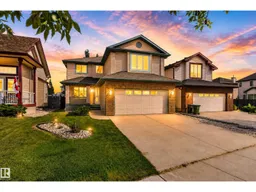
Steps from Blackmud Creek’s scenic ravine and trail system, this spacious 5-bedroom, 3.5-bath home offers over 3,100 sq. ft. of finished living space, comfort and privacy! Inside, updated vinyl plank flooring flows through a functional, open layout. Off the entrance is a formal dining room that doubles perfectly as an office, leading into the open-concept kitchen, dining and living area filled with natural light. Upstairs, you’ll find generously sized bedrooms and a large bonus room perfect for movie nights, an extra bedroom or second family room. The fully finished basement adds 2 bedrooms, a full bath and another large living area. Major updates include a new roof (2024), furnace (2019) and central A/C, plus central vac and a water softener. Outside, enjoy a private backyard and double attached garage, all in the established and sought-after Blackmud Creek community. With incredible total space, a versatile layout and the big-ticket updates already taken care of, this home is ready for its next chapter! (id:39198)
Property Details
Interior
Features
Upper Level Floor
Bedroom 3
2.78 x 3.92Primary Bedroom
3.86 x 5.27Bedroom 2
3.85 x 3.04Bonus Room
5.19 x 5.21Exterior
Parking
Garage spaces -
Garage type -
Total parking spaces 4
Property History
 35
35

