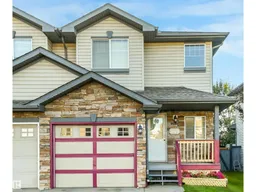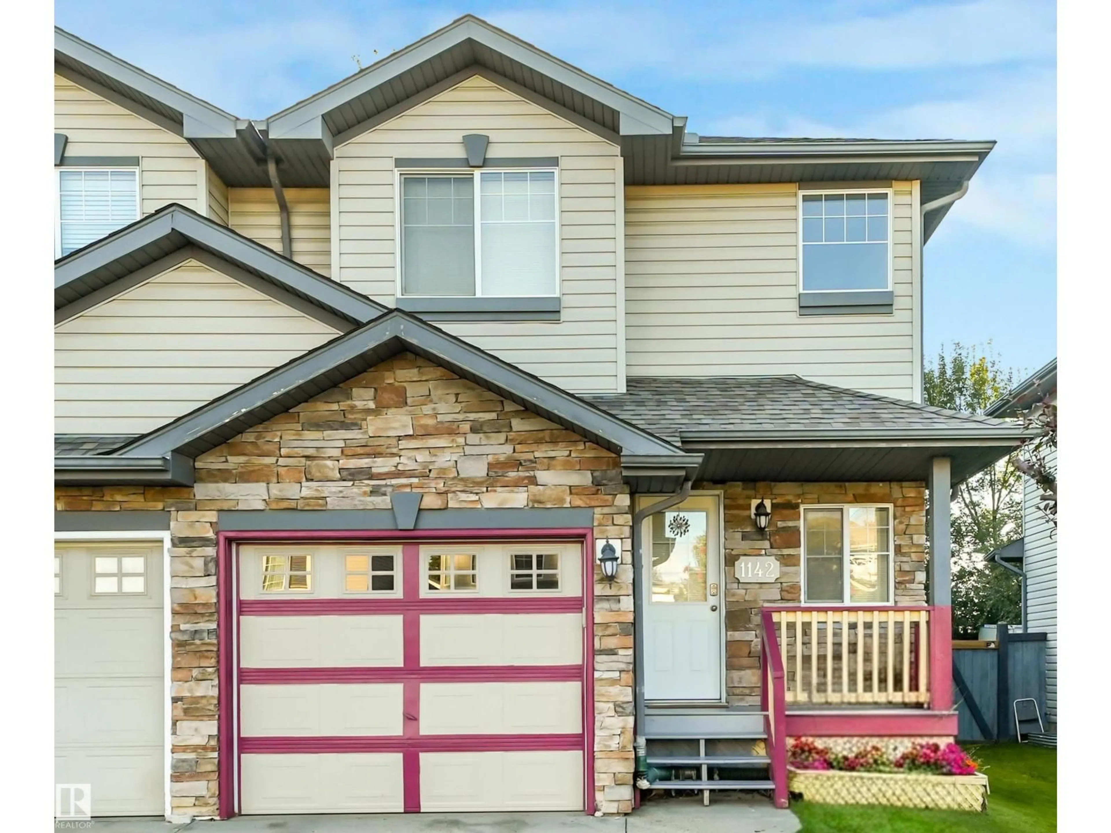
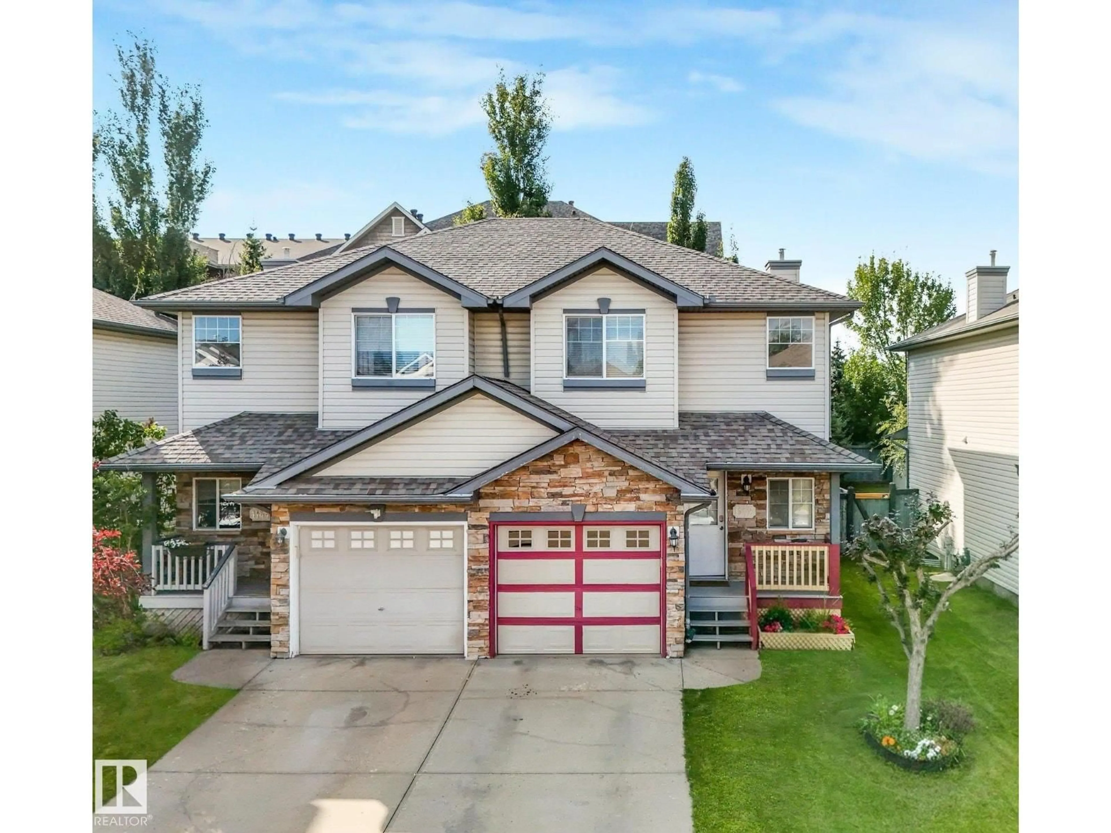
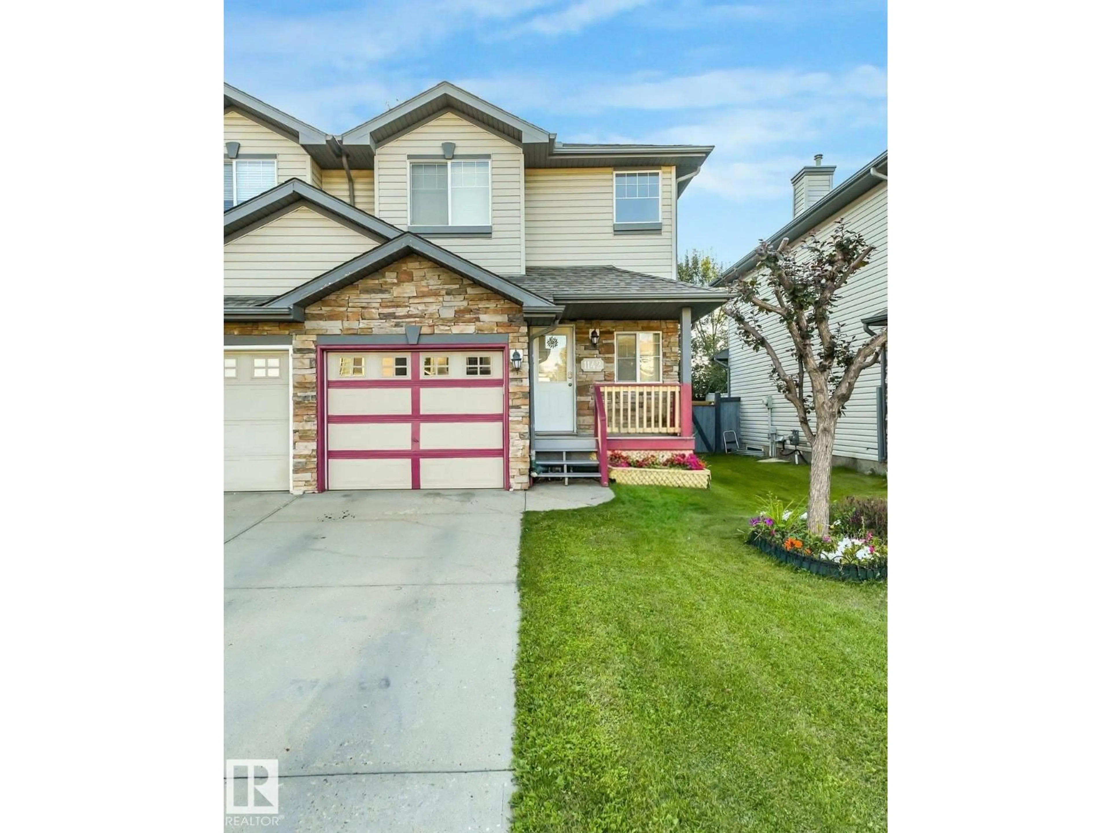
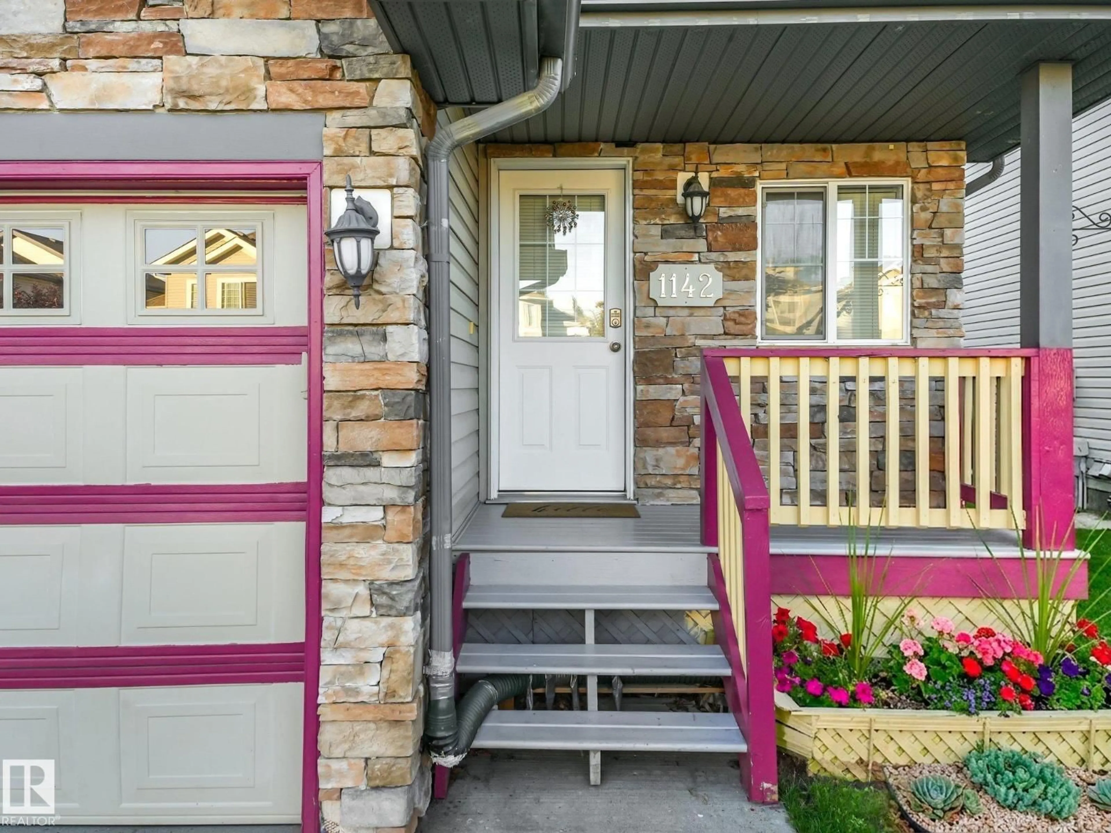
Home with vinyl exterior material, street for 1142 BARNES WAY SW, Edmonton Alberta T6W1G7
3 days on Market

1142 BARNES WAY SW, Edmonton, Alberta T6W1G7

Detached
3
3 + 1
~1421 sqft
$379,900
Get pre-qualifiedPowered by nesto
Detached
3
3 + 1
~1421 sqft

Contact us about this property

Call

Highlights

Property Estimate

Days on market3 days

Estimated valueNot available

Price/Sqft$267/sqft

Monthly cost

Open Calculator

Description

GREAT LOCATION! NO HOA FEES & SINGLE ORIGINAL OWNER! This impeccably cared-for half-duplex is on the market for the very first time. Offering the perfect blend of pride of ownership, privacy, and zero monthly fees, this move-in-ready home boasts a 3-bedroom, 2.5-bathroom floor plan designed for modern living. The main level welcomes you to an open-concept, bright kitchen with a SOON-TO-BE-DELIVERED BRAND-NEW ELECTRIC STOVE AND DISHWASHER. Rest easy knowing THE HOT WATER TANK IS ALSO BRAND-NEW. Enjoy the dining and living area with large windows overlooking the backyard. Private deck where you can host great summer BBQs. Need more space down the road? The basement is wide open for your future living space or a 4th bedroom, and it comes complete with a finished 4-piece bathroom. Complete with a single attached garage, this pristine property is a rare find! Perfect for first-time buyers, families, or downsizers. (4-min-walk>School) (5-min-walk>shopping centres) (6-min-drive> Heritage Valley Transit Centre) (id:39198)


Property Details

StyleDuplex
View-
Age of property2002
SqFt~1421 SqFt
Lot Size-
Parking Spaces-
MLS ®NumberE4504867
Community NameBlackmud Creek
Data SourceCREA
Listing byNationwide Realty Corp

Features

Heating: Forced air
Basement: Partial, Other, See Remarks

Upper Level Floor

Bedroom 3

3.32 x 2.94

Primary Bedroom

3.92 x 3.76

Bedroom 2

3.46 x 2.79


Property History

Aug 21, 2026
ListedActive
$379,900
3 days on market
history photo preview50
Listing by crea®
Property listed by Nationwide Realty Corp, Brokerage
Agent Banner Image
Interested in this property?Get in touch to get the inside scoop.

Market Data - Blackmud Creek

Geo Zone Map ThumbnailBlackmud Creek

Strong Seller's Market

View Market Data

Detached house - for the past 30 days

Buyer's market Seller's market

Avg. Days on Market

Past 30 days

0 day

Compared to

2025

0 day

2024

0 day

2023

0 day

New Listings

Past 30 days

6 listings

Compared to

2025

3 listings

2024

13 listings

2023

2 listings

Units sold

Past 30 days

0 unit

Compared to

2025

0 unit

2024

0 unit

2023

0 unit

Median Sold Price

Past 30 days

$0

Compared to


Population and Demographics

Overview

Total population 1910
Average household income $127,722

Age (%)

0 to 19
24%
20 to 34
23%
35 to 49
23%
50 to 64
17%
65 and plus
13%

Household composition (%)

Single family
64%
Single person
30%
Multi person
4%
Multi family
1%

Mother tongue (%)

English
64%
Mandarin
6%
Tagalog (Pilipino, Filipino)
5%
Yue (Cantonese)
4%
Korean
4%
Punjabi (Panjabi)
4%
Others
3%
Spanish
2%
French
1%

House tenancy (%)

Owners
71%
Renters
29%

What’s nearby?Essentials within 5 km

Local Logic

Transportation Scores

Estimated Budget

Powered by:
The trademarks REALTOR®, REALTORS®, and the REALTOR® logo are controlled by The Canadian Real Estate Association (CREA) and identify real estate professionals who are members of CREA. The trademarks MLS®, Multiple Listing Service® and the associated logos are owned by CREA and identify the quality of services provided by real estate professionals who are members of CREA. Used under license.